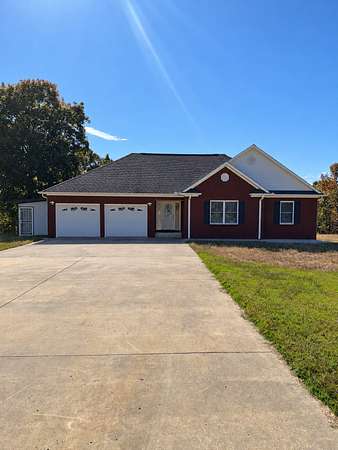
Land with Home for Sale in Iron City, Tennessee
356 Stults Store Rd, Iron City, TN 38463
Welcome to Shady Oaks, where peaceful country living meets custom-built comfort! Nestled on nearly 9 acres along a quiet dead-end road, this beautiful 4-bedroom, 3-bath home offers privacy, space, and a setting where you can truly enjoy the outdoors.
Inside, you'll find a spacious kitchen with an abundance of cabinetry and plenty of room for cooking, gathering, and entertaining. The inviting family room features a tray ceiling accented by custom crown molding, adding character and charm to the home.
The finished basement provides even more versatile living space, including a bedroom, a full bathroom, and two additional rooms perfect for a home office, playroom, hobby space, or whatever best suits your needs. A storm shelter offers added peace of mind, while the basement also features a one-car garage for convenient parking or extra storage.
Step outside onto the beautiful wooden deck, settle in with your morning coffee, and enjoy the sights and sounds of nature. With nearly 9 acres to explore and abundant wildlife to observe, this property offers a wonderful opportunity to enjoy the tranquility of country living.
Conveniently located approximately 30 minutes from both Florence, Alabama, and Lawrenceburg, Tennessee, this home offers a peaceful retreat without being too far from everyday amenities.
If you've been searching for a custom-built home with room to spread out, a finished basement, and a beautiful country setting, this home may be just what you've been waiting for!
Professional photography coming soon.
- Listed by Christie Hagan, (931) 762-1126, Coldwell Banker Southern Realty
Location
- Street address
- 356 Stults Store Rd
- County
- Wayne County
- Zip code
- 38463
- Elevation
- 773 feet
Directions
From Florence Al follow Hwy 17 North right onto Stults Store Rd Home on Right
Property details
- Acreage
- 8.89 acres
- MLS #
- REALTRACS 3628504
- Posted
- Available
Property taxes
- Recent
- $2,134
Parcels
- 219 00751 000
Details and features
Listing
- Type
- Residential
- Subtype
- Single Family Residence
- Financing
- Conventional, FHA, USDA, VA
- Possession
- Close of Escrow
Exterior
- Parking Spaces
- 2
- Parking
- Garage Faces Front
- Garage
- Attached
Structure
- Stories
- 1
- Basement
- Finished
- Water
- Well
- Sewer
- Septic Tank
- Heating
- Heat Pump
- Cooling
- Central Air
- Materials
- Brick
Interior
- Rooms
- Bedroom x 4, Kitchen, Living Room
- Flooring
- Carpet, Tile, Wood
- Appliances
- Dishwasher, Electric Oven, Microwave, Refrigerator
Property utilities
| Category | Type | Status |
|---|---|---|
| Sewage | Septic System | Connected |
| Water | Private Well | Connected |
Nearby schools
| Name | Type |
|---|---|
| Collinwood Elementary | Elementary |
| Collinwood Middle School | Middle |
| Collinwood High School | High |
Listing history
| Date | Event | Price | Change | Source |
|---|---|---|---|---|
| Oct 29, 2026 | New listing | $419,000 | — | REALTRACS |
Payment calculator

Based on information submitted to the MLS GRID as of Oct 30, 2026 5:00 pm MT. All data is obtained from various sources and may not have been verified by broker or MLS GRID. Supplied Open House Information is subject to change without notice. All information should be independently reviewed and verified for accuracy. Properties may or may not be listed by the office/agent presenting the information. Some IDX listings have been excluded from this website. View more