Land with Home for Sale in Goodlettsville, Tennessee
356 View Ridge Dr, Goodlettsville, TN 37072
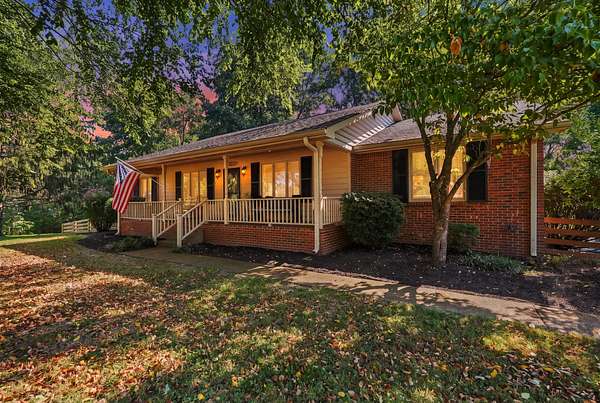
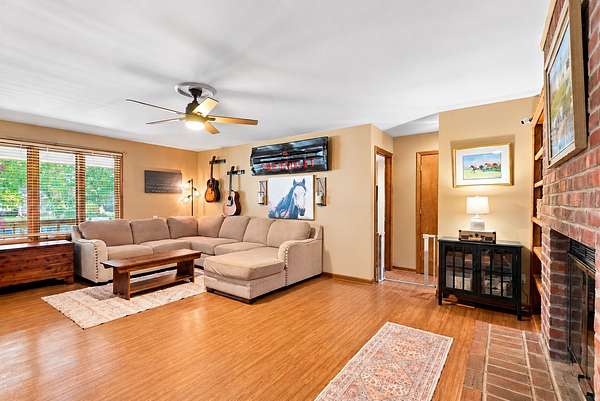
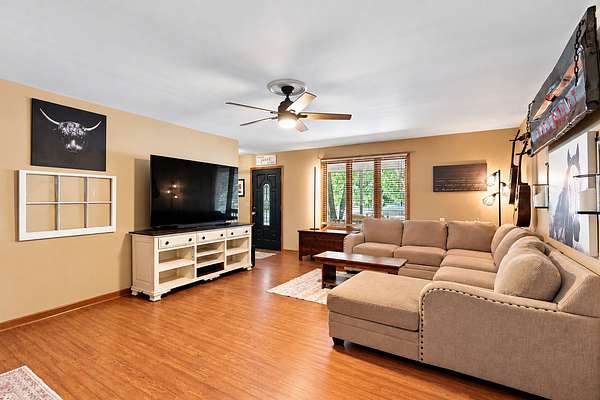
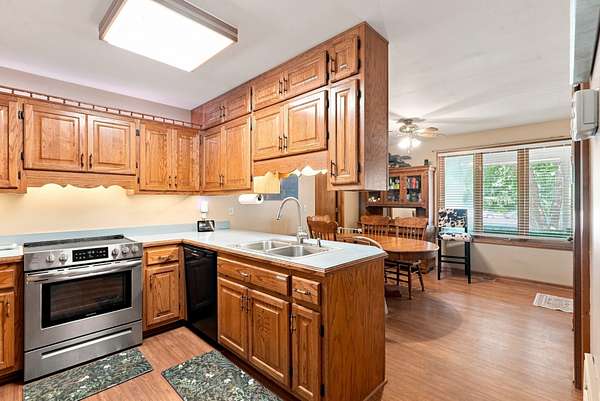
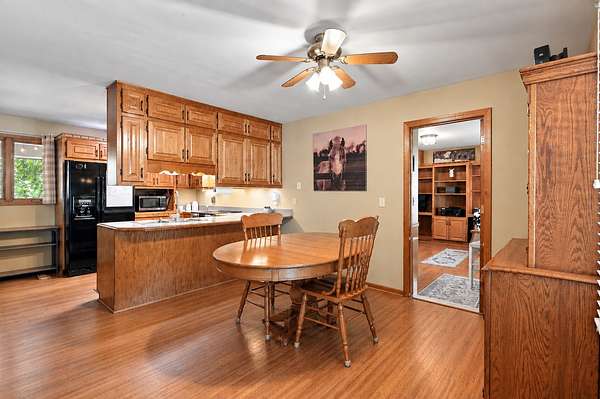
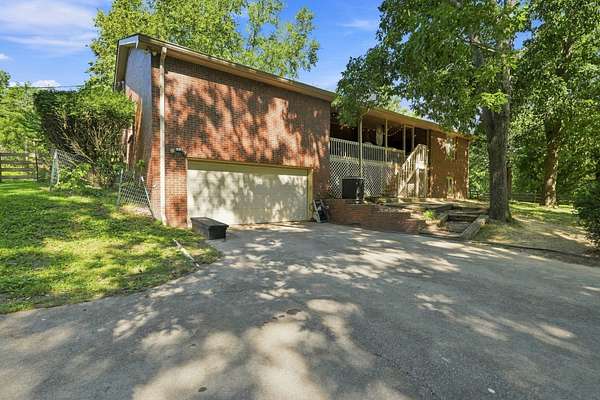
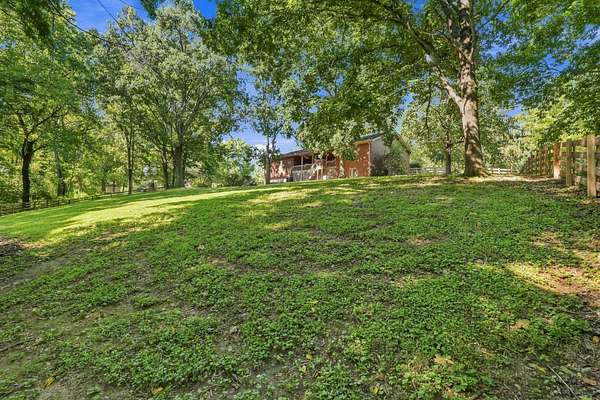
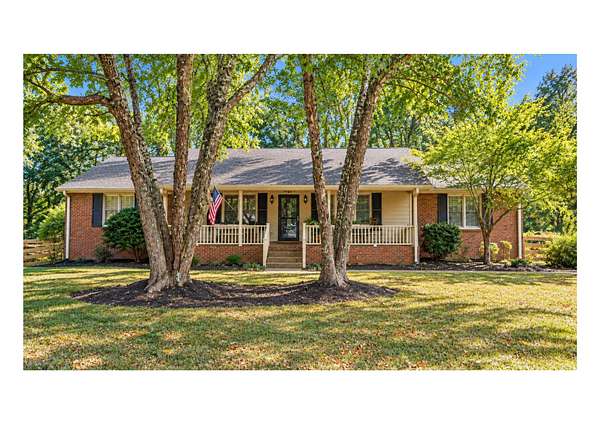
LOCATION, LOCATION, LOCATION! A quiet, tucked-away gem just 23 minutes from Downtown Nashville and only 25 minutes from Opry Mills Mall and the Grand Ole Opry! Situated on a peaceful cul-de-sac, this ranch-style home offers space, privacy, and convenience on 1.63 acres with NO HOA!
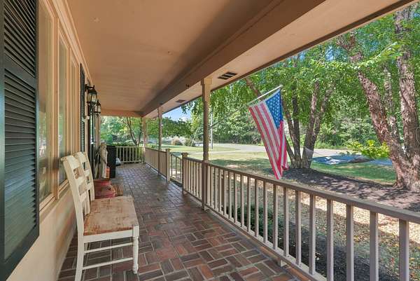
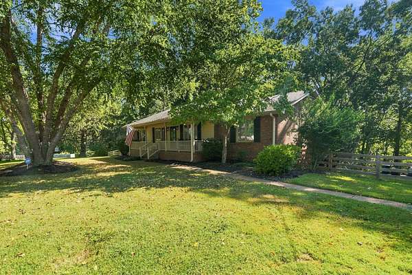
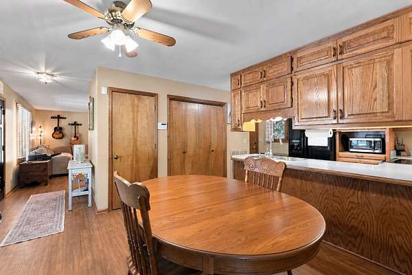
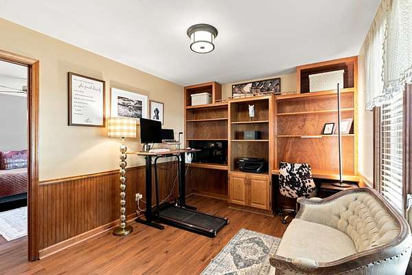
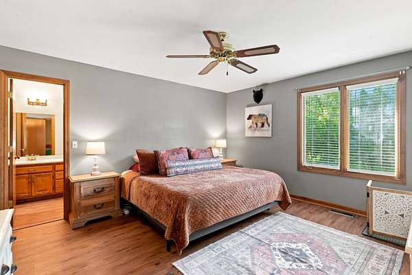
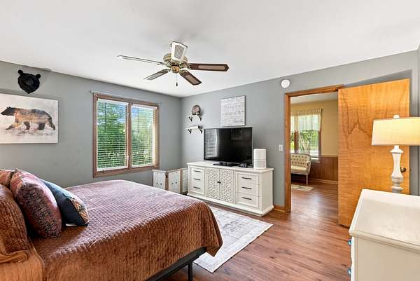
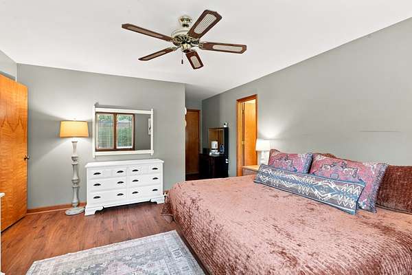
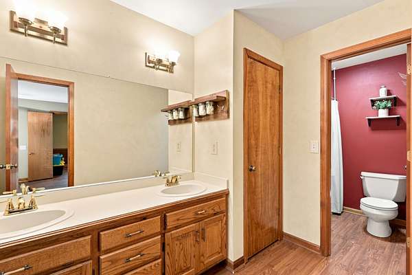
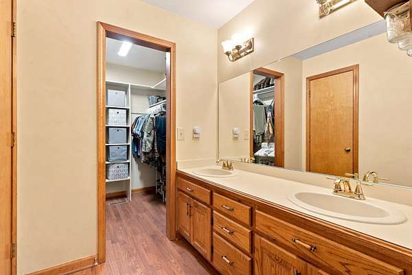
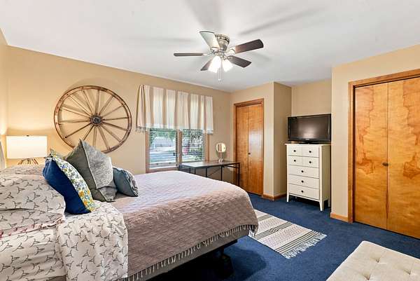
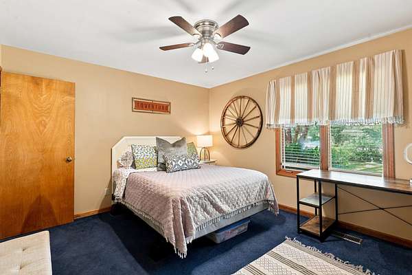
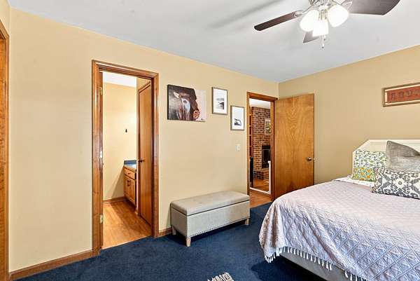
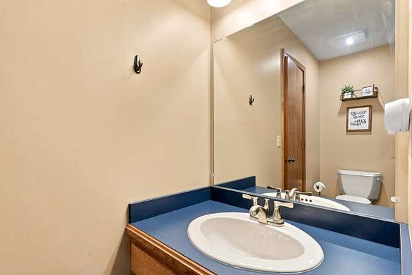
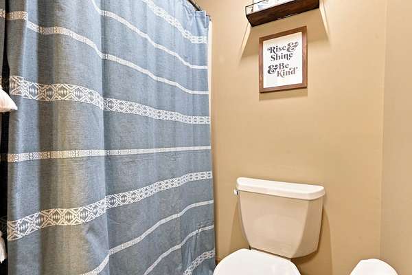
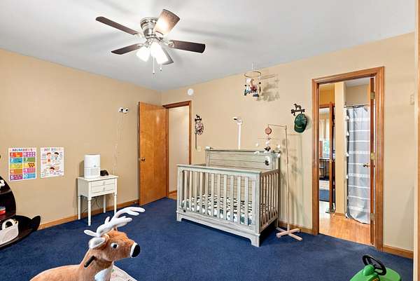
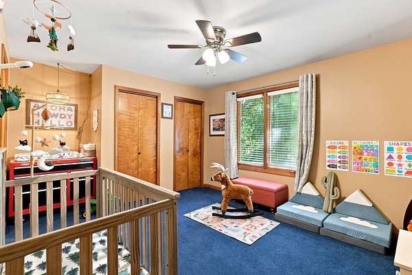
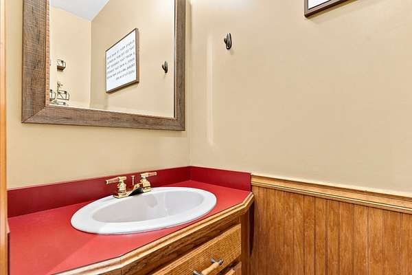
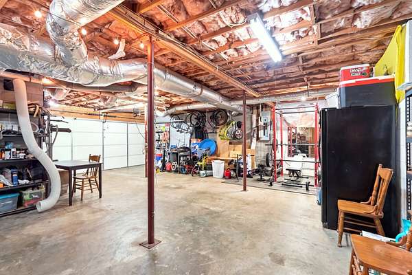
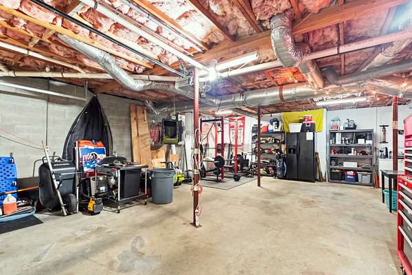
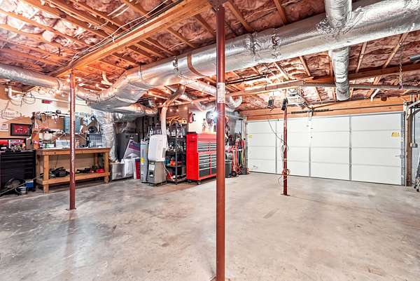
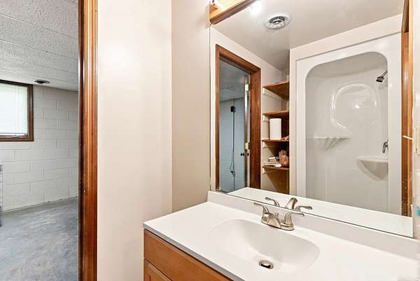
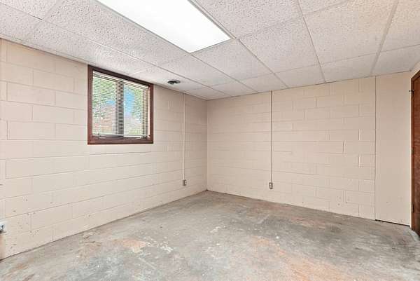
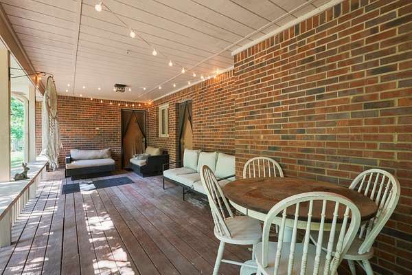
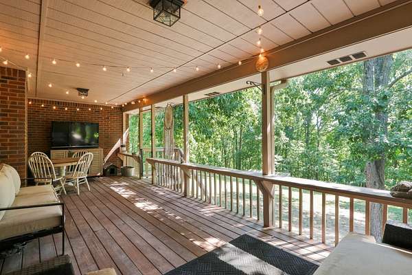
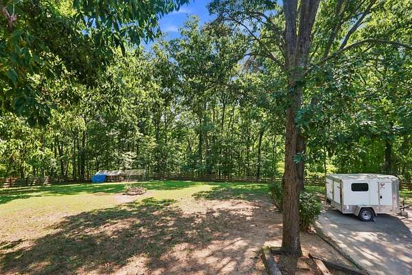
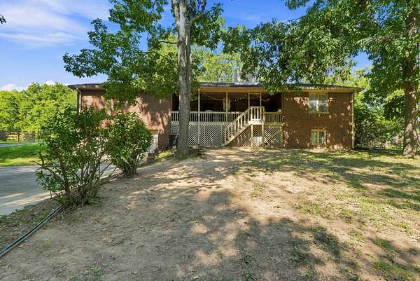
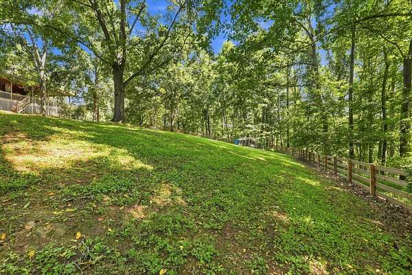
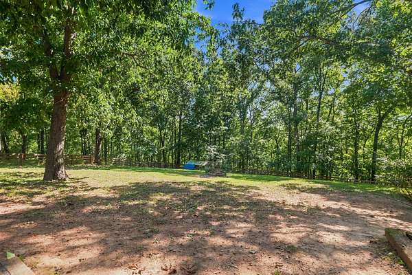
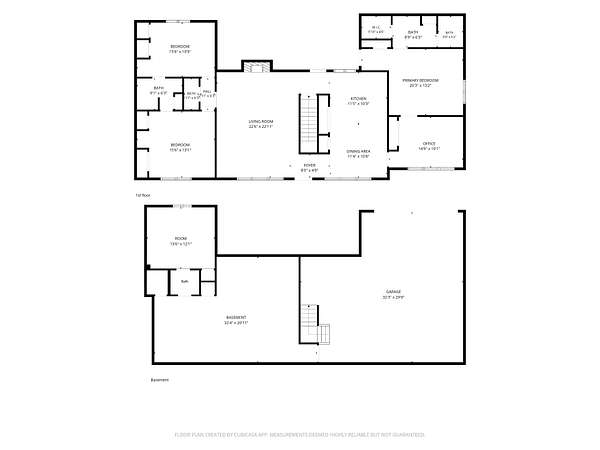
The main level features 3 bedrooms and 2.5 baths, while the partially finished basement provides additional living space, a 3/4 bath, and plenty of potential to make it your own. Enjoy your morning coffee on the covered front porch or unwind on the covered back porch overlooking the fully fenced backyard. Mature oak trees add beauty, shade, and character to the peaceful setting.
With 1.63 acres, a cul-de-sac lot, fully fenced backyard, NO HOA, and an incredibly convenient location, 356 View Ridge Dr offers that hard-to-find combination of privacy and proximity to Nashville!
- Listed by Crystal Locke, (615) 681-1954, Apex Realty & Auction
Location
- Street address
- 356 View Ridge Dr
- County
- Davidson County
- Zip code
- 37072
- Community
- Ridgeview Estates
- Elevation
- 743 feet
Directions
I-24 W to Exit 35 (Joelton/Springfield). Right on Whites Creek Pike/Hwy 431, right on Morgan Rd, slight left on Union Hill Rd, left on Lama Terra Dr, left on Apple View Rd, right on View Ridge Dr. Property on right.
Property details
- Acreage
- 1.63 acres71,003 sq ft
- MLS #
- REALTRACS 3529270
- Posted
Property taxes
- Recent
- $3,185
Parcels
- 01000005500
Details and features
Listing
- Type
- Residential
- Subtype
- Single Family Residence
- Financing
- Conventional, FHA, VA
- Possession
- Close of Escrow
Lot
- Size Source
- Assessor
- Dimensions
- 147 X 426
Exterior
- Parking Spaces
- 2
- Parking
- Basement, Concrete, Driveway
- Garage
- Attached
- Fencing
- Back Yard
- Outdoor Spaces
- Covered, Deck, Porch
Structure
- Style
- Ranch
- Basement
- Partially Finished
- Water
- Public
- Sewer
- Septic Tank
- Heating
- Central, Electric
- Cooling
- Central Air
- Materials
- Brick, Wood Siding
- Roof
- Asphalt
Interior
- Above Grade
- 1,858 sq ft
- Below Grade
- 213 sq ft
- Rooms
- Bedroom x 3, Dining Room, Kitchen, Living Room, Master Bathroom
- Flooring
- Carpet, Wood
- Fireplace Count
- 1
- Fireplaces
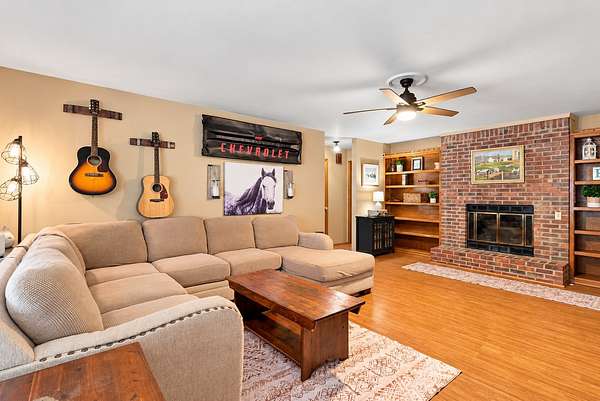
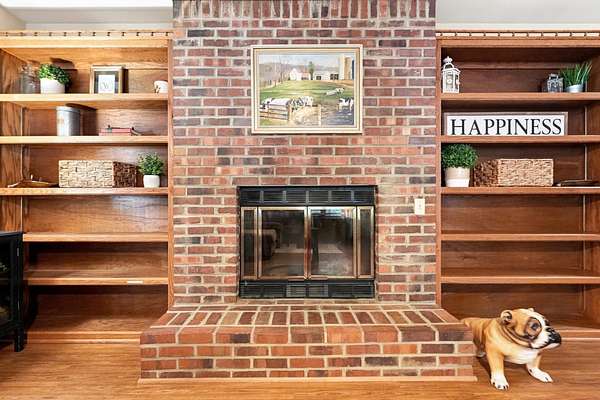
- Living Room, Wood Burning
- Appliances
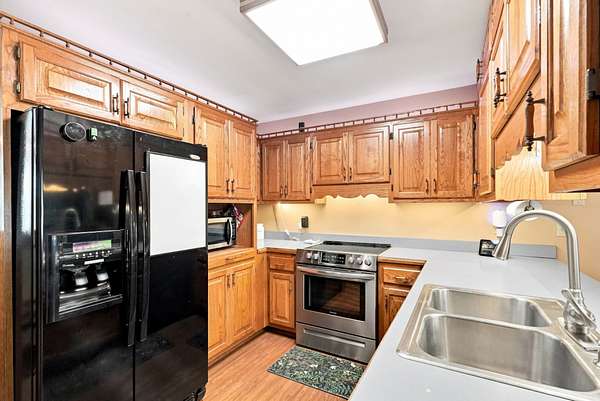
- Dishwasher, Electric Oven, Electric Range, Refrigerator
- Laundry
- Electric Dryer Hookup, Washer Hookup
- Features
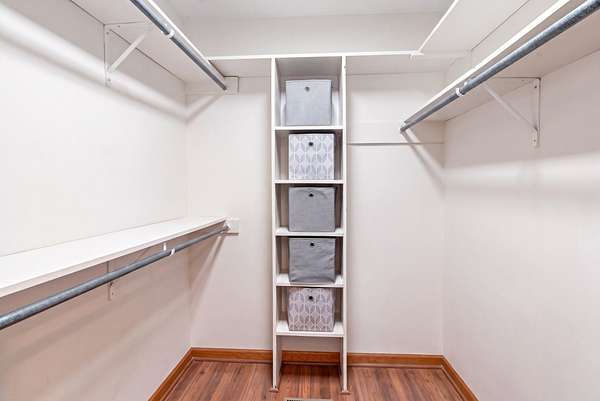
- Bookcases, Ceiling Fan(s), Extra Closets, Pantry, Walk-In Closet(s)
Property utilities
| Category | Type | Status |
|---|---|---|
| Power | Grid | Available |
| Water | Public | Available |
| Sewage | Septic System | Connected |
Nearby schools
| Name | Type |
|---|---|
| Joelton Elementary | Elementary |
| Haynes Middle | Middle |
| Whites Creek High | High |
Listing history
| Date | Event | Price | Change | Source |
|---|---|---|---|---|
| Oct 10, 2026 | Under contract | $459,999 | — | REALTRACS |
| Oct 3, 2026 | Price drop | $459,999 | $4,901 -1.1% | REALTRACS |
| Sept 24, 2026 | Price drop | $464,900 | $10,000 -2.1% | REALTRACS |
| Sept 9, 2026 | Price drop | $474,900 | $25,099 -5% | REALTRACS |
| Aug 30, 2026 | New listing | $499,999 | — | REALTRACS |
Payment calculator

Based on information submitted to the MLS GRID as of Oct 16, 2026 11:00 am MT. All data is obtained from various sources and may not have been verified by broker or MLS GRID. Supplied Open House Information is subject to change without notice. All information should be independently reviewed and verified for accuracy. Properties may or may not be listed by the office/agent presenting the information. Some IDX listings have been excluded from this website. View more