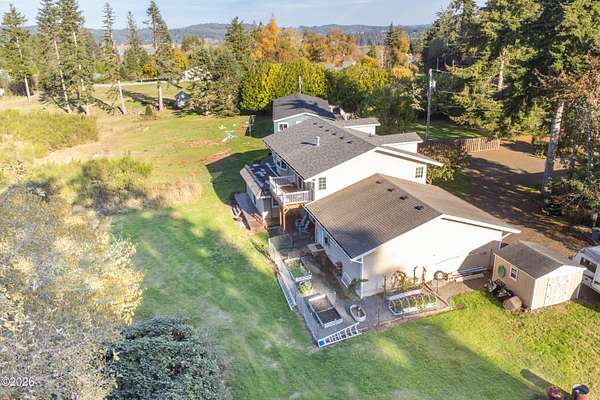
Land with Home for Sale in Astoria, Oregon
35613 Dow Ln, Astoria, OR 97103
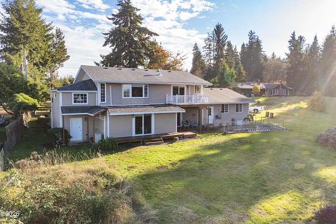
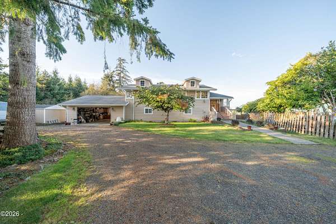
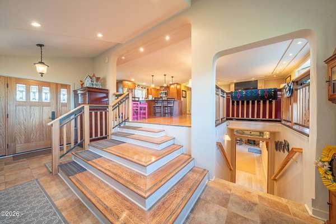
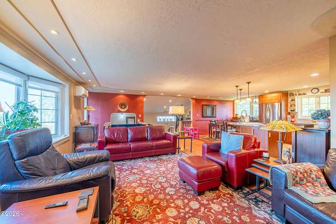
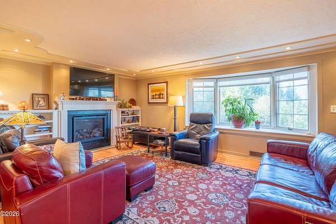
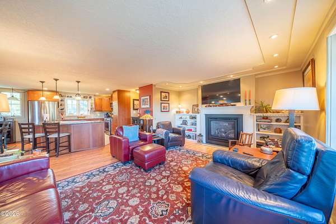
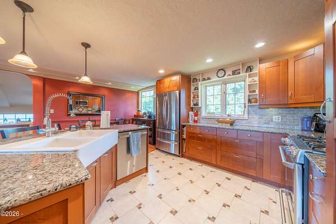
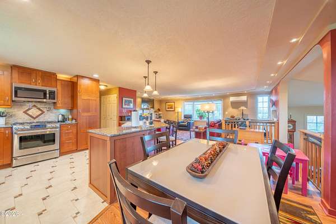
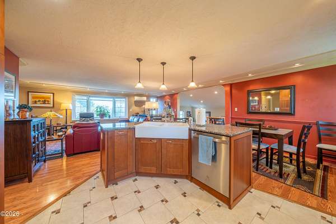
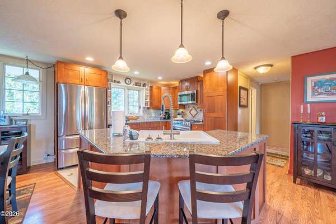
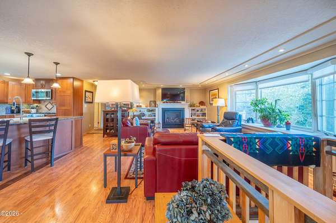
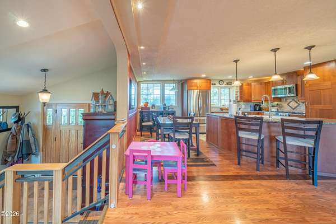
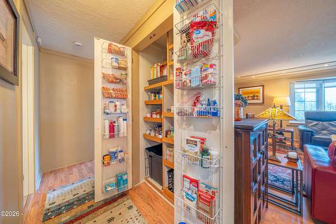
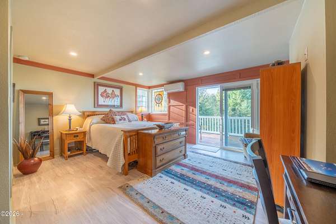
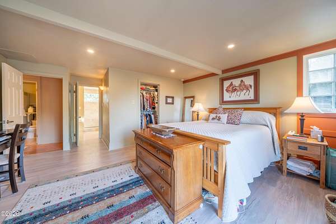
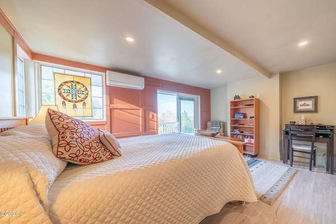
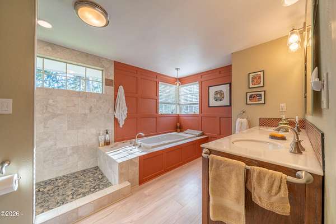
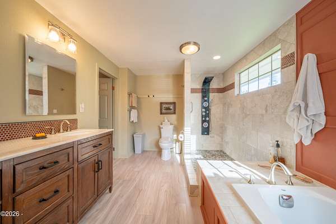
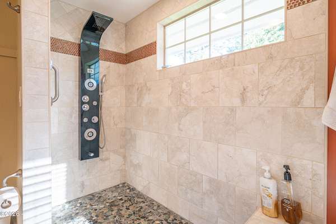
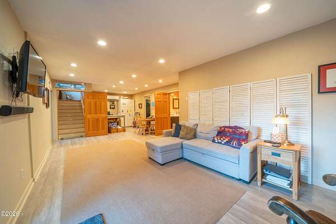
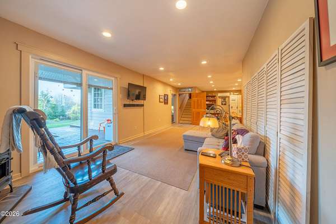
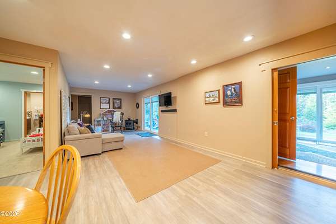
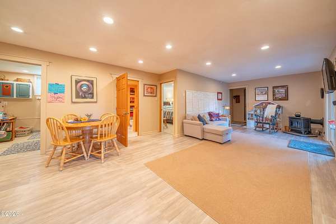
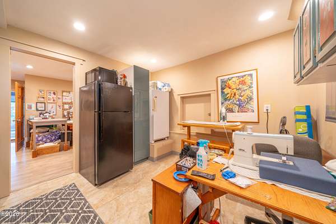
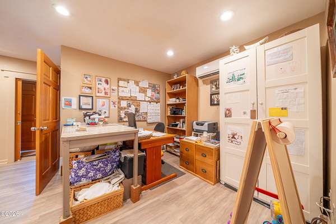
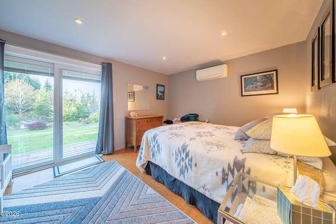
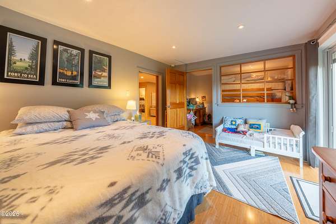
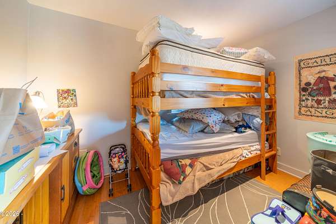
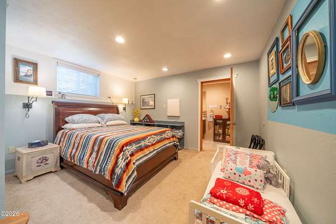
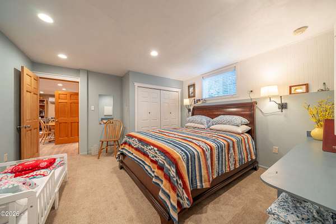
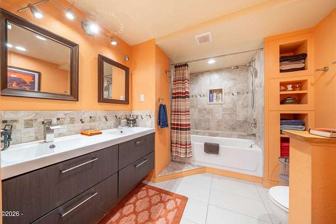
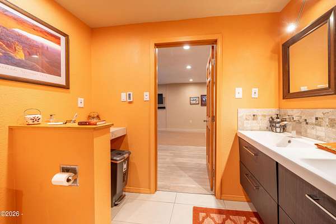
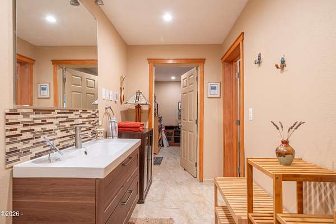
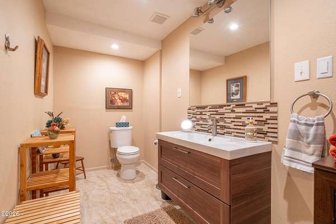
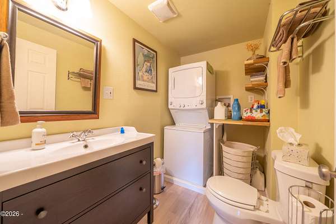
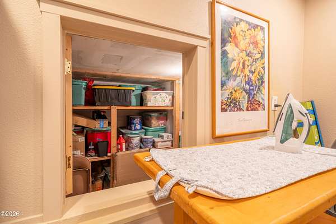
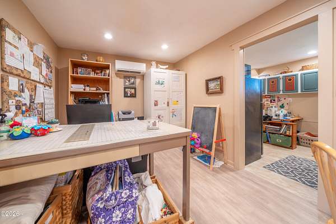
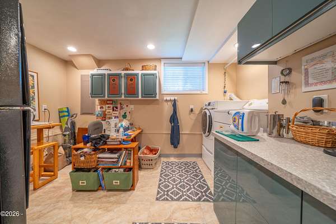
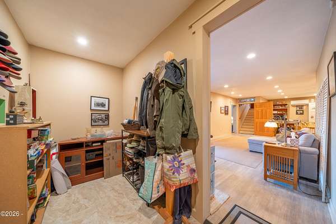
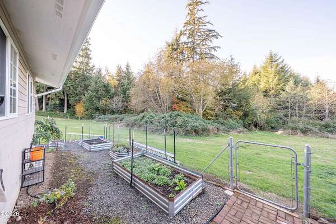
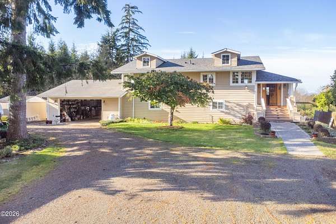
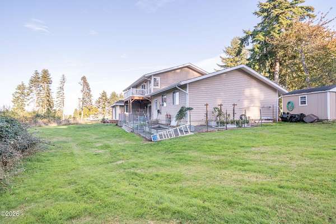
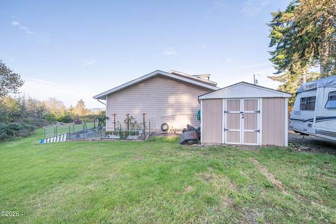
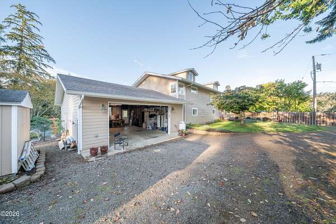
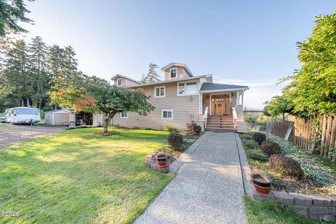
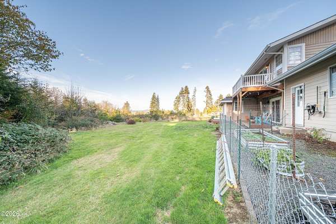
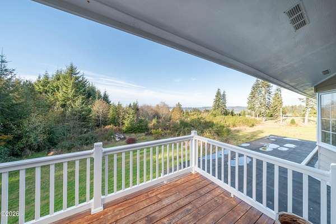
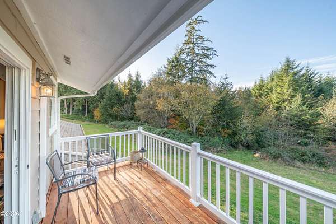
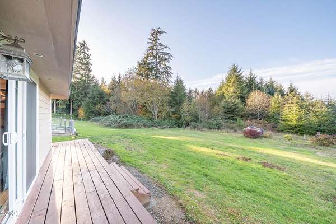
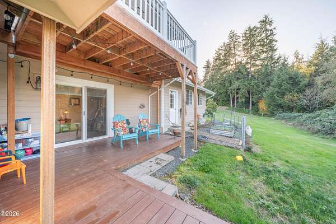
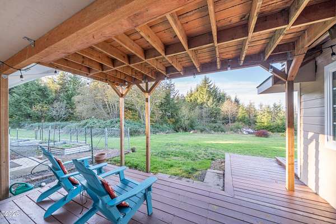
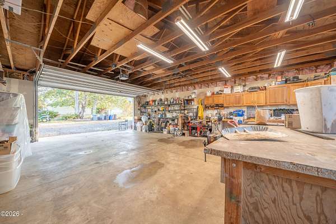
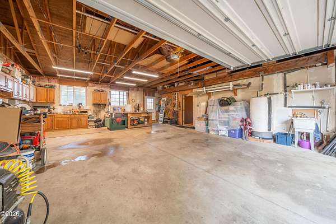
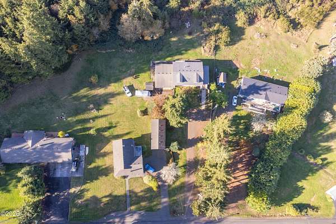
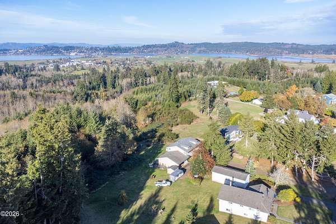
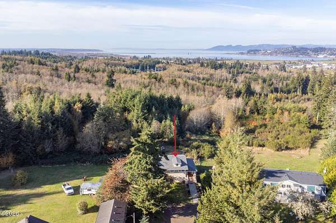
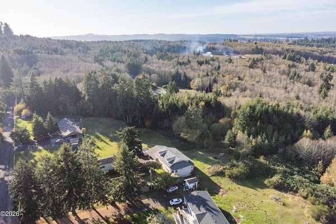
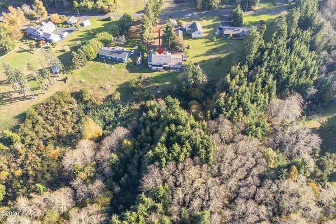
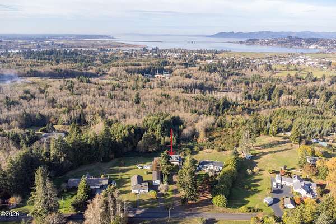
Escape to your own private 1.79-acre Coastal Ridge retreat just minutes south of downtown Astoria, the beach, Costco, and everything! This custom 3,084-sq-ft split-level home seamlessly pairs peaceful wooded seclusion with sweeping city and river views. The main level boasts a spacious eat-in kitchen and open living areas that flow out to an expansive entertainment deck with ramped accessibility. Ideal for multi-generational living, the downstairs level offers a private, self-contained retreat separated from the main living area upstairs. Beyond its versatile living quarters, this lower level maximizes daily convenience and lifestyle appeal with an integrated 2-car garage, massive bonus storage, a dedicated workshop, and adaptable space ideal for a home gym or hobby hub.Connected to public water with ample gravel parking for a boat or RV, this Pacific Northwest gem offers the ultimate lifestyle with no HOA restrictions! This is the home you have been looking for! Schedule your showing today!
Location
- Street address
- 35613 Dow Ln
- County
- Clatsop County
- Zip code
- 97103
- Elevation
- 197 feet
Directions
From US-101 at Miles Crossing, head SE on Youngs River Road. Turn right onto Dow Lane. Property is on the right.
Property details
- Acreage
- 1.79 acres77,972 sq ft
- Zoning
- RR Rural Residential
- MLS #
- LCMLS 26-2865
- Posted
Property taxes
- 2025
- $3,983
Parcels
- 28253
Details and features
Listing
- Type
- Residential
- Subtype
- Single Family Residence
Lot
- View
- Forest
Exterior
- Parking
- Driveway, Garage-Attached, Off Street, RV
- Pool
- Deck
- Structures
- Storage
- Features
- Lighting, Private Yard
Structure
- Style
- Split Level
- Stories
- 2
- Basement
- Finished, Full
- Water
- Public
- Sewer
- Septic Tank
- Heating
- Electric, Heat Pump, Radiant, Radiant Floor
- Materials
- Frame, Wood Frame, Wood Siding
- Roof
- Composition
Interior
- Room Count
- 1
- Rooms
- Basement, Bathroom x 4, Bedroom x 4
- Flooring
- Carpet, Tile, Vinyl, Wood
- Fireplaces
- Yes
- Appliances
- Dishwasher, Disposal, Dryer, Electric Oven, Gas Cooktop, Microwave, Refrigerator, Washer, Water Heater
- Accessibility
- Accessible Approach With Ramp
- Features
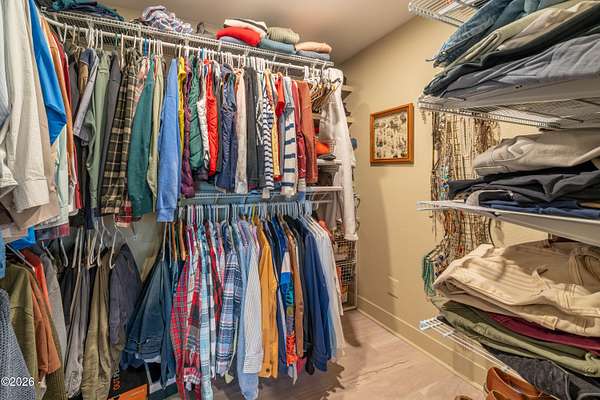
- Eat-In Kitchen, Entrance Foyer, Jetted Tub, Open Floorplan, Pantry, Walk-In Closet(s)
Listing history
| Date | Event | Price | Change | Source |
|---|---|---|---|---|
| Nov 7, 2026 | New listing | $749,000 | — | LCMLS |