

Land with Home for Sale in Eaton Rapids, Michigan
3562 S Royston Rd, Eaton Rapids, MI 48827
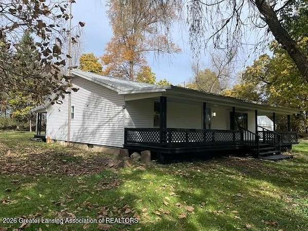
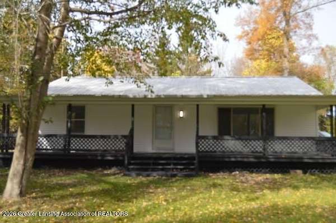
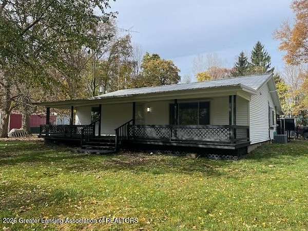
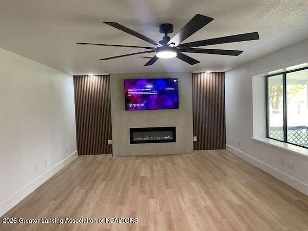
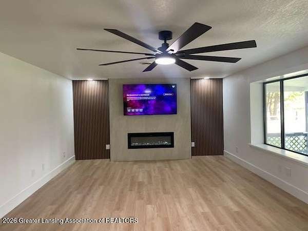
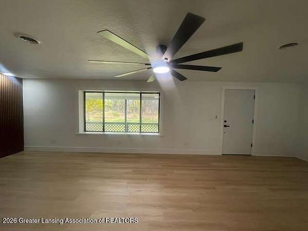
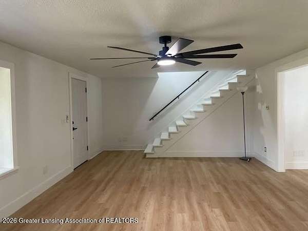
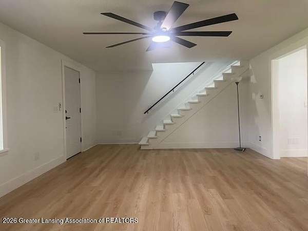
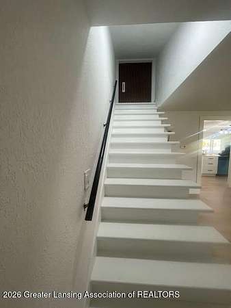
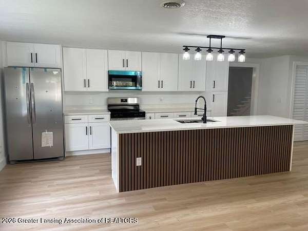
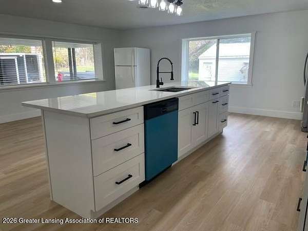
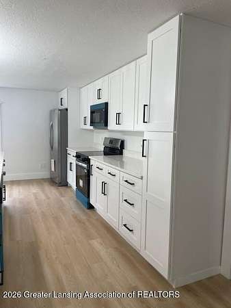
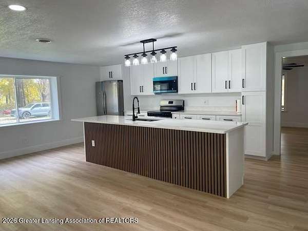
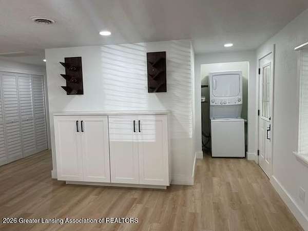
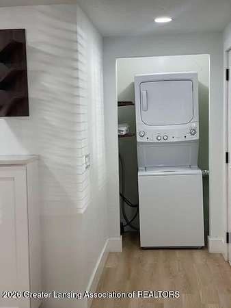
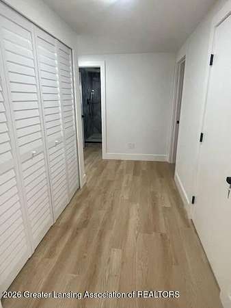
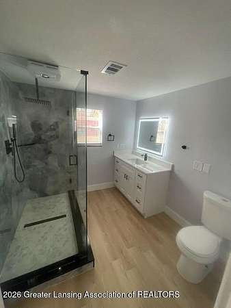
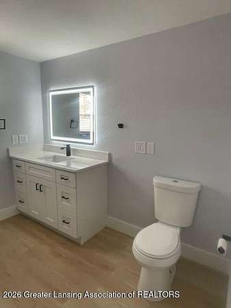
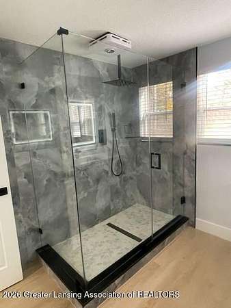
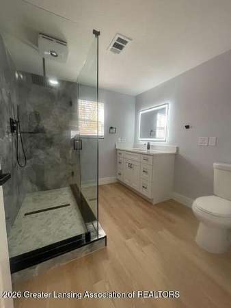
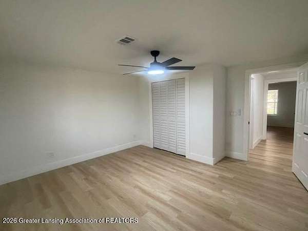
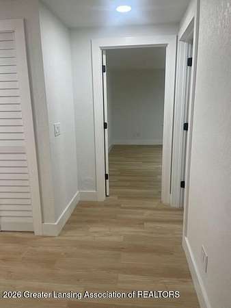
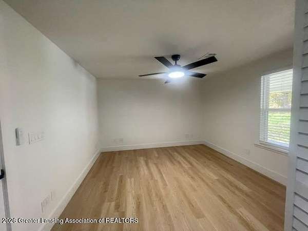
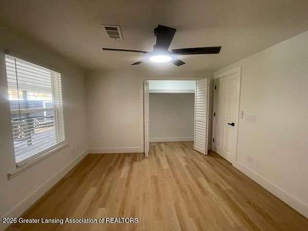
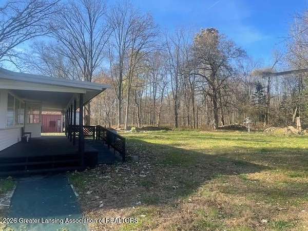
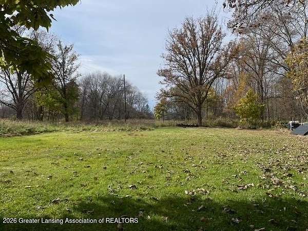
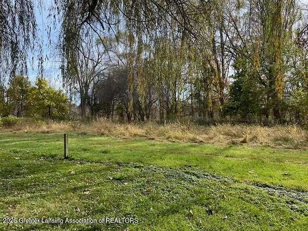
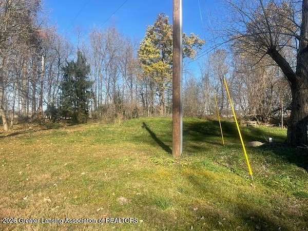
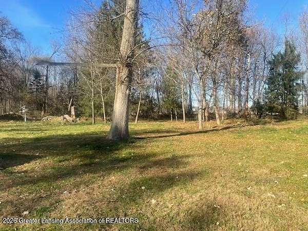
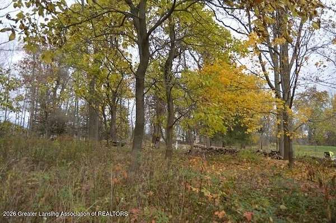
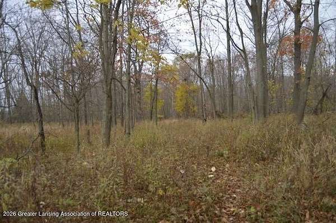
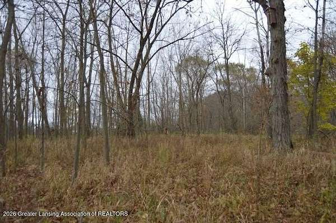
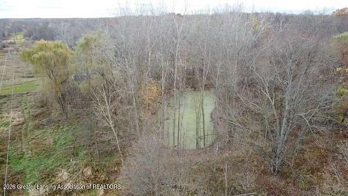
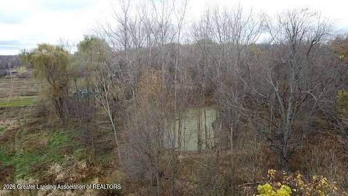
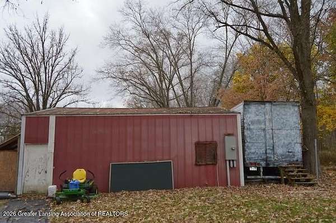
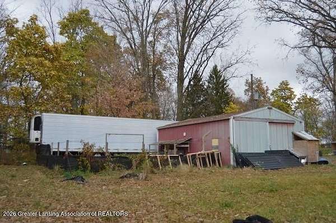
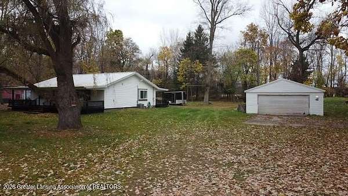
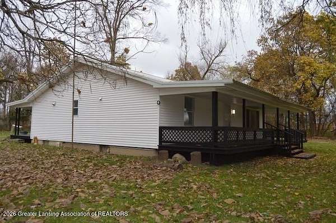
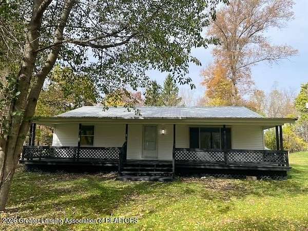
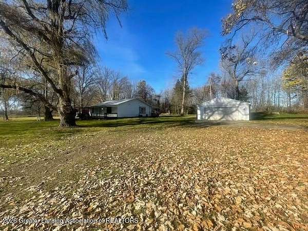
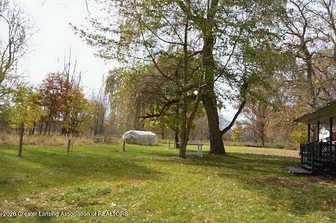
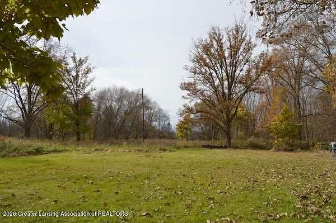
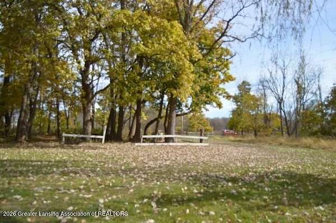
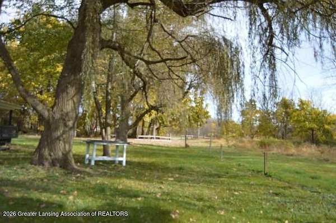
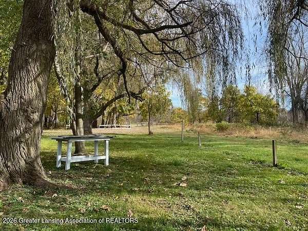
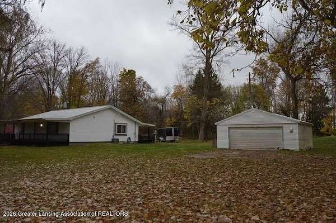
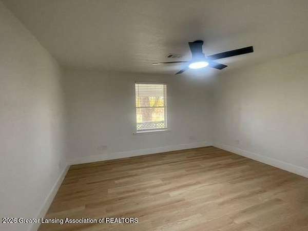
Escape to Your Own Private Country Retreat, Nestled on 7.5 beautiful wooded acres with a peaceful pond, this charming, move-in-ready home offers the perfect balance of comfort, privacy, and natural beauty. Whether you're enjoying your morning coffee while watching wildlife, taking a walk through the trees, or relaxing by the water at sunset, this property provides the tranquil country lifestyle you've been dreaming of Inside, the spacious 1,500-square-foot home features two generously sized bedrooms and a welcoming layout designed for easy living. The beautifully remodeled kitchen is the heart of the home, showcasing new cabinetry, stainless steel appliances, and updated finishes that make cooking and gathering with family and friends a pleasure. The updated bathroom offers a fresh, modern feel with ceramic tile floors and walls, a new walk-in shower, and stylish new vanities. A convenient main-floor laundry closet adds everyday practicality and comfort. For added peace of mind, both the home and garage are protected by durable metal roofs, providing lasting value and low-maintenance living. If you've been searching for a place where you can slow down, enjoy nature, and create lasting memories, this special property is ready to welcome you home. With its combination of modern updates, scenic surroundings, and room to roam, this is country living at its finest.
Location
- Street address
- 3562 S Royston Rd
- County
- Eaton County
- Zip code
- 48827
- School district
- Eaton Rapids
- Elevation
- 901 feet
Directions
East 5 Point Hwy West to South Royston Rd, than North to the house
Property details
- Acreage
- 7.62 acres
- Zoning
- Zoning
- MLS #
- GLAR 300610
- Posted
Property taxes
- 2025
- $3,343
Parcels
- 23-110-036-400-030-01
Legal description
N 425 FT OF E 841 FT OF NE 1/4 OF SE 1/4 EXCEPT COM E 1/4 COR SEC 36 FOR POB; W 841 FT; S 24 FT; E 247 FT; S 9 FT; E 594 FT M/L TO E SEC LINE; N 33 FT TO POB. SEC.36, T2N,R4W, EATON TWP. D 8-25-15 R 8-27-15 (ADJUSTMENT) ADJUSTED FROM 110-036-400-030- 00 FOR 2016.
Details and features
Listing
- Type
- Residential
- Subtype
- Single Family Residence
Lot
- Features
- Native Plants
Exterior
- Parking
- Driveway, Garage, Off Street
- Pool
- Deck, Porch
- Structures
- Greenhouse
Structure
- Style
- Bungalow, Ranch
- Stories
- 1
- Basement
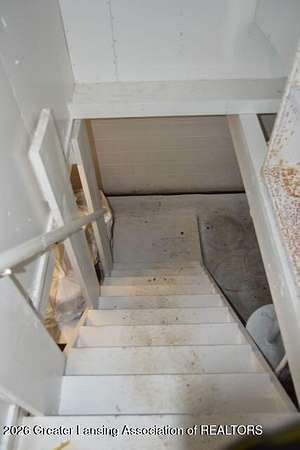
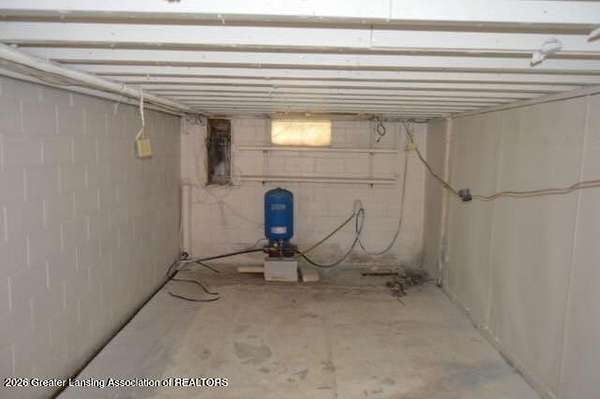
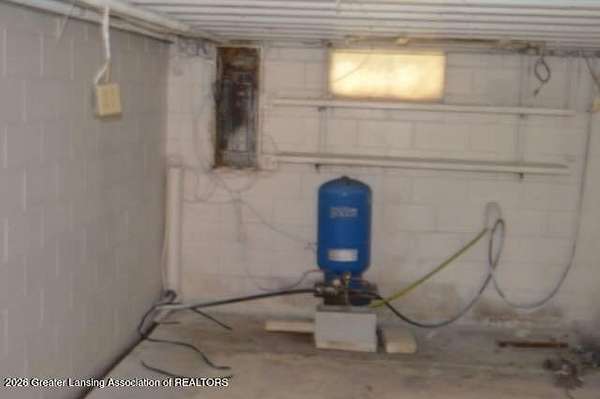
- Concrete, Full, Partial, Sump Pump
- Water
- Well
- Sewer
- Septic Tank
- Heating
- Forced Air, Propane
- Cooling
- Central Air
- Materials
- Aluminum Siding
- Windows
- Double Pane Windows
Interior
- Room Count
- 5
- Rooms
- Basement, Bathroom, Bedroom x 2, Dining Room
- Flooring
- Laminate, Tile-Ceramic
- Fireplaces
- Yes
- Appliances
- Dishwasher, Dryer, Electric Oven, Electric Water Heater, Free-Standing Electric Range, Range, Refrigerator, Stainless Steel Appliance(s), Washer, Washer/Dryer Stacked
- Features
- Ceiling Fan(s), Eat-In Kitchen, Primary Downstairs
Property utilities
| Category | Type | Status |
|---|---|---|
| Power | Grid | Available |
| Gas | Propane | Connected |
Listing history
| Date | Event | Price | Change | Source |
|---|---|---|---|---|
| Nov 19, 2026 | New listing | $386,900 | — | GLAR |
Payment calculator
