Land with Home for Sale in Flagstaff, Arizona
3563 W Kiltie Loop, Flagstaff, AZ 86005
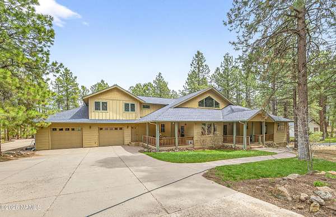
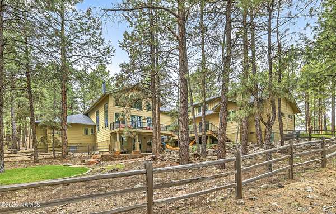
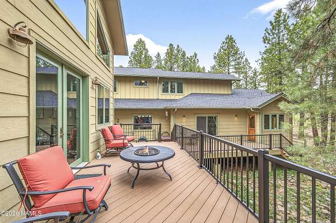
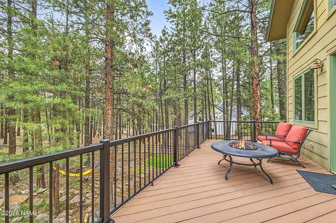
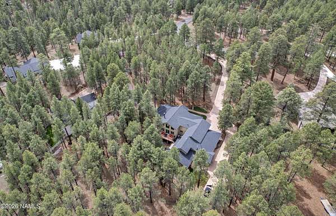
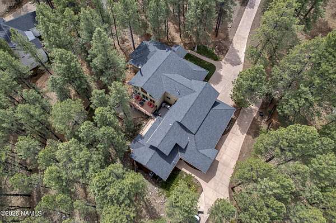
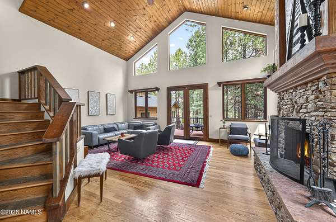
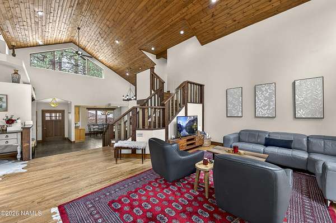
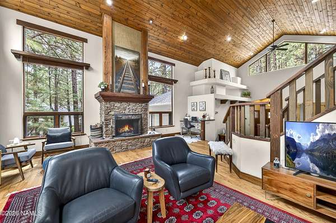
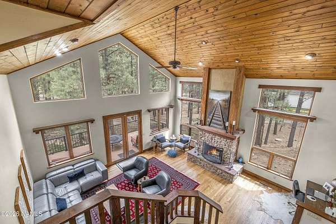
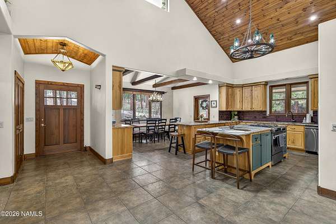
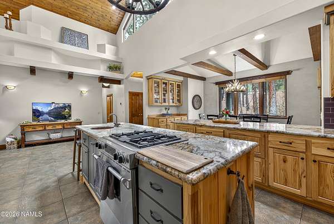
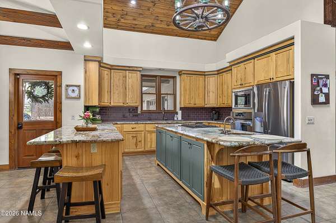
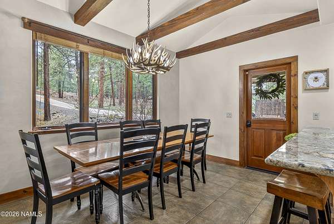
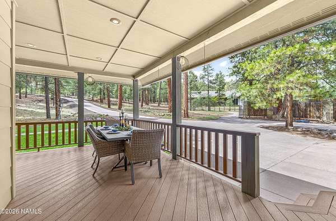
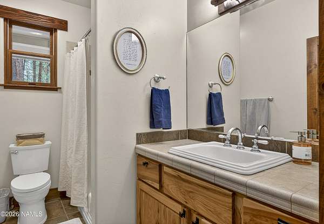
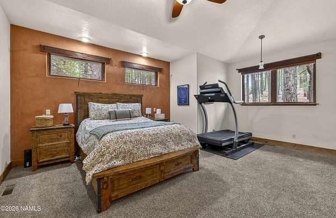
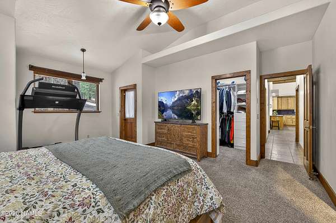
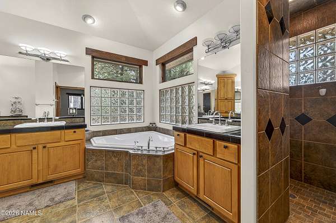
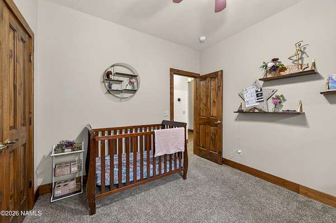
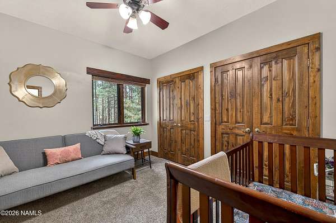
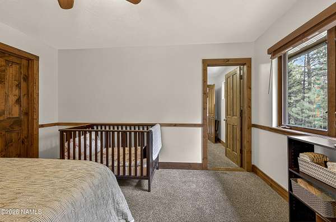
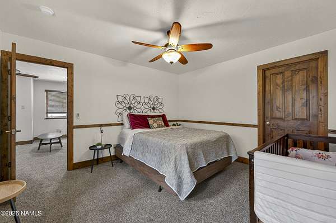
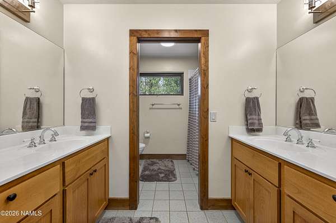
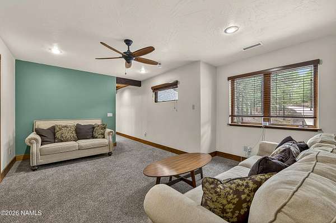
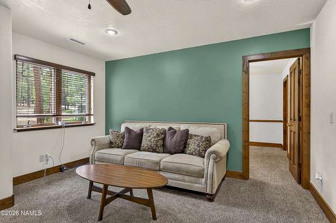
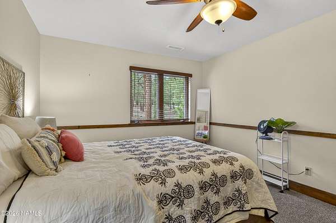
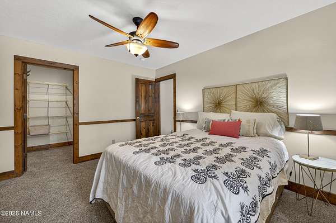
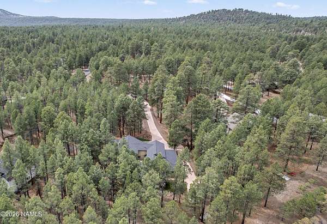
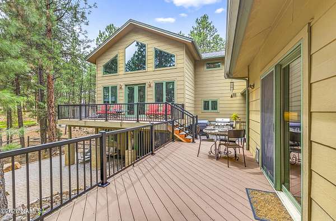
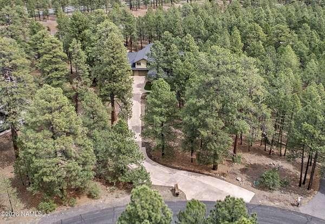
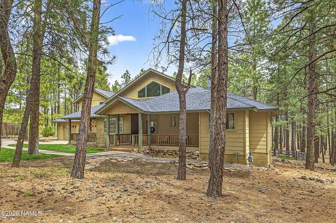
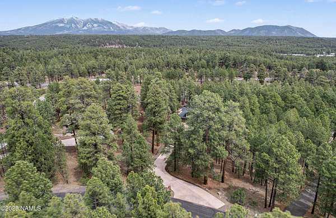
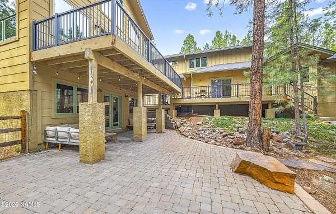
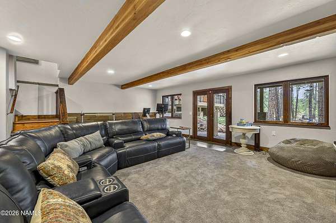
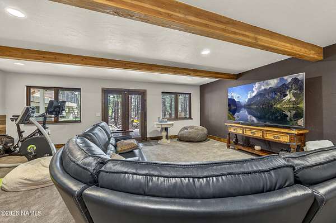
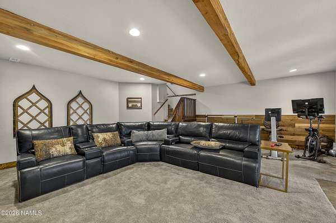
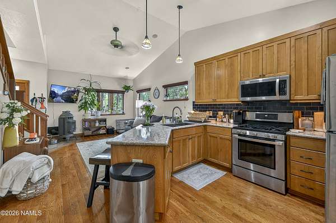
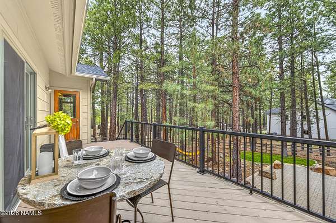
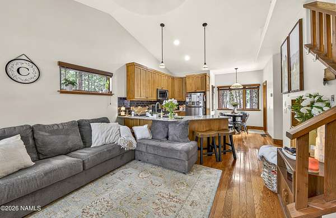
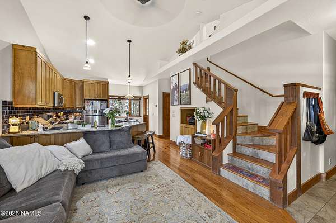
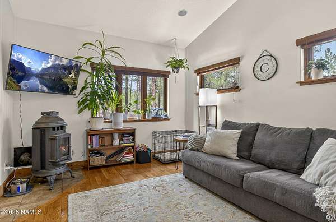
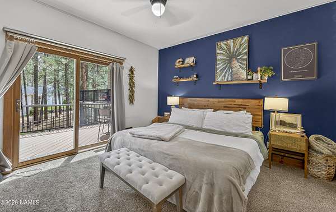
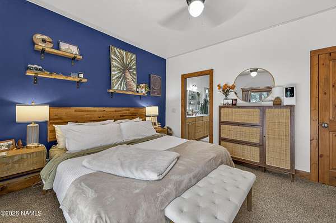
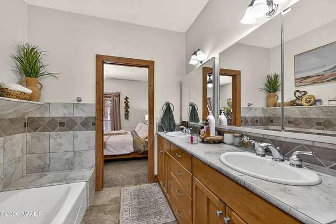
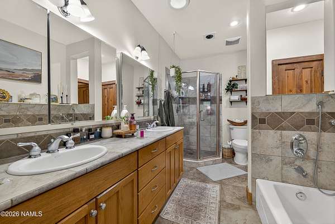
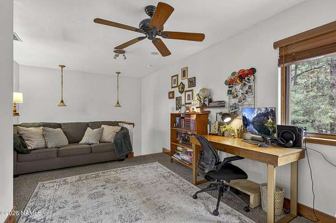
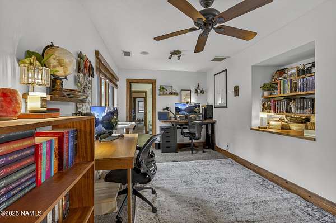
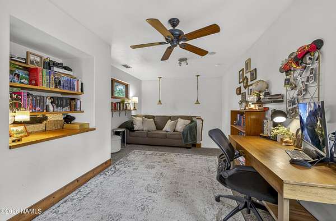
Owner holds an active real estate license in Arizona. This is a must see! Space, versatility, & a setting among the pines distinguish this Westwood Estates property on 1.8 wooded acres. The main home features a vaulted great room with a wood-burning fireplace, forest views, an island kitchen with a gas range, double ovens, a great island plus expansive seating & a dedicated walk-out theater/workout room. A main-level primary suite, additional bedroom, & full bath offer convenient everyday living, while two upstairs bedrooms, a full bath, & a spacious flex area provide room to spread out. Main home has an oversize 4 car garage for your toys. The newly upgraded to trex decking, both open & covered patio as well as new paver patios extend the living experience outdoors. The attached one-bedroom, one-bath + office/loft ADU with its own one-car garage adds flexibility for guests, extended stays, or a dedicated workspace is great for multi-generational living or an income stream. It has a full kitchen, dining, living area. Conveniently located to I-40, I-17, Gore West Campus, Coca-Cola, NAU, you're going to want to call this your home! Call today for your exclusive showing.
Location
- Street address
- 3563 W Kiltie Loop
- County
- Coconino County
- Zip code
- 86005
- Community
- Westwood Estate
- Elevation
- 7,213 feet
Directions
Head south on Flagstaff Ranch Rd. Turn right (west) onto Kiltie Loop and follow up and around. Keep Right to stay on Kiltie and the home will be around corner on right hand side of road.
Property details
- Acreage
- 1.8 acres78,408 sq ft
- MLS #
- NAMLS 206511
- Posted
Property taxes
- 2025
- $5,604
Expenses
- Homeowner Association Fee
- $600 annually
Parcels
- 11664032
Legal description
SUBDIVISION: WESTWOOD EST LOT: 32 SIXTEENTH: SE QUARTER: NE SECTION: 23 TOWNSHIP: 21N RANGE: 06E SIXTEENTH: NE QUARTER:
Open houses
| Date | Begins | Ends | Appt needed | Remarks |
|---|---|---|---|---|
| Nov 21, 2026 | 10:00 AM | 1:00 PM | No | — |
Details and features
Listing
- Type
- Residential
- Subtype
- Single Family Residence
- Franchise
- Realty ONE Group
Lot
- View
- Forest
- Features
- Landscaped
Exterior
- Pool
- Deck, Patio
Structure
- Stories
- 2
- Basement
- Walk-Out Access
- Water
- Private
- Heating
- Forced Air, Natural Gas
- Cooling
- Ceiling Fan(s), Central Air
- Roof
- Asphalt
- Windows
- Double Pane Windows
Interior
- Rooms
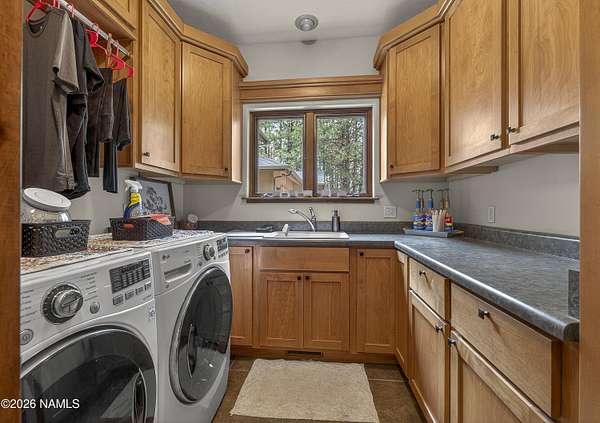
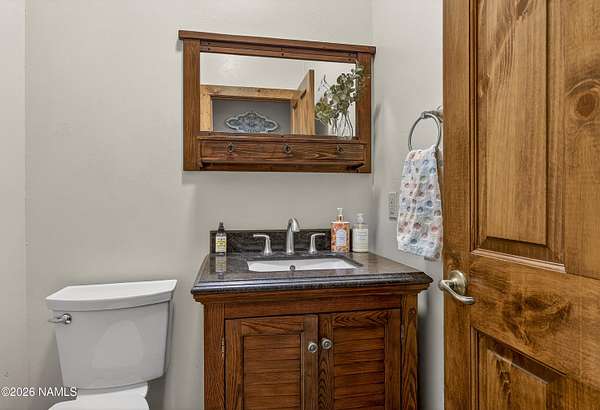
- Bathroom x 4, Bedroom x 4, Laundry Room
- Flooring
- Carpet, Tile-Ceramic, Wood
- Fireplaces
- Yes
- Appliances
- Gas Range
- Features
- Breakfast Bar, Kitchen Island, Pantry
Property utilities
| Category | Type | Status |
|---|---|---|
| Gas | Natural Gas | Connected |
Listing history
| Date | Event | Price | Change | Source |
|---|---|---|---|---|
| Nov 3, 2026 | New listing | $1,499,000 | — | NAMLS |