Land with Home for Sale in Hertford, North Carolina
357 Seeview Ln, Hertford, NC 27944
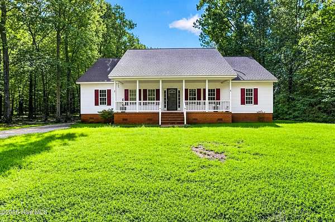
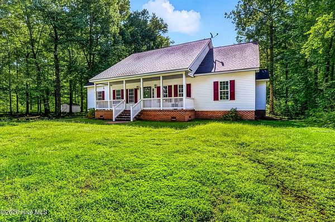
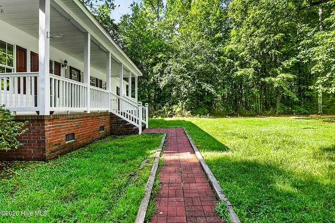
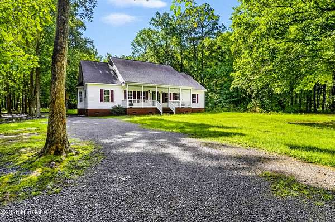
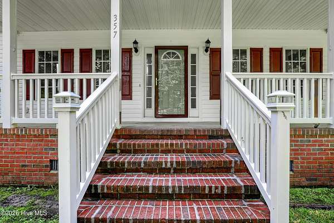
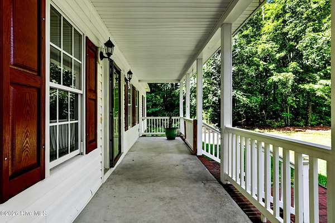
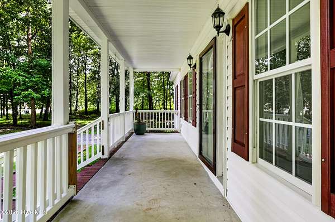
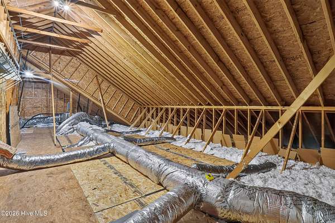
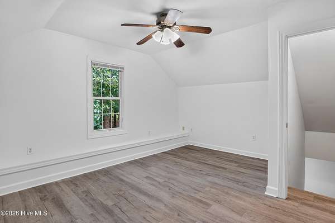
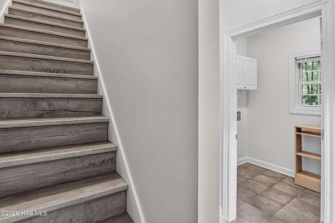
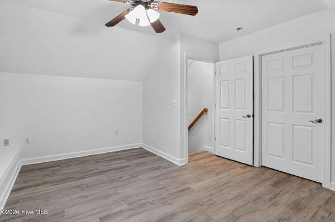
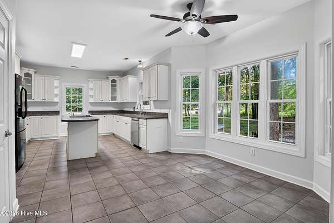
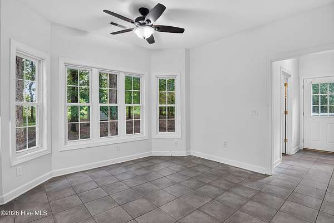
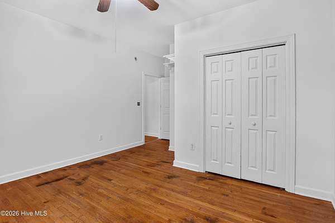
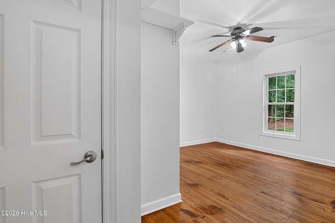
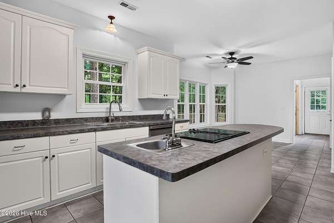
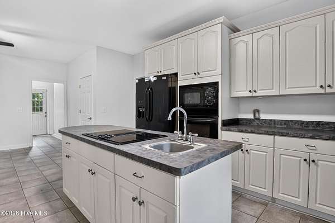
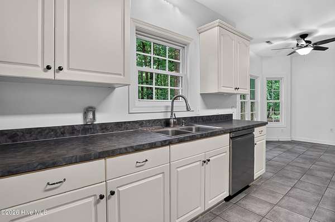
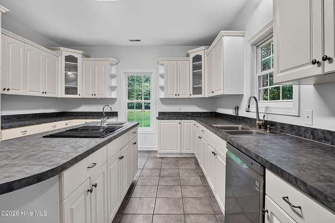
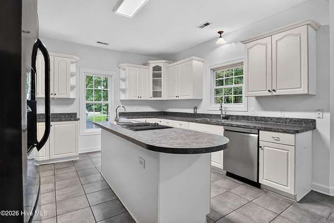
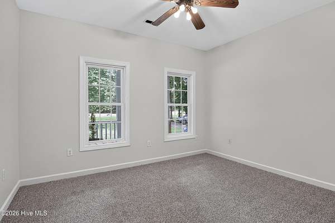
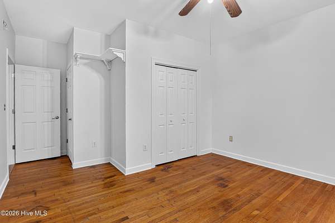
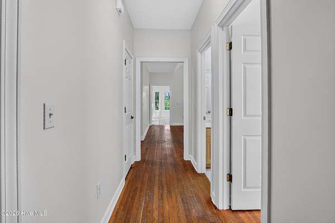
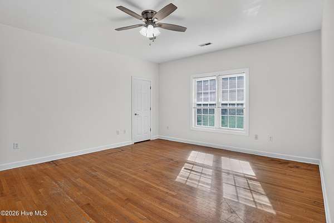
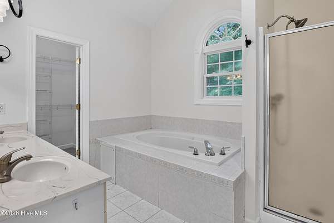
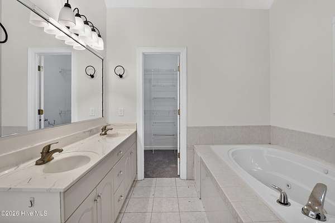
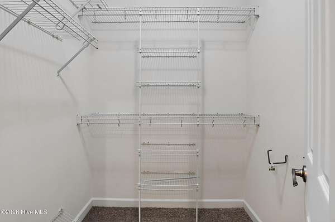
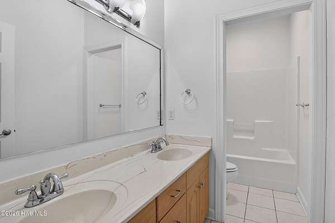
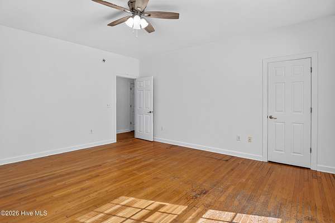
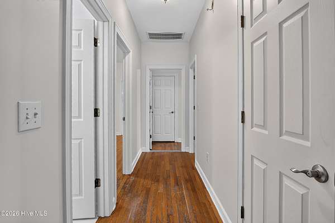

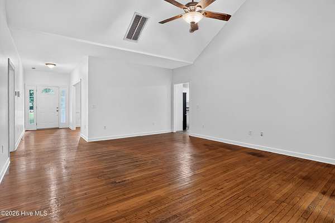
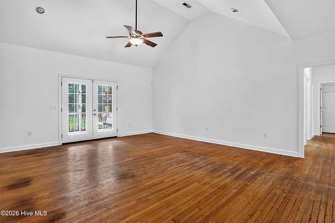
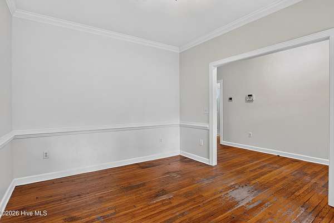
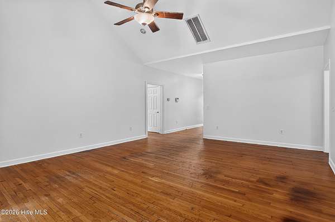
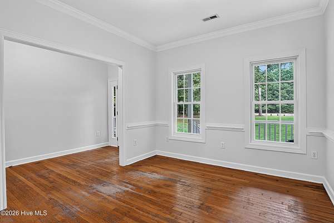
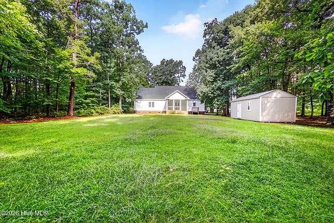
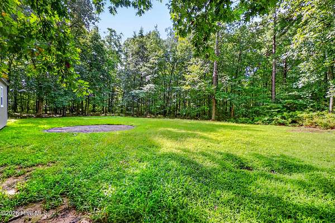
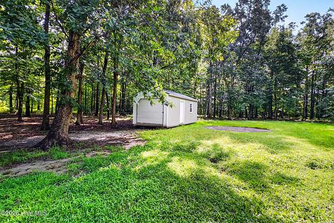
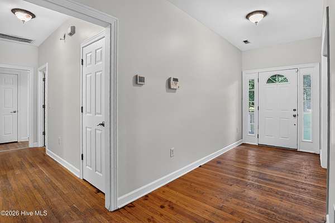
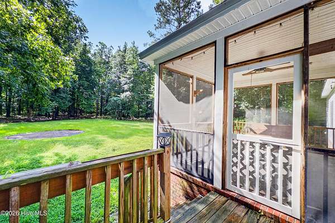
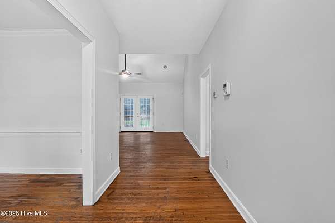
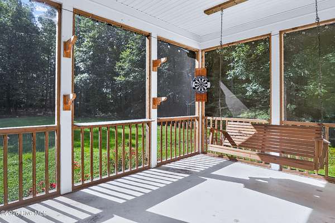
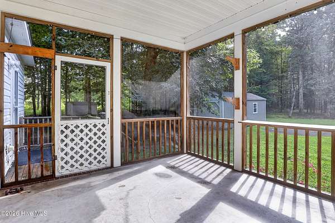
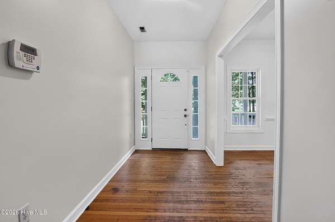
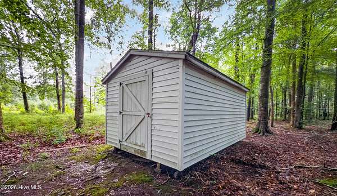
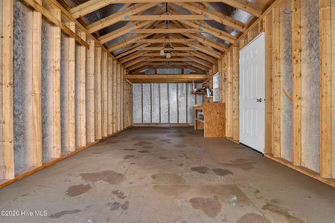
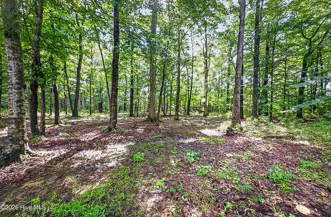
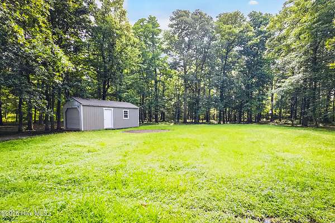
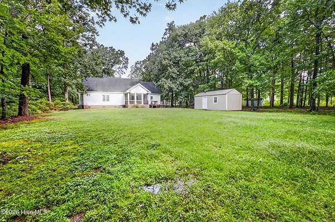
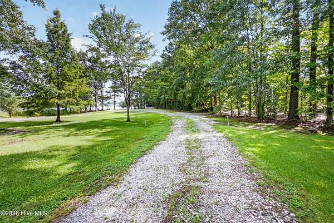
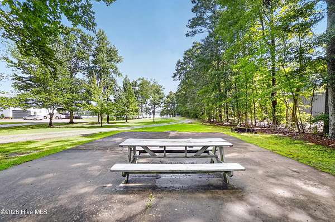
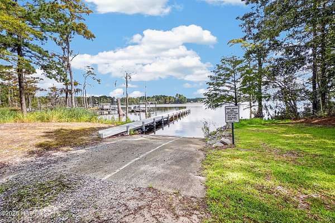
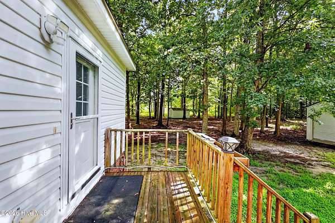
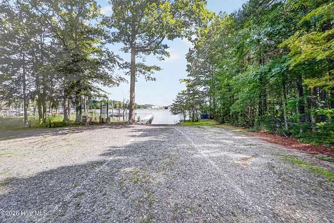
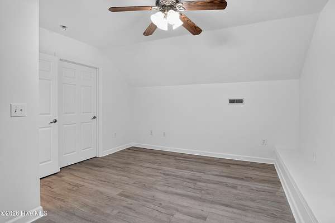
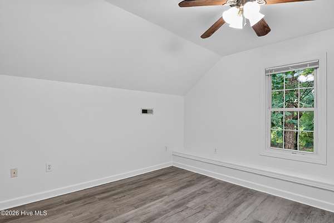
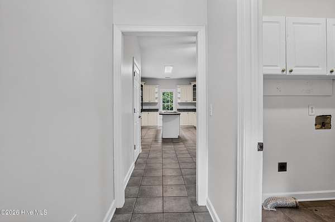
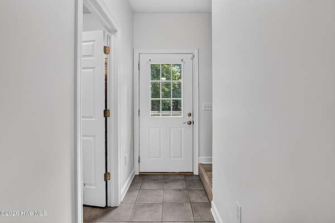
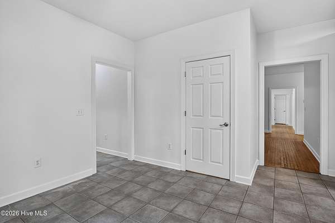
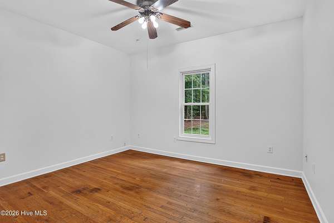
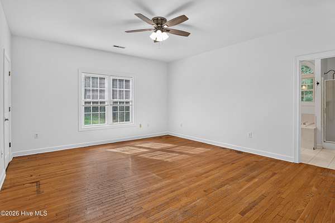
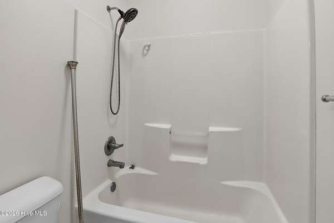
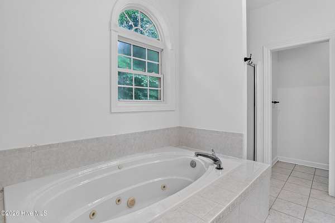
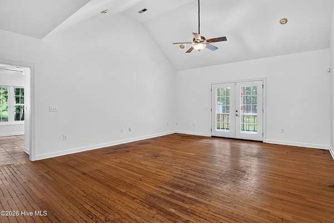
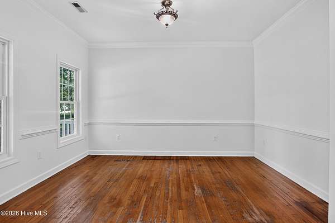
Nestled on 3.25 wooded acres in the desirable Deep Creek Shores community, this beautifully maintained 3-bedroom, 2-bath home offers the perfect combination of privacy, comfort, and convenience. With more than 2,300 square feet of living space, the thoughtfully designed floor plan includes spacious bedrooms, a bright living room, a breakfast nook, a dedicated dining area, and an additional bonus room adjacent to the unfinished attic space. Fresh paint throughout gives the home a crisp, updated feel. Step outside and enjoy the welcoming front porch, screened porch, and expansive yard surrounded by mature trees. Two detached storage buildings provide plenty of room for equipment, tools, hobbies, or recreational gear. Residents also enjoy community water access and a nearby boat ramp. If you've been looking for peaceful country living with easy access to the water, this one is a must-see.
Location
- Street address
- 357 Seeview Ln
- County
- Perquimans County
- Zip code
- 27944
- Community
- Deep Creek Shores
- Elevation
- 8 feet
Directions
US-17 S to Old U.S. Highway 17. Left on Woodville Rd., left on New Hope Rd., left on Deep Creek Rd., left on See View Ln. Home is on the left.
Property details
- Acreage
- 3.25 acres
- Zoning
- Residential
- MLS #
- HMLS 100594889
- Posted
Property taxes
- 2022
- $1,242 - BK 521 PG 316
Expenses
- Homeowner Association Fee
- $285 annually
Parcels
- 4-D055-0081-Dcs
Details and features
Listing
- Type
- Residential
- Subtype
- Single Family Residence
Lot
- Features
- Boat Slip, Cleared, Creek, Recreation Nearby, Rural, Water Access Comm, Wooded
Exterior
- Parking Spaces
- 3
- Parking
- Off Street
- Pool
- Patio, Porch
- Structures
- Storage
- Features
- Storm Doors
Structure
- Stories
- 2
- Water
- Public
- Sewer
- Septic Tank
- Heating
- Electric, Heat Pump
- Cooling
- Central Air
- Materials
- Brick, Vinyl Siding, Wood Frame
- Roof
- Composition, Shingle
Interior
- Room Count
- 8
- Rooms
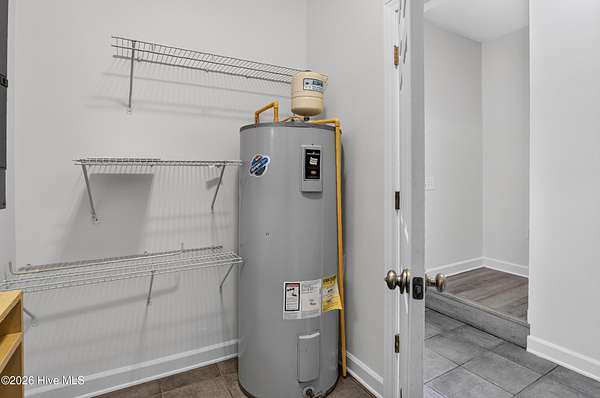
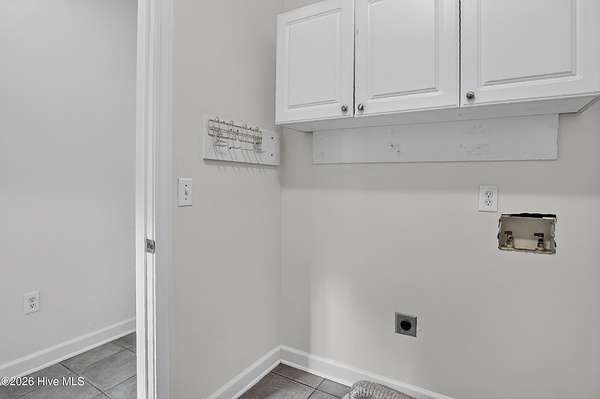
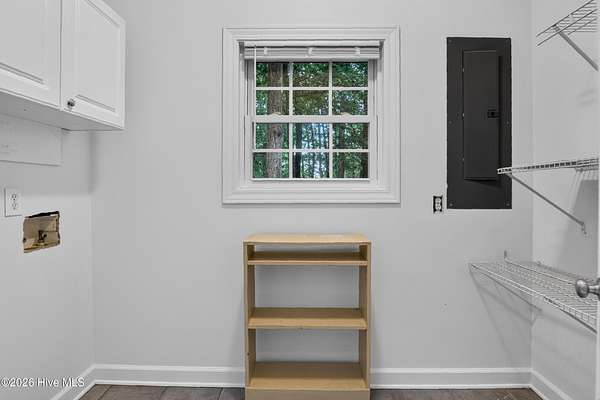
- Bathroom x 2, Bedroom x 3, Bonus Room, Den, Laundry Room
- Flooring
- Carpet, Tile, Wood
- Appliances
- Built-In Electric Oven, Built-In Microwave, Dishwasher, Electric Cooktop, Refrigerator
- Features
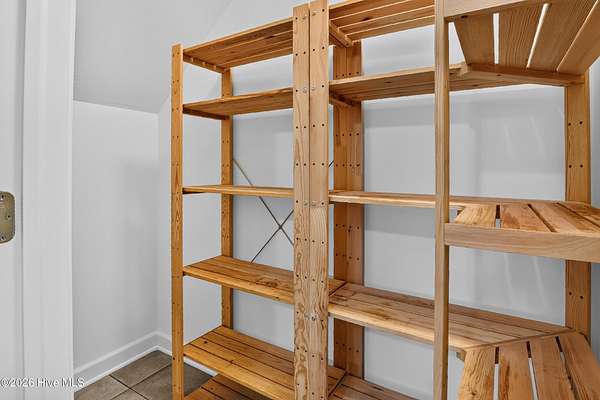
- Blinds/Shades, Ceiling Fan(s), Eat-In Kitchen, Entrance Foyer, High Ceilings, Kitchen Island, Master Downstairs, Pantry, Walk-In Closet(s), Walk-In Shower
Property utilities
| Category | Type | Status |
|---|---|---|
| Water | Public | Available |
Nearby schools
| Name | Type |
|---|---|
| Perquimans Central/Hertford Grammar | Elementary |
| Perquimans County Middle School | Middle |
| Perquimans County High School | High |
Listing history
| Date | Event | Price | Change | Source |
|---|---|---|---|---|
| Sept 13, 2026 | Under contract | $399,999 | — | HMLS |
| Aug 25, 2026 | Price drop | $399,999 | $15,001 -3.6% | HMLS |
| Aug 18, 2026 | Price drop | $415,000 | $10,000 -2.4% | HMLS |
| Aug 8, 2026 | New listing | $425,000 | — | HMLS |