Land with Home for Sale in Colorado Springs, Colorado
3572 White Bear Pt, Colorado Springs, CO 80921
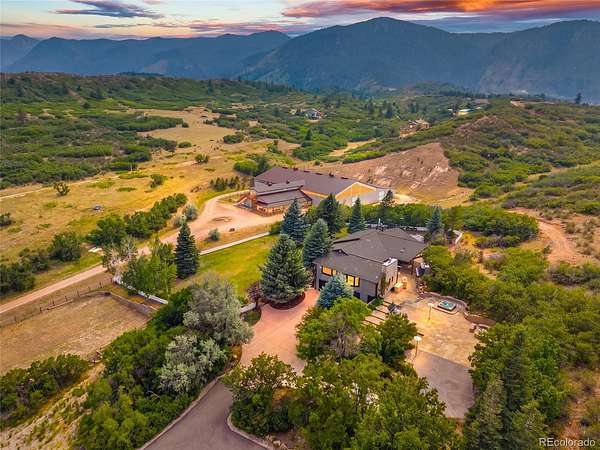
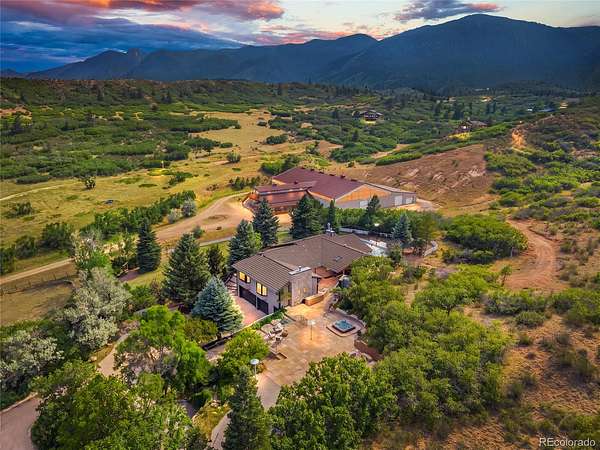
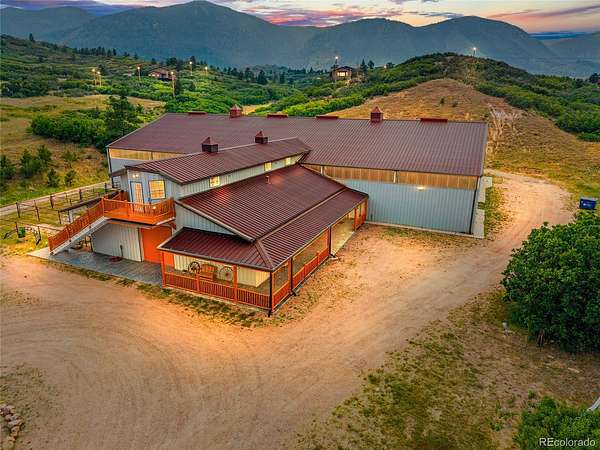
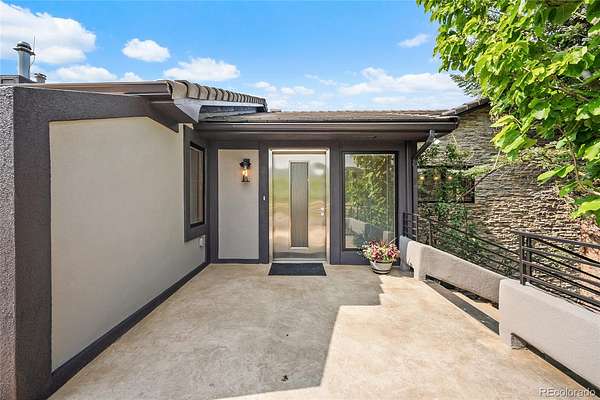
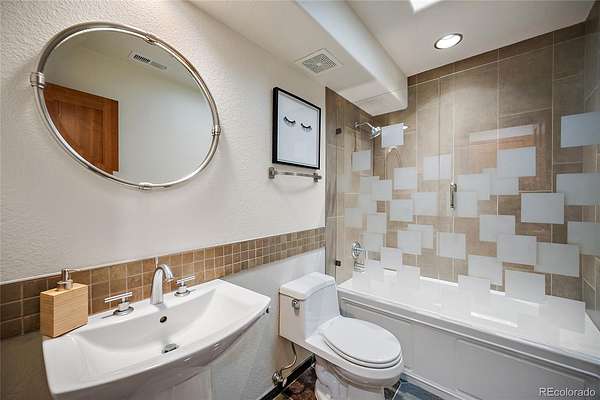
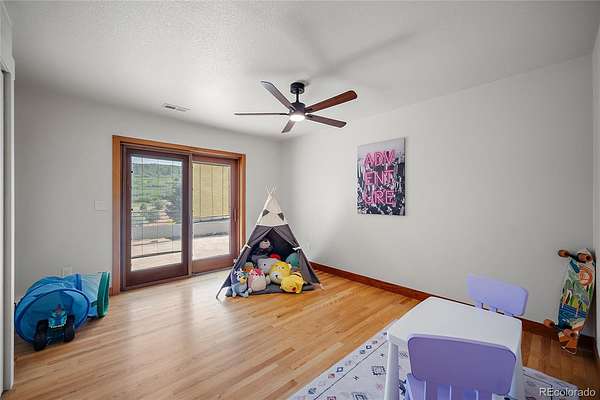
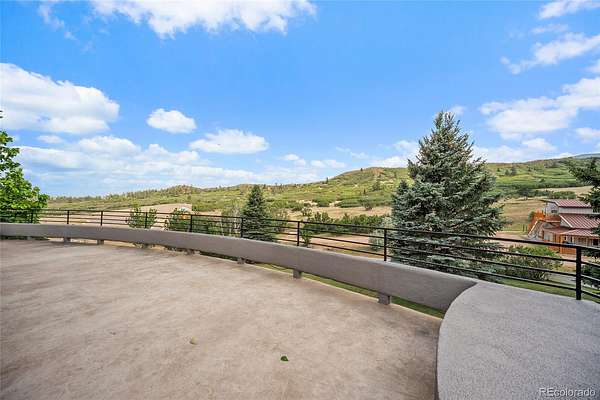
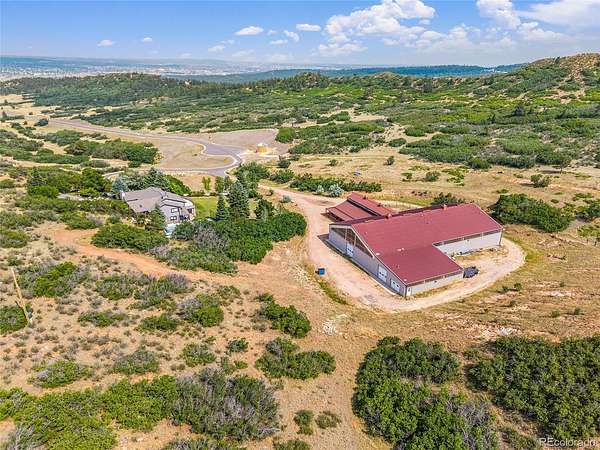
An unparalleled Colorado property offering rare country amenities with convenient city proximity, tucked away in a gorgeous private valley on 13+ acres. This luxury equestrian estate combines privacy, views, recreation, guest quarters, and exceptional improvements, including major renovations such as fresh exterior paint and beautifully remodeled bathrooms.
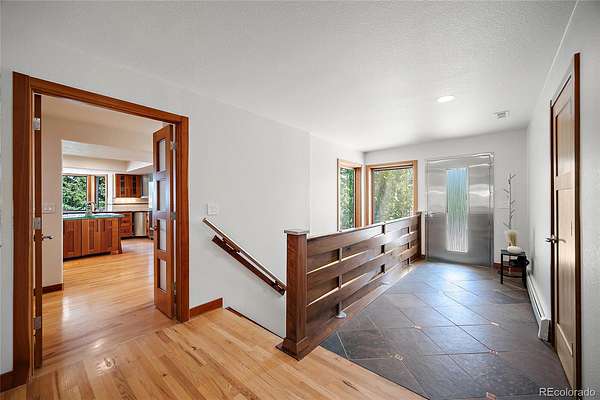
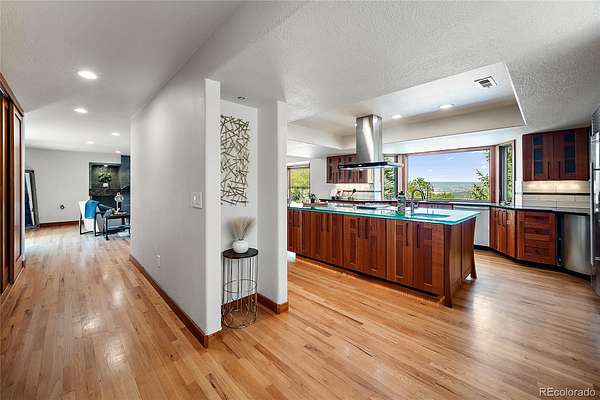
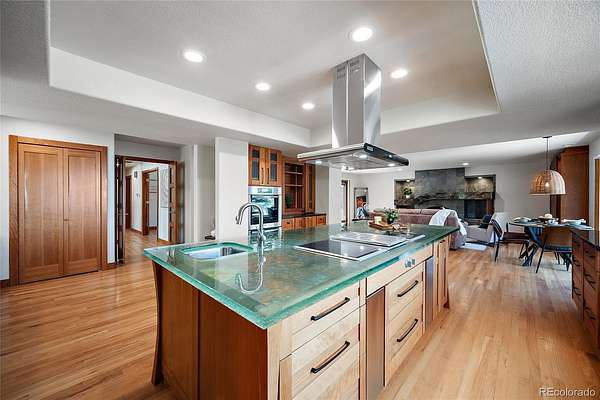
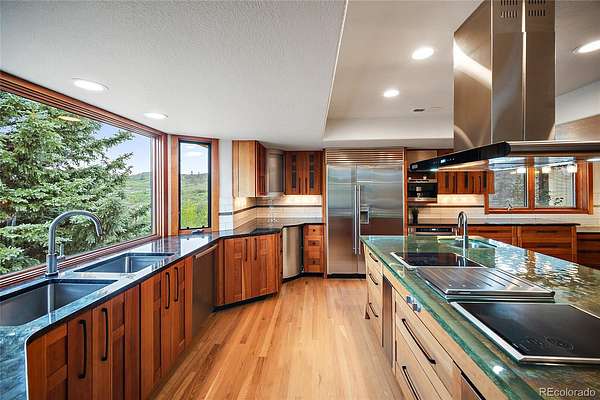
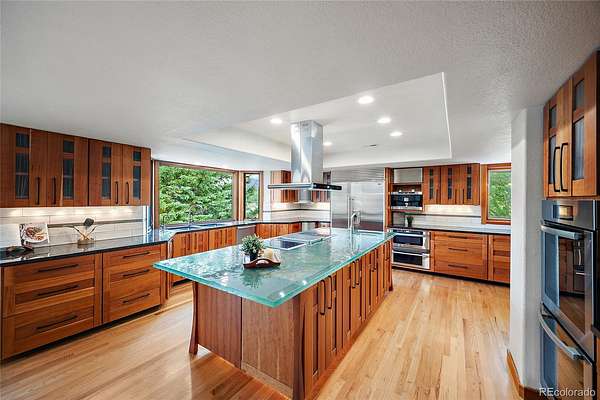
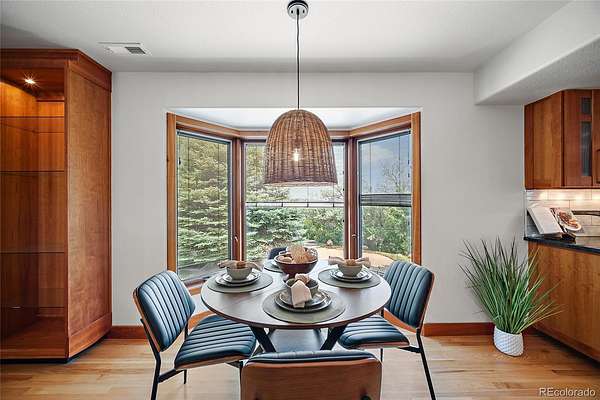
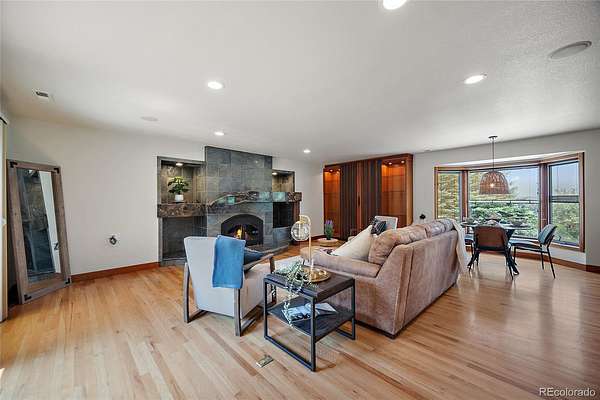
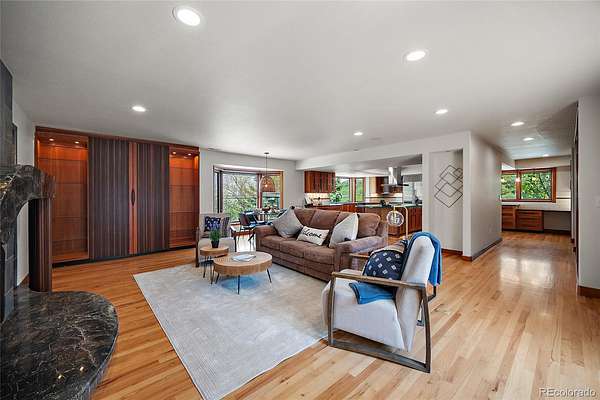
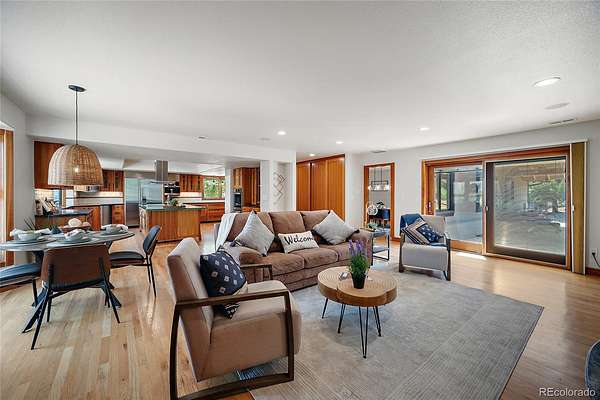
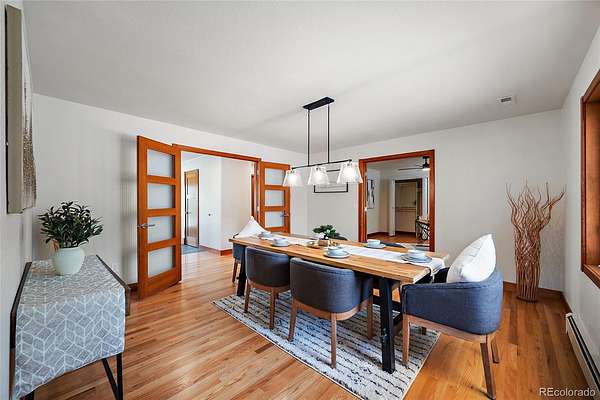
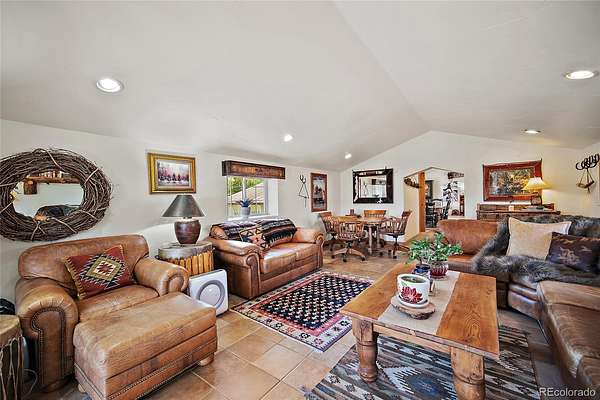
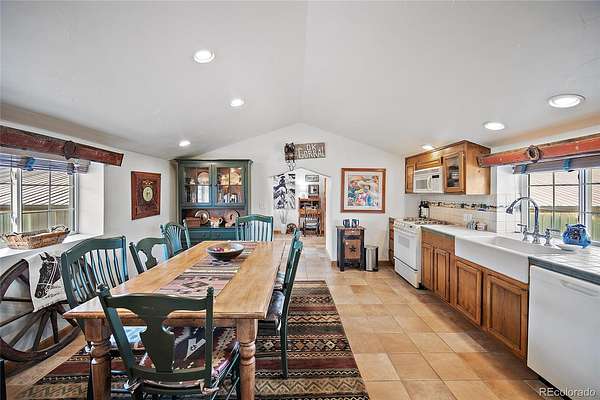
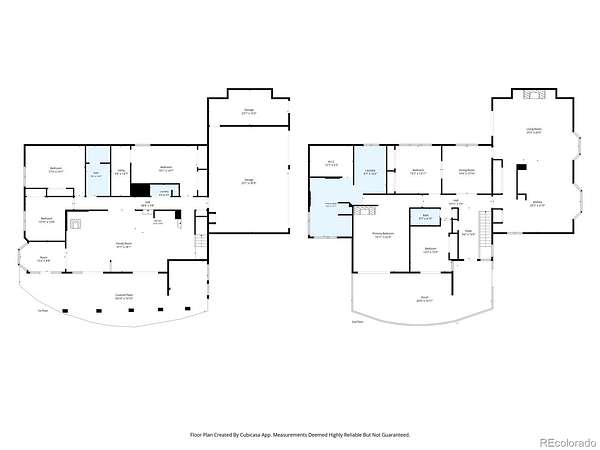
Designed for both everyday living and entertaining, the home features an exceptional layout with sweeping valley and mountain views throughout. The chef’s kitchen includes a designer glass island, craftsman cabinetry, commercial stainless appliances, dumbwaiter, and pantry with pull-out drawers.
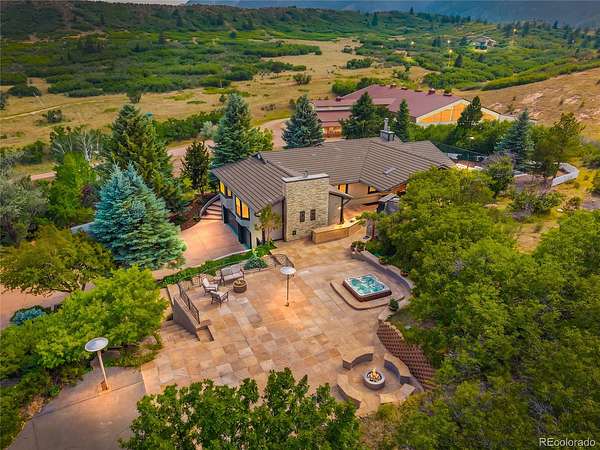
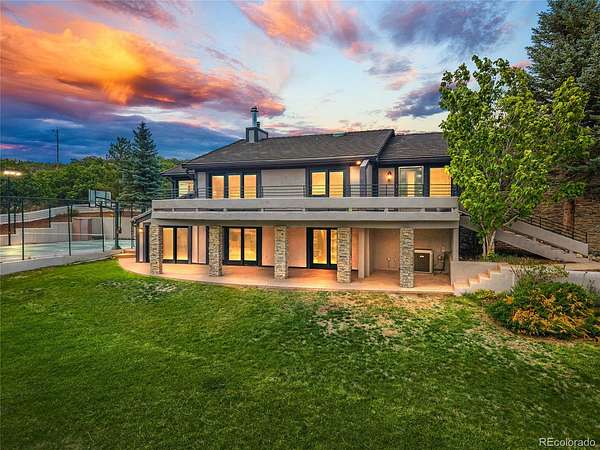
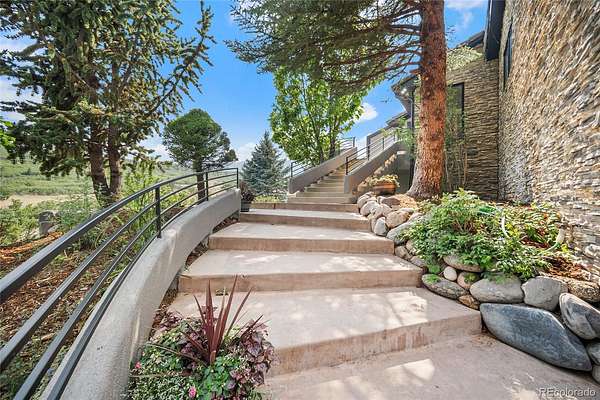
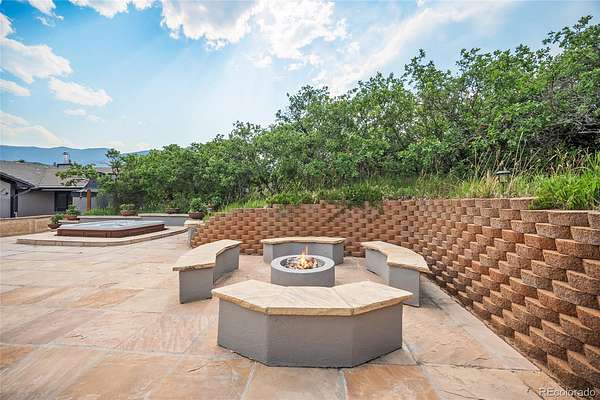
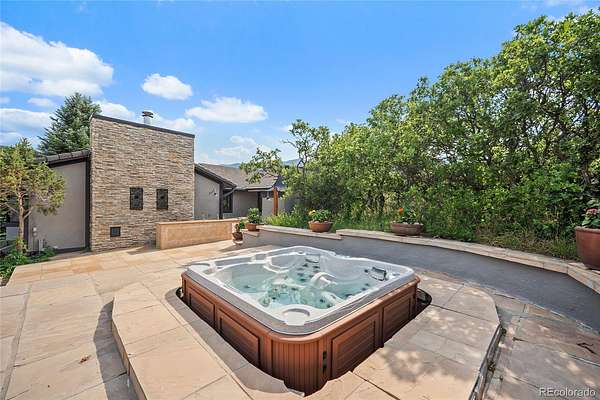
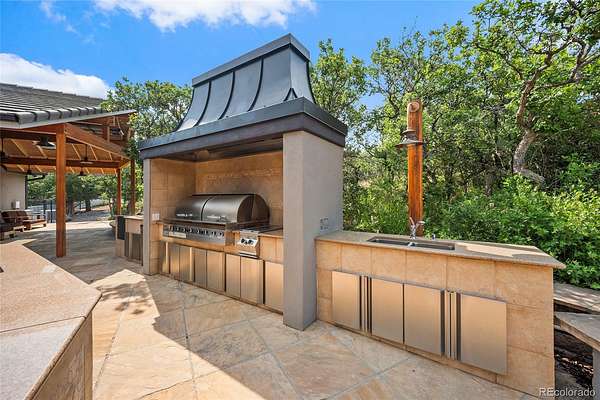
The outdoor living spaces are truly exceptional, with an expansive multi-tier flagstone patio, covered and heated entertaining area, built-in outdoor kitchen with grill/smoker, beverage taps, bar seating, and peaceful stream and waterfall features. A lighted and fenced sports court adds even more flexibility for pickleball, basketball, or private recreation.
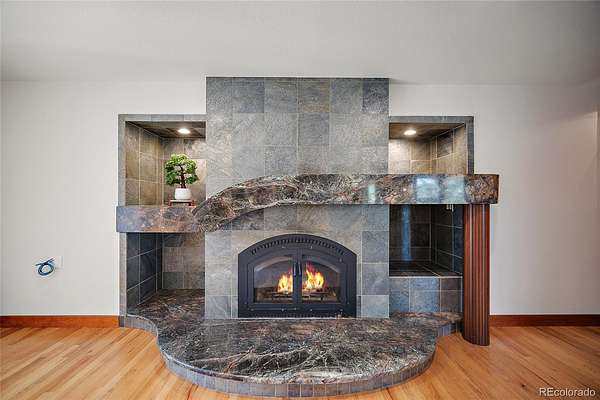
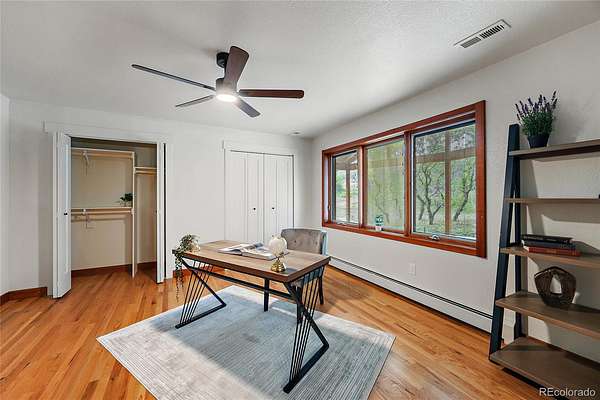
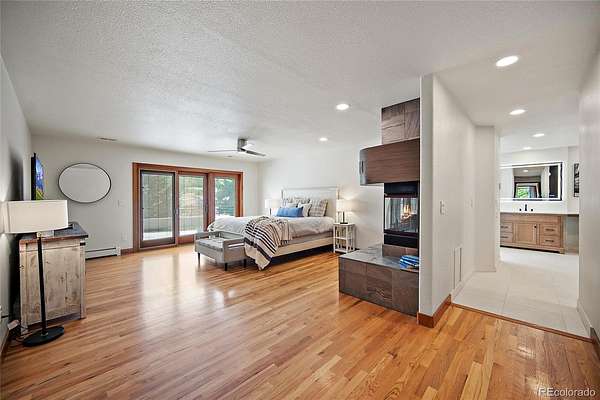
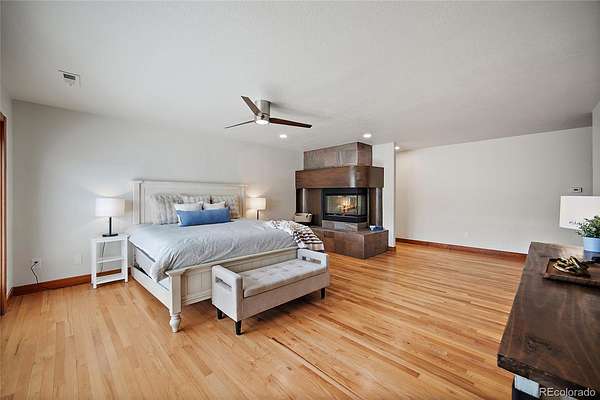
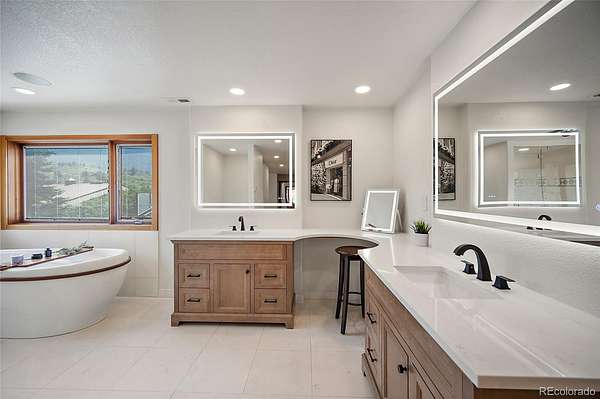
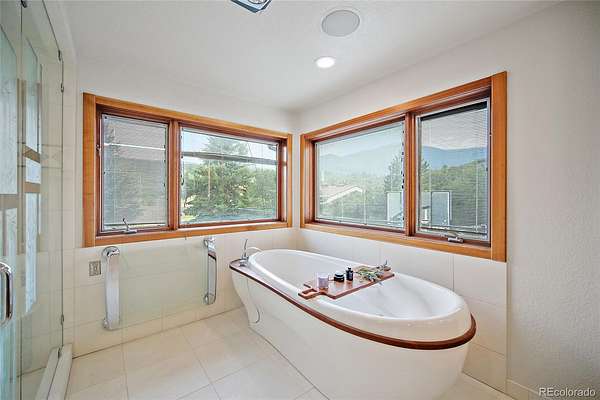
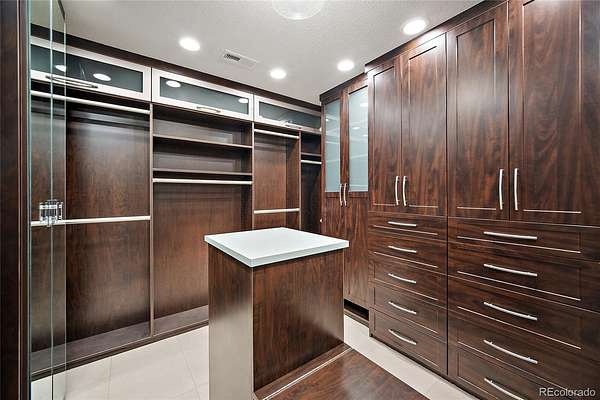
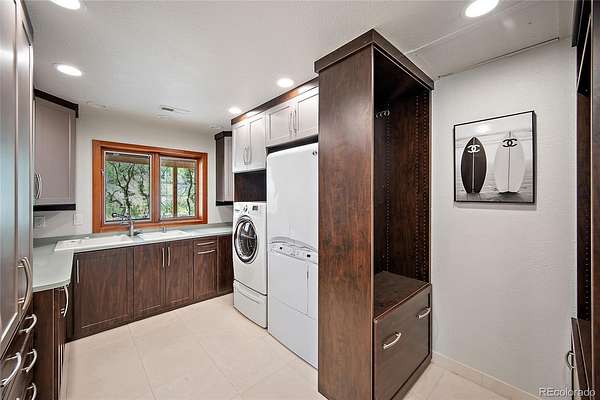
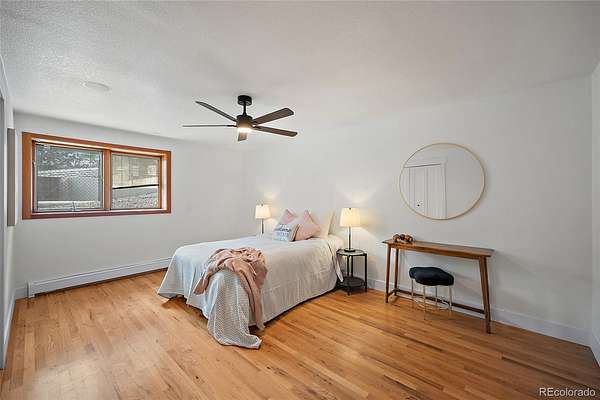
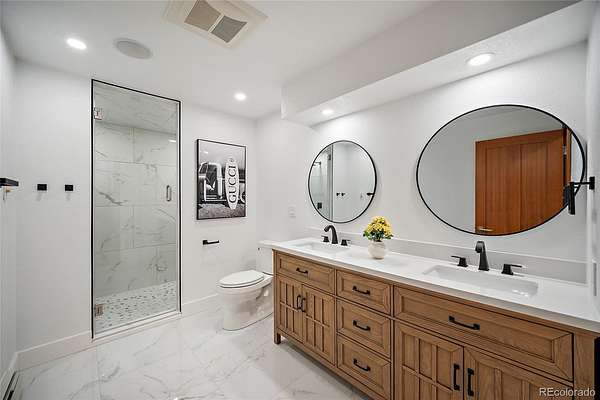
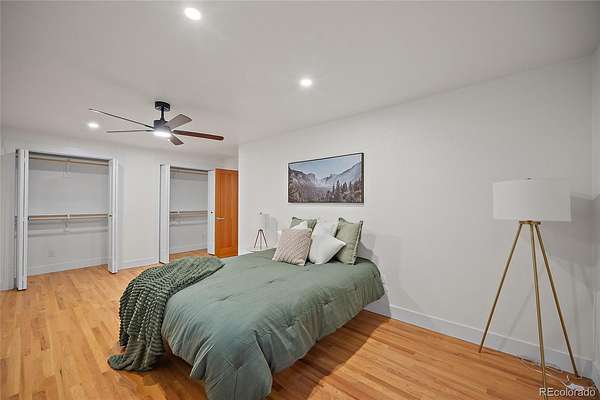
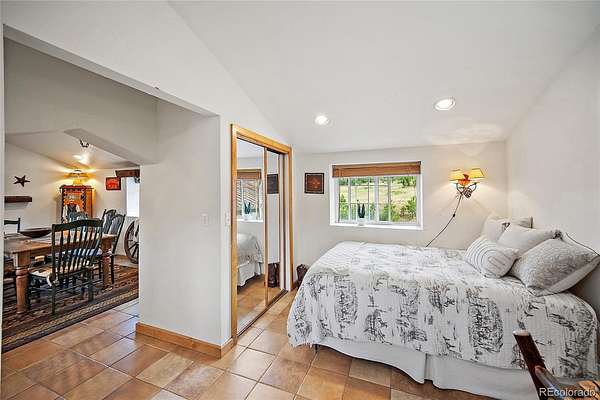
The main-level primary suite is a true retreat with walk-out access, panoramic views, fireplace, sitting area, custom closet, adjacent laundry, and a spa-inspired 5-piece bath with jetted tub, steam shower, radiant heated floors, and updated vanities. A second and third main-level bedroom offer flexible guest or office space.
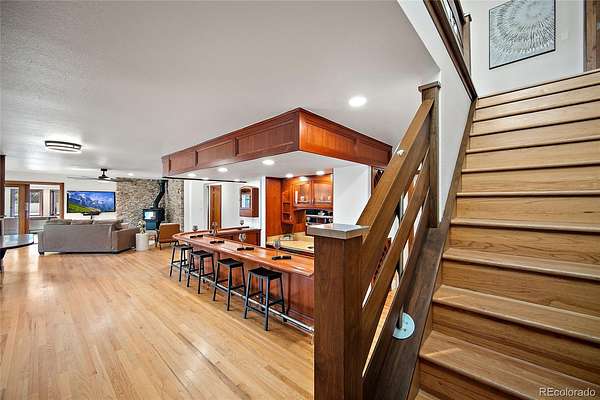
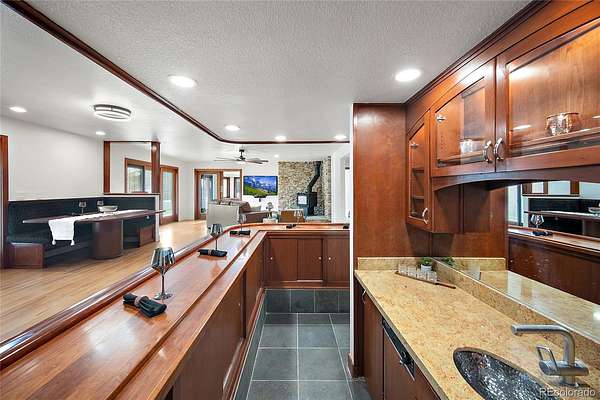
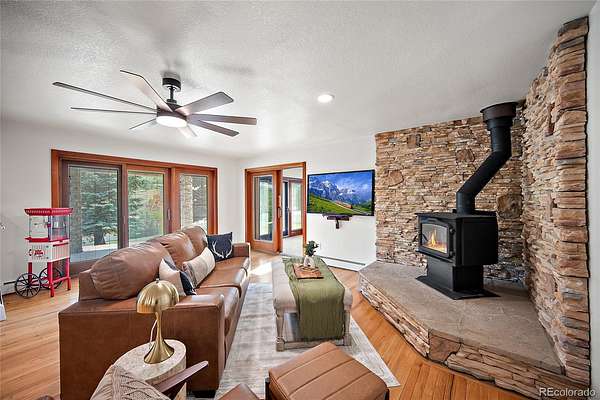
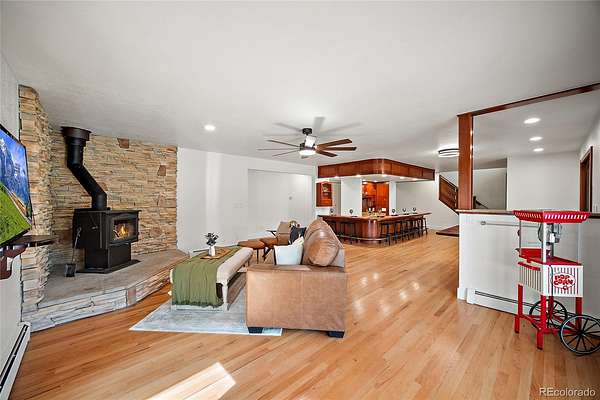
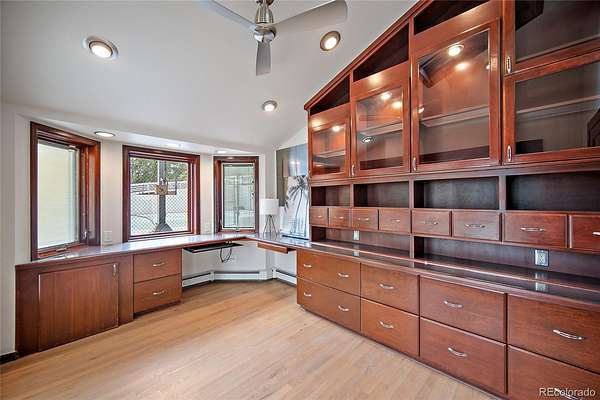
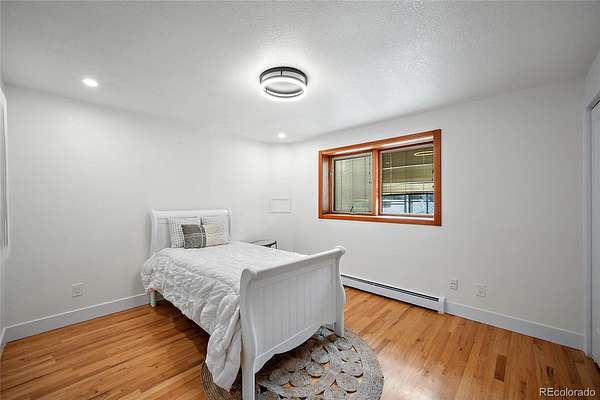
The walk-out basement is ideal for entertaining with a large wood bar, generous seating, space for a pool table, wood-burning stove, office with mountain views, three additional bedrooms, and gorgeously renovated bath, as well as laundry.
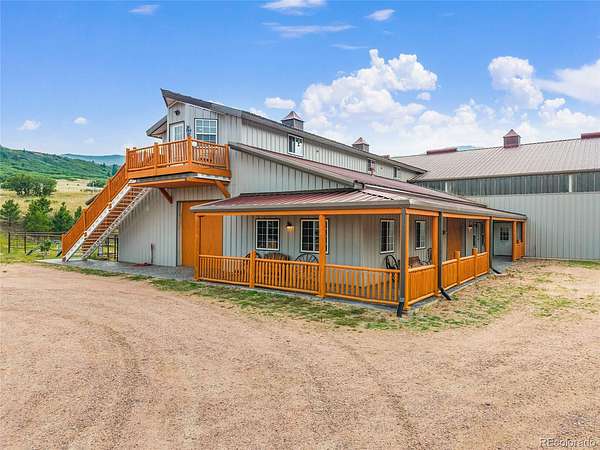
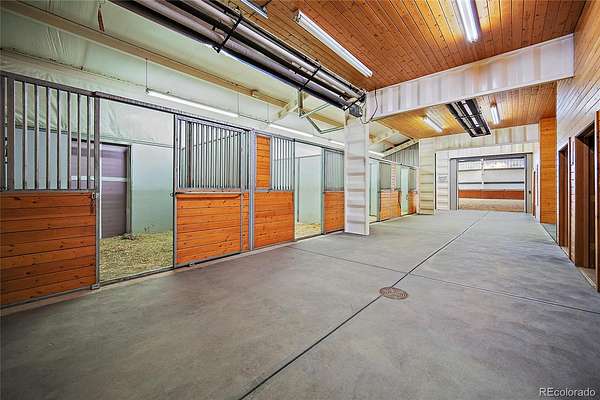
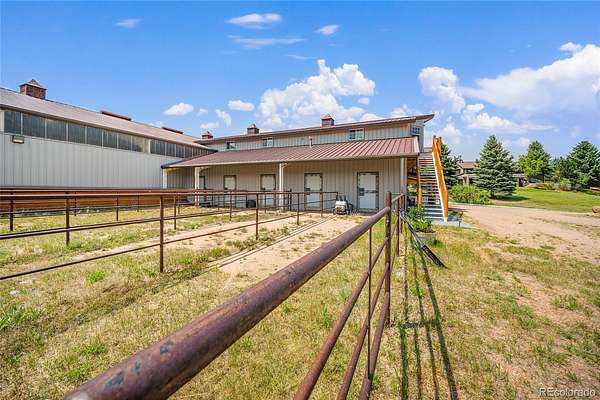
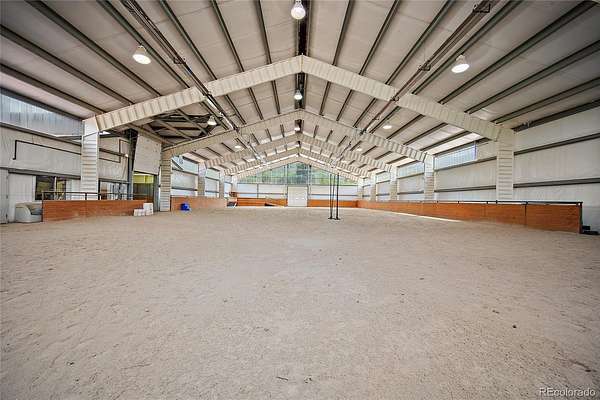
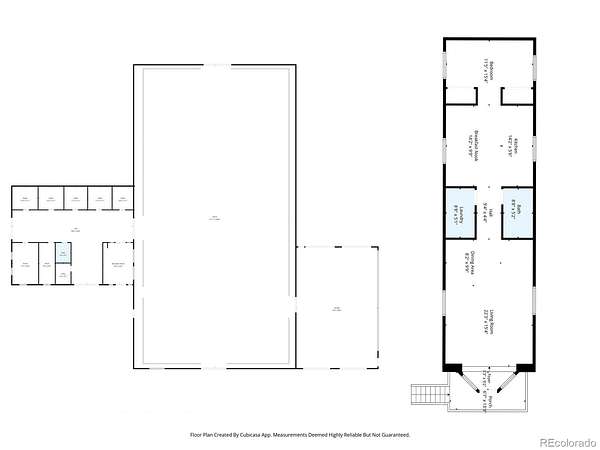
A short walk from the home brings you to the heated and irrigated 140x80 indoor riding arena, 60x40 shop with concrete floor, and impressive 5-stall barn with tongue-and-groove walls and ceilings, tack room, handicap-accessible bath, and spacious 1-bed, 1-bath barndominium with full kitchen above. A one-of-a-kind luxury ranch property with incredible access and amenities.
Location
- Street address
- 3572 White Bear Pt
- County
- El Paso County
- Zip code
- 80921
- Community
- Hay Creek
- School district
- Lewis-Palmer 38
- Elevation
- 7,085 feet
Directions
Exit 158 (Baptist Rd) west on Baptist Rd. Continue past the roundabout. Turn left on Hay Creek Rd. Go to the 2nd gated entrance on the left (stone pillars) and follow the drive to 3572 White Bear Pt.
Property details
- Acreage
- 13.37 acres
- Zoning
- RR-5
- Access
- Private road
- MLS #
- REcolorado 3937466
- Posted
Property taxes
- 2025
- $6,532
Expenses
- Homeowner Association Fee
- $310 monthly
Parcels
- 7133007039
Legal description
LOT 10 HAY CREEK VALLEY
Details and features
Listing
- Type
- Residential
- Subtype
- Single Family Residence
- Ownership
- Individual
- Terms
- Cash, Conventional
- Exclusions
- Personal Property in Barndominium. Boat in Storage Area.
- Possession
- Closing/DOD, Negotiable
Location
- Incorporated
- Yes
Community
- Association
- Hay Creek
Lot
- Vegetation
- Brush, Grassed
- Road Frontage
- Private Road
- Road Surface
- Paved
- Exposure
- Northeast
- View
- Mountain(s), Valley
- Well Type
- Operational, Private
- Well Usage
- Domestic
- Well Permits
- 89621-F
- Features
- Cul-De-Sac, Irrigated, Landscaped, Many Trees, Secluded, Sloped, Sprinklers in Front
Exterior
- Parking Spaces
- 7
- Parking
- Concrete, Exterior Access Door, Heated Garage, Oversized, Storage
- Garage
- Attached
- Fencing
- Partial
- Equestrian
- Arena, Corral(s), Pasture, Tack Room, Well Allows For
- Outdoor Spaces
- Covered, Patio
- Features
- Balcony, Gas Grill, Private Yard, Smart Irrigation, Spa/Hot Tub, Water Feature
Structure
- Type
- House
- Levels
- One
- Basement
- Finished, Walk-Out Access
- Electric
- 110 V, 220 Volts
- Water
- Well
- Sewer
- Septic Tank
- Heating
- Baseboard, Propane, Radiant, Radiant Floor, Wood Stove
- Cooling
- Central Air
- Materials
- Stone, Stucco
- Roof
- Spanish Tile
- Windows
- Bay Window(s)
Interior
- Above Grade
- 2,814 sq ft
- Below Grade
- 2,326 sq ft
- Rooms
- Bathroom Full x 3, Bedroom x 6, Bonus Room, Dining Room, Family Room, Kitchen, Laundry x 2, Living Room, Office
- Flooring
- Tile, Wood
- Fireplace Count
- 3
- Fireplaces
- Basement, Bedroom, Family Room, Wood Burning
- Appliances
- Bar Fridge, Cooktop, Dishwasher, Disposal, Double Oven, Dryer, Microwave, Range Hood, Refrigerator
- Laundry
- Common Area, In Unit
- Features
- Ceiling Fan(s), Hot Tub, Kitchen Island, Pantry, Primary Suite, Solid Surface Counters, Walk-In Closet(s), Wet Bar
Property utilities
| Category | Type | Status |
|---|---|---|
| Power | Grid | Connected |
| Sewage | Septic System | Connected |
| Water | Private Well | Connected |
| Gas | Propane | Connected |
Nearby schools
| Name | Type | District |
|---|---|---|
| Bear Creek | Elementary | Lewis-Palmer 38 |
| Lewis-Palmer | Middle | Lewis-Palmer 38 |
| Lewis-Palmer | High | Lewis-Palmer 38 |
Listing history
| Date | Event | Price | Change | Source |
|---|---|---|---|---|
| Aug 14, 2026 | Under contract | $2,300,000 | — | REcolorado |
| July 9, 2026 | New listing | $2,300,000 | — | REcolorado |
Payment calculator

Based on information submitted to the MLS GRID as of Aug 25, 2026 3:00 pm MT. All data is obtained from various sources and may not have been verified by broker or MLS GRID. Supplied Open House Information is subject to change without notice. All information should be independently reviewed and verified for accuracy. Properties may or may not be listed by the office/agent presenting the information. Some IDX listings have been excluded from this website. View more