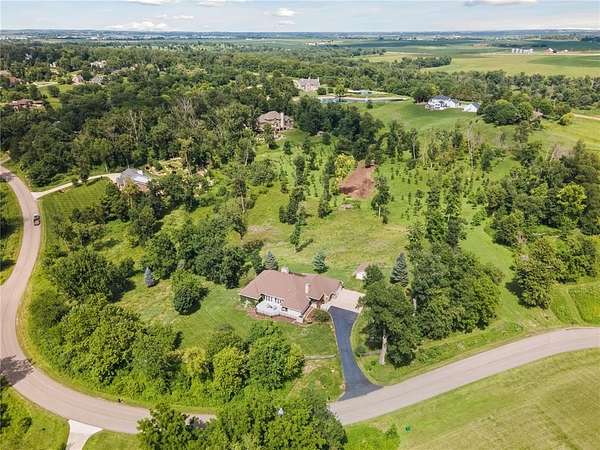
Land with Home for Sale in Cedar Rapids, Iowa
358 Abbotsford Dr, Cedar Rapids, IA 52403
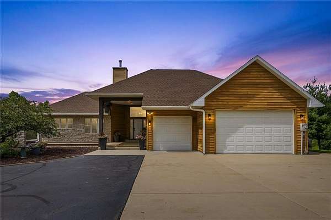
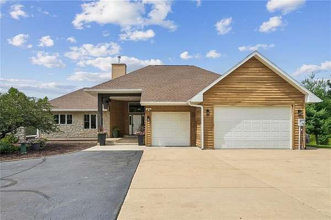
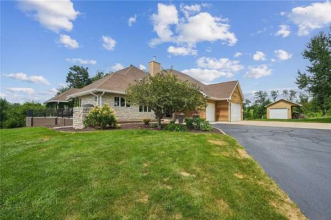
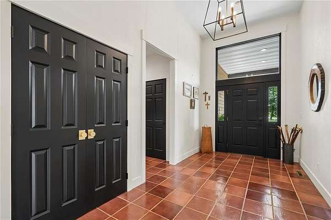
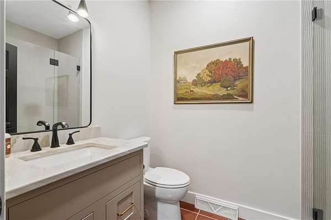
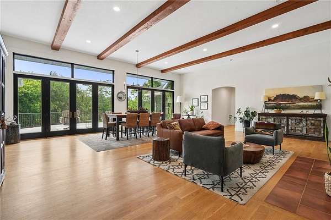
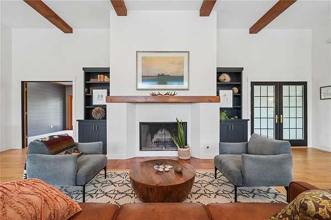
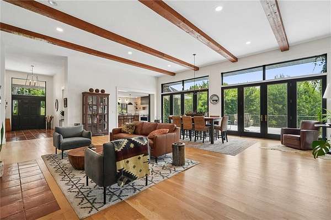
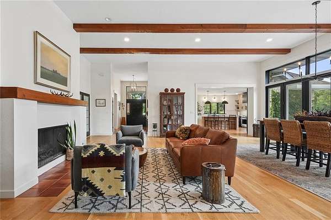
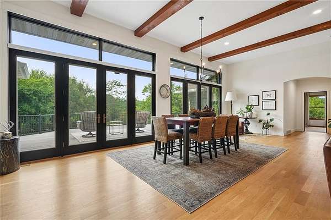
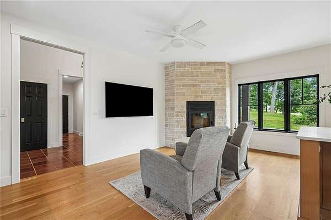
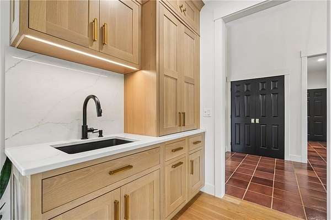
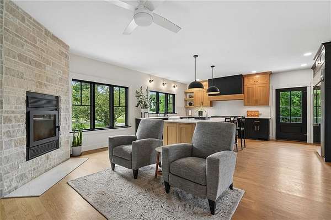
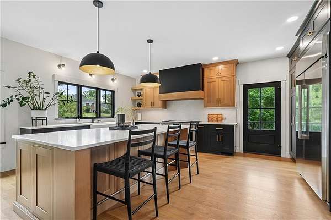
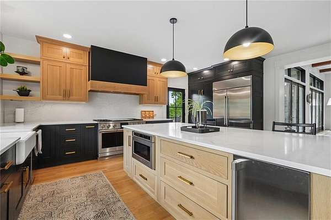
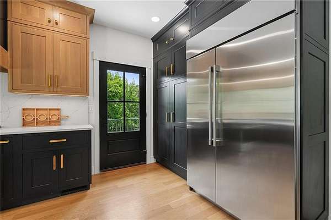
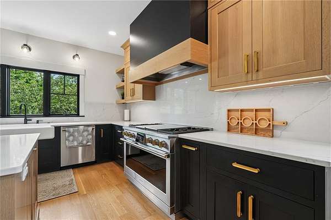
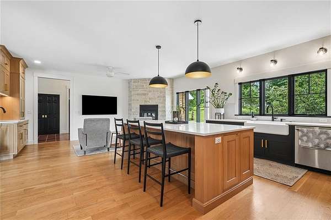
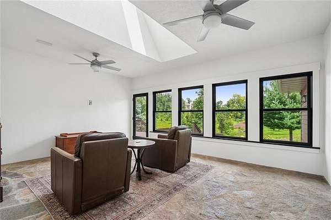
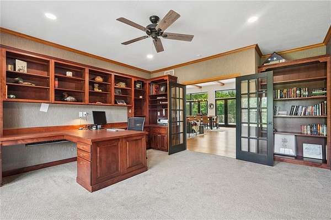
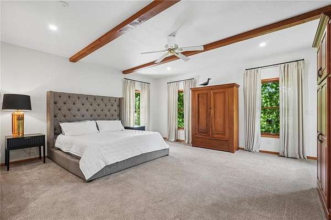
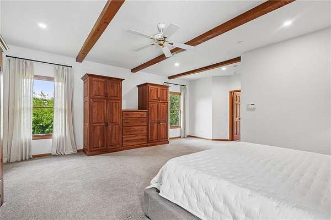
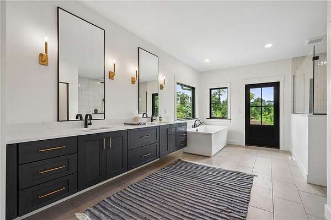
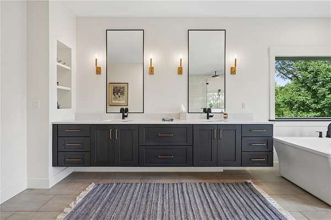
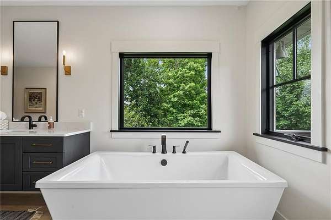
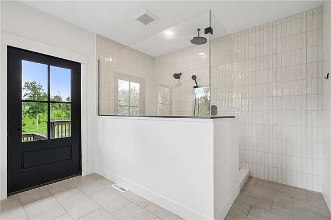
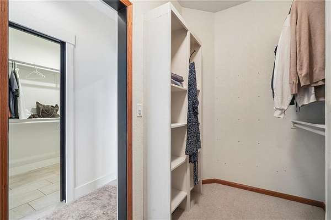
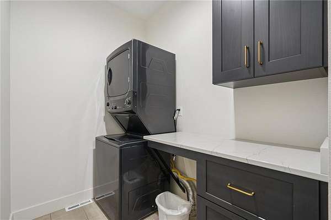
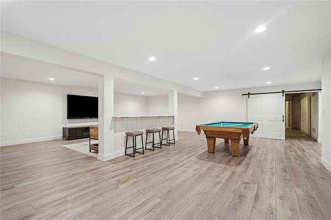
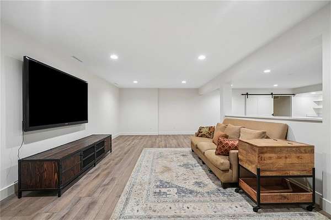
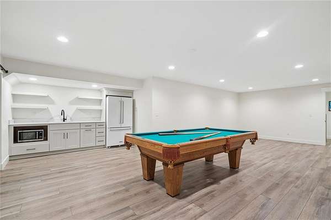
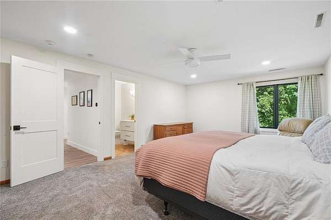
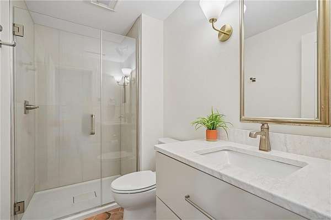
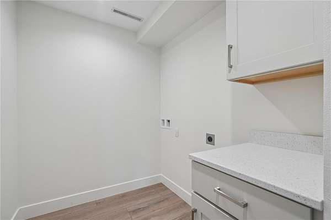
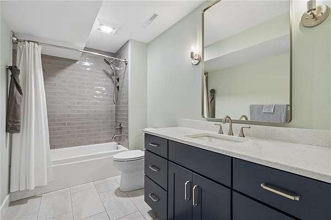
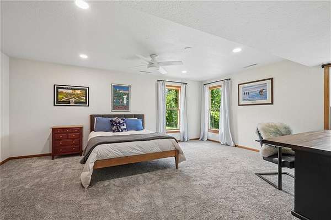
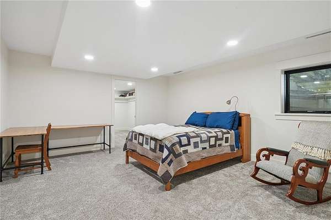
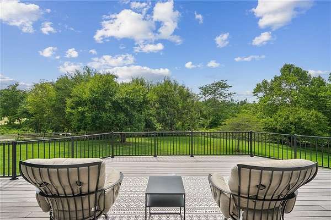
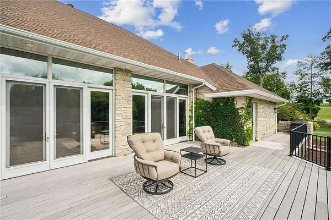
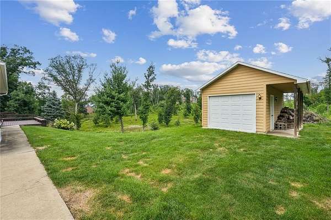
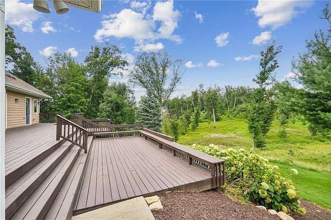
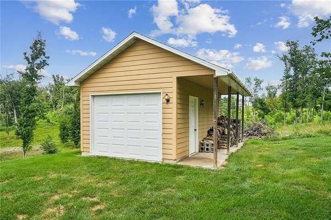
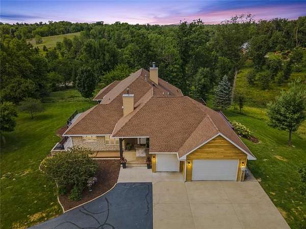
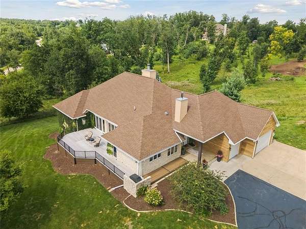
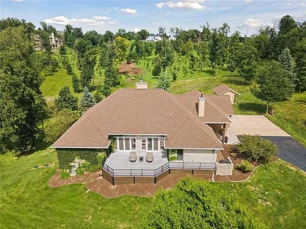
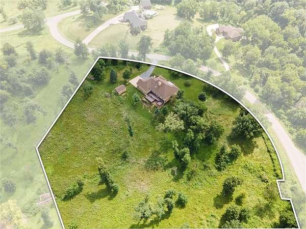
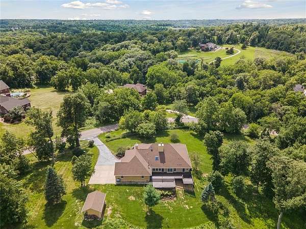
Welcome to 358 Abbotsford Road, a beautifully updated and remodeled home set on 4.79 picturesque acres. The main level offers an inviting open-concept layout with high ceilings throughout and an abundance of natural light. The completely updated kitchen features a large center island, ample cabinet storage, and an additional sitting area complete with a wood-burning fireplace and wet bar-perfect for entertaining or relaxing. The spacious great room offers both dining and living areas, a second wood-burning fireplace, and striking wood beam accents on the ceiling. Enjoy the outdoors from the great room, with 2 sets of French doors giving easy access to the maintenance free expansive deck. An additional deck can be accessed from the three-season room, primary suite, and den/study, creating an ideal flow for indoor-outdoor living. The main level den/study includes a built-in desk and bookshelf, making it a perfect home office or quiet retreat. The spacious primary suite offers a luxurious ensuite bathroom with a freestanding soaking tub and large walk-in shower, along with two closets and convenient access to the laundry area. The finished lower level provides three generously sized bedrooms, a large recreation room, and a kitchenette, offering excellent space for guests, entertaining, or additional living quarters. With extensive updates, multiple gathering spaces, two wood-burning fireplaces, abundant storage, and nearly five acres to enjoy, this unique property offers the perfect blend of comfort, functionality, and privacy just minutes from Cedar Rapids amenities.
Location
- Street address
- 358 Abbotsford Dr
- County
- Linn County
- Zip code
- 52403
- Community
- SE Quadrant
- Elevation
- 797 feet
Directions
East Post Rd, E on Lakeside Rd, Rt on Abbotsford Rd, Home on the L
Property details
- Acreage
- 4.79 acres
- MLS #
- CRAAR 2605163
- Posted
Property taxes
- Recent
- $10,006
Parcels
- 151745100400000
Legal description
BANNOCKBURN ESTS 4TH
Details and features
Listing
- Type
- Residential
- Subtype
- Single Family Residence
- Franchise
- Coldwell Banker Real Estate
Lot
- Features
- In-Town Acrg
Structure
- Style
- Ranch
- Cooling
- Yes
- Materials
- Frame
Interior
- Room Count
- 8
- Rooms
- Basement, Bathroom x 4, Bedroom x 4, Den, Game Room, Laundry Room
- Appliances
- Dishwasher, Disposal, Dryer, Garage Door Opener, Hood Fan, Microwave, Range, Refrigerator, Washer, Water Heater-Gas, Water Softener-Own
Nearby schools
| Name | Type |
|---|---|
| Wilkins | Elementary |
| Excelsior | Middle |
| Linn Mar | High |
Listing history
| Date | Event | Price | Change | Source |
|---|---|---|---|---|
| July 23, 2026 | New listing | $1,395,000 | — | CRAAR |