Land with Home for Sale in Hartsville, Tennessee
358 Beech Hill Ln, Hartsville, TN 37074
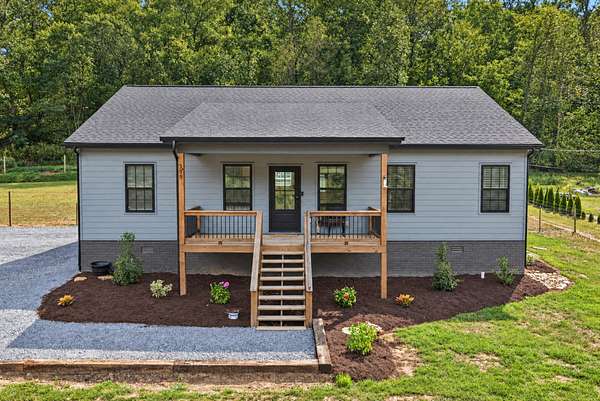
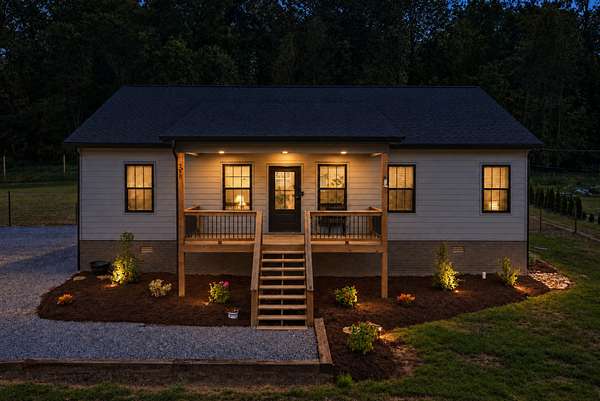
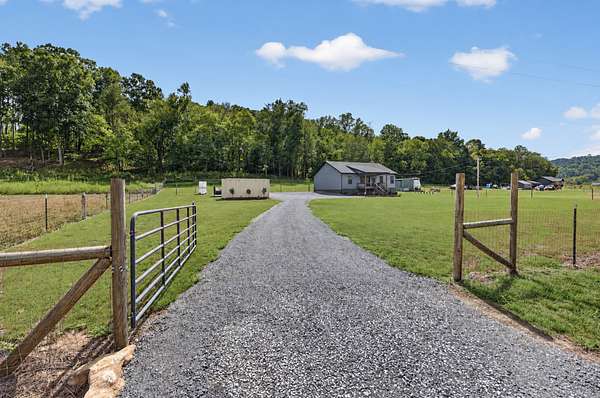
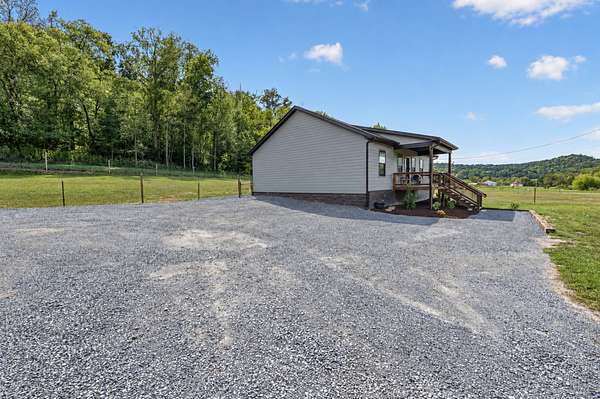
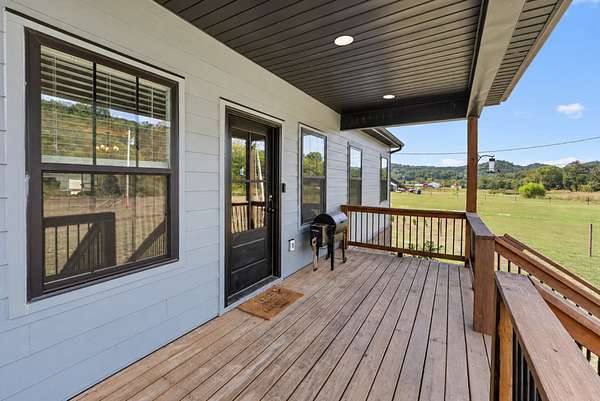
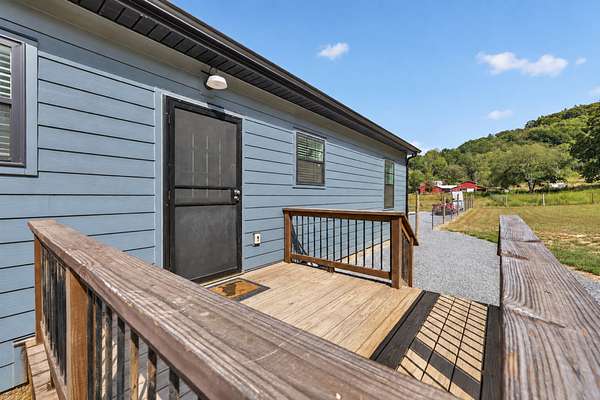
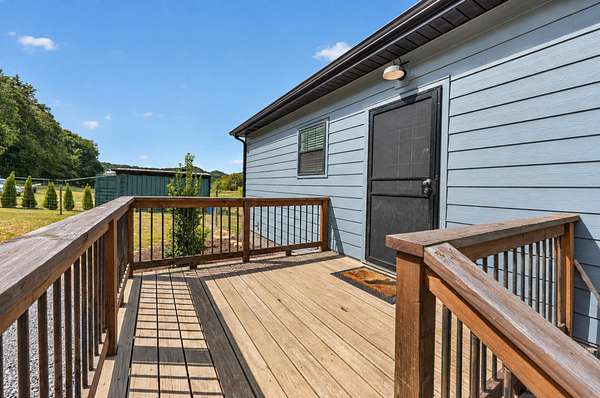
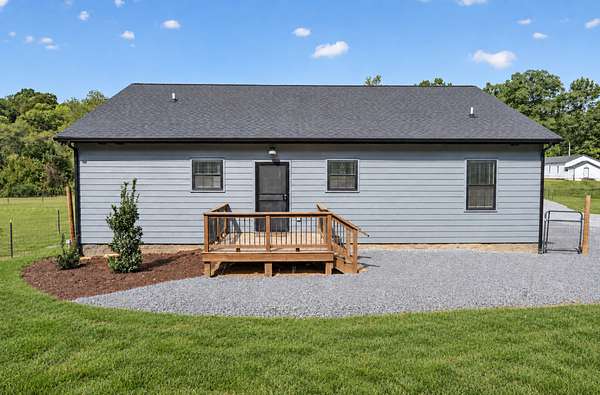
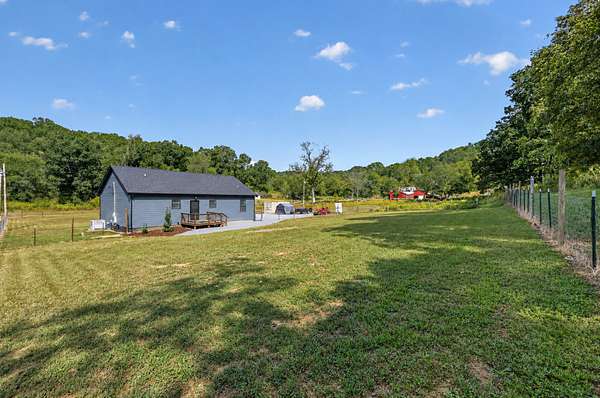
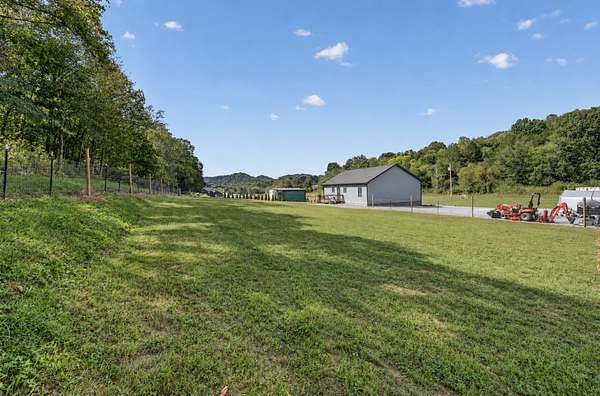
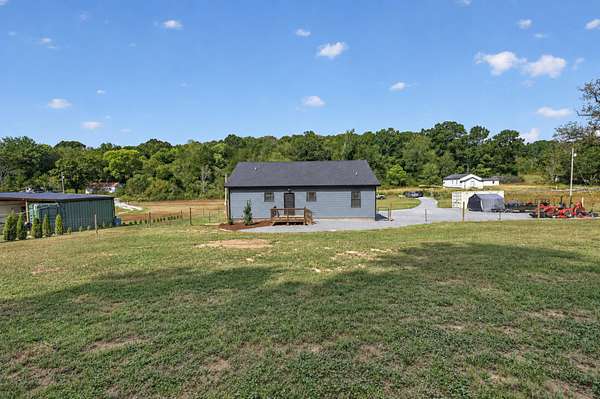
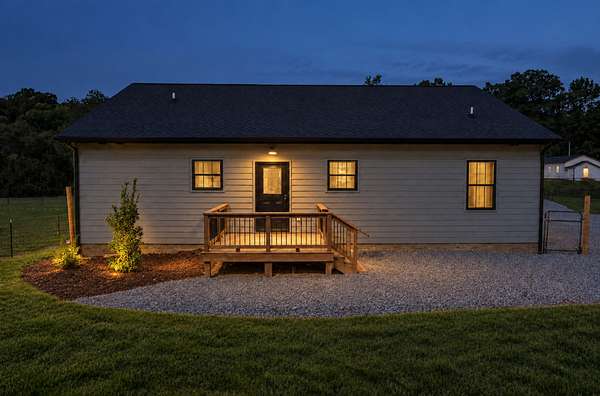
Built in 2024 and impeccably maintained, this 3-bedroom, 2-bath home offers the feel of new construction with the added benefit of an already established property. Situated on 2.49 acres at the end of a quiet dead-end road, the setting offers privacy, space, and beautiful curb appeal from the moment you arrive.
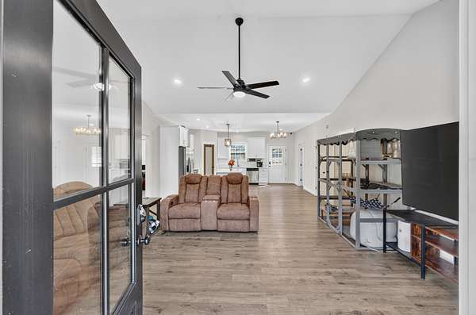
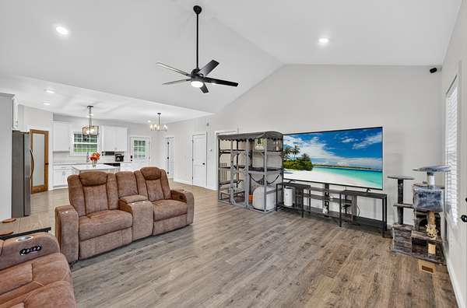
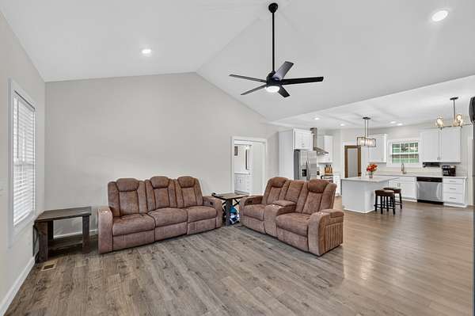
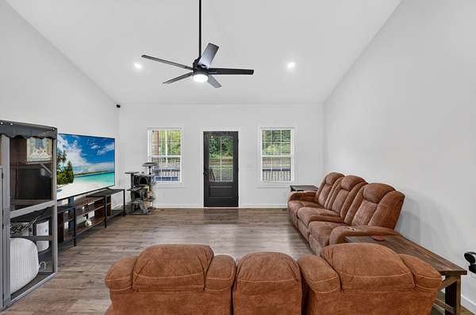
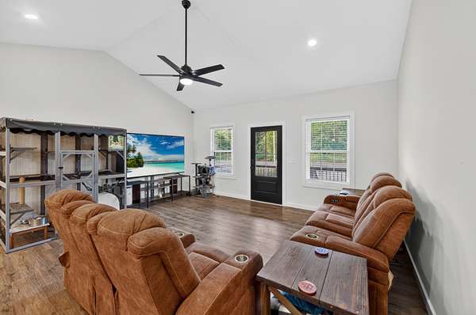
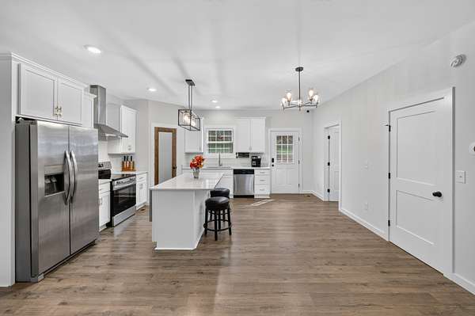
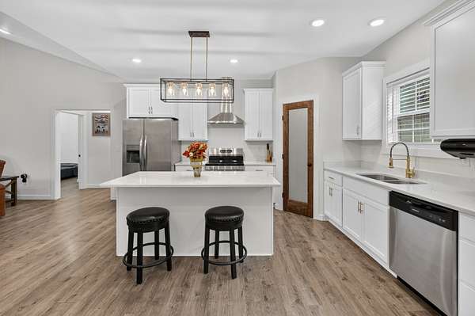
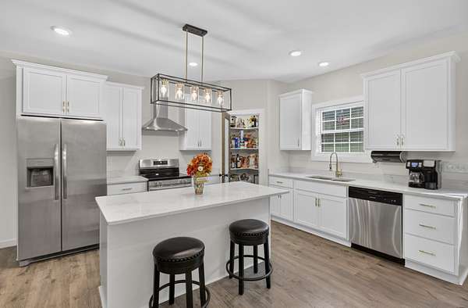
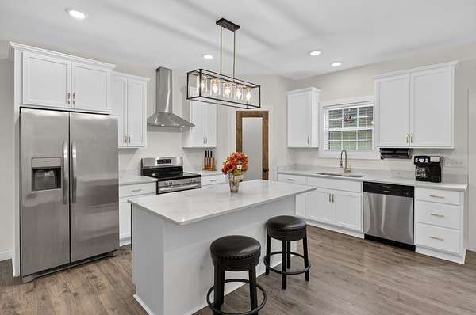
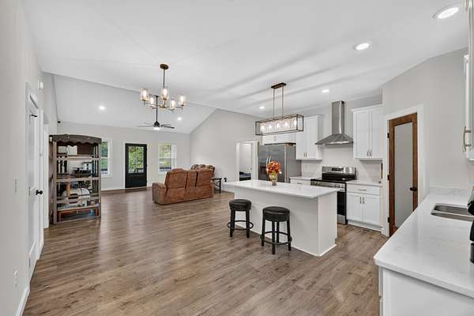
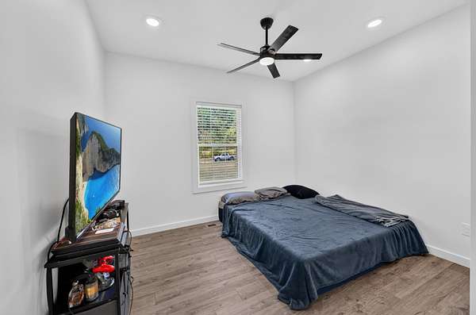
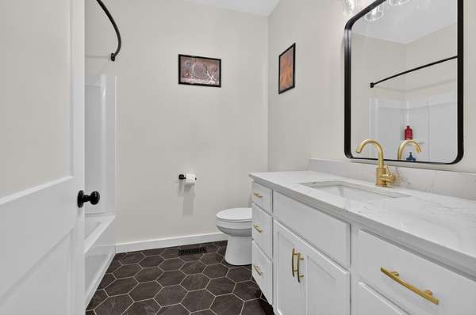
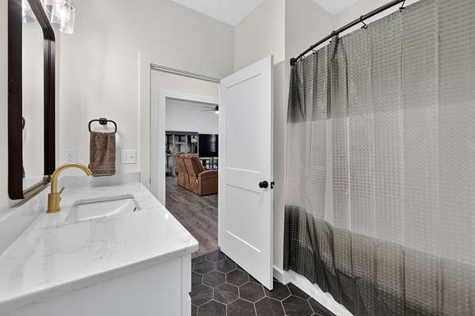
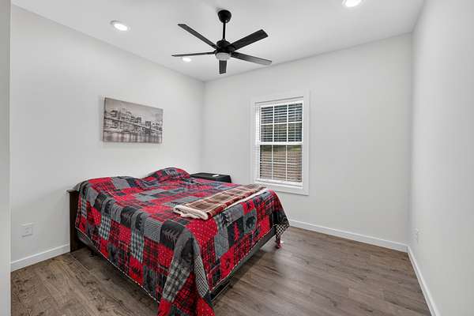
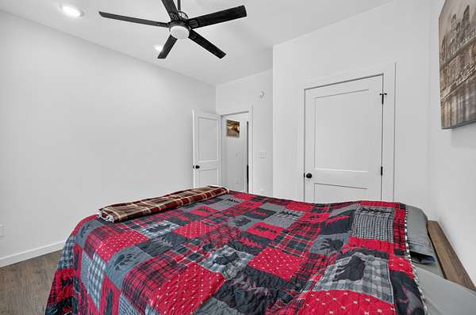
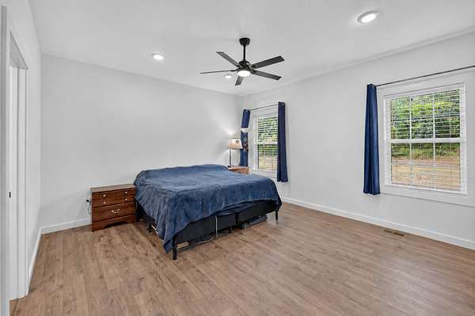
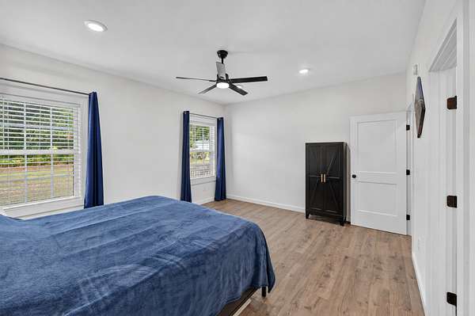
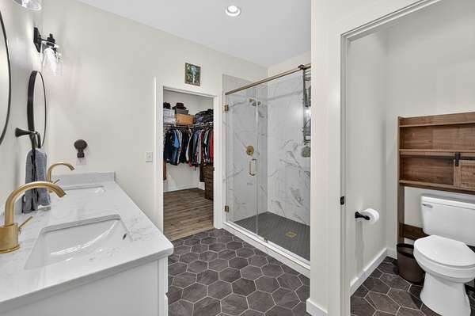
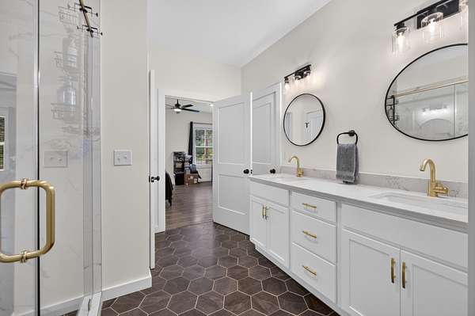
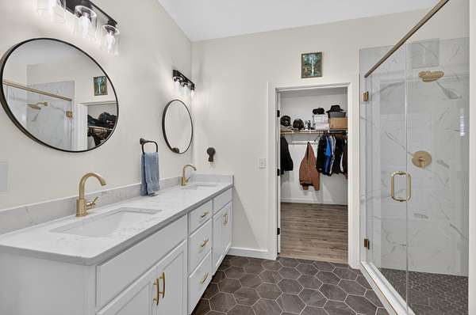
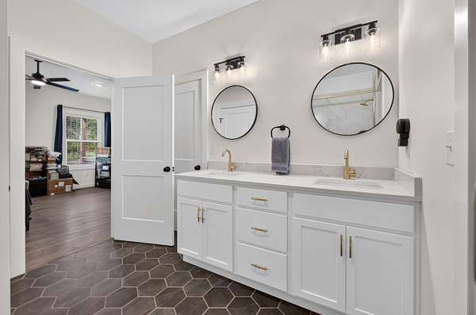
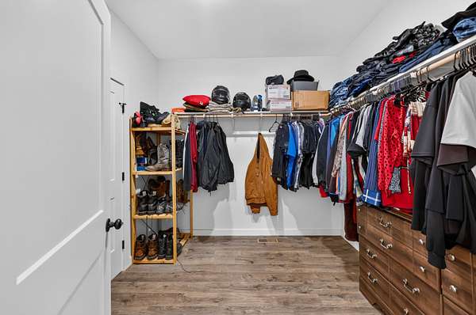
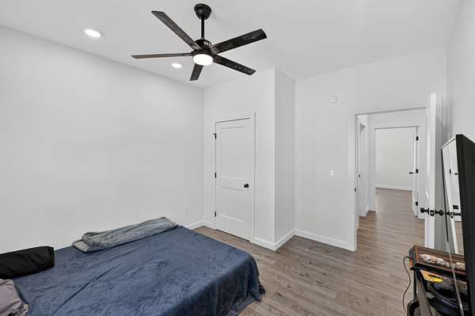
Inside, the home is bright and inviting with high ceilings, an open living area, spacious eat-in kitchen, pantry, stainless steel appliances, and a thoughtfully designed split-bedroom floor plan. The primary suite features a generous walk-in closet, double vanities, and walk-in shower. Every inch has been exceptionally well cared for and is truly move-in ready.
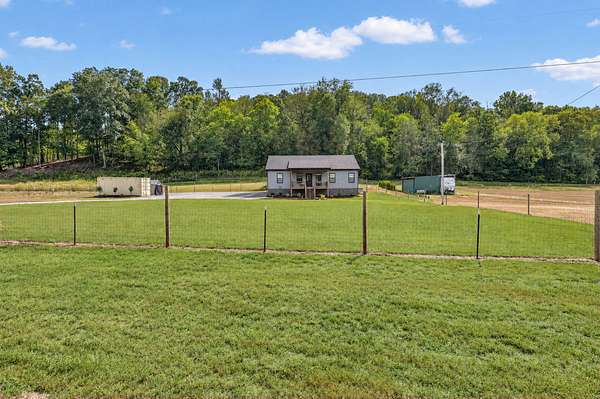
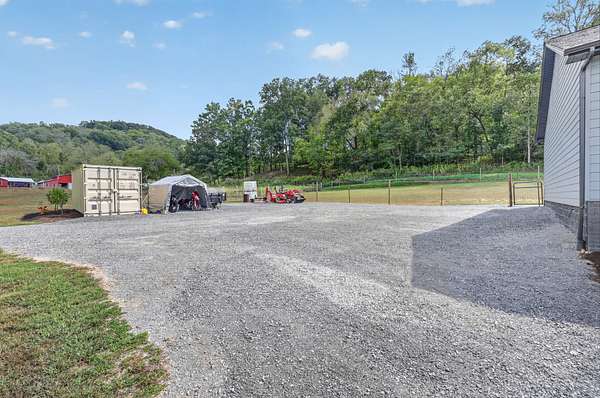
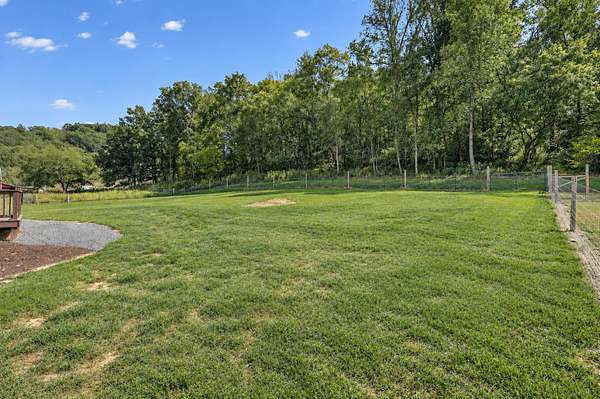
Outside is where this property really sets itself apart. Approximately 1–1.5 acres are already fenced, offering plenty of room for pets, a garden, or simply enjoying your own outdoor space. Toward the back of the property, approximately an acre of woods provides added privacy and recreational possibilities, with deer and turkey frequently seen throughout the year. For the outdoorsman, there’s even an opportunity to hunt right at home.
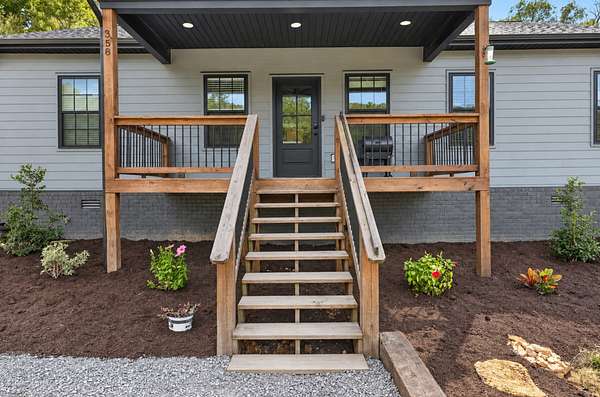
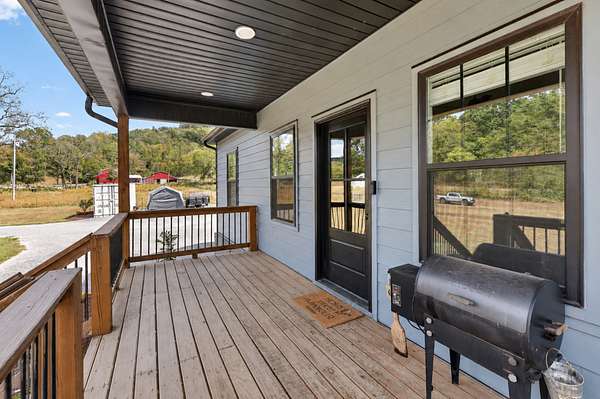
Enjoy peaceful country living without giving up convenient access to surrounding areas, approximately 34 minutes from Gallatin and 36 minutes from Lebanon. With 2.49 acres, no HOA, a covered front porch, wooded privacy, and a home that still feels practically new, this one offers the kind of setting that’s getting harder to find.
- Listed by Sarah Amons, (615) 440-2584, Benchmark Realty
Location
- Street address
- 358 Beech Hill Ln
- County
- Macon County
- Zip code
- 37074
- Community
- Morgan Farm
- Elevation
- 621 feet
Directions
HWY 52 E, RIGHT ON GREEN GROVE RD, LEFT ON PLEASANT VALLEY RD, LEFT ON NEW HARMONY RD, RIGHT ON BEECH HILL LN, PROPERTY ON RIGHT
Property details
- Acreage
- 2.49 acres
- MLS #
- REALTRACS 3596613
- Posted
Property taxes
- Recent
- $1,065
Parcels
- 074 03011 000
Details and features
Listing
- Type
- Residential
- Subtype
- Single Family Residence
- Financing
- Conventional, FHA, USDA, VA
- Possession
- Negotiable
Lot
- Size Source
- Assessor
- Terrain
- Level
Exterior
- Parking
- Gravel
- Fencing
- Full
- Outdoor Spaces
- Covered, Porch
Structure
- Stories
- 1
- Basement
- Crawl Space
- Water
- Public
- Sewer
- Septic Tank
- Heating
- Central
- Cooling
- Central Air
- Materials
- Vinyl Siding
- Roof
- Shingle
Interior
- Rooms
- Bedroom x 3, Kitchen, Living Room, Master Bathroom
- Flooring
- Laminate
- Appliances
- Dishwasher, Electric Oven, Electric Range, Ice Maker, Microwave, Refrigerator, Stainless Steel Appliance(s)
- Laundry
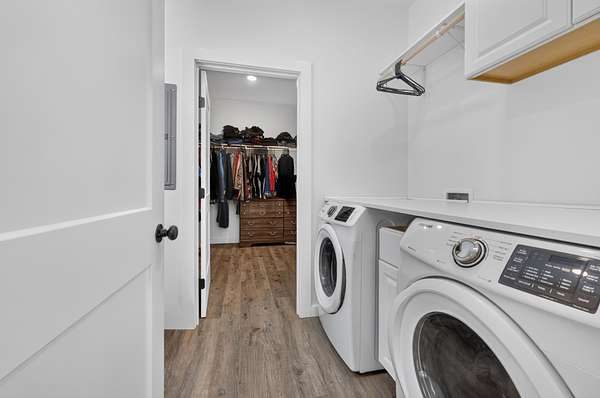
- Electric Dryer Hookup, Washer Hookup
- Security
- Smoke Detector(s)
- Features
- High Ceilings, High Speed Internet, Pantry, Walk-In Closet(s)
Property utilities
| Category | Type | Status |
|---|---|---|
| Water | Public | Available |
| Sewage | Septic System | Connected |
Nearby schools
| Name | Type |
|---|---|
| Fairlane Elementary | Elementary |
| MacOn County Junior High School | Middle |
| MacOn County High School | High |
Listing history
| Date | Event | Price | Change | Source |
|---|---|---|---|---|
| Sept 21, 2026 | New listing | $389,000 | — | REALTRACS |
Payment calculator

Based on information submitted to the MLS GRID as of Sept 27, 2026 5:00 pm MT. All data is obtained from various sources and may not have been verified by broker or MLS GRID. Supplied Open House Information is subject to change without notice. All information should be independently reviewed and verified for accuracy. Properties may or may not be listed by the office/agent presenting the information. Some IDX listings have been excluded from this website. View more