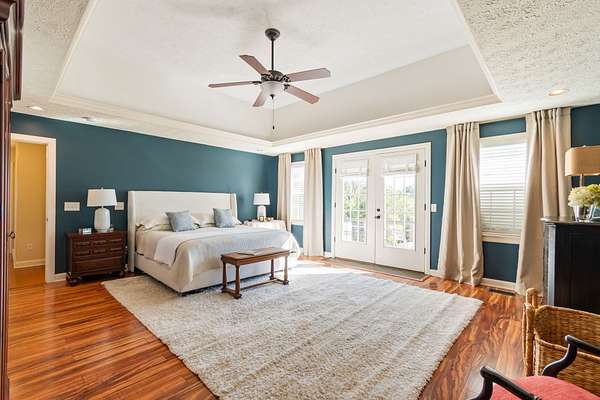

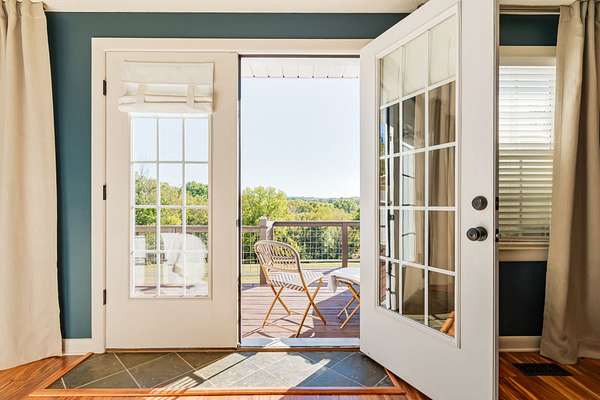
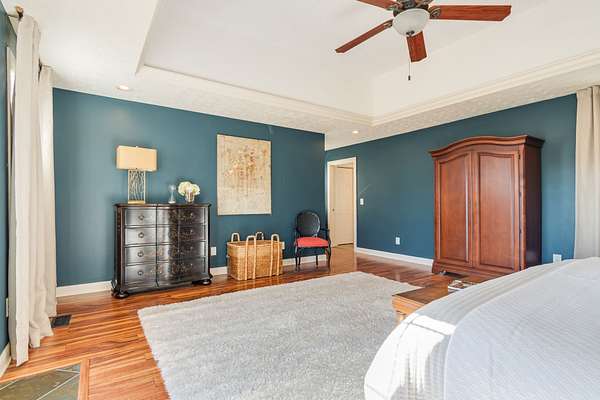
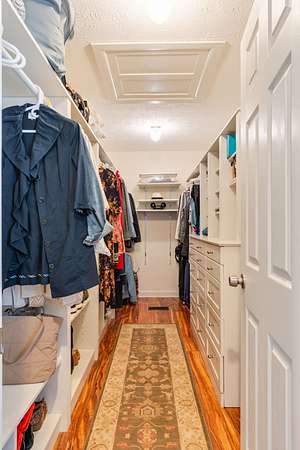
Land with Home for Sale in Hermitage, Tennessee
3580 Hoggett Ford Rd, Hermitage, TN 37076
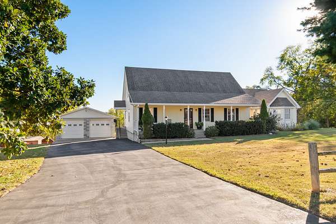
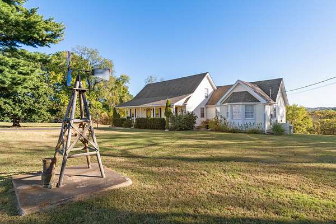
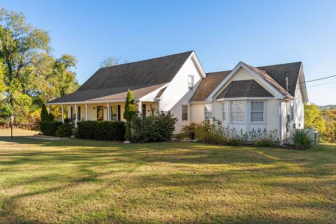
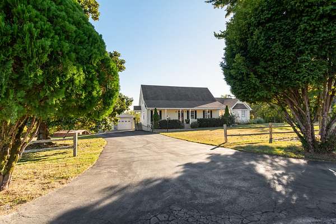
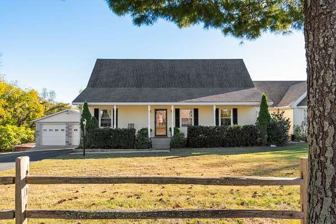
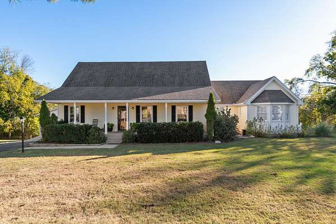
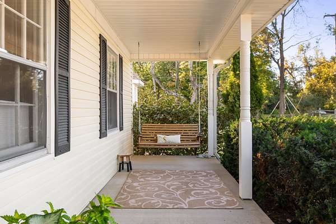
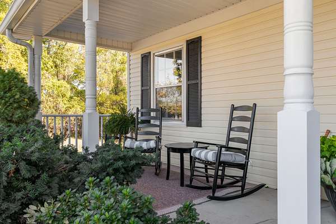
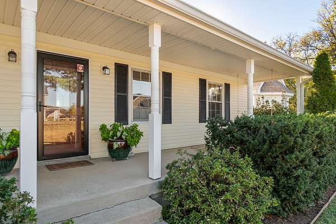
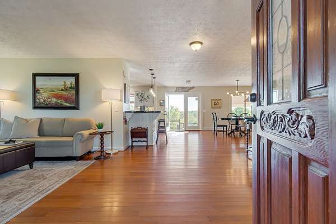
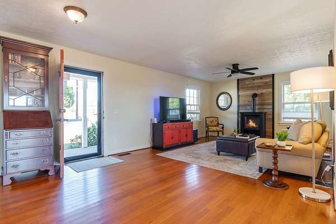
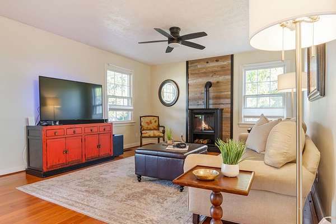
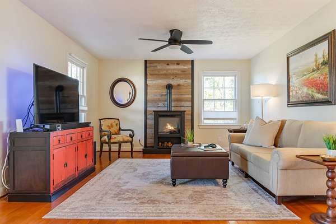
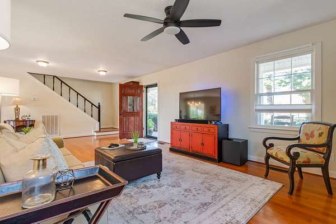
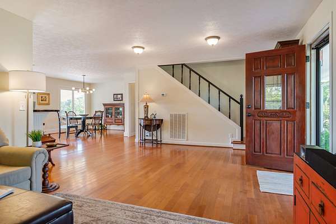
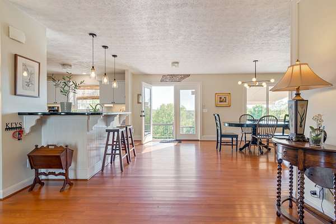
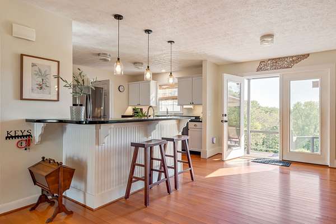
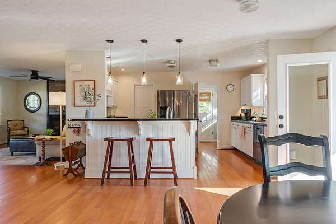
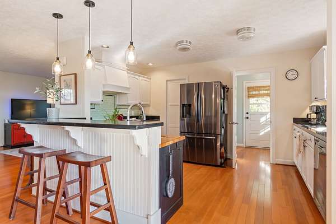
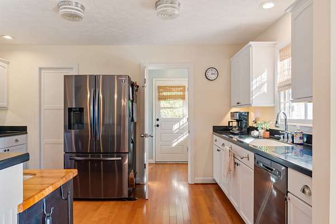
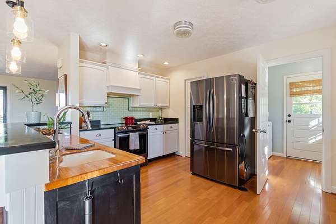
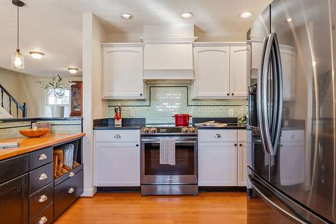
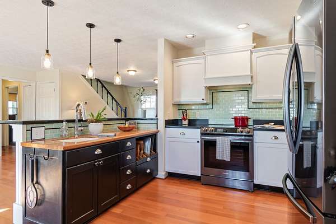
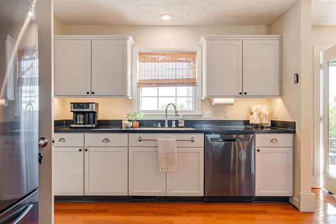
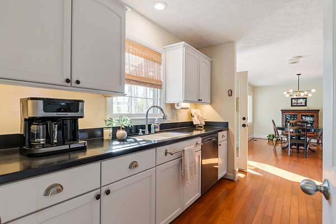
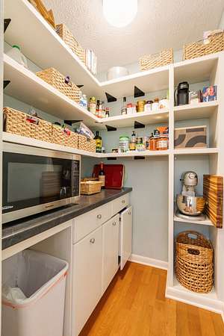
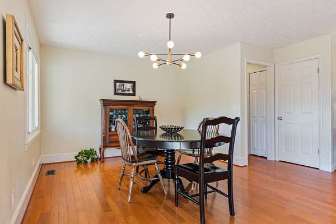
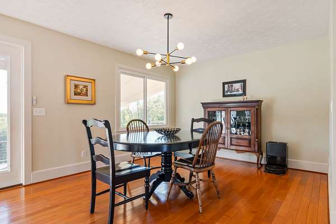
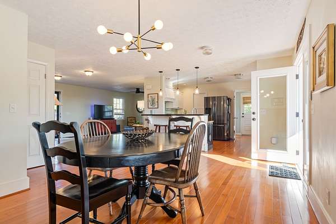
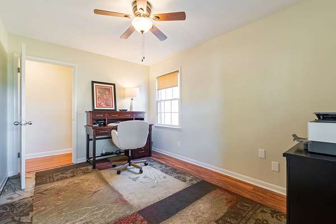
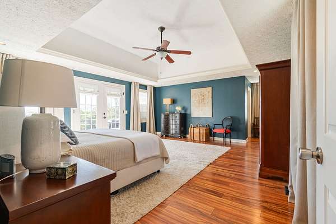
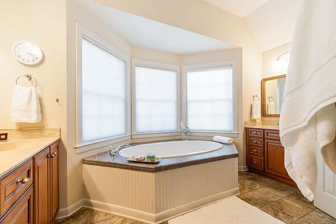
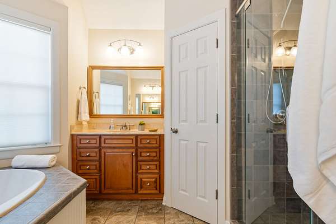
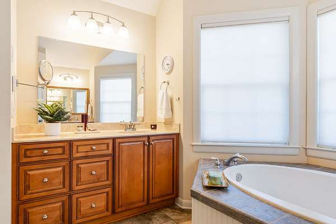
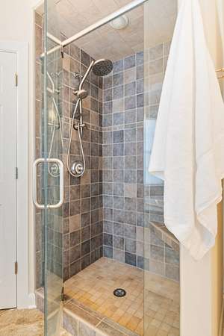
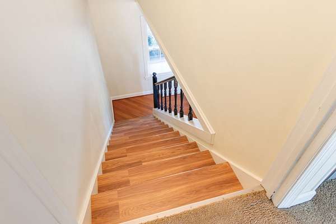
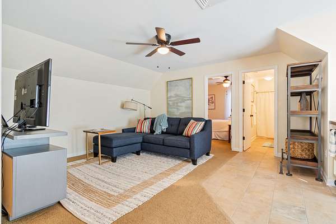
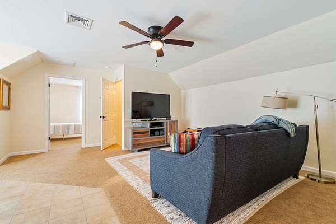
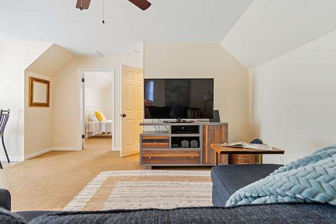
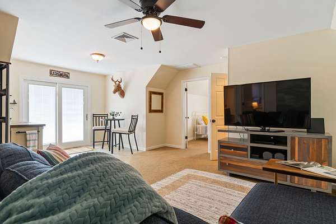
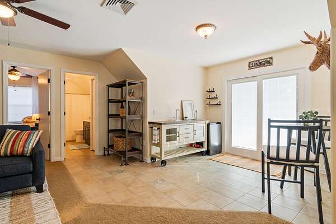
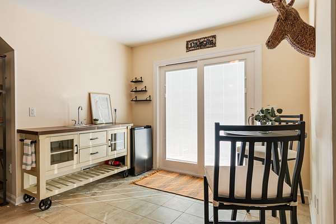
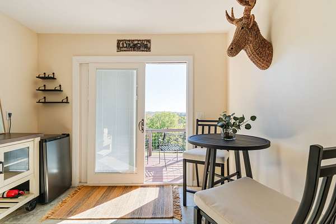
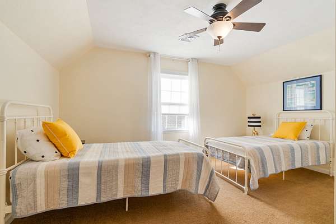
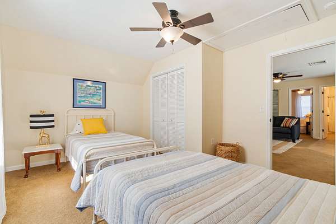
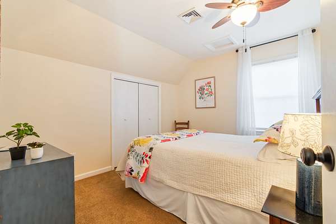
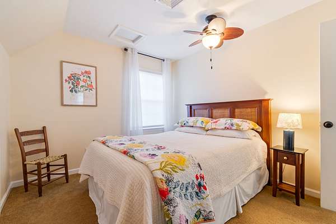
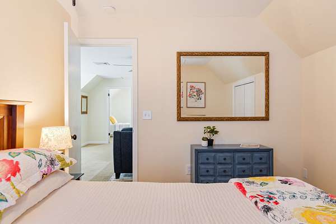
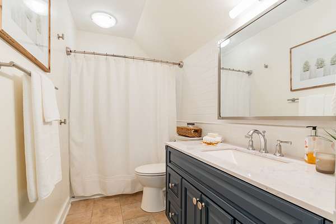
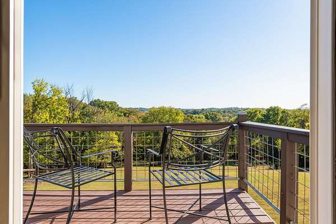
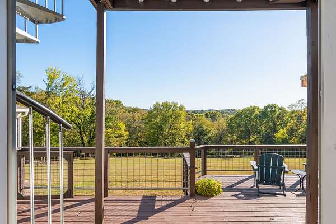
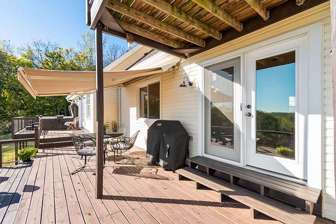
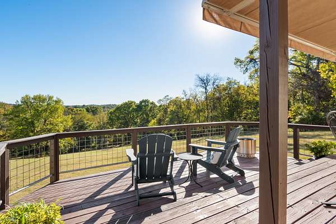
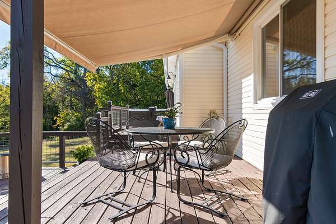
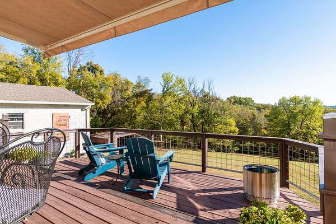
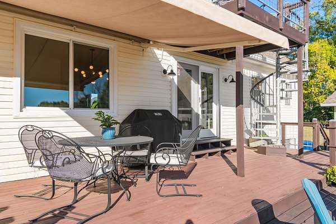
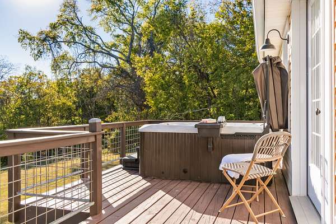
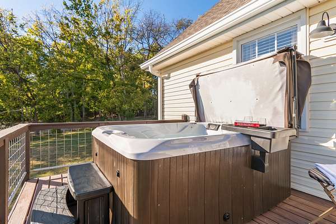
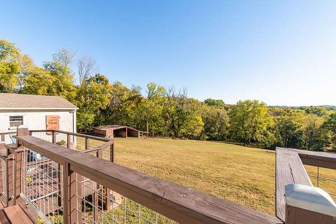
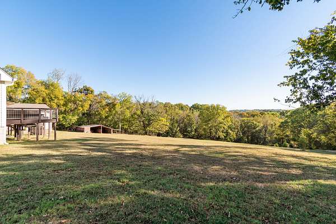
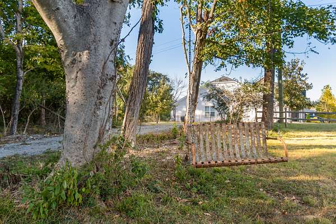
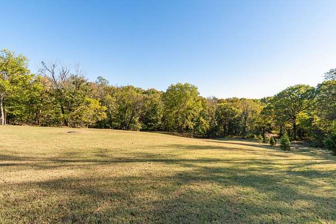
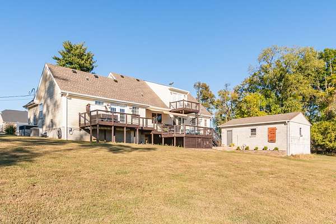
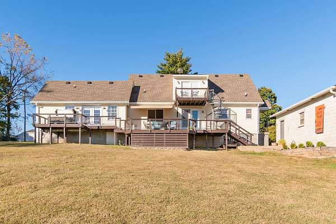
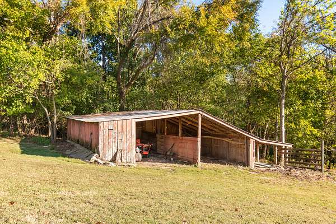
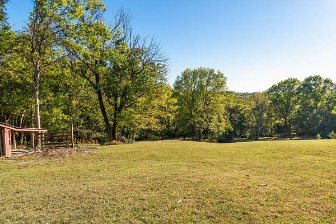
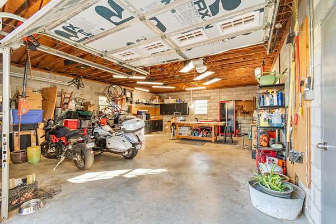
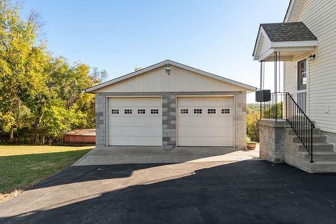
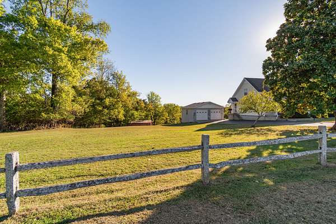
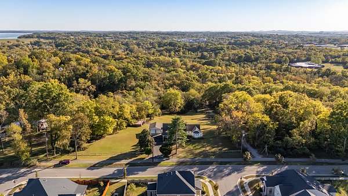
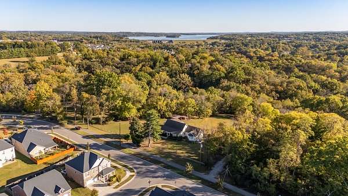
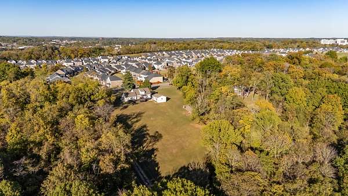
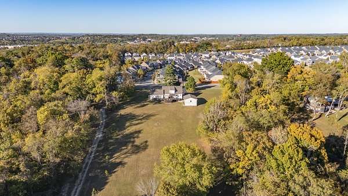
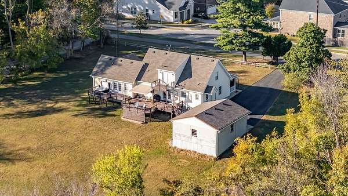
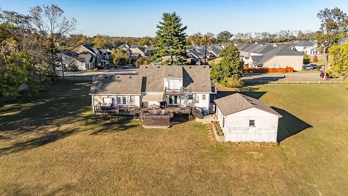
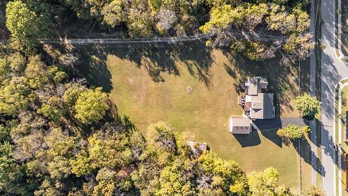
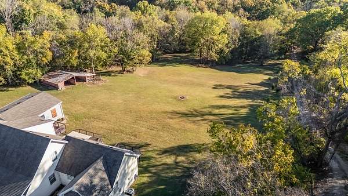
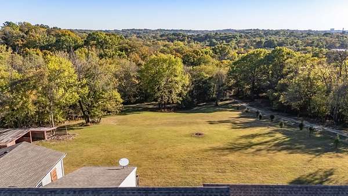
Discover the perfect blend of country charm and city convenience in this beautifully remodeled home set on over 6 picturesque acres. Enjoy breathtaking sunsets from the expansive deck, unwind in the hot tub, or relax on the welcoming covered front porch swing. An oversized detached two-car garage with workshop space offers endless possibilities for hobbies, storage, or projects. With room to roam, space to entertain, and a peaceful setting that feels worlds away, this exceptional property offers a rare opportunity to enjoy the best of both worlds! Minutes to the lake, shopping, airport, and I-40!
- Listed by Fran Harmon, (615) 491-6554, Crye-Leike, Inc., REALTORS
Location
- Street address
- 3580 Hoggett Ford Rd
- County
- Davidson County
- Zip code
- 37076
- Elevation
- 448 feet
Directions
I-40 E, exit 221A Hermitage, left Central Pike, left Brandau Rd, left Hoggett Ford Rd
Property details
- Acreage
- 6.28 acres
- MLS #
- REALTRACS 3626554
- Posted
Property taxes
- Recent
- $4,512
Parcels
- 09600004100
Resources
Details and features
Listing
- Type
- Residential
- Subtype
- Single Family Residence
- Possession
- Negotiable
Lot
- Size Source
- Assessor
- Terrain
- Cleared, Level, Views, Wooded
- View
- Trees/Woods
- Features
- Cleared, Level, Views, Wooded
Exterior
- Parking Spaces
- 6
- Parking
- Detached, Garage Door Opener
- Garage Spaces
- 2
- Fencing
- Partial
- Outdoor Spaces
- Covered, Deck, Porch
Structure
- Style
- Country
- Basement
- Crawl Space
- Water
- Public
- Sewer
- Septic Tank
- Heating
- Central, Electric, Heat Pump
- Cooling
- Central Air
- Materials
- Vinyl Siding
- Roof
- Shingle
- Foundation
- Block
Interior
- Rooms
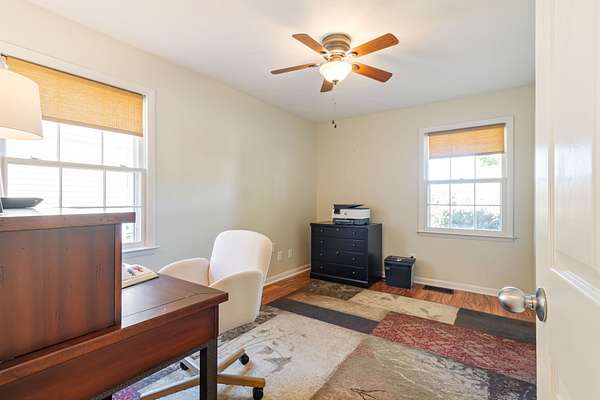
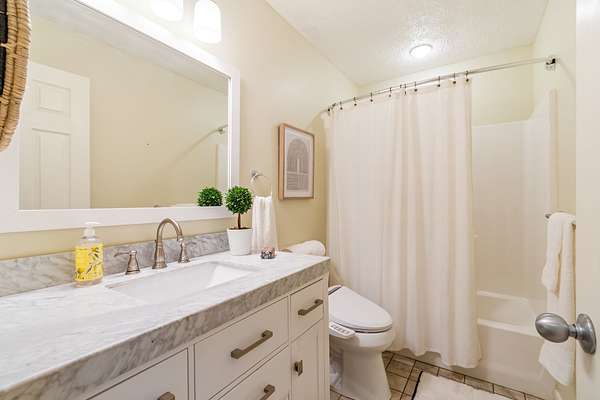
- Bedroom x 4, Dining Room, Kitchen, Living Room, Master Bathroom, Recreation Room
- Flooring
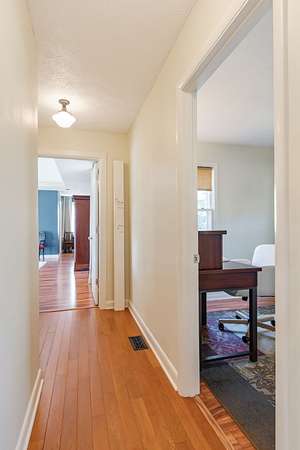
- Tile, Wood
- Appliances
- Dishwasher, Disposal, Stainless Steel Appliance(s)
- Laundry
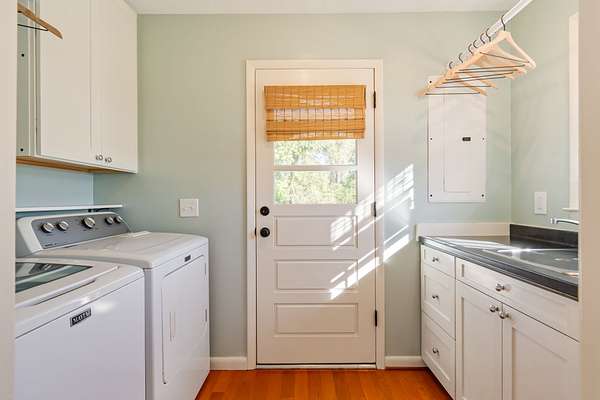
- Electric Dryer Hookup, Washer Hookup
- Features
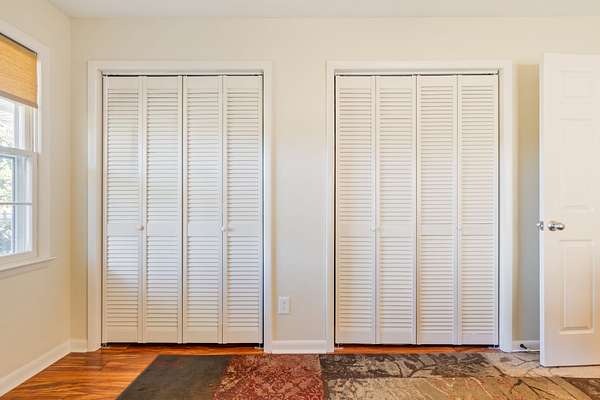
- Ceiling Fan(s), Extra Closets, High Speed Internet, Redecorated, Walk-In Closet(s)
Property utilities
| Category | Type | Status |
|---|---|---|
| Power | Grid | Available |
| Water | Public | Available |
| Sewage | Septic System | Connected |
Nearby schools
| Name | Type |
|---|---|
| Tulip Grove Elementary | Elementary |
| DuPont Tyler Middle | Middle |
| McGavock Comp High School | High |
Listing history
| Date | Event | Price | Change | Source |
|---|---|---|---|---|
| Oct 25, 2026 | New listing | $789,000 | — | REALTRACS |
Payment calculator

Based on information submitted to the MLS GRID as of Oct 27, 2026 3:00 pm MT. All data is obtained from various sources and may not have been verified by broker or MLS GRID. Supplied Open House Information is subject to change without notice. All information should be independently reviewed and verified for accuracy. Properties may or may not be listed by the office/agent presenting the information. Some IDX listings have been excluded from this website. View more