Land with Home for Sale in Clarksville, Tennessee
3582 Old Hwy 48, Clarksville, TN 37040
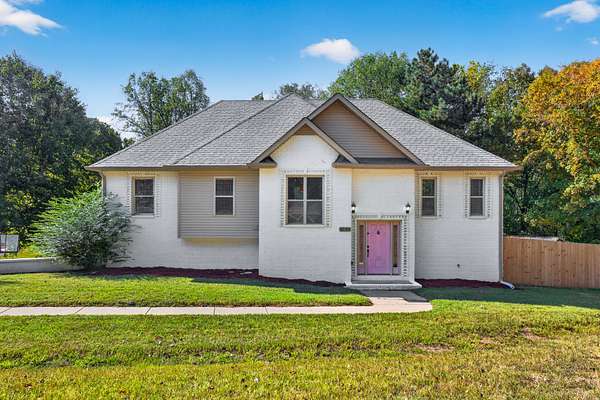
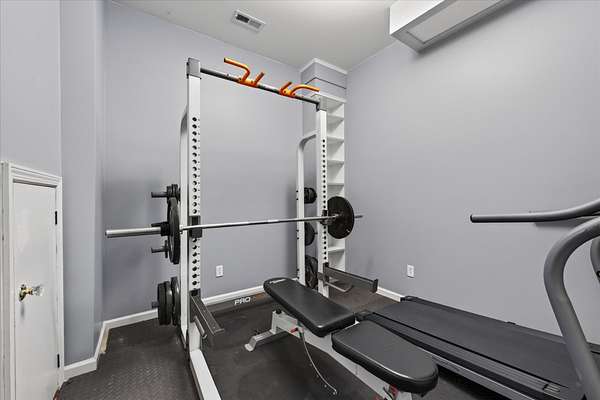
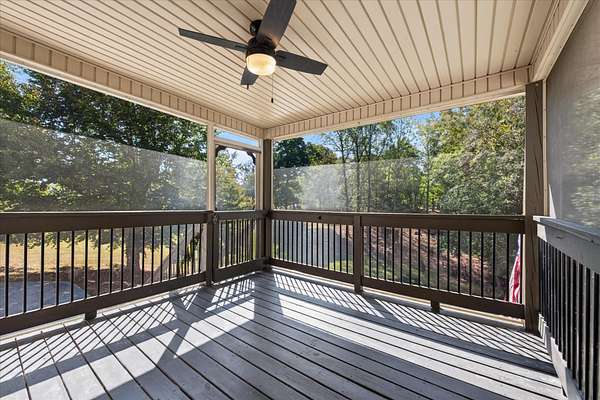
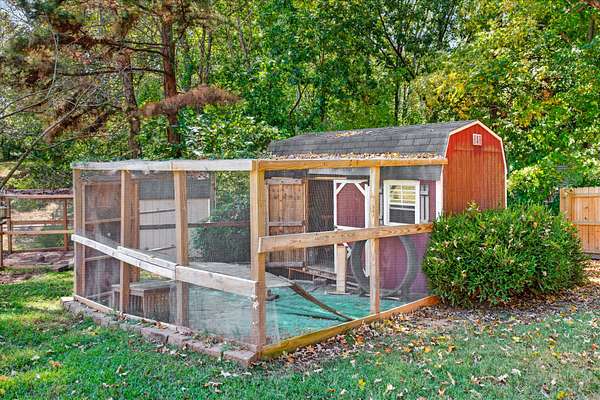
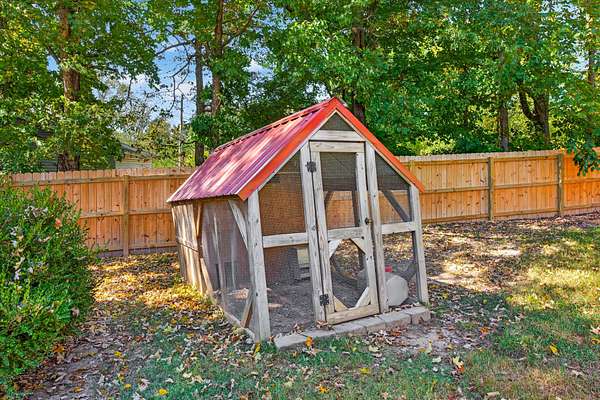
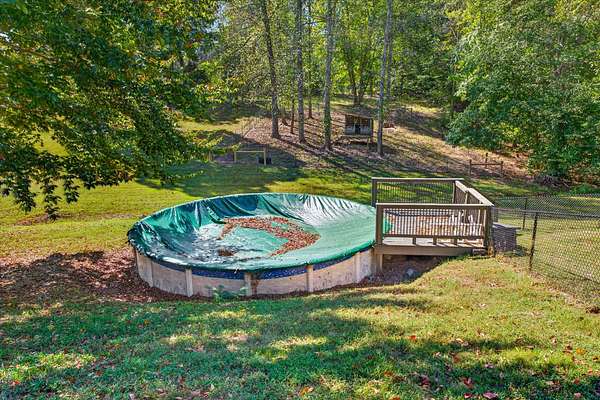
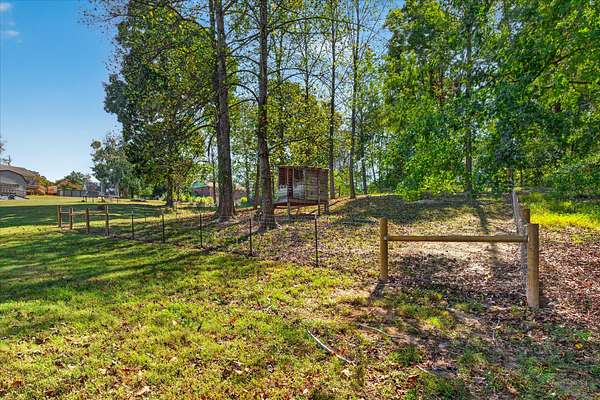
Modern, thoughtfully updated, and a homesteader’s dream. This beautiful property features two chicken coops, a third animal enclosure, a goat pasture, screened-in porch, privacy fencing, home gym, and an above-ground pool.
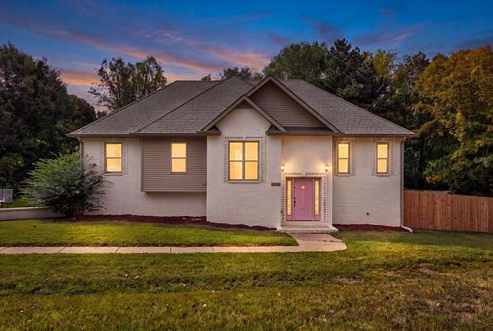
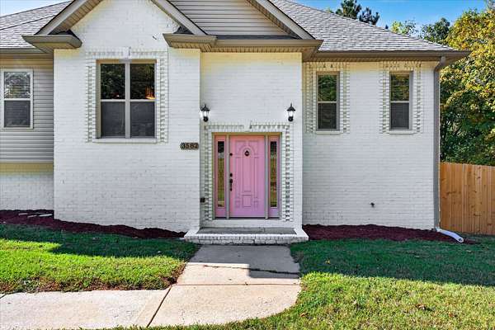
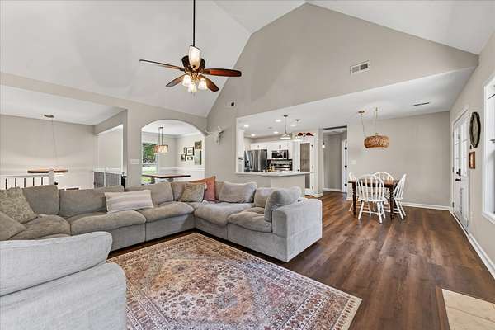
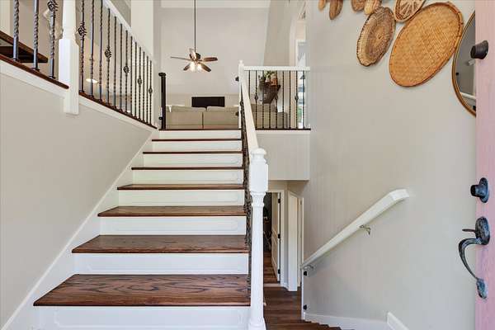
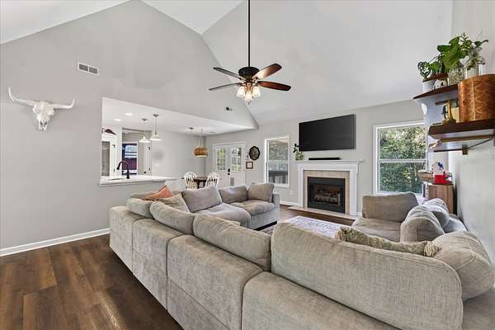
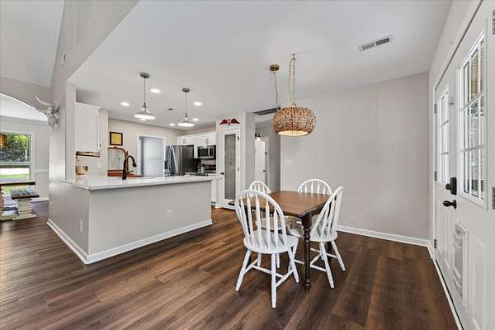
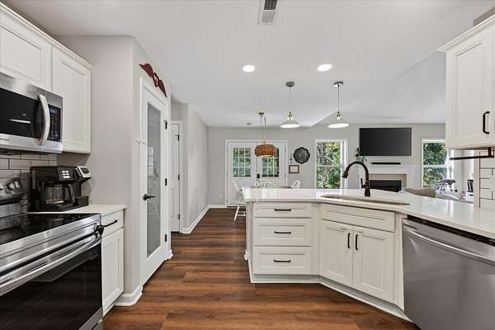
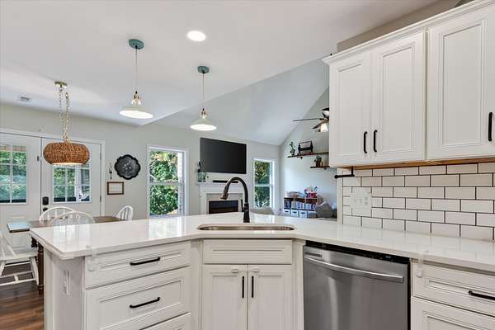
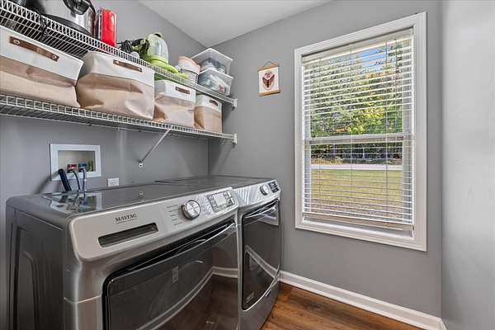
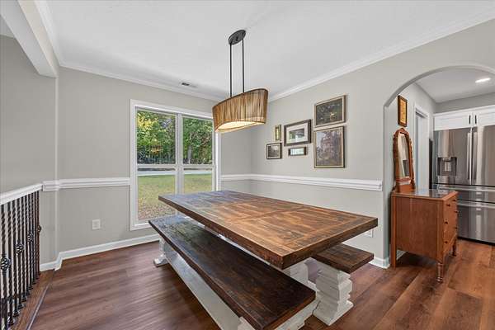
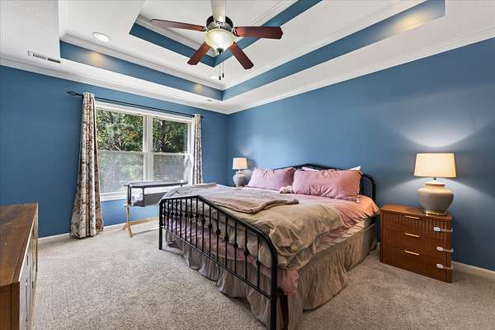
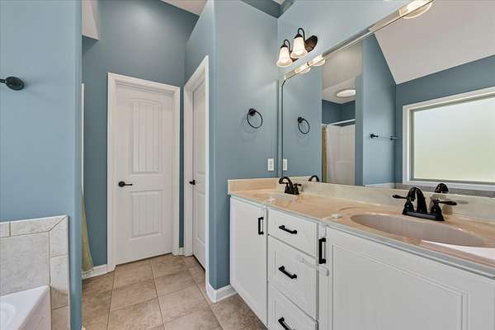
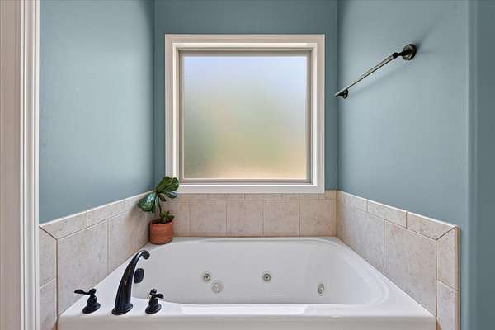
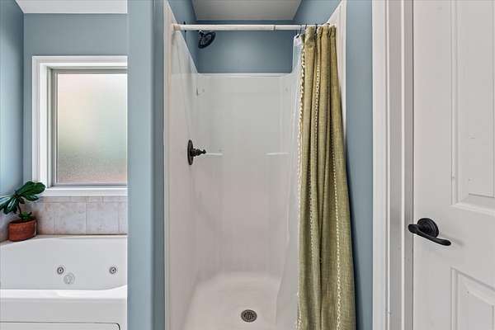
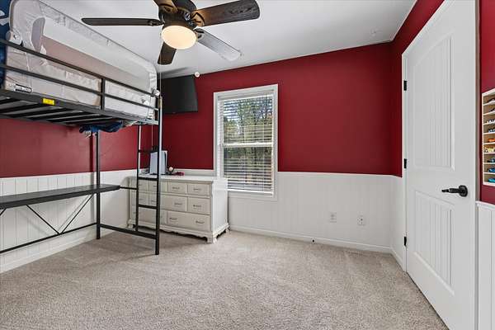
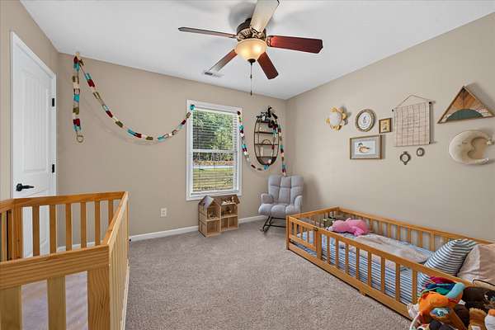
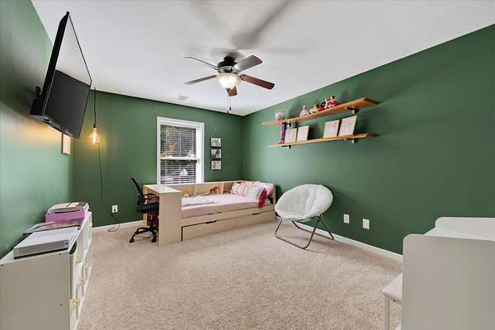
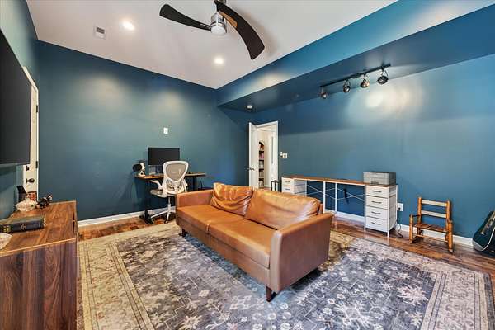
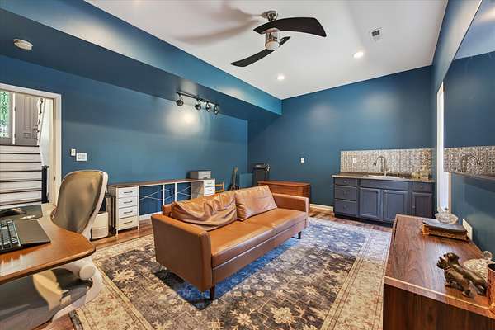
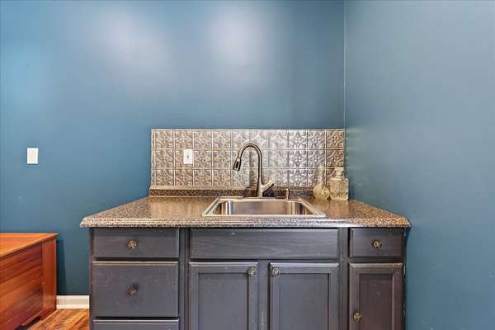
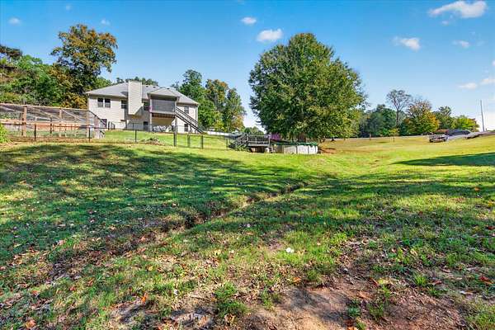
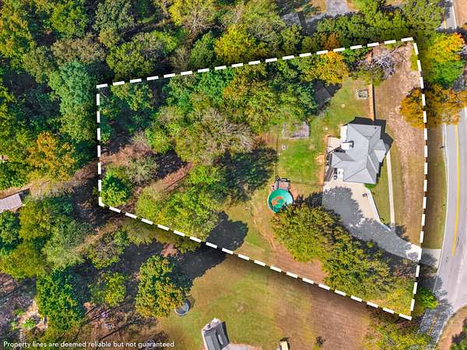
Discover the perfect blend of comfort, space, and country living with this beautifully maintained split-foyer home situated on 1.51 acres in the county. Featuring 4 bedrooms and 3 full bathrooms, this home offers a spacious and functional layout ideal for everyday living and entertaining. The kitchen flows seamlessly into the living area, while a formal dining room and convenient main-level laundry add to the home’s appeal. The finished basement offers an additional bedroom and full bathroom, a versatile bonus room or office, wet bar, and walk-out access to the backyard.
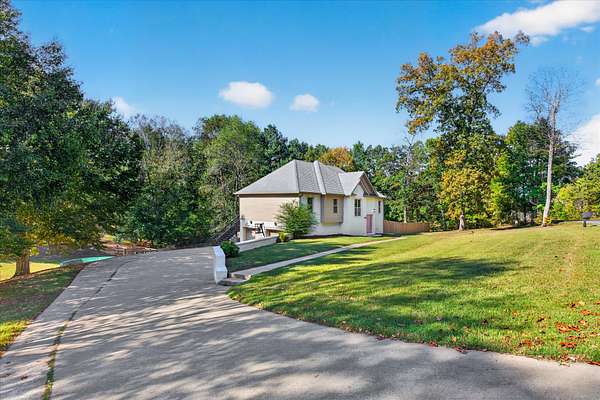
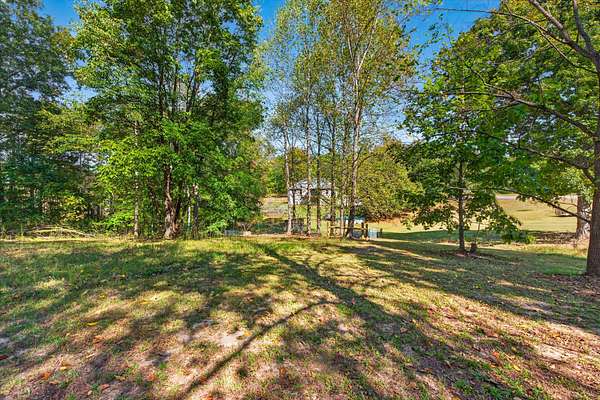
Step outside and enjoy the screened-in porch, above-ground pool with surrounding deck, and expansive outdoor space. Whether you’re interested in raising chickens or goats, gardening, or simply enjoying the peaceful surroundings, this property offers the opportunity to embrace country living while remaining just 15 minutes from downtown Clarksville.
Additional highlights include a long driveway, spacious two-car garage, and convenient access to the Lock B boat ramp. Combining modern updates, versatile living spaces, and country charm, this property offers a unique opportunity to enjoy the best of both comfort and rural living.
Location
- Street address
- 3582 Old Hwy 48
- County
- Montgomery County
- Zip code
- 37040
- Community
- Jones John Billy Pro
- Elevation
- 550 feet
Directions
From Riverside Drive, take Highway 48/13 South across the Cumberland River. Continue on Highway 48/13, then turn left onto Martha's Chapel Road. Turn left onto Old Highway 48 and continue to the property. Home will be on the right.
Property details
- Acreage
- 1.51 acres65,776 sq ft
- MLS #
- REALTRACS 3618876
- Posted
Property taxes
- Recent
- $2,311
Parcels
- 063124 05404 00017124
Details and features
Listing
- Type
- Residential
- Subtype
- Single Family Residence
- Financing
- Conventional, FHA, VA
- Possession
- Close of Escrow
Lot
- Size Source
- Assessor
Exterior
- Parking Spaces
- 2
- Parking
- Garage Faces Side
- Outdoor Spaces
- Covered, Deck, Patio, Screened
- Structures
- Storage
Structure
- Basement
- Finished, Walk-Out Access
- Water
- Public
- Sewer
- Septic Tank
- Heating
- Central
- Cooling
- Central Air
- Materials
- Brick, Vinyl Siding
- Roof
- Shingle
Interior
- Above Grade
- 1,517 sq ft
- Below Grade
- 891 sq ft
- Rooms
- Bedroom x 4, Dining Room, Kitchen, Living Room, Master Bathroom, Recreation Room
- Flooring
- Carpet, Luxury Vinyl, Tile
- Fireplace Count
- 1
- Fireplaces
- Living Room
- Appliances
- Dishwasher, Disposal, Electric Oven, Electric Range, Microwave, Refrigerator
Property utilities
| Category | Type | Status |
|---|---|---|
| Water | Public | Available |
| Sewage | Septic System | Connected |
Nearby schools
| Name | Type |
|---|---|
| Montgomery Central Elementary | Elementary |
| Montgomery Central Middle | Middle |
| Montgomery Central High | High |
Listing history
| Date | Event | Price | Change | Source |
|---|---|---|---|---|
| Oct 10, 2026 | New listing | $535,000 | — | REALTRACS |
Payment calculator

Based on information submitted to the MLS GRID as of Oct 10, 2026 1:00 pm MT. All data is obtained from various sources and may not have been verified by broker or MLS GRID. Supplied Open House Information is subject to change without notice. All information should be independently reviewed and verified for accuracy. Properties may or may not be listed by the office/agent presenting the information. Some IDX listings have been excluded from this website. View more