Land with Home for Sale in Hudson, Colorado
35880 E 149th Ct, Hudson, CO 80642
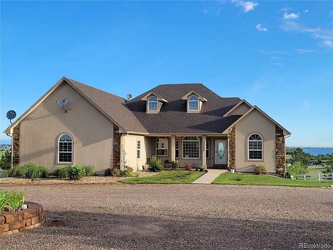
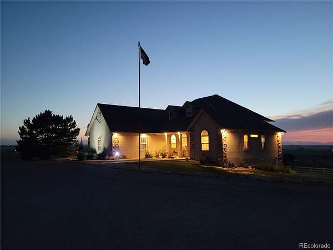
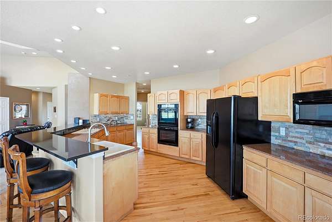
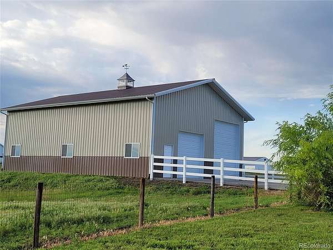
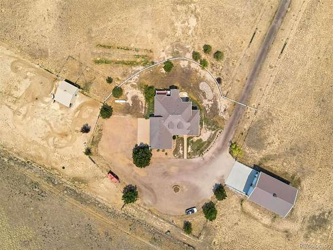
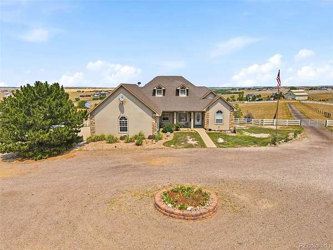
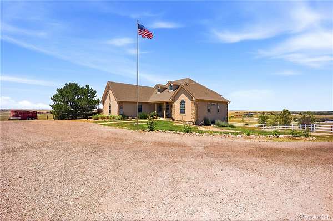
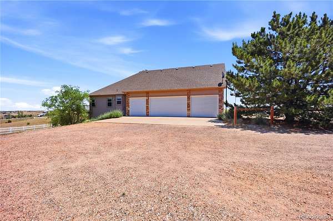
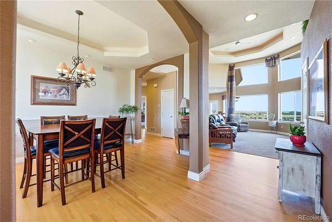
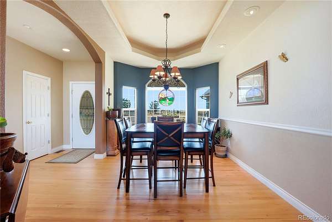
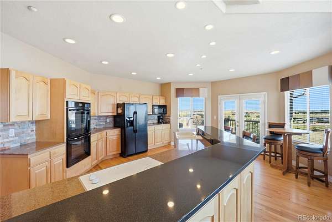
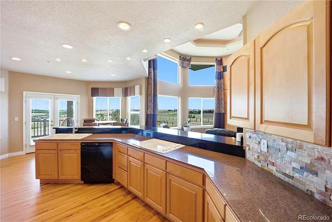
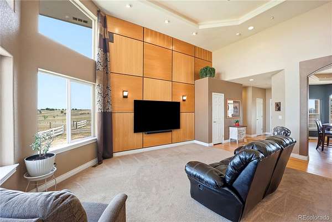
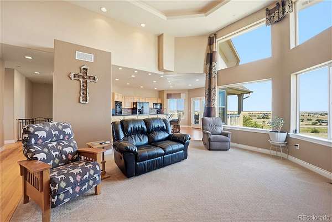
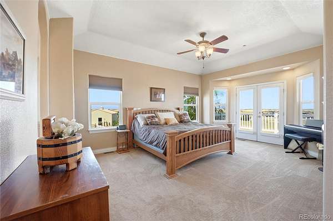
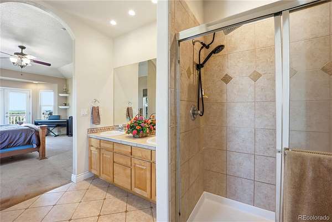
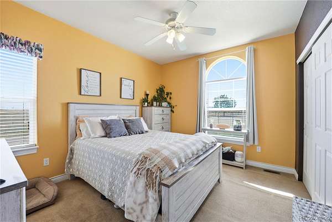
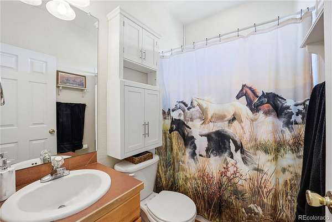
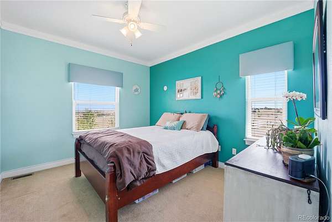
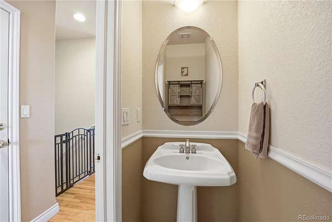
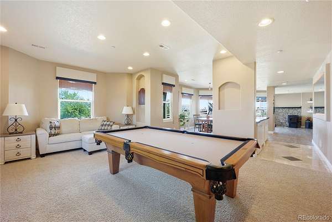
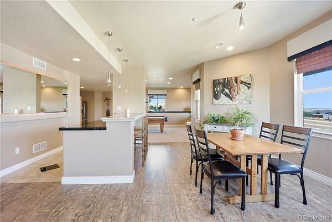
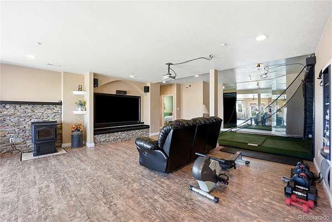
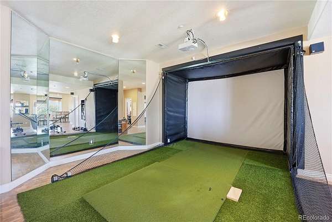
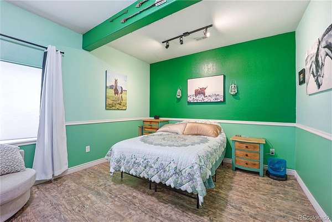
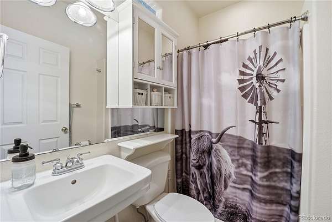
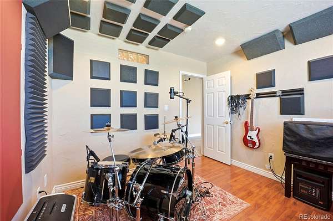
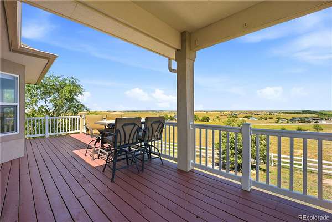
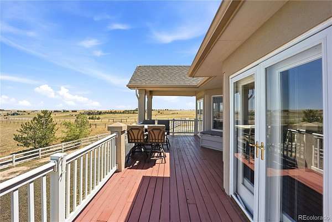
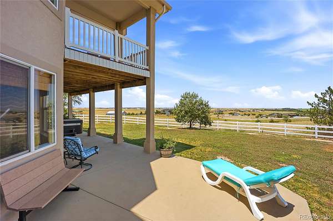
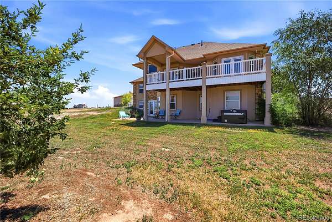
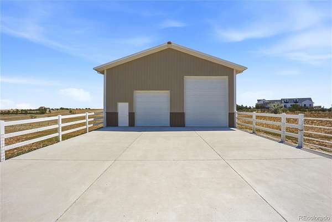
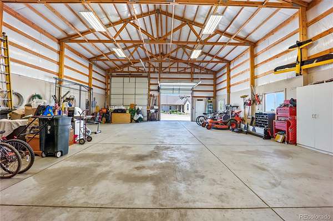
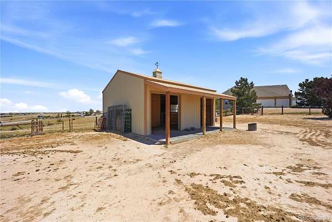
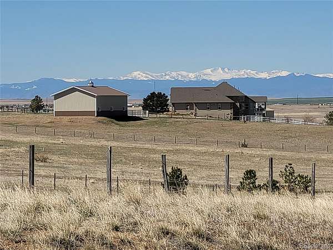
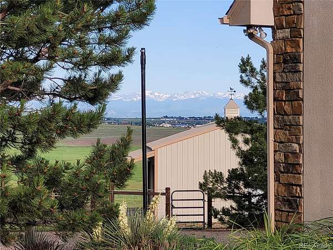
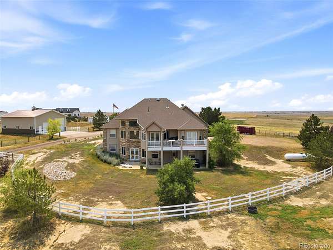
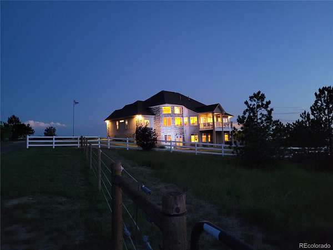
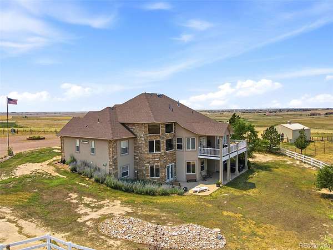
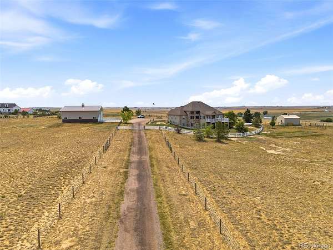
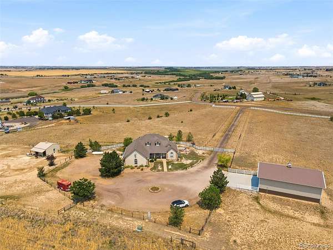
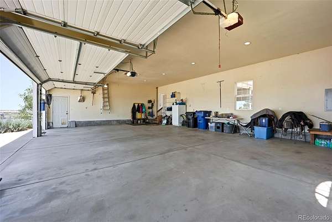
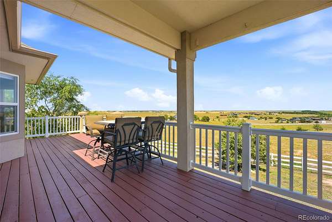
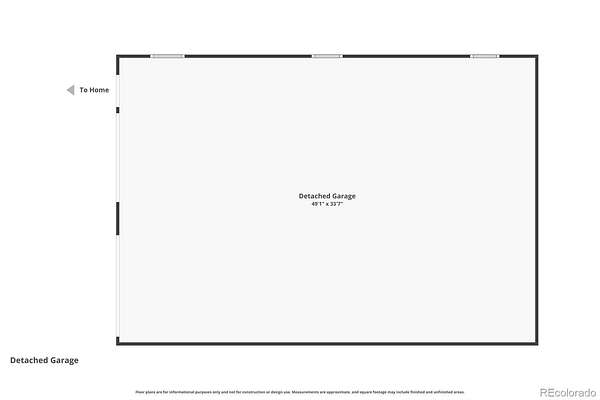
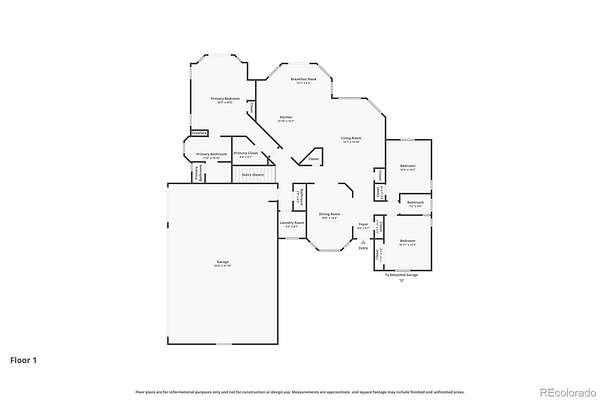
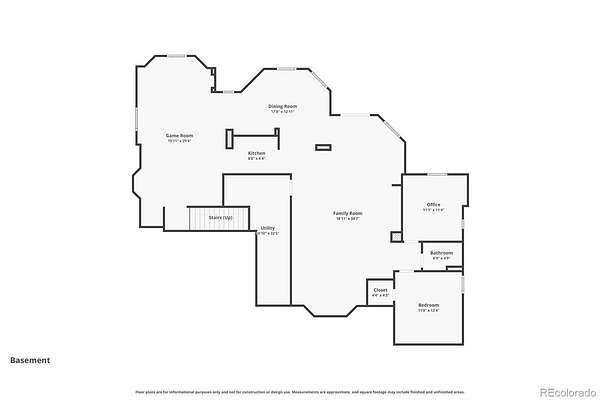
Perched on a hilltop with sweeping, unobstructed views in every direction — mountains, plains, even a lake — this 10-acre horse property delivers the setup country buyers actually want and rarely find done right. The custom stucco-and-stone ranch offers 4 beds, 4 baths, and 3,729 finished square feet across a bright, open main level and a finished walkout lower level. Soaring ceilings, arched openings, and walls of windows pull those endless Colorado views into nearly every room. The kitchen features maple cabinetry, double ovens, a convection oven, slate backsplash, and a wraparound breakfast bar open to the great room. Step out to the massive covered deck — or soak in the hot tub — and take in sunrises, sunsets, and hundred-mile skies. Downstairs, the walkout level adds a huge rec room, second kitchen/wet bar with bar fridge, and a cozy pellet stove — perfect for guests, multi-gen living, or game day. Now for the toys and the horses: an oversized attached garage PLUS a detached shop with RV-height door, concrete floor, and power — 4 garage spaces in all, with room for the trailer, the tractor, and everything else. The barn/loafing shed includes stalls, hay storage, water, and electric, with fenced pasture suitable for grazing and ready for your horses on day one. Well water and septic, with the low $325/quarter HOA covering road maintenance AND water. Landscaped with front and rear sprinklers, all in the Estates at Bromley South just minutes from Hwy 52 and I-76 — an easy shot to Brighton, DIA, and Denver. Built solid, laid out smart, and positioned on the best lot on the hill. Helping You Find Your Pad™ — schedule your private showing today.
- Listed by Brian Lee Burke, (303) 710-2609, Keller Williams DTC
Location
- Street address
- 35880 E 149th Ct
- County
- Adams County
- Zip code
- 80642
- Community
- Estates At Bromley South
- School district
- School District 27-J
- Elevation
- 5,200 feet
Property details
- Acreage
- 10 acres
- Zoning
- R-E
- MLS #
- REcolorado 6658049
- Posted
Property taxes
- 2025
- $8,998
Expenses
- Homeowner Association Fee
- $325 quarterly
Parcels
- R0137059
Legal description
SUB:THE ESTATES AT BROMLEY SOUTH AMENDED LOT:8
Resources
Details and features
Listing
- Type
- Residential
- Subtype
- Single Family Residence
- Ownership
- Individual
- Terms
- Cash, Conventional, FHA, Jumbo, VA Loan
- Exclusions
- Hot Tub (1 Yr Old Unit May Be Negotiable. Dry Sauna Shop Equipment and Tools Furniture Personal Items
- Possession
- Negotiable
Community
- Association
- Bromley Estates
- Fee Includes
- Road Maintenance, Water
Lot
- Vegetation
- Grassed
- Road Frontage
- Public
- Road Surface
- Dirt
- Road Responsibility
- Private Maintained Road, Public Maintained Road
- Exposure
- Southeast
- View
- Lake, Mountain(s), Plains
- Well Type
- Community
- Well Usage
- Household w/ Livestock
- Features
- Landscaped, Rolling Slope, Sprinklers in Front, Sprinklers in Rear, Suitable For Grazing
Exterior
- Parking Spaces
- 4
- Parking
- 220 Volts, Circular Driveway, Concrete, Dry Walled, Exterior Access Door, Finished Garage, Gravel, Insulated Garage, Oversized, RV Garage, Storage, Tandem
- Garage
- Attached
- Fencing
- Fenced Pasture, Full
- Horses Allowed
- Yes
- Outdoor Spaces
- Covered, Deck, Patio
- Features
- Lighting, Private Yard, Rain Gutters, Spa/Hot Tub
Structure
- Type
- House
- Levels
- One
- Basement
- Finished, Walk-Out Access
- Electric
- 110 V
- Sewer
- Septic Tank
- Heating
- Forced Air, Pellet Stove, Propane
- Cooling
- Central Air
- Materials
- Frame, Stone, Stucco
- Roof
- Composition
- Windows
- Bay Window(s), Double Pane Windows, Window Coverings
Interior
- Above Grade
- 2,013 sq ft
- Below Grade
- 1,771 sq ft
- Rooms
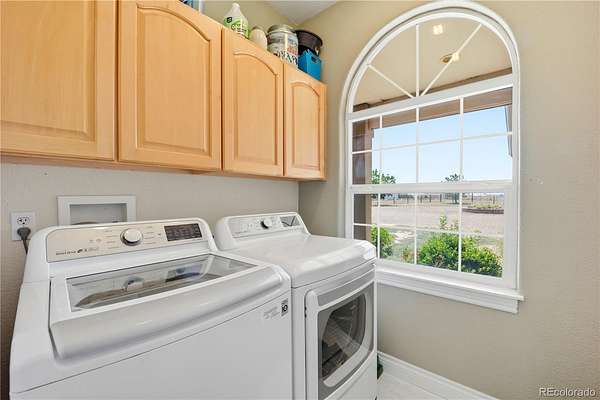
- Bathroom Full x 3, Bathroom Half, Bedroom x 4, Dining Room x 2, Family Room, Game Room, Kitchen x 3, Laundry, Living Room, Office, Utility Room
- Fireplace Count
- 2
- Fireplaces
- Basement, Gas, Gas Log, Primary Bedroom
- Appliances
- Bar Fridge, Convection Oven, Cooktop, Dishwasher, Disposal, Double Oven, Dryer, Microwave, Refrigerator, Washer
- Equipment
- Home Theater, Satellite Dish
Property utilities
| Category | Type | Status |
|---|---|---|
| Power | Grid | Connected |
| Water | Public | Available |
| Sewage | Septic System | Connected |
| Gas | Propane | Connected |
Nearby schools
| Name | Type | District |
|---|---|---|
| Mary E Pennock | Elementary | School District 27-J |
| Overland Trail | Middle | School District 27-J |
| Brighton | High | School District 27-J |
Listing history
| Date | Event | Price | Change | Source |
|---|---|---|---|---|
| Sept 11, 2026 | Back on market | $1,150,000 | — | REcolorado |
| Aug 31, 2026 | Under contract | $1,150,000 | — | REcolorado |
| July 10, 2026 | New listing | $1,150,000 | — | REcolorado |
Payment calculator

Based on information submitted to the MLS GRID as of Oct 15, 2026 9:00 am MT. All data is obtained from various sources and may not have been verified by broker or MLS GRID. Supplied Open House Information is subject to change without notice. All information should be independently reviewed and verified for accuracy. Properties may or may not be listed by the office/agent presenting the information. Some IDX listings have been excluded from this website. View more