Land with Home for Sale in Blairsville, Georgia
359 New Water Way, Blairsville, GA 30512
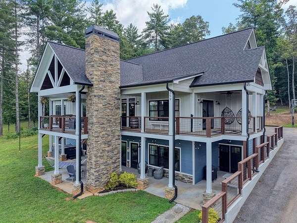
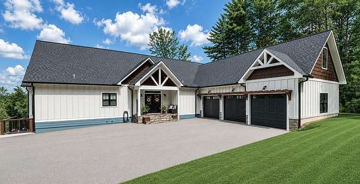
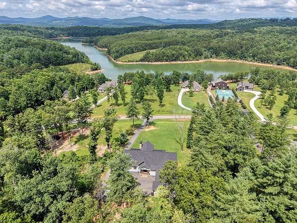
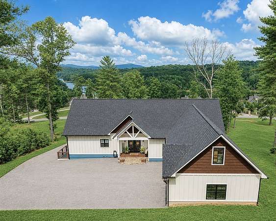
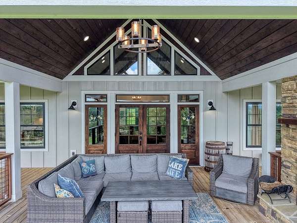
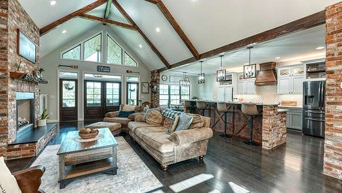
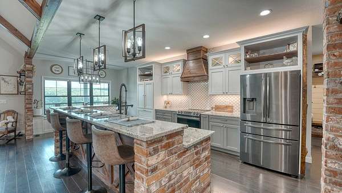
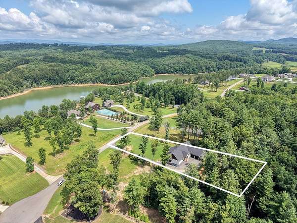
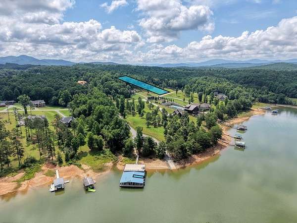
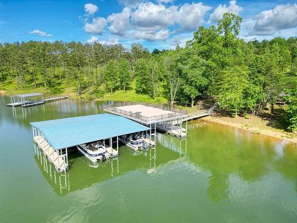
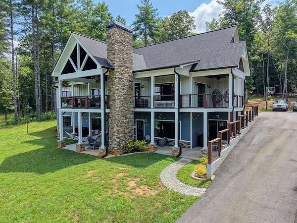
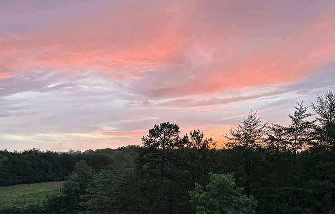
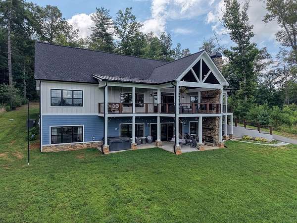
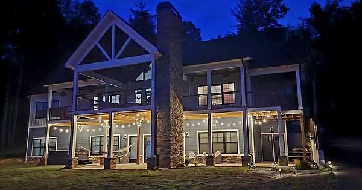
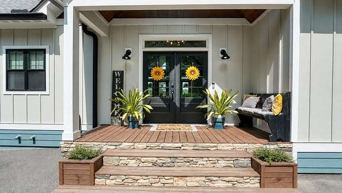
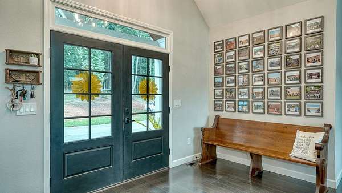
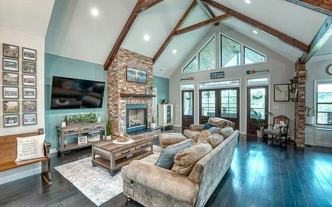
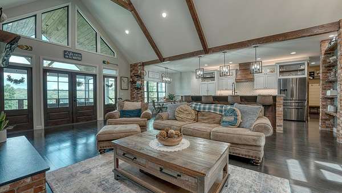
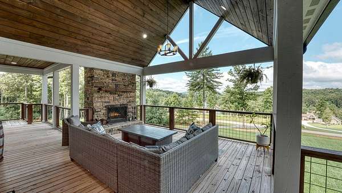
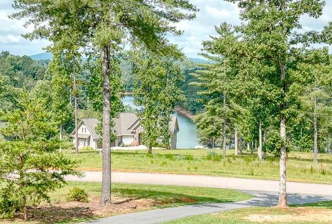
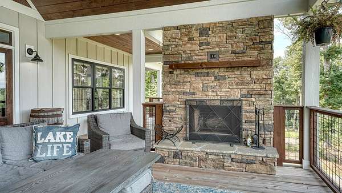
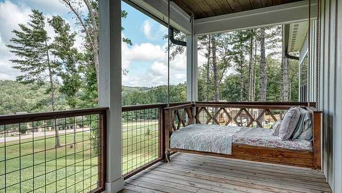
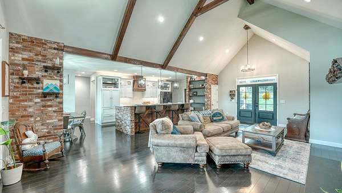
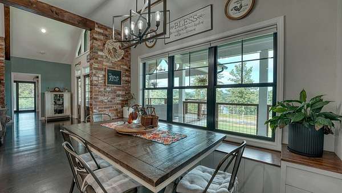
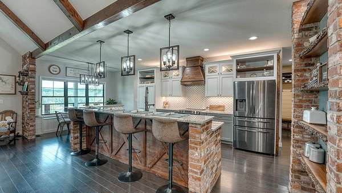
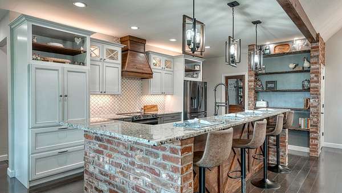
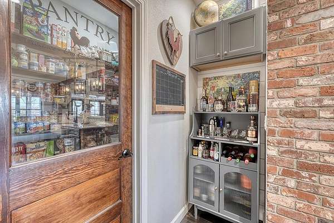
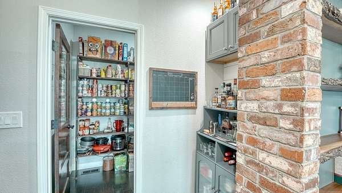
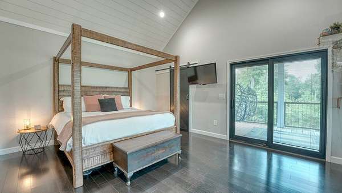
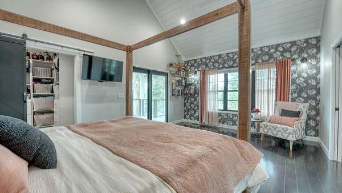
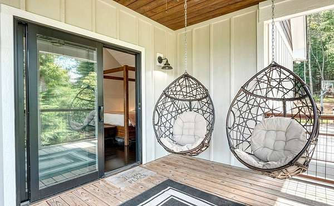
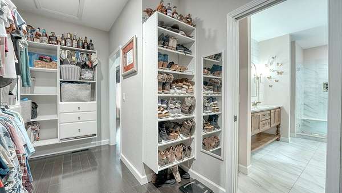
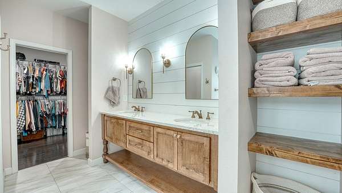
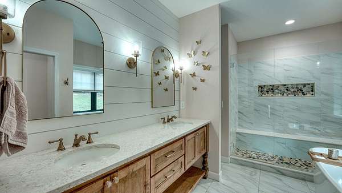
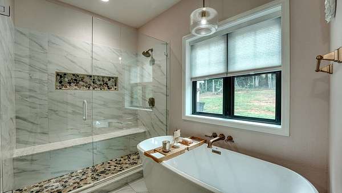
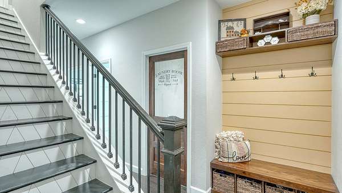
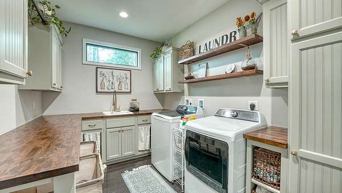
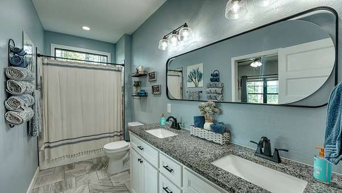
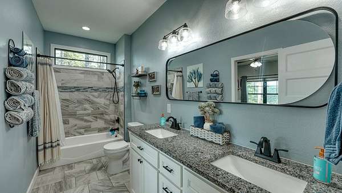
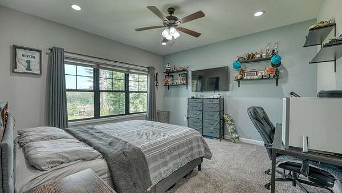
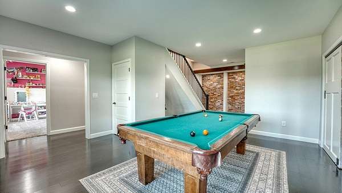
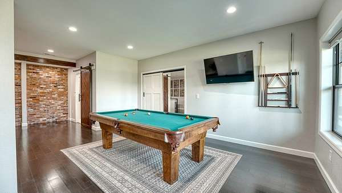
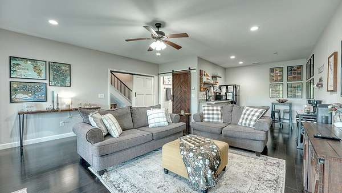
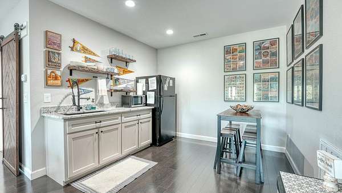
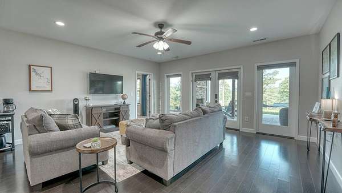
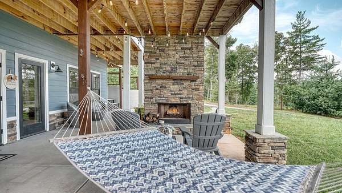
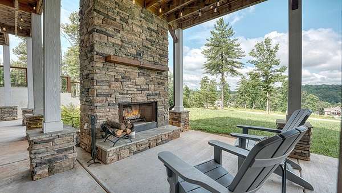
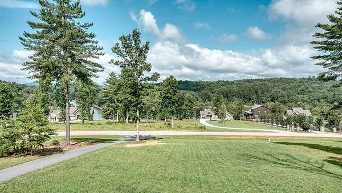
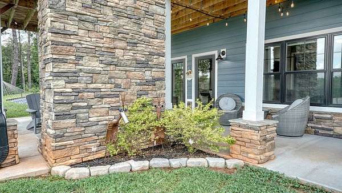
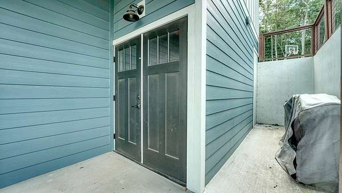
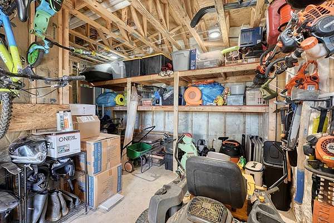
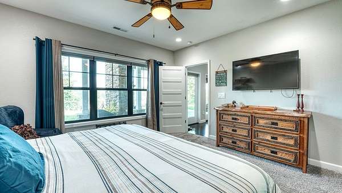
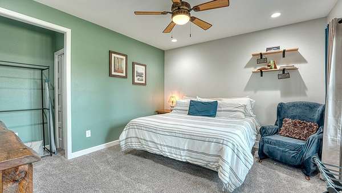
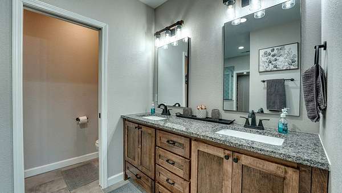
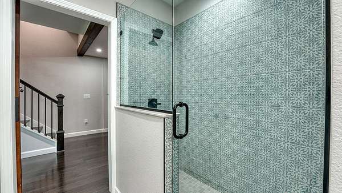
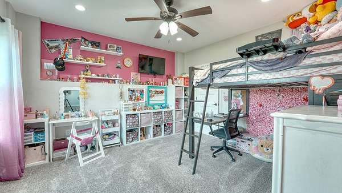
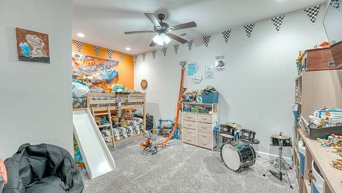
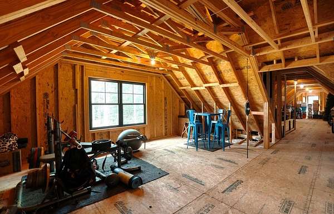
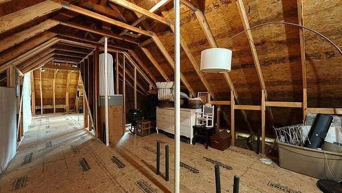
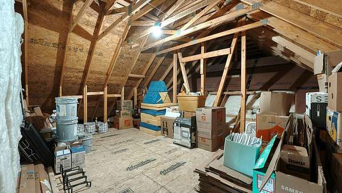
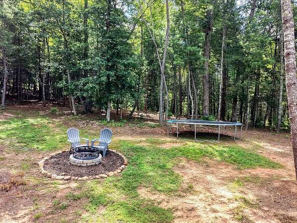
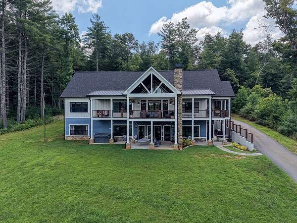
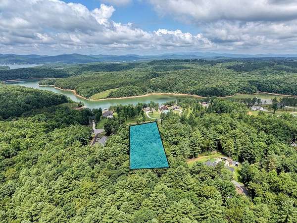
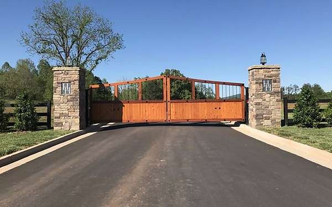
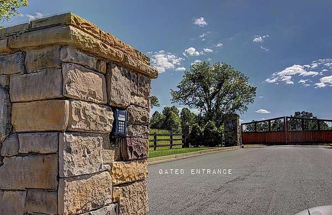
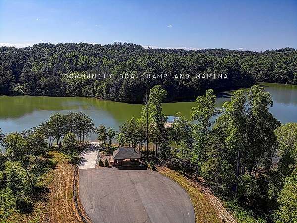
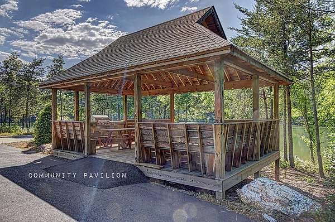
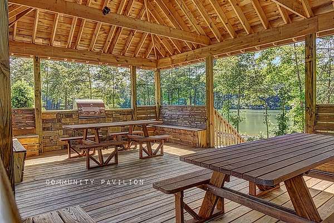
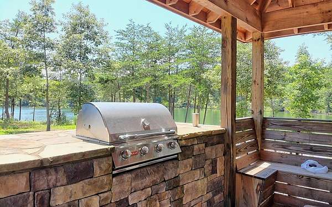
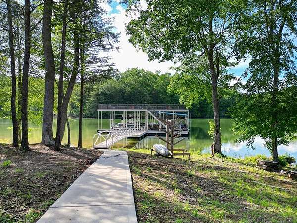
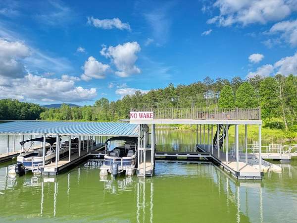
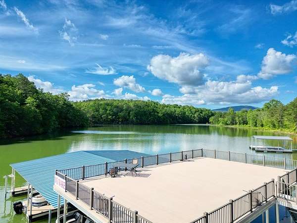
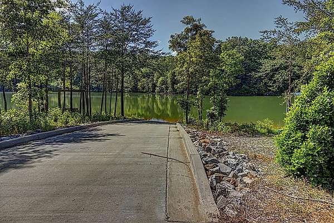
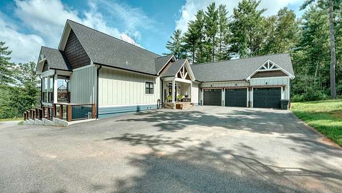
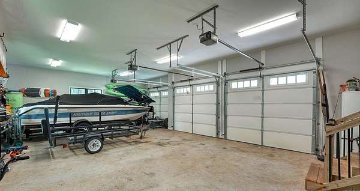
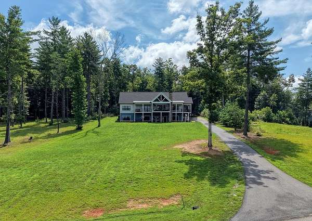
Experience elevated LAKE LIVING in the prestigious GATED community of Hidden Harbor. This elegant Craftsman-style home offers LAKE ACCESS, a lovely PAVILION with grill, concrete BOAT RAMP and your own DEEDED BOAT SLIP. The spacious, light-filled floor plan features a CHEF's kitchen with a decorative PANTRY, flowing seamlessly into the living and dining areas featuring a GAS FIREPLACE and WALL OF WINDOWS framing the picturesque mountain and lake views. High-end finishes and distinctive reclaimed brick accents add warmth and character throughout. The luxurious main-level primary suite boasts panoramic views, a private deck, a generous walk-in closet, and a spa-like bath with a soaking tub and upscale tiled shower. A guest bedroom and handicap-accessible bath complete the main level, along with an impressive laundry room. Outside, the oversized covered deck with an OUTDOOR FIREPLACE and HANGING BED is perfect for entertaining, while the private backyard offers a FIREPIT and wooded serenity. The terrace level includes a RECREATION ROOM, family room with KITCHENET, two additional guest bedrooms, a full bath, and a BONUS ROOM. This level also features a SECOND OUTDOOR FIREPLACE, HOT TUB, and climate-controlled storage. With SHORT TERM RENTALS allowed (7 day minimum) the current owners generated approximately $20K in revenue last year renting just the terrace level. Additional highlights include a three-car garage with one deeper boat/toy bay, an EV Charger, tankless water heater, Pella windows and doors and a duel fuel HVAC. The unfinished third level, plumbed and wired, is ready to add nearly 2,000 square feet of living space. Welcome home to stunning sunsets, convenient amenities, and the perfect blend of luxury, comfort, and mountain charm in North Georgia!
Location
- Street address
- 359 New Water Way
- County
- Union County
- Zip code
- 30512
- Community
- Hidden Harbor
- Elevation
- 1,873 feet
Property details
- Acreage
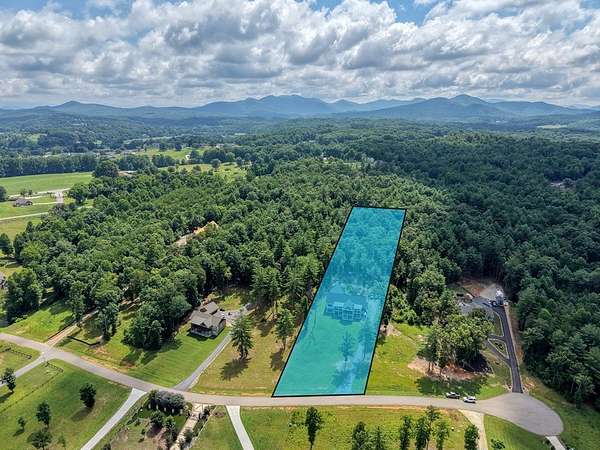
- 1.53 acres66,647 sq ft
- MLS #
- NEGBOR 434251
- Posted
Details and features
Listing
- Type
- Residential
Lot
- View
- Lake
Exterior
- Parking
- Driveway, Garage
- Structures
- Storage
- Features
- Fire Pit, Hot Tub, Private Yard, Retaining Walls
Structure
- Style
- Craftsman
- Basement
- Finished, Full
- Water
- Public
- Sewer
- Septic Tank
- Heating
- Central
- Materials
- Frame
- Roof
- Metal, Shingle
- Windows
- Insulated Windows, Screens
Interior
- Rooms
- Basement, Bathroom x 3, Bedroom x 4, Laundry Room
- Flooring
- Carpet, Tile, Wood
- Fireplaces
- Yes
- Appliances
- Dishwasher, Dryer, EV Charger, Microwave, Range, Refrigerator, Tankless Water Heater, Washer
- Features
- Cathedral Ceiling(s), Ceiling Fan(s), Pantry, Sheetrock
Listing history
| Date | Event | Price | Change | Source |
|---|---|---|---|---|
| Sept 12, 2026 | Price drop | $1,125,000 | $25,000 -2.2% | NEGBOR |
| July 9, 2026 | New listing | $1,150,000 | — | NEGBOR |