Land with Home for Sale in Winchester Town, Connecticut
359 Winchester Rd, Winchester Town, CT 06098
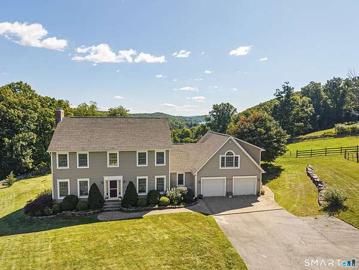
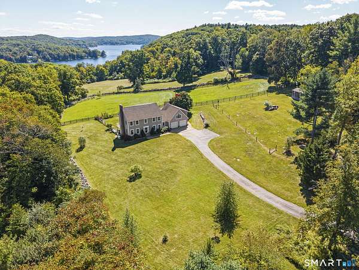
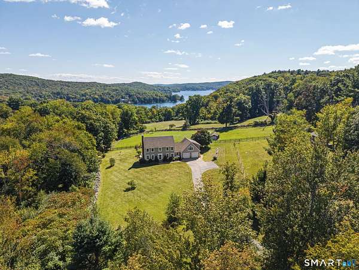
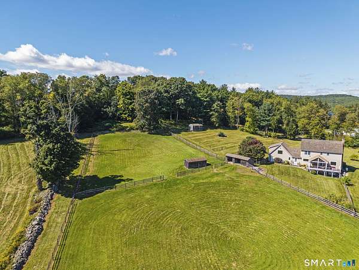
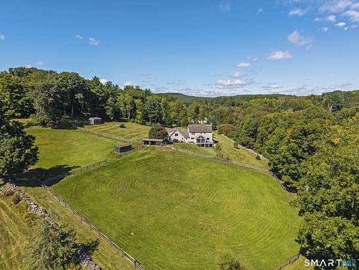
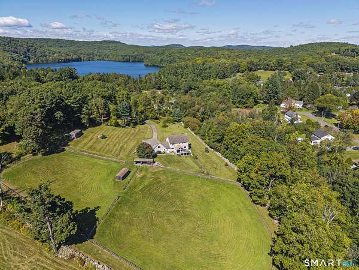
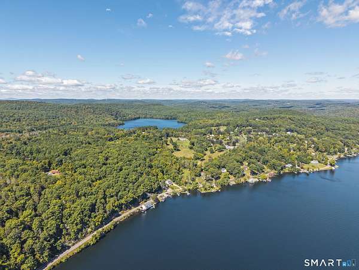
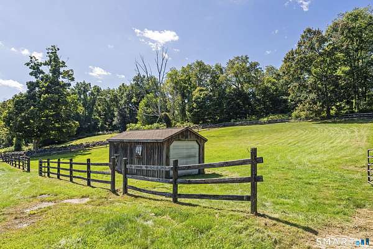
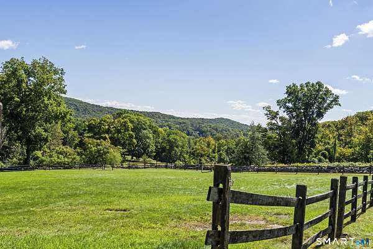
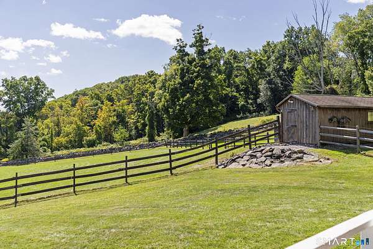
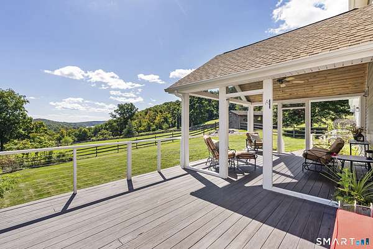
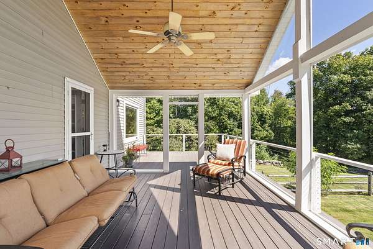
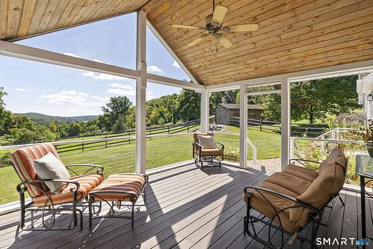
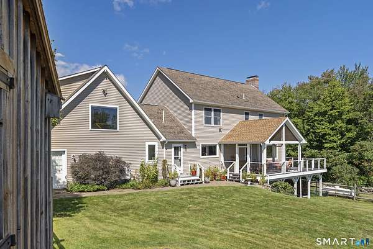
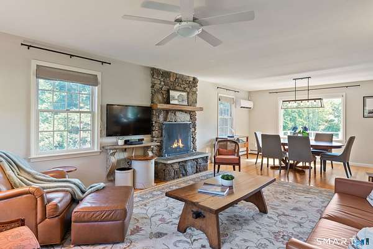
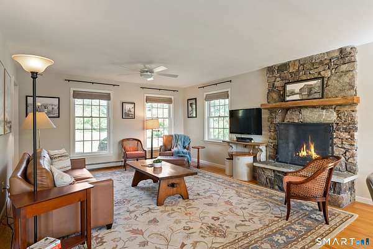
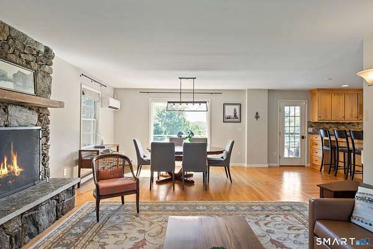
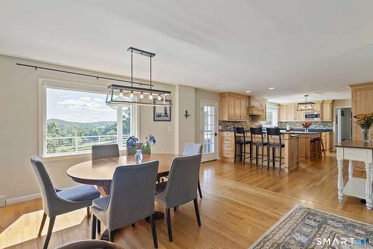
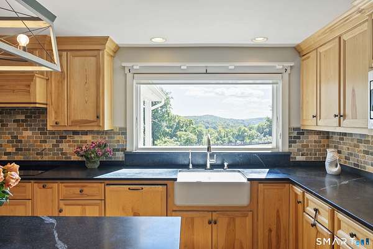
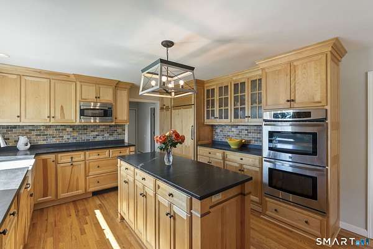
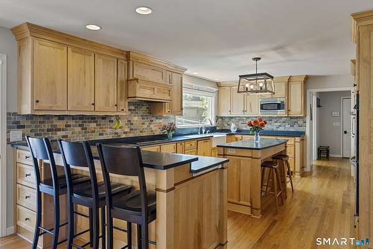
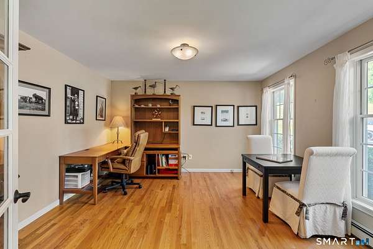
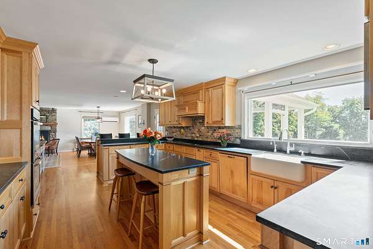
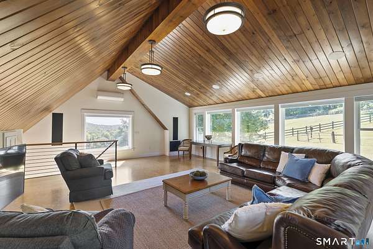
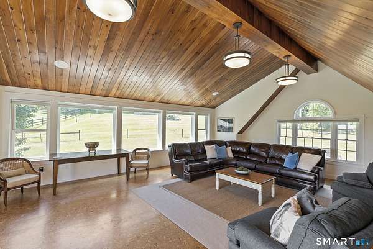
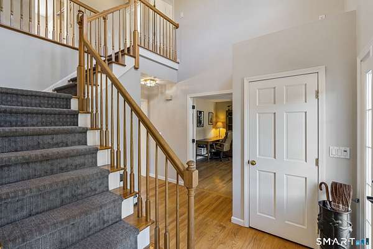
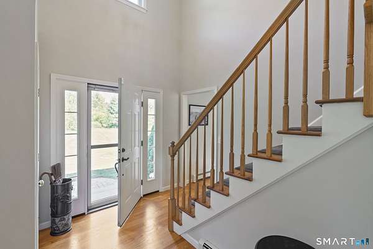
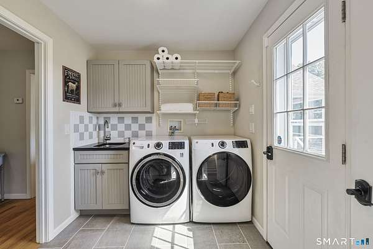
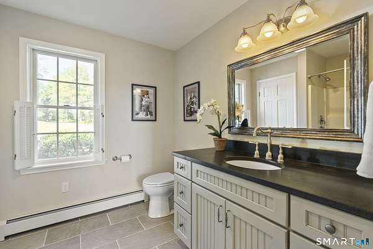
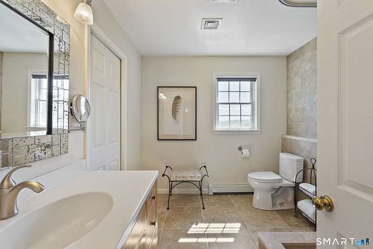
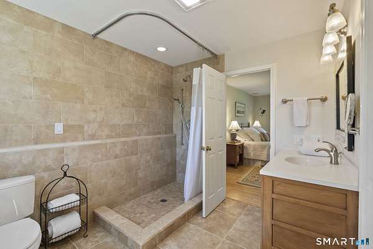
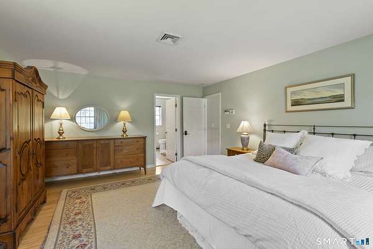
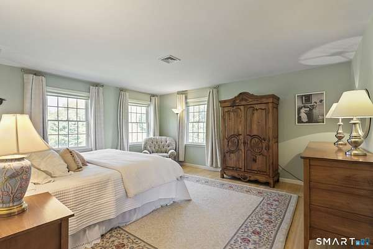
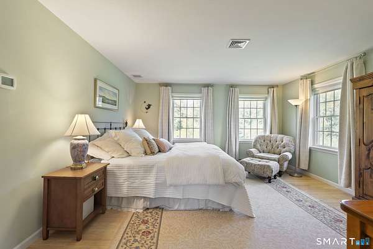
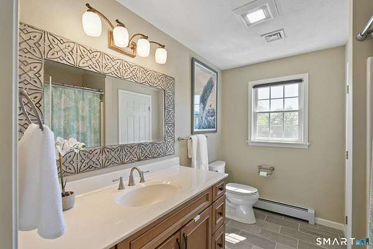
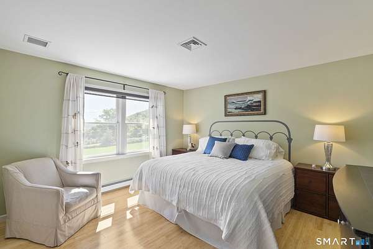
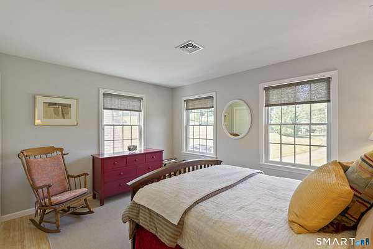
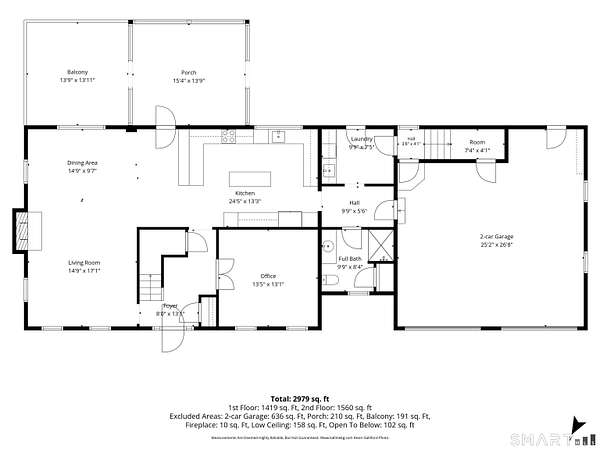
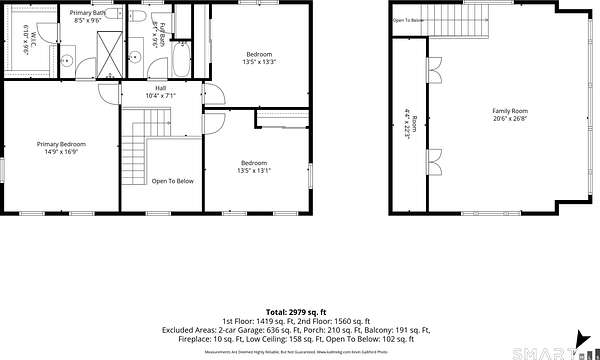
Breathtaking water views and master craftsmanship await in this pristine Colonial offering nearly 3,000 SF overlooking serene Highland Lake. This entertainer's dream home opens from an inviting two-story foyer into an airy, open layout where the living and dining rooms are joined by a floor-to-ceiling fieldstone fireplace. The spacious dining room easily accommodates large gatherings and flows seamlessly onto a delightful screened-in porch to enjoy the calm, serene setting with distant lake views. The gourmet kitchen is a master craftsman renovation featuring custom white birch cabinetry, rich soapstone countertops, stone subway tile backsplash, a farmhouse sink with a view, and a Sub-Zero refrigerator. Dedicated home office off front foyer, mudroom, laundry room, and half bath complete the main level. Upstairs features an en-suite primary bedroom, two additional nice-sized bedrooms, and a full guest bath. Accessed via a private second staircase off the kitchen, the expansive 27' x 21' "Skybox" family room (finished over the garage in 2017) boasts its own heating/cooling system, surround sound, and live music performance hook-ups. Property is flanked by a magnificent stone wall, emerald green meadows including a two-stall run-in shed with tack room. Hardwood floors main level, bamboo engineered floors upper level, oversized 2 car garage, walk-out basement. New well pump 2020, new whole house generator 2023. EZ commute to NYC & Boston from this ideal retreat. Rare opportunity.
Location
- Street address
- 359 Winchester Rd
- County
- Litchfield County
- Zip code
- 06098
- Community
- Winsted
- Elevation
- 1,013 feet
Directions
Turn onto Lake street at Red Barn Brewery 2nd right onto Route 263 1 mile on left from turn. Home sits across the street from landmark "35 mile per hour sign" at Crystal Lake. (Second Driveway on left after Morgan Drive)
Property details
- Acreage
- 7.55 acres
- Zoning
- RU-1
- MLS #
- CTMLS 24208872
- Posted
Property taxes
- 2027
- $8,400
Details and features
Listing
- Type
- Residential
- Franchise
- Sotheby's International Realty
Lot
- Features
- Fence-Partial, Fence-Stone, Lightly Wooded, Secluded, Some Wetlands, Water View
Exterior
- Pool
- Porch
- Features
- Porch-Screened, Underground Utilities, Shed, Barn, Deck, Gutters, Lighting, Stone Wall
Structure
- Style
- Colonial
- Basement
- Full, Unfinished
- Water
- Private
- Heating
- Baseboard, Hot Water, Zoned
- Cooling
- Central Air
Interior
- Room Count
- 8
- Rooms
- Basement, Bathroom x 3, Bedroom x 3, Laundry Room
- Fireplaces
- Yes
- Appliances
- Dishwasher, Dryer, Electric Cooktop, Instant Hot Water Tap, Microwave, Range Hood, Subzero, Wall Oven, Washer
- Features
- Auto Garage Door Opener, Cable-Pre-Wired, Open Floor Plan
Nearby schools
| Name | Type |
|---|---|
| Batcheller | Elementary |
| Gilbert | High |
Listing history
| Date | Event | Price | Change | Source |
|---|---|---|---|---|
| Sept 24, 2026 | New listing | $850,000 | — | CTMLS |