Land with Home for Sale in Raceland, Louisiana
3590 Highway 1, Raceland, LA 70394
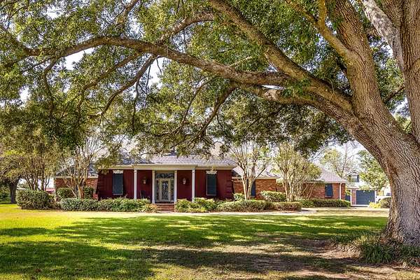
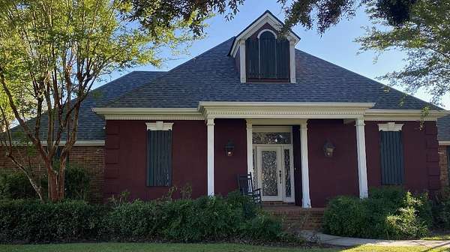
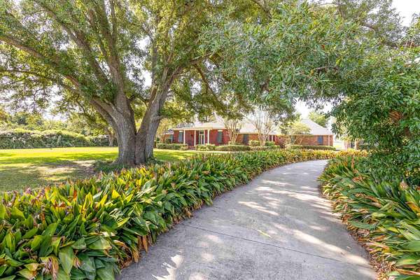
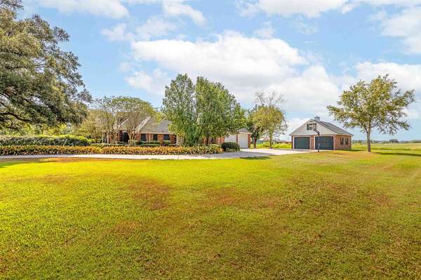
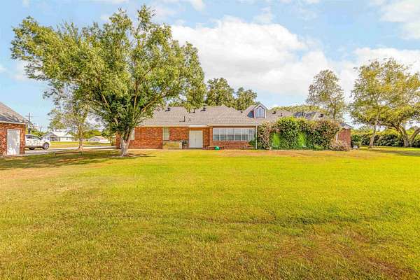
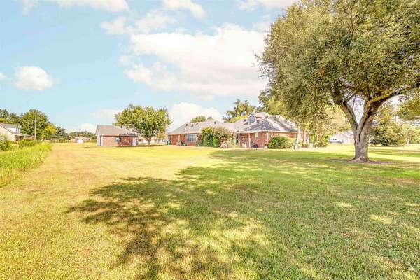
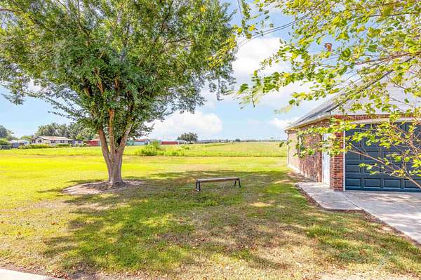
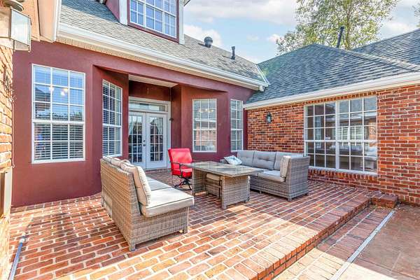
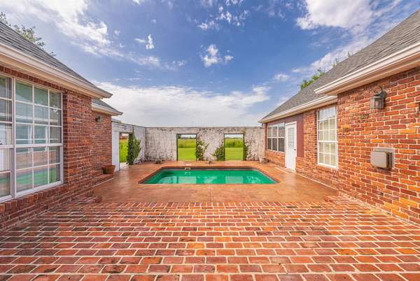
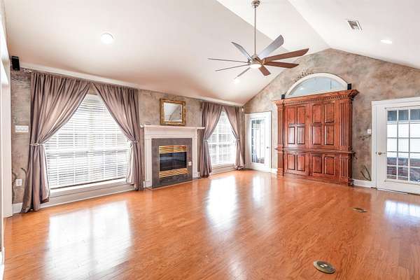
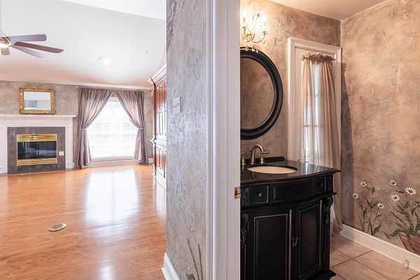
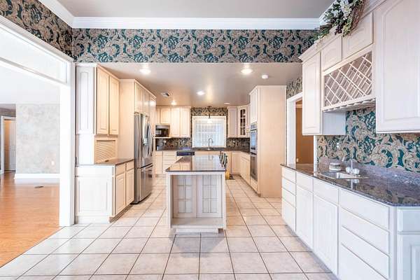
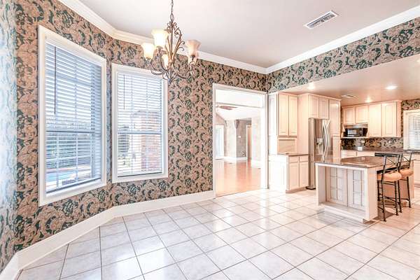
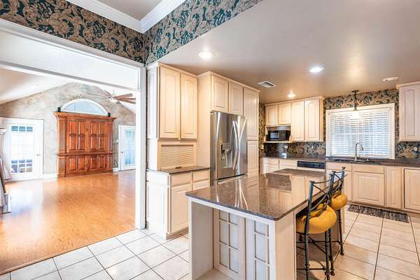
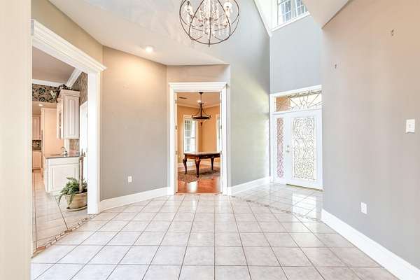
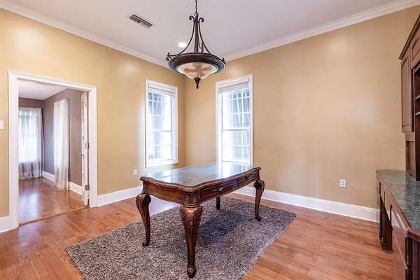
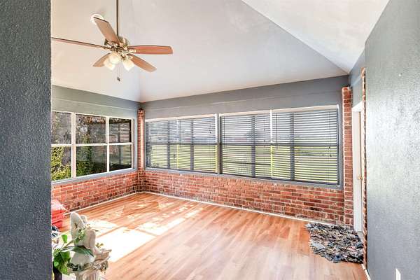
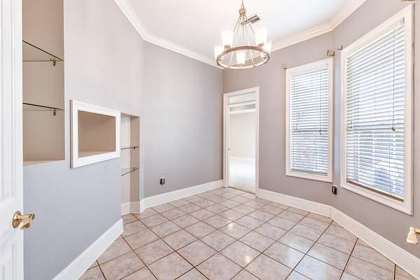
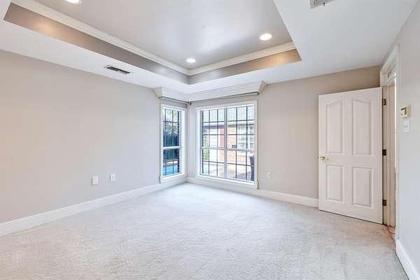
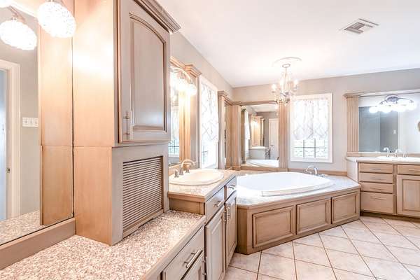
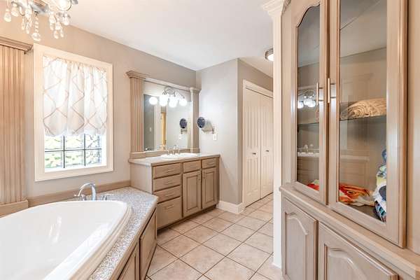
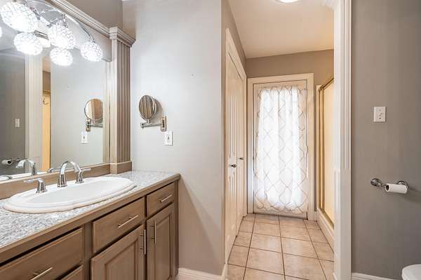
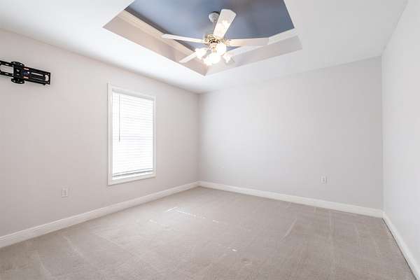
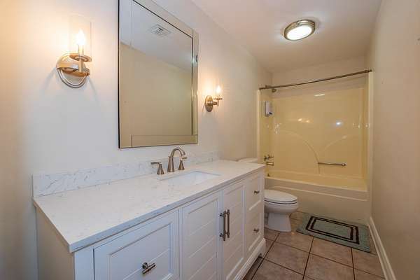
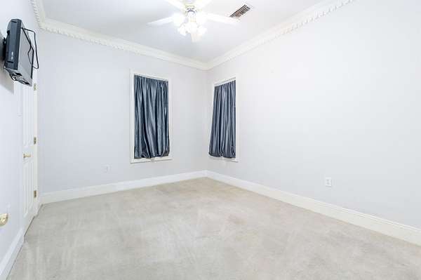
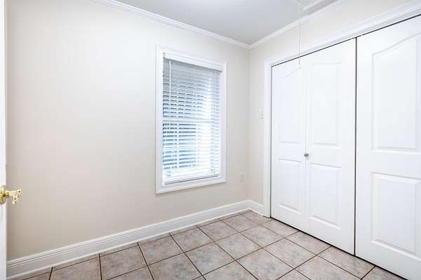
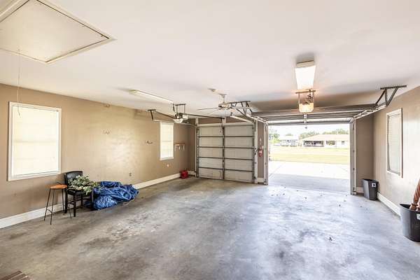
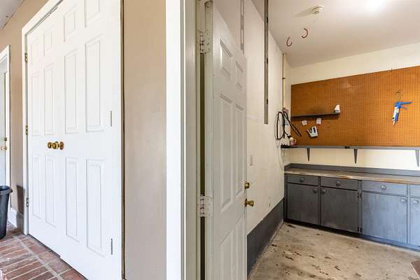
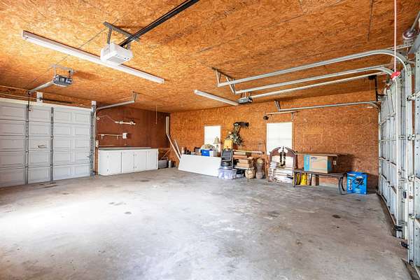
Welcome to this exceptional 3-bedroom, 2.5-bath home featuring a dedicated office, sunroom, sparkling pool, and beautiful mature oak trees that create a private and inviting setting. Thoughtfully designed with custom details throughout, this home offers the perfect blend of luxury, comfort, and functionality, complete with a whole-home generator and upscale finishes. In addition to the home's impressive living spaces, you'll appreciate the large attached two-car garage as well as an additional two-bay storage garage, providing ample room for vehicles, boats, equipment, hobbies, or workshop space. Step outside to your own backyard retreat where the brick courtyard and captivating pool provide the ideal space for relaxing, entertaining, or simply enjoying the peaceful surroundings beneath the shade of the oaks. Whether hosting family and friends or unwinding after a long day, this property delivers the lifestyle you've been searching for-all in one incredible package.
Location
- Street address
- 3590 Highway 1
- Parish
- Lafourche Parish
- Zip code
- 70394
- Community
- Hwy 1 1500
- School district
- Lafourche Parish
- Elevation
- 10 feet
Property details
- Acreage
- 1.61 acres70,132 sq ft
- MLS #
- ROAM 2026011920
- Posted
Parcels
- 0030996600
Legal description
LOT (1-1/2 ARP. X 200') RB, 14 MI BELOW THIB., BOUNDED N BY LA. HWY. 1, S BY W.J. EROCHE, JR. ESTATE, W BY MRS. JEAN NICOL, E BY MICHAEL ROBICHAUX
Details and features
Listing
- Type
- Residential
- Subtype
- Single Family Residence
- Franchise
- Keller Williams Realty
Lot
- Features
- Landscaped, Rear Yard Vehicle Access, Shade Tree(s)
Exterior
- Parking
- Garage-Attached, Open, RV
- Pool
- Deck, Patio, Porch
- Structures
- Storage
- Features
- Lighting, Outdoor Grill, Rain Gutters
Structure
- Style
- Contemporary
- Stories
- 1
- Water
- Public
- Sewer
- Septic Tank
- Heating
- Central, Electric, Zoned
- Cooling
- Ceiling Fan(s), Central Air, Multi Units
- Materials
- Brick, Frame, Stucco
- Roof
- Shingle
Interior
- Room Count
- 5
- Rooms
- Bathroom x 3, Bedroom x 3, Dining Room
- Flooring
- Carpet, Laminate, Tile-Ceramic, Wood
- Fireplaces
- Yes
- Appliances
- Dishwasher, Double Oven, Electric Cooktop, Electric Stove Connection, Gas Water Heater, Microwave, Oven, Refrigerator, Stainless Steel Appliance(s), Tankless Water Heater
- Security
- Security System
- Features
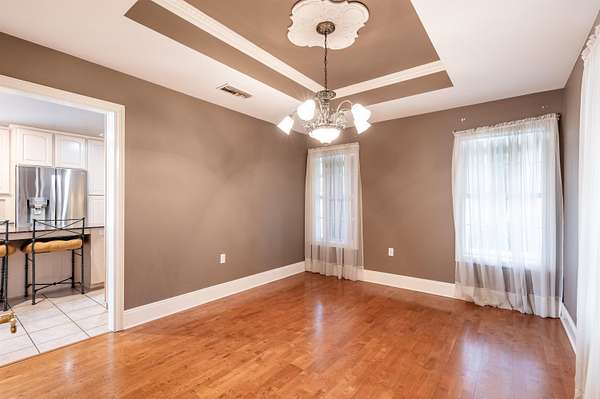
- Crown Molding, Double Vanity, Dual Closets, En Suite, High Ceilings, Kitchen Island, Pantry, Separate Shower, Tray Ceiling(s), Vaulted Ceiling(s), Walk-In Closet(s), Wet Bar
Listing history
| Date | Event | Price | Change | Source |
|---|---|---|---|---|
| Aug 20, 2026 | Price drop | $460,750 | $24,250 -5% | BBOR |
| June 30, 2026 | New listing | $485,000 | — | BBOR |