Land with Home for Sale in Eaton Rapids, Michigan
3595 S Royston Rd, Eaton Rapids, MI 48827
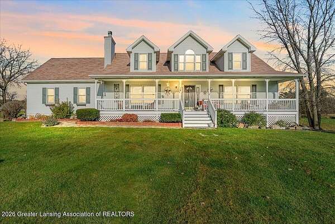
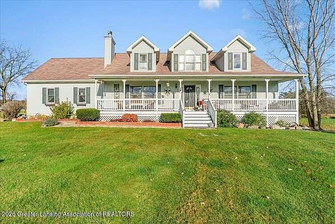
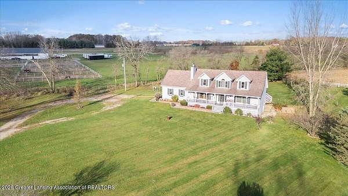
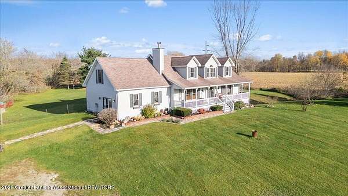
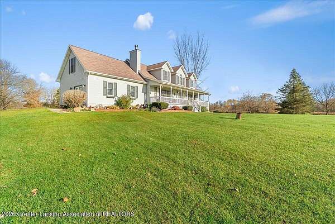
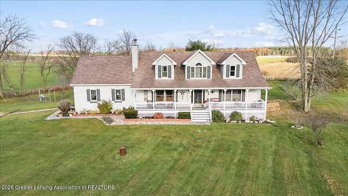
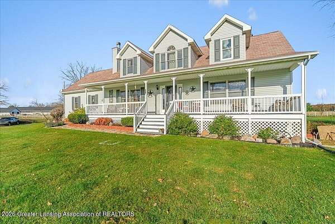
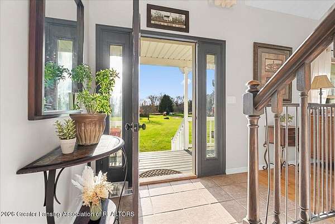
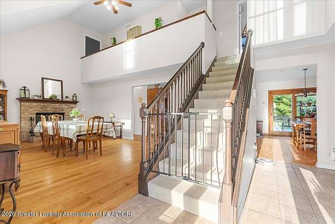
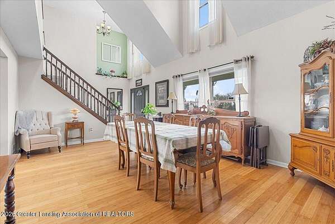
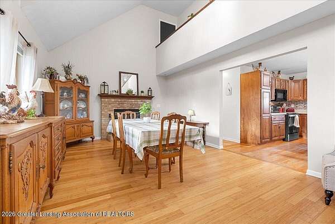
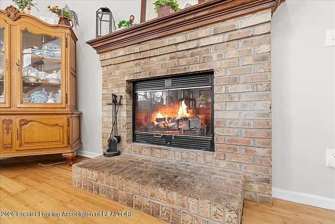
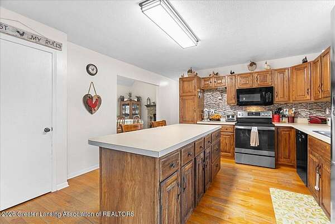
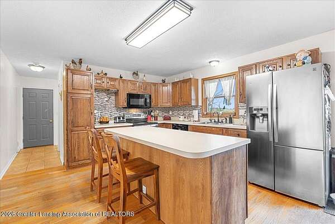
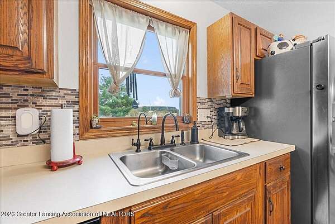
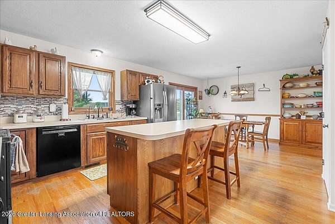
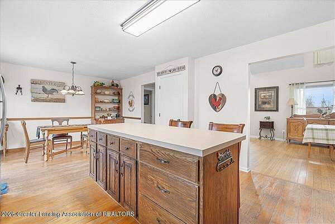
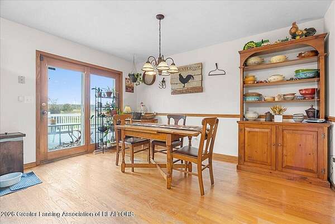
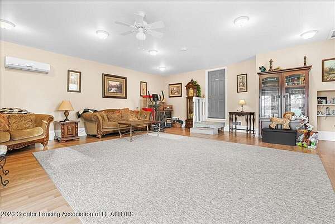
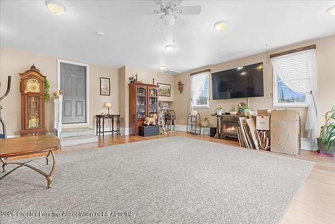
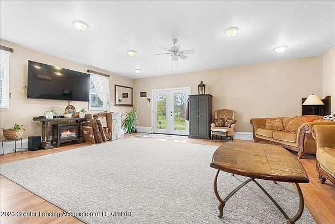
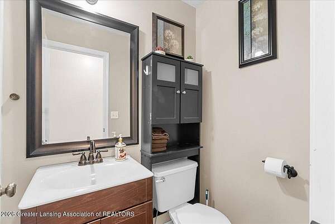
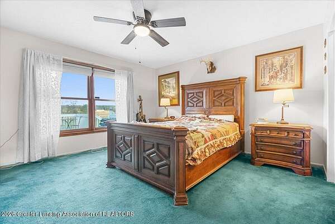
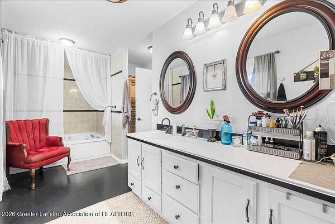
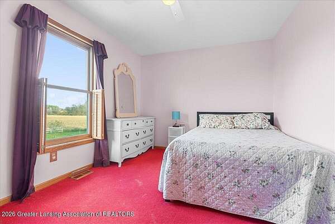
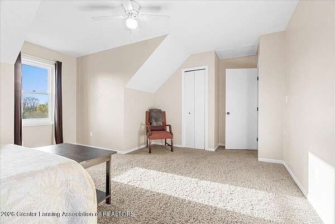
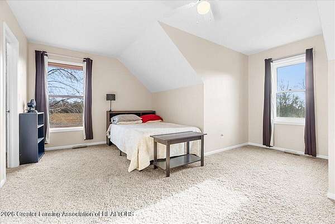
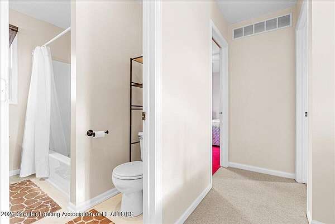
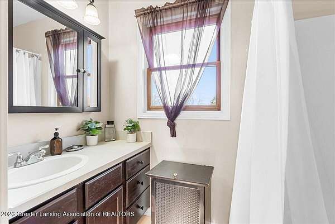
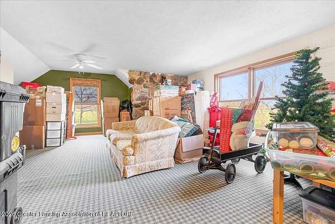
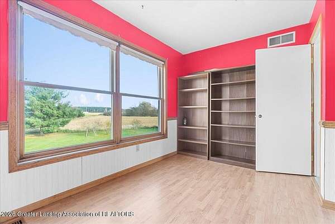
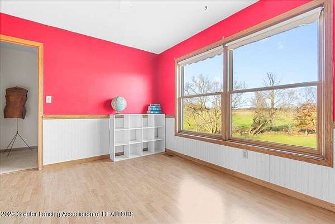
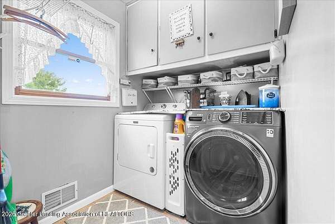
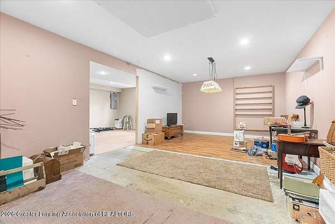
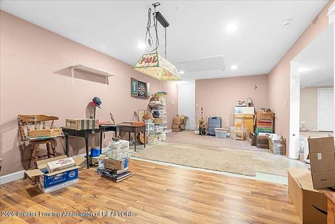
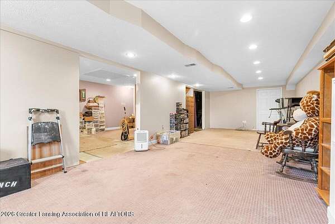
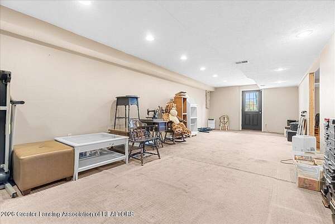
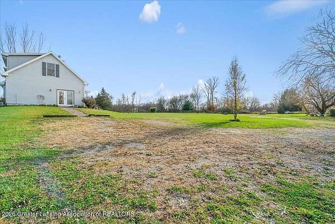
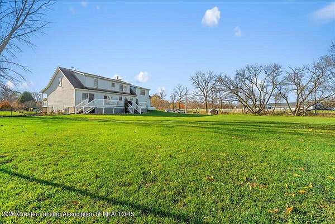
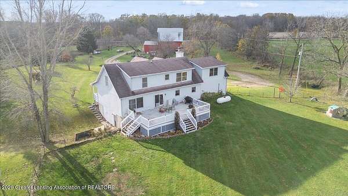
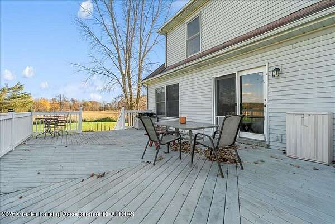
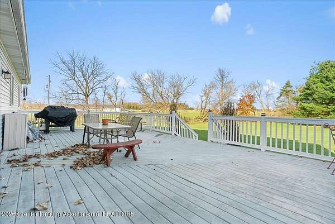
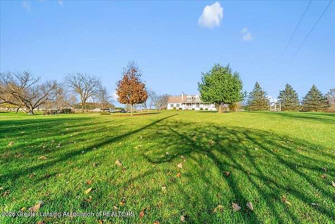
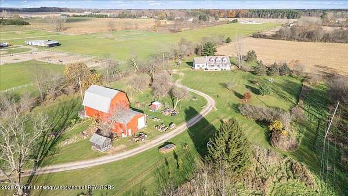
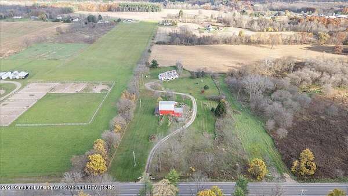
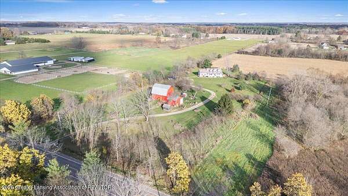
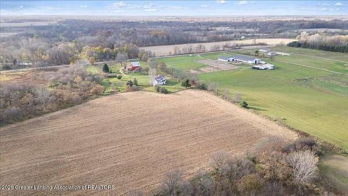
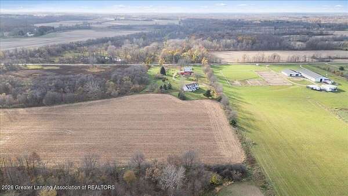
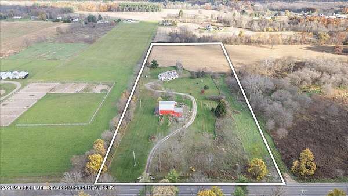
Welcome to 3595 S. Royston Road in Eaton Rapids! This spacious 4-bedroom, 2.5-bath home offers a wonderful blend of character, functionality, and room to spread out. The first floor features a convenient laundry and pantry area, half bath, and an oversized formal dining room with a wood-burning fireplace. The large kitchen offers an island and sliding glass doors leading to an expansive Trex deck overlooking the fenced backyard. The first-floor primary suite includes a walk-in closet and an attached bathroom with a Jacuzzi tub and walk-in shower. Upstairs, you'll find three additional bedrooms and a bonus room with its own fireplace. The partially finished walkout basement provides even more potential living space. Additional features include a home wired for a generator, a new water heater, and a furnace installed in 2014. The former garage has been converted into additional living space, offering even more flexibility. Come see all the space and possibilities this home has to offer!
Location
- Street address
- 3595 S Royston Rd
- County
- Eaton County
- Zip code
- 48827
- School district
- Eaton Rapids
- Elevation
- 902 feet
Property details
- Acreage
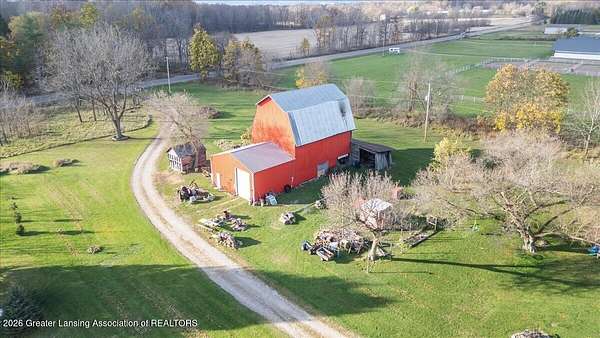
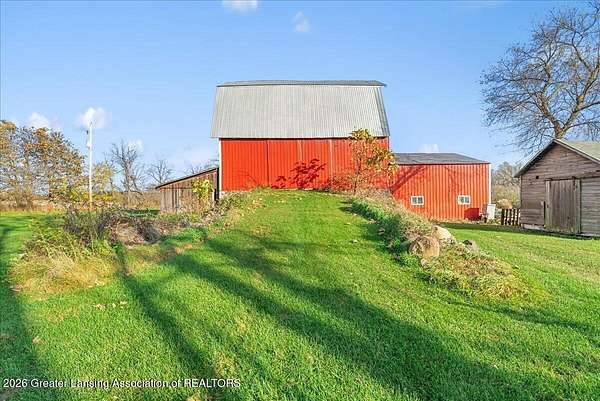
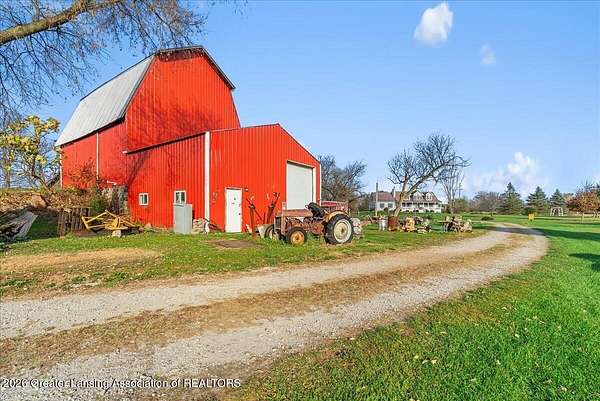
- 9 acres
- Zoning
- Zoning
- MLS #
- GLAR 300521
- Posted
Property taxes
- 2025
- $4,210
Parcels
- 23-120-031-300-001-01
Legal description
COM SW COR SEC 31; N0o56'48"W 2308.47 FT TO POB; N0o56'48"W 325.54 FT TO W 1/4 COR; N89o25'55"E 1206.41 FT; S0o17'42"E 325.54 FT; S89o25'55"W 1202.71 FT TO POB. SUBJ TO ALL EASEMENTS & RESTRICTIONS IF ANY. SEC. 31, T2N,R3W. EATON RAPIDS TWP. D 3-14-11 R 3-16-11 (APPROVED PARCEL A) SPLIT FROM 120-031-300-001-00 FOR 2012.
Details and features
Listing
- Type
- Residential
- Subtype
- Single Family Residence
- Franchise
- Keller Williams Realty
Lot
- Features
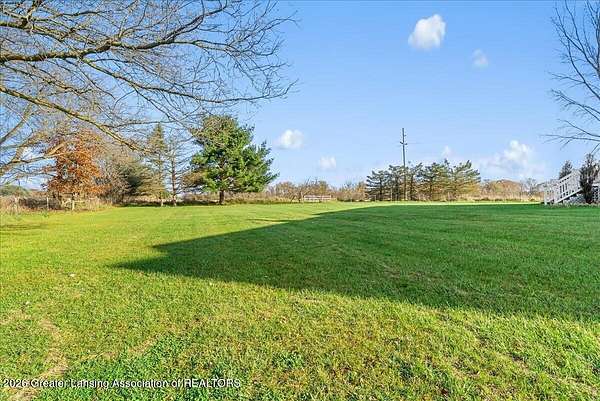
- Back Yard, Cleared, Front Yard, Landscaped, Many Trees, Native Plants, Private, Rectangular Lot, Secluded, Views
Exterior
- Parking
- Driveway
- Pool
- Deck, Porch
- Hot Tub
- Yes
- Structures
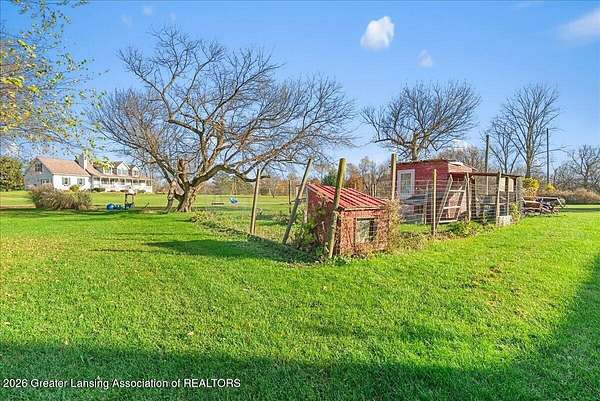
- Poultry Coop
- Features
- Lighting, Rain Gutters
Structure
- Stories
- 2
- Basement
- Finished, Full, Walk-Out Access
- Water
- Well
- Sewer
- Septic Tank
- Heating
- Forced Air, Propane
- Cooling
- Central Air
- Materials
- Vinyl Siding
- Roof
- Shingle
Interior
- Room Count
- 7
- Rooms
- Bathroom x 3, Bedroom x 4, Dining Room
- Flooring
- Carpet, Tile, Wood
- Appliances
- Dishwasher, Disposal, Microwave, Oven, Range, Range Hood, Refrigerator, Water Softener
- Features
- Ceiling Fan(s), Kitchen Island, Laminate Counters, Pantry, Walk-In Closet(s)
Property utilities
| Category | Type | Status |
|---|---|---|
| Gas | Propane | Connected |
Listing history
| Date | Event | Price | Change | Source |
|---|---|---|---|---|
| Nov 13, 2026 | New listing | $450,000 | — | GLAR |