Land with Home for Sale in Golden Valley, Arizona
3596 N Emery Park Rd, Golden Valley, AZ 86413
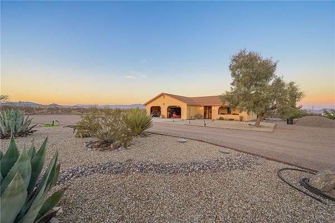
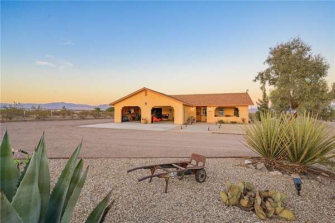
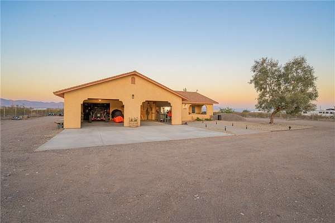
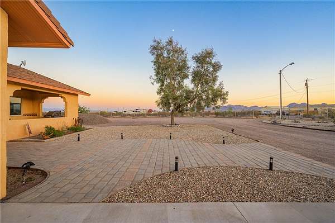
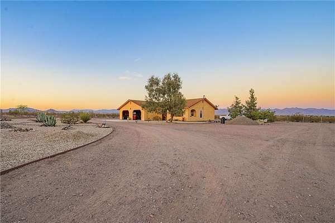
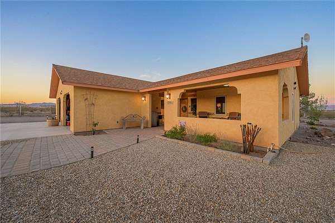
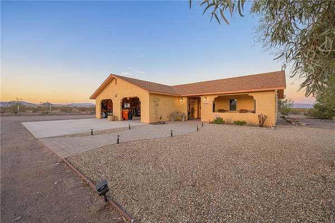
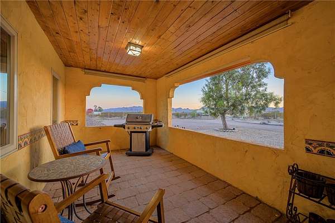
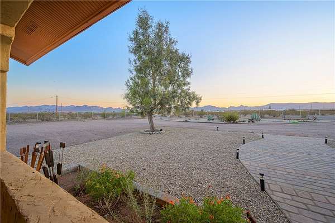
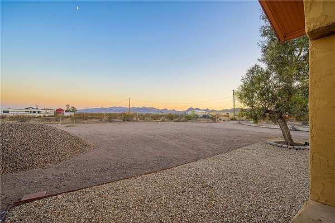
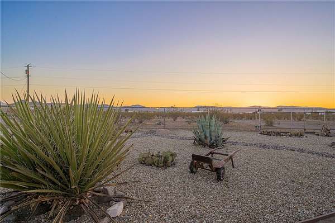
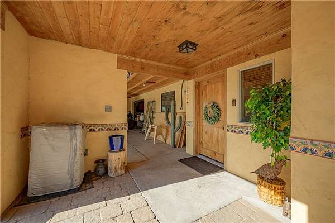
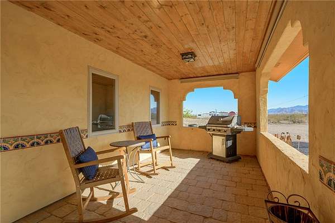
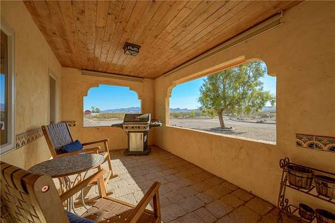
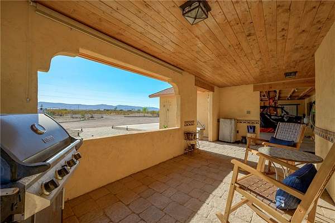
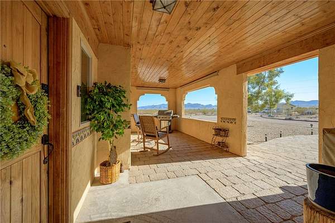
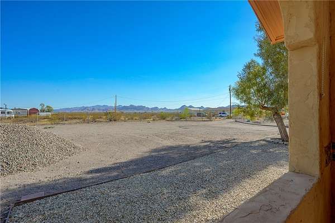
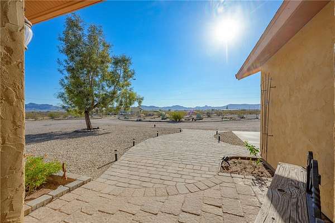
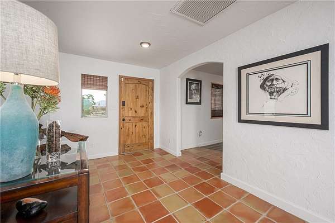
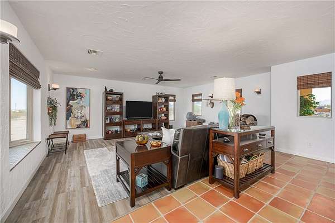
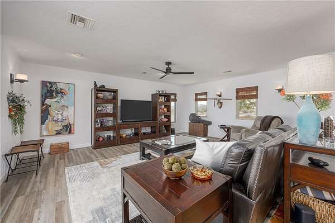
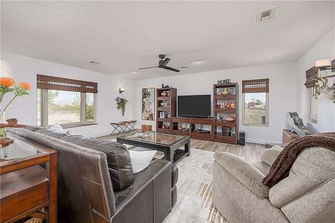
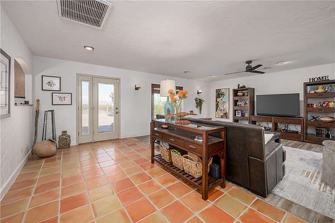
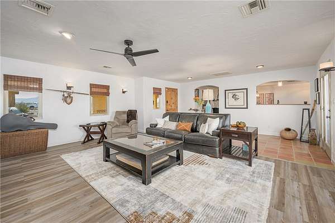
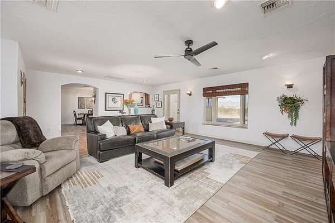
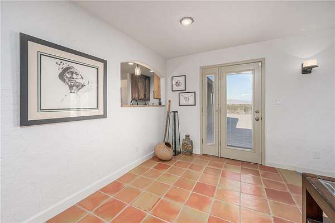
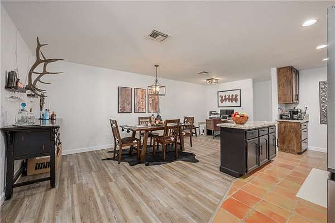
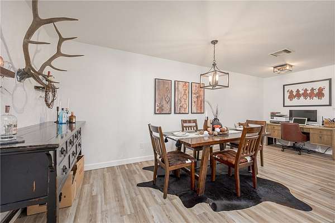
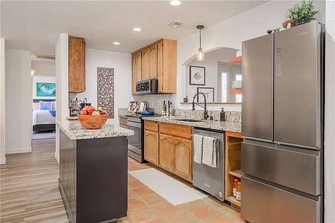
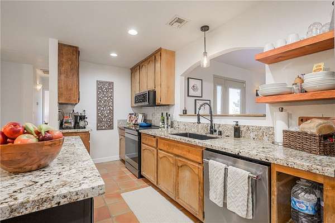
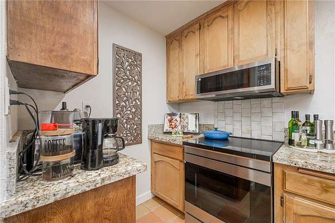
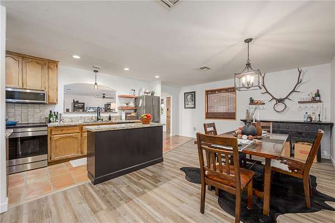
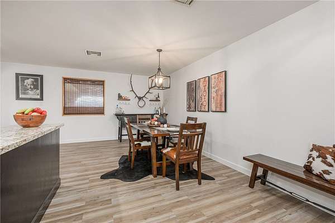
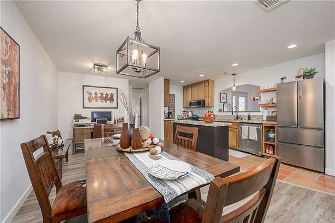
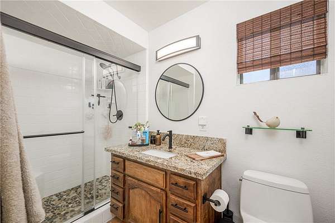
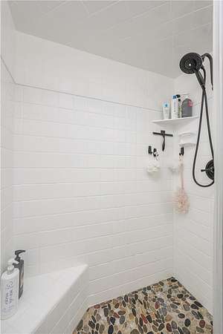
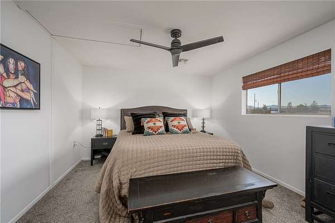
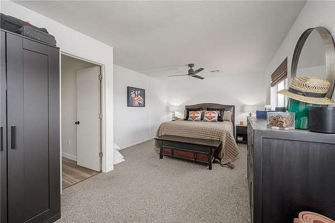
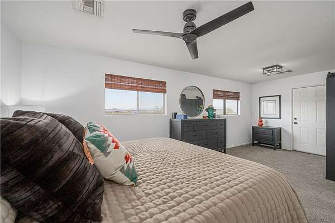
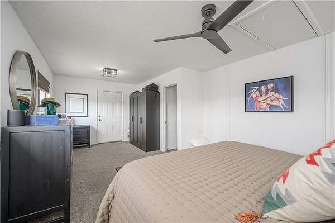
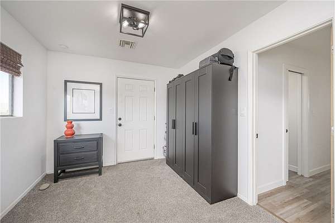
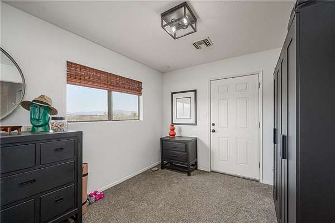
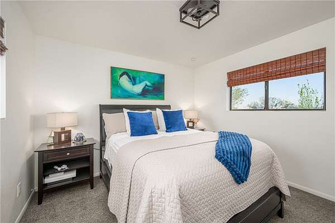
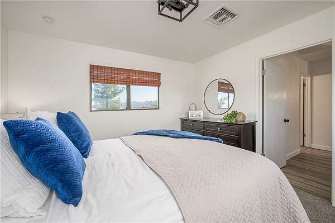
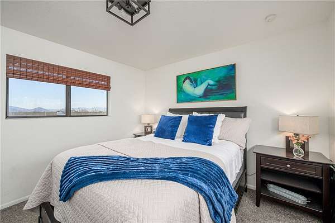
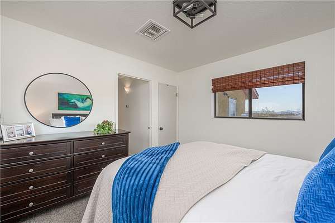
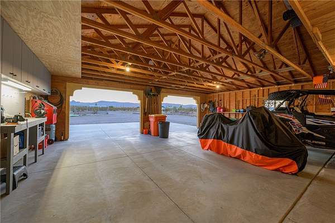
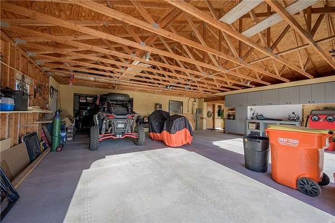
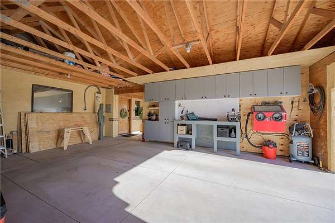
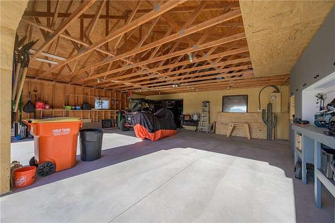
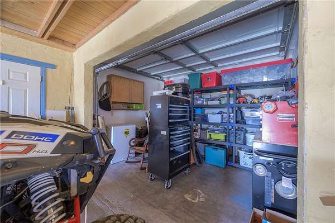
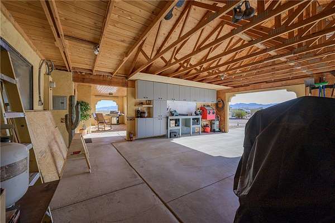
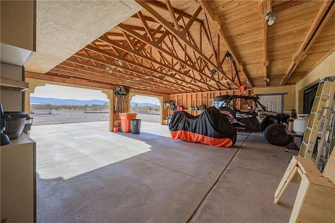
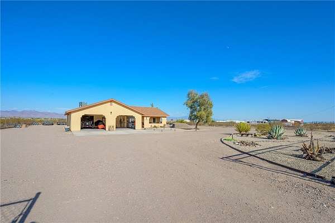
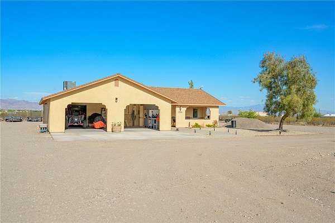
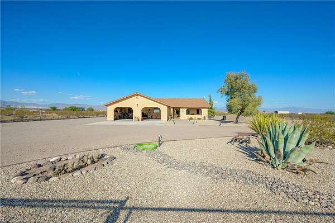
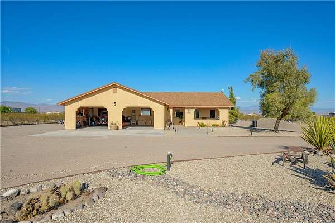
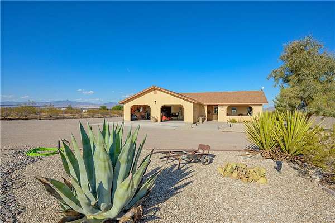
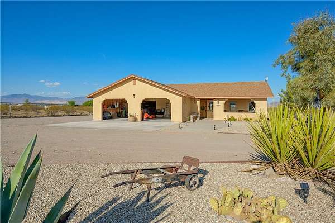
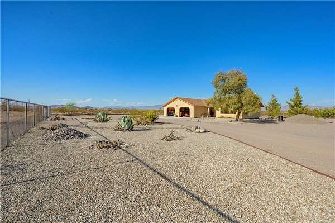
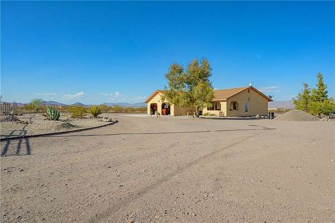
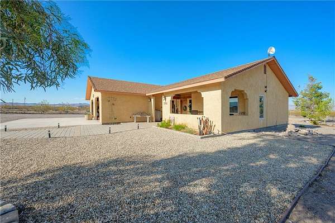
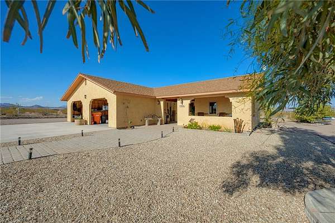
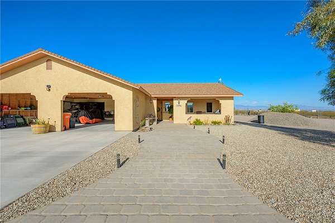
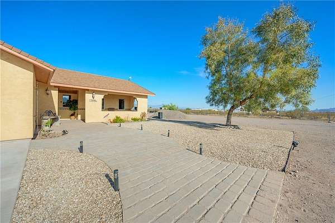
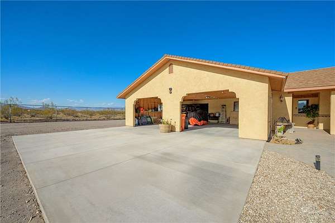
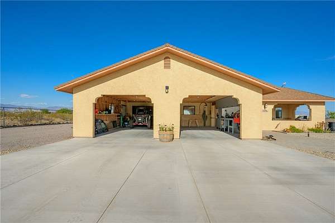
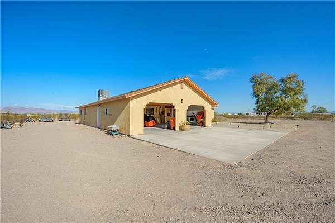
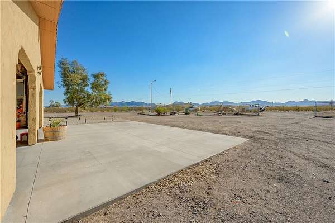
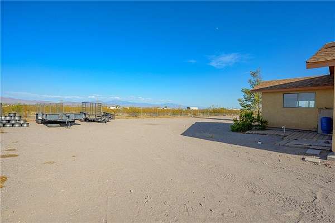
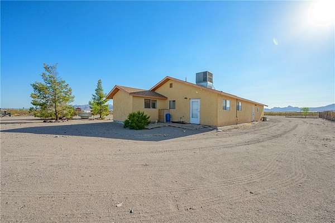
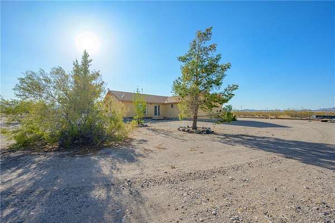
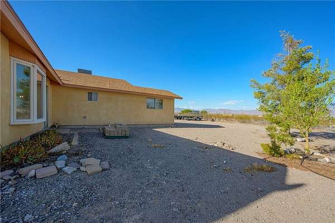
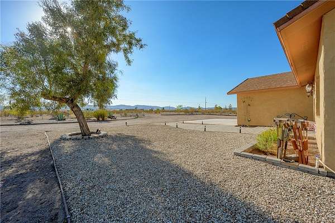
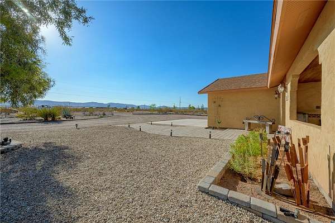
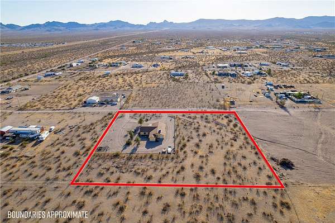
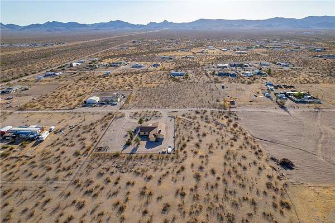
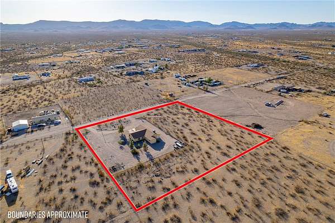
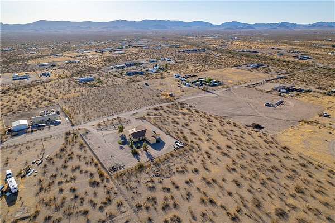
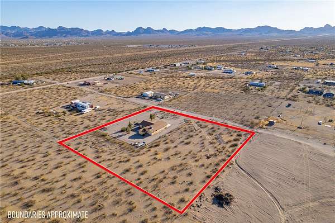
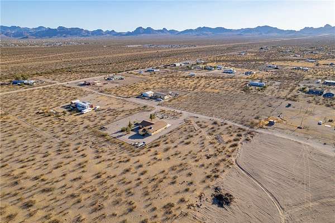
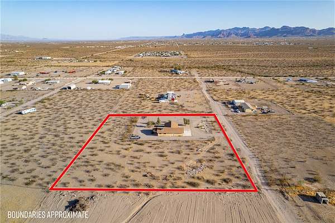
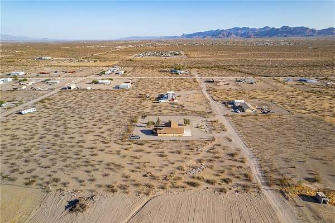
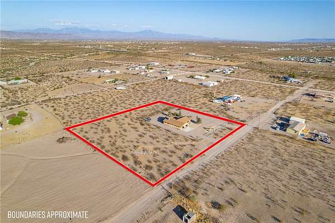
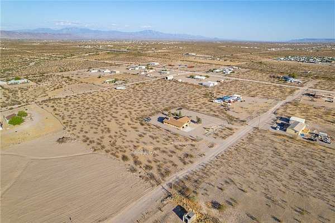
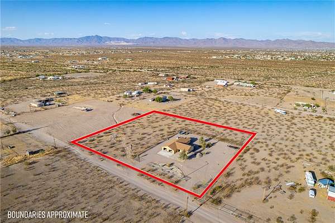
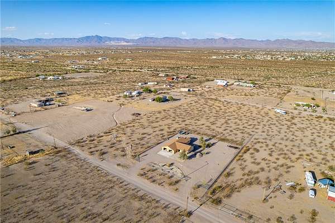
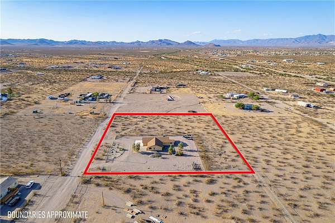
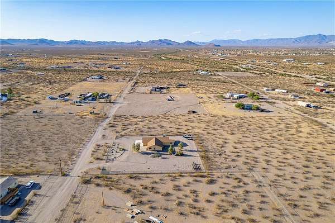
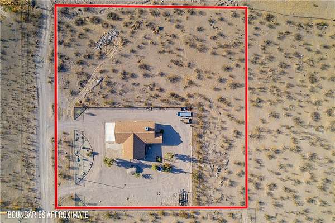
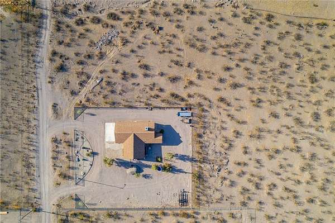
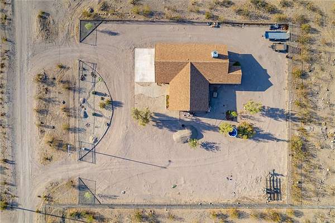
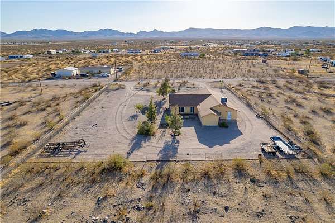
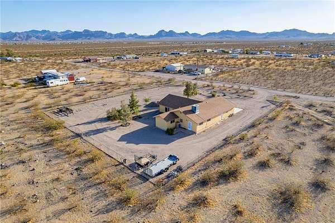
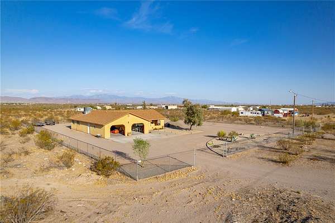
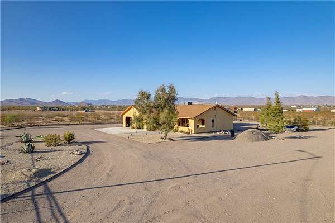
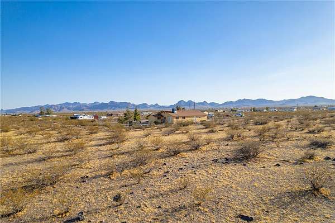
Welcome to 3596 Emery Park Road, a Spanish-style home set on 2.35 ACRES just off a paved road in Golden Valley. The home sits on a fully fenced one-acre homesite, with an additional 1.35 acres offering plenty of room to expand, add parking, create an outdoor space, or bring your desert toys. Inside, Saltillo tile adds warmth and character throughout the entry and freshly remodeled kitchen, which features new cabinets and countertops. The main bathroom has also been updated with new countertops, a remodeled shower, and pebble-style tile flooring. The BOAT-DEEP TANDEM GARAGE offers plenty of room for vehicles, tools, and projects, along with built-in storage, cabinets, a separate storage room, and newly poured concrete. Recent improvements also include NEW LANDSCAPING and a UPDATED AC system, making this home move-in ready. Enjoy colorful sunsets from the front of the property and wide-open mountain views from the backyard. Located less than 20 minutes from Bullhead City, Laughlin, and Lake Mohave, with off-road trails nearby, this property offers space, privacy, and easy access to everything the area has to offer. Schedule a private tour with your Realtor today.
Location
- Street address
- 3596 N Emery Park Rd
- County
- Mohave County
- Zip code
- 86413
- Community
- Golden Sage Ranchos
- Elevation
- 2,828 feet
Directions
Starting on AZ-68 W, turn onto Estrella Rd. Turn left onto Chino Dr, then turn right onto Emery Park Rd. Property is on the right.
Property details
- Acreage
- 2.35 acres
- Zoning
- M- AR Agricultural Res
- MLS #
- WARDEX 040745
- Posted
Property taxes
- 2024
- $1,115
Parcels
- 306-13-197
Legal description
GOLDEN SAGE RANCHOS UNIT 66 BLK O LOT 11
Details and features
Listing
- Type
- Residential
- Subtype
- Single Family Residence
Lot
- View
- Mountains
- Features
- Street Level
Exterior
- Pool
- Patio
- Features
- Landscaping, RV Parking RV Hookup, Shed
Structure
- Stories
- 1
- Sewer
- Septic Tank
- Heating
- Central, Electric
- Cooling
- Central Air
- Roof
- Shingle
Interior
- Rooms
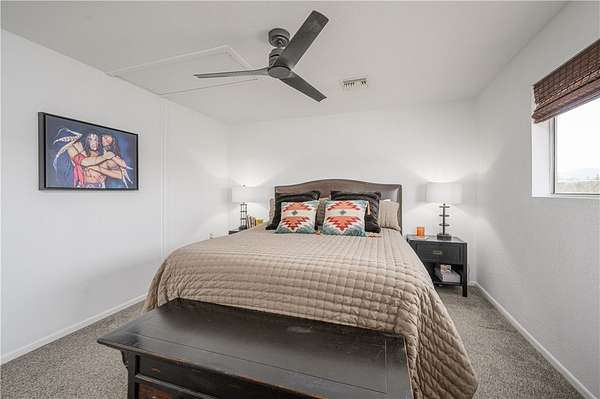
- Bathroom, Bedroom x 2
- Flooring
- Carpet, Tile, Vinyl
- Appliances
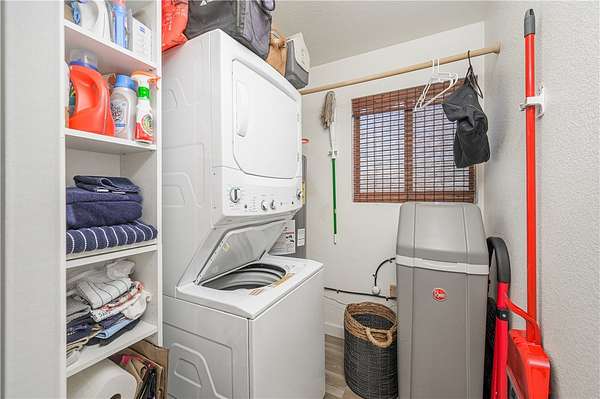
- Dishwasher, Disposal, Electric Oven, Electric Range, Energy Star Qualified Appliances, Microwave, Refrigerator, Washer, Water Heater, Water Purifier
- Features
- Ceiling Fans, Kitchen Island, Main Level Primary, Open Floorplan, Primary Suite, Tile Counters, Tile Countertop, Walk In Closets
Listing history
| Date | Event | Price | Change | Source |
|---|---|---|---|---|
| Oct 5, 2026 | Price drop | $278,000 | $1,000 -0.4% | WARDEX |
| Aug 25, 2026 | Price drop | $279,000 | $10,000 -3.5% | WARDEX |
| Aug 10, 2026 | Price drop | $289,000 | $10,900 -3.6% | WARDEX |
| July 24, 2026 | New listing | $299,900 | — | WARDEX |