Land with Home for Sale in Bedford, New Hampshire
36 Colonel Daniels Dr, Bedford, NH 03110
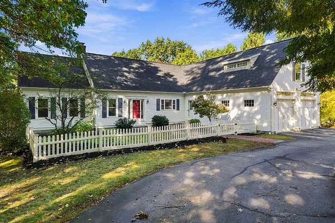
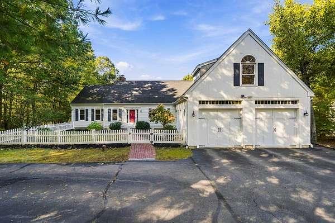
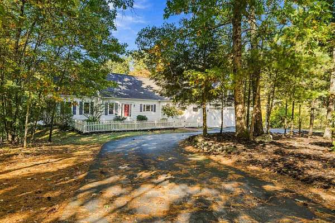
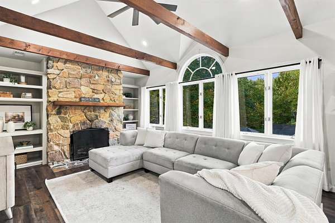
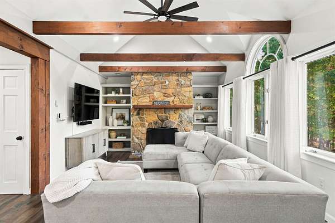
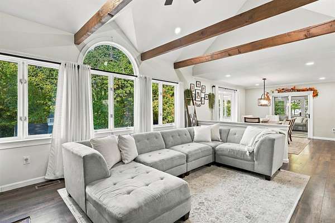
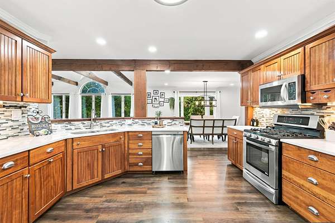
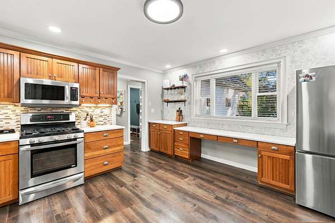
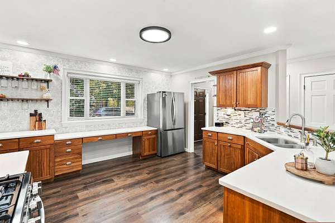
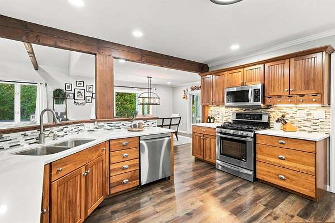
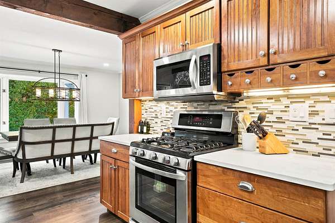
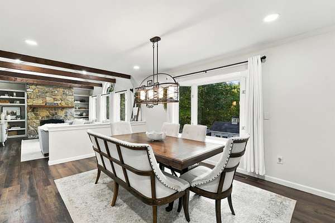
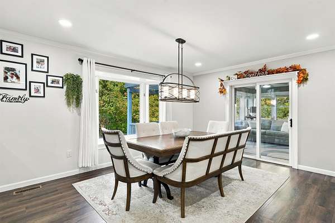
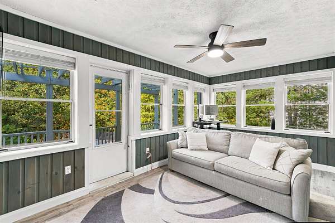
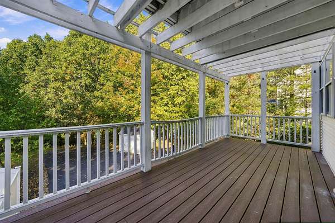
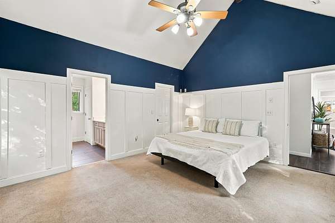
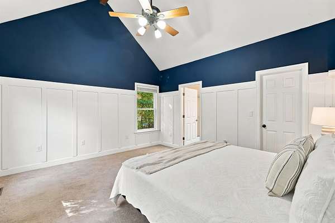
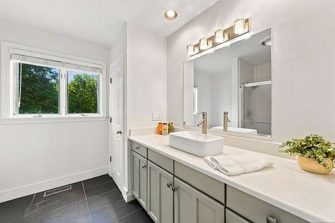
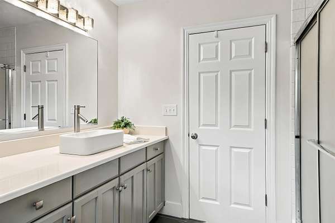
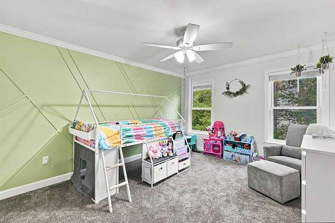
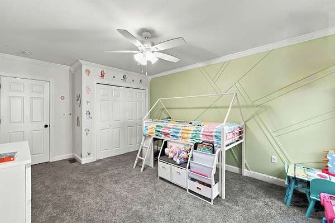
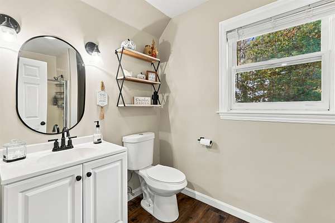
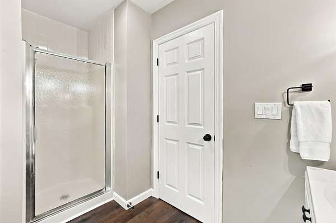
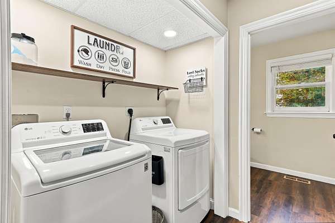
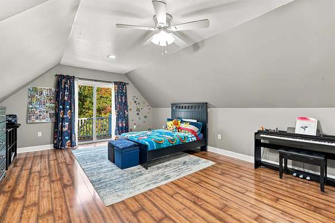
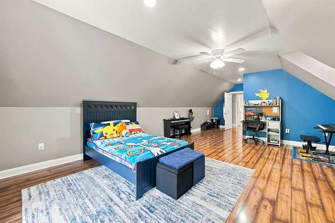
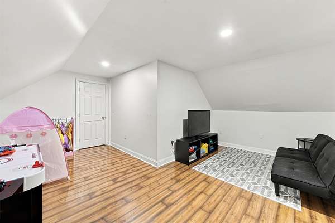
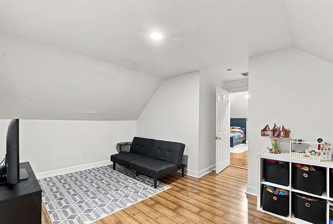
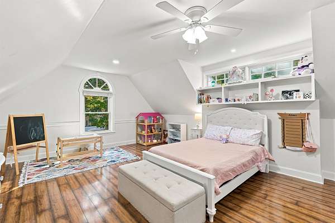
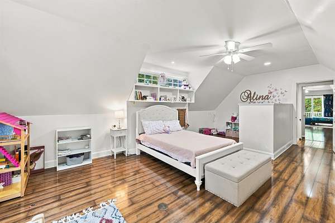
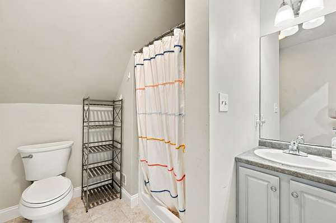
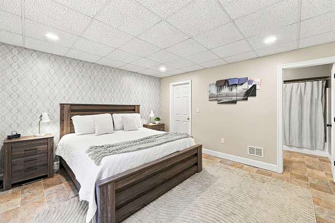
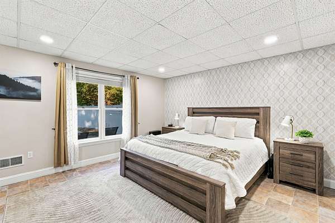
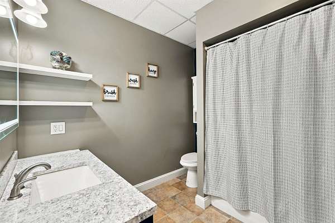
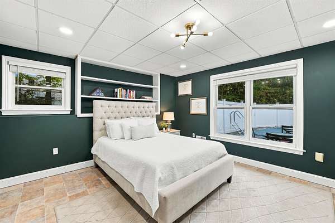
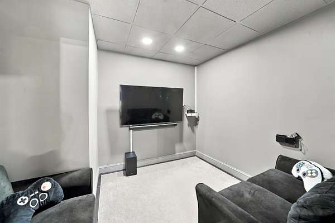
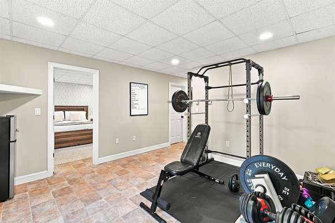
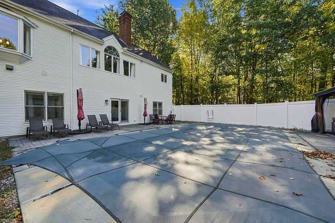
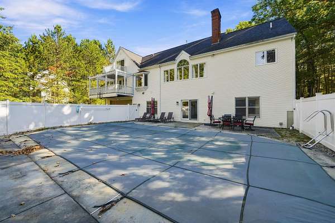
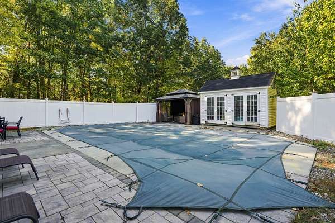
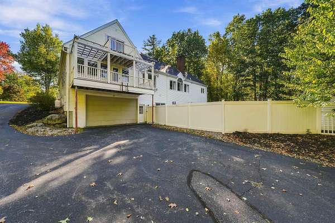
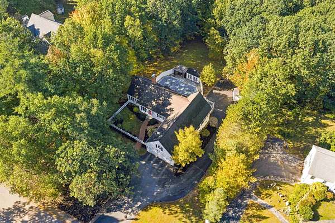
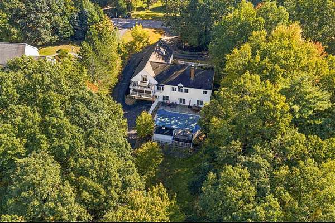
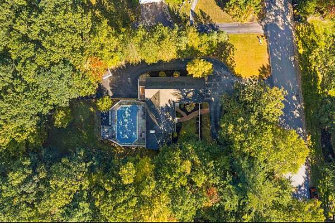
Welcome to this Expansive Contemporary Cape in a very Desirable Neighborhood, offering the Ultimate Staycation Experience with a Private In-Ground Pool and Pool House situated on 4.79 Acres. Character abounds from the moment you arrive via the circular driveway accented by stonewalls, a white-picket-fence courtyard, and a charming brick walkway. The heart of the home is an Open Concept Great Room featuring Soaring Walls of Windows, a Gorgeous Fieldstone Wood Burning Fireplace, and seamless flow into the Kitchen and Dining area. A 3 Season Sunroom opens directly to the back deck, perfect for entertaining. The Main Level boasts a Primary Suite, a 2nd Bedroom, a convenient mudroom, and a 3/4 bath. Upstairs, you will find 2 additional Spacious Bedrooms, another 3/4 bath plus a Playroom. The Finished Walkout Lower Level offers endless flexibility for an In-Law or Au Pair Suite, Recreation, and Home Gym. Additional highlights include a Rare 4-Car Garage (2 attached to the main level and 2 attached to the lower level) and generator readiness. With abundant space for parking and toys, this property delivers comfort and versatility at every turn!
Location
- Street address
- 36 Colonel Daniels Dr
- County
- Hillsborough County
- Zip code
- 03110
- School district
- Bedford SCH District SAU #25
- Elevation
- 340 feet
Directions
101 to Wallace to Beals to Colonel Daniels to #36
Property details
- Acreage
- 4.79 acres
- Zoning
- RA
- MLS #
- NNEREN 5113454
- Posted
Property taxes
- 2025
- $15,390
Parcels
- 06017-40-24-73
Details and features
Listing
- Type
- Residential
- Franchise
- RE/MAX International
Lot
- Features
- Landscaped, Neighborhood
Exterior
- Parking
- Open
- Fencing
- Fenced
- Pool
- Deck
- Structures
- Outbuilding
- Features
- Balcony, Full Fence, In-Ground Pool, Shed
Structure
- Style
- Contemporary
- Stories
- 2
- Water
- Well
- Cooling
- Central Air
- Materials
- Wood Frame
- Roof
- Shingle
Interior
- Room Count
- 11
- Rooms
- Basement, Bathroom x 4, Bedroom x 4, Dining Room, Exercise Room, Family Room, Game Room
- Flooring
- Hardwood, Tile, Vinyl
- Fireplaces
- Yes
- Appliances
- Dishwasher, Gas Range, Microwave, Refrigerator
- Features
- 1 Fireplace, 1st Floor Laundry, Cathedral Ceiling, Dining Area, In-Law Suite, Natural Light, Primary BRW/BA, Walk-In Closet
Nearby schools
| Name | Type | District |
|---|---|---|
| Peter Woodbury SCH | Elementary | Bedford SCH District SAU #25 |
| McKelvie Intermediate School | Middle | Bedford SCH District SAU #25 |
| Bedford High School | High | Bedford SCH District SAU #25 |
Listing history
| Date | Event | Price | Change | Source |
|---|---|---|---|---|
| Oct 16, 2026 | Price drop | $1,150,000 | $50,000 -4.2% | NNEREN |
| Oct 8, 2026 | New listing | $1,200,000 | — | NNEREN |