Land with Home for Sale in Meredith, New Hampshire
36 New Rd, Meredith, NH 03253
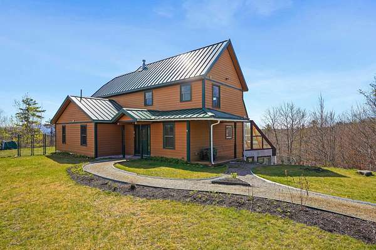
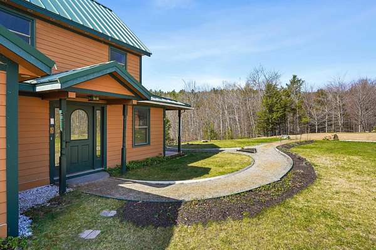
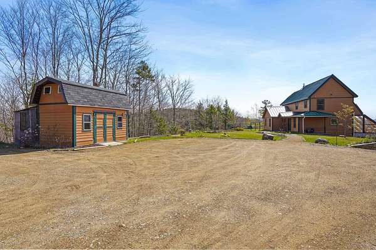
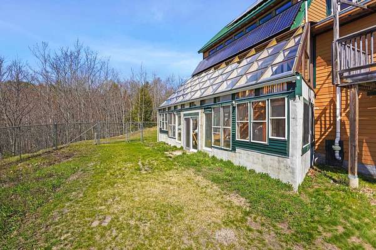
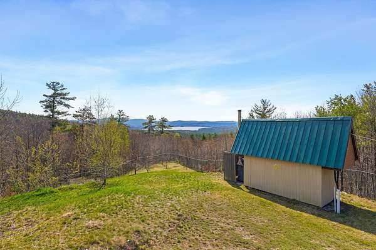
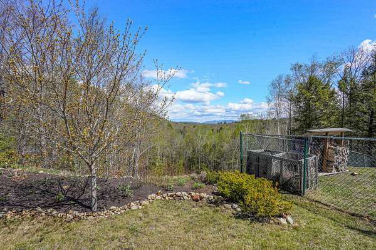
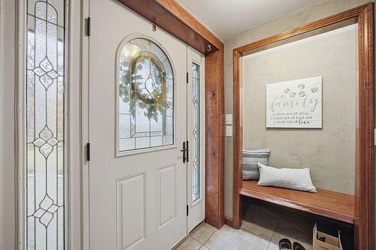
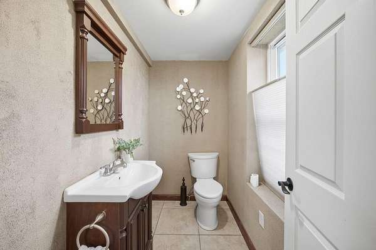
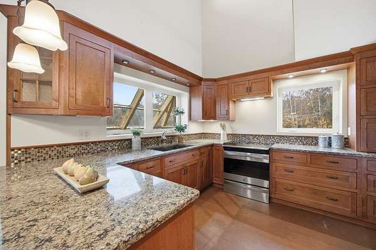
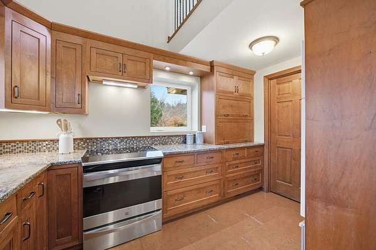
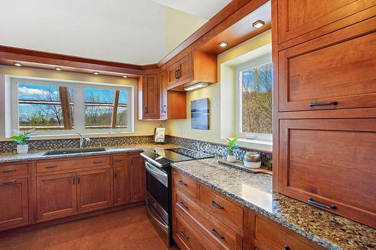
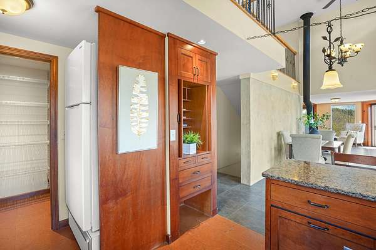
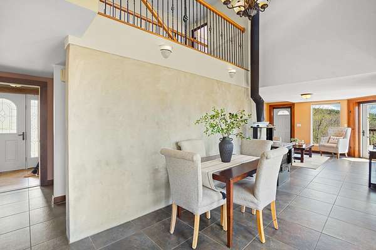
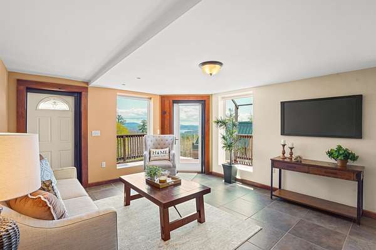
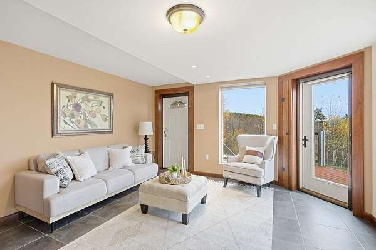
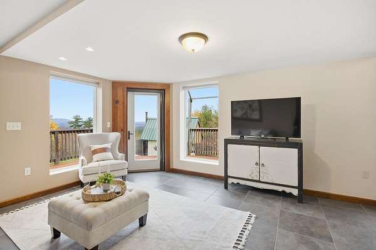
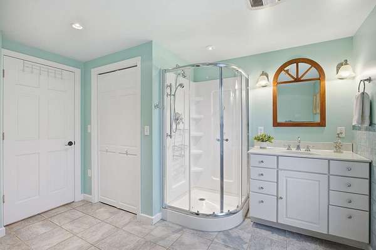
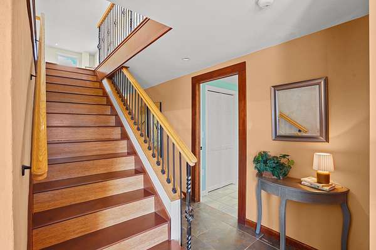
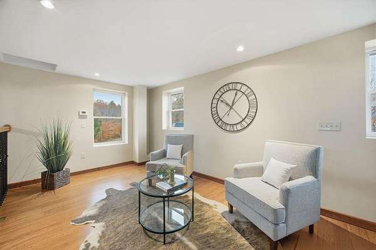
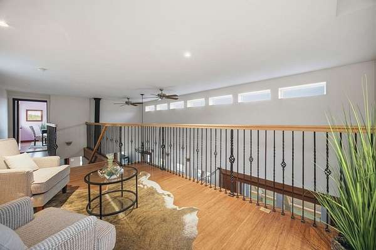
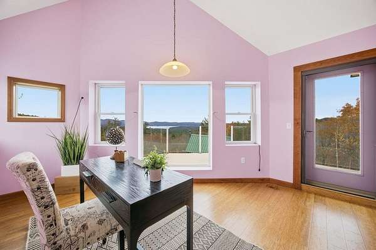
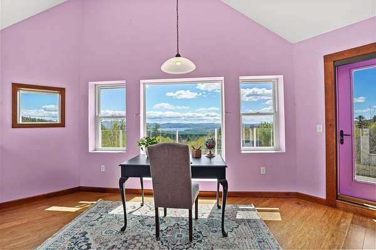
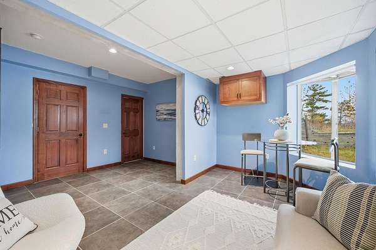
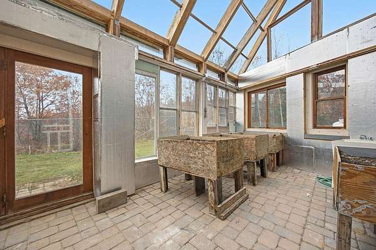
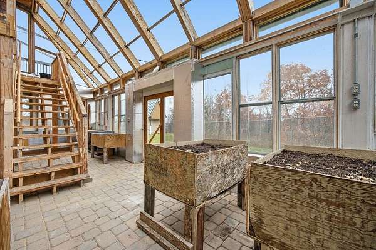
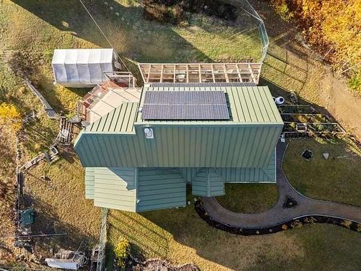
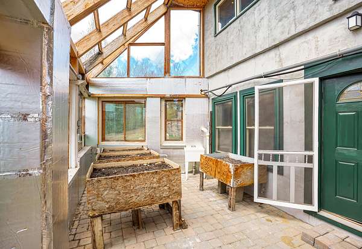
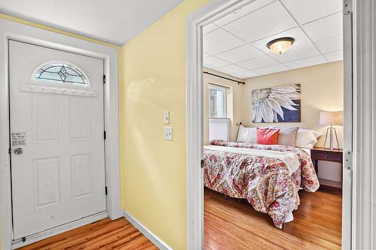
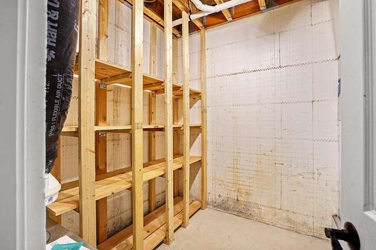
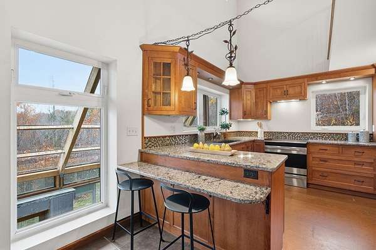
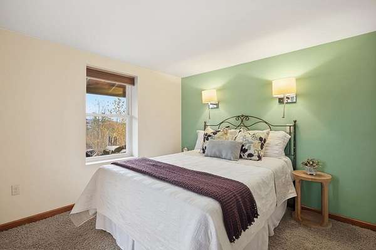
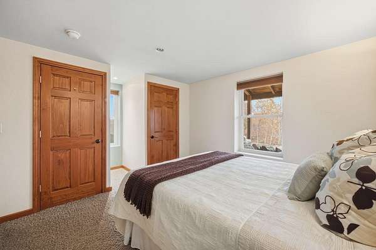
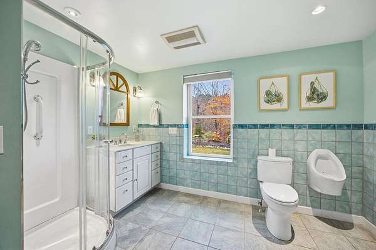
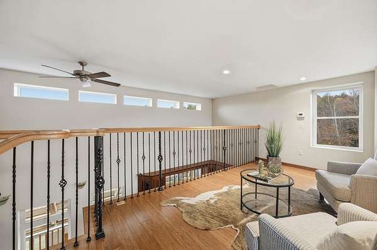
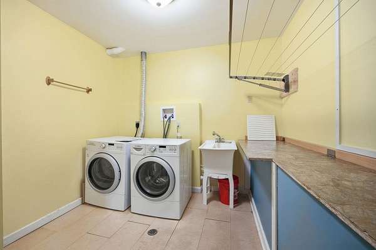
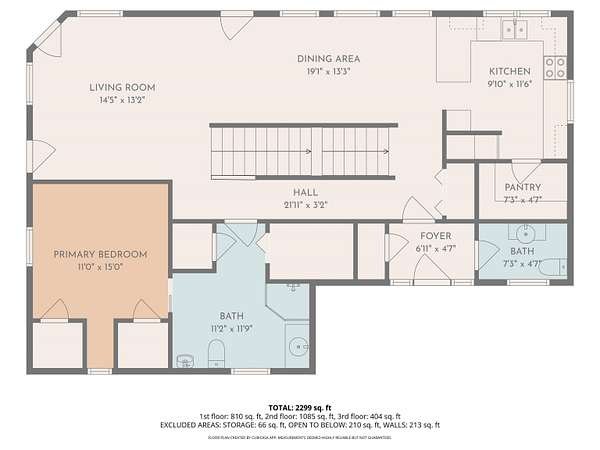
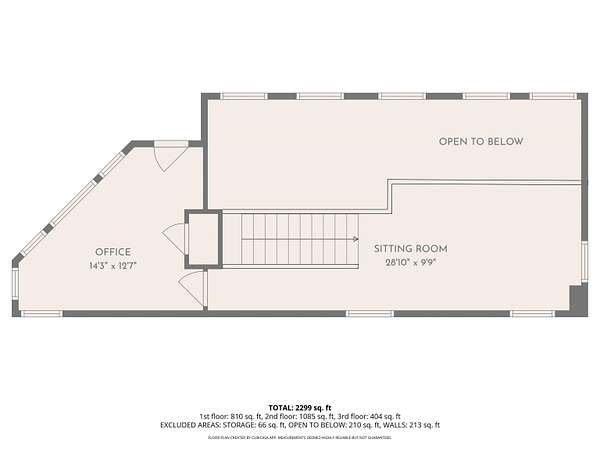
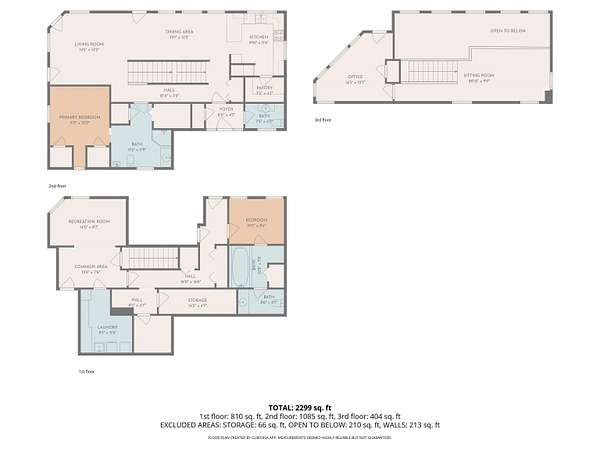
COMFORTABLE LIVING WITH AMAZING VIEWS ON 16 PRIVATE ACRES. Off-grid and solar-powered, this custom-built sustainable design home offers panoramic views of Lake Winnisquam, the Belknap Mountains, and Mount Chocurua from nearly every room. At its heart, the living room, dining room and kitchen flow together in one light-filled space, with those views woven into everyday life. The kitchen features an energy-saving induction stove and a large pantry. Step outside to a deck for summer meals, or upstairs to a versatile home office/studio and private balcony, each with its own stunning view. A raised bed garden greets you near the driveway and a fenced half-acre yard awaits a dog out back. An energy-saving vestibule entry, a basement cold room and a laundry dumbwaiter add everyday ease and comfort. Radiant underfloor heating is available throughout supplied by a 1400-gallon hot water tank heated by solar and an outdoor wood boiler or propane. An indoor wood cookstove keeps the main living areas warm all winter. Energy Star appliances make daily living efficient and a detailed, owner-written maintenance guide helps ease the transition to off-grid living. Enjoy seclusion-private enough to feel like you own world, yet just a short drive to town and the rest of the Lkes Region. This home has offered comfortable self-sufficient living for more than 13 years and it's ready for you to make your own!
Location
- Street address
- 36 New Rd
- County
- Belknap County
- Zip code
- 03253
- School district
- Inter-Lakes Coop SCH Dst
- Elevation
- 986 feet
Directions
From I93 South take Rte 3 East toward Laconia. Turn right onto Bay Rd at Winnisquam Bridge lights. Follow signs to Steele Hill Resorts. Go straight at church onto Woodman Rd and then right on Oak Hill Rd. New Road forks to the right. Driveway is on the right.
Property details
- Acreage
- 16 acres
- Zoning
- FC
- MLS #
- NNEREN 5087447
- Posted
Property taxes
- 2025
- $8,354
Parcels
- 01138-R30-4-A
Details and features
Listing
- Type
- Residential
Lot
- Features
- Country Setting, Landscaped, Mountain View, Rural, View
Exterior
- Fencing
- Fenced
- Pool
- Deck
- Structures
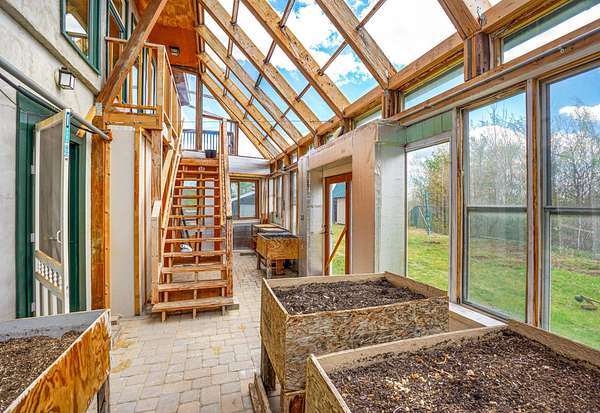
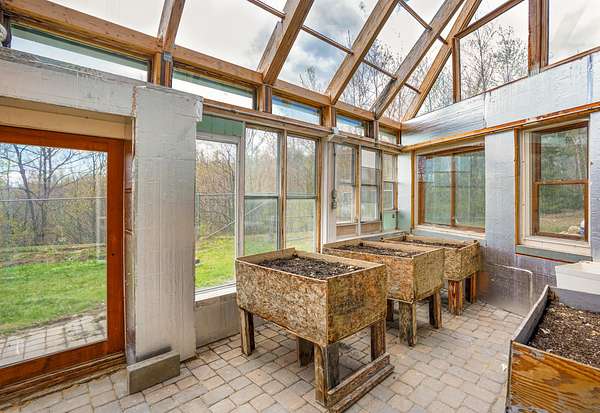
- Greenhouse, Storage
- Features
- Balcony, Dog Fence, Garden Space, Shed, Triple Pane Window(s)
Structure
- Style
- Modern
- Stories
- 2
- Water
- Well
- Heating
- Radiant, Radiant Floor, Solar, Wood, Wood Stove
- Materials
- Fiber Cement Exterior
- Roof
- Metal
Interior
- Room Count
- 9
- Rooms
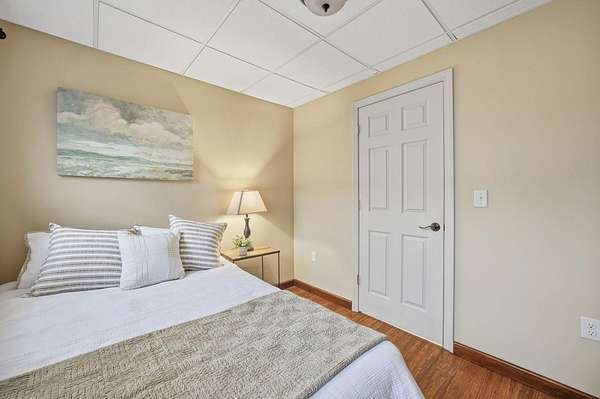
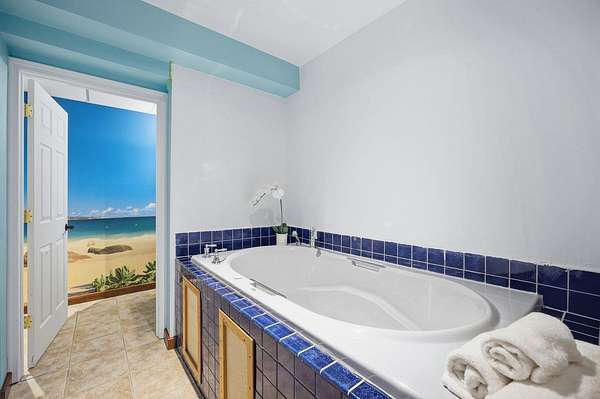
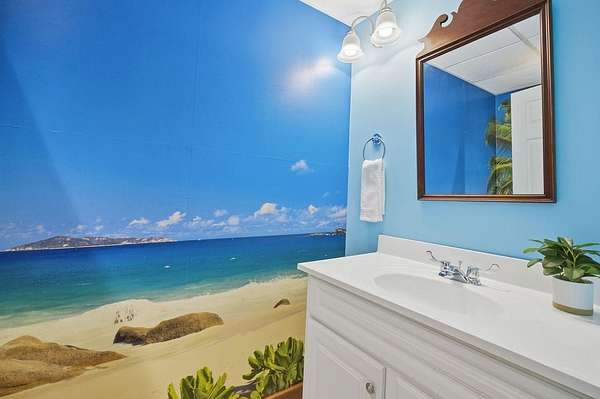
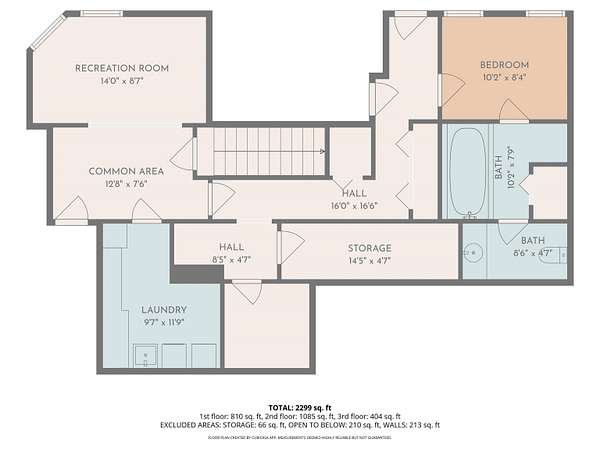
- Basement, Bathroom x 3, Bedroom x 2, Bonus Room, Dining Room, Family Room, Laundry Room
- Flooring
- Carpet, Hardwood, Tile-Ceramic
- Appliances
- ENERGY STAR Qual Dishwshr, ENERGY STAR Qual Dryer, ENERGY STAR Qual Fridge, ENERGY STAR Qual Washer, Electric Stove, Wood Cook Stove, Wood Water Heater
- Features
- Basement Laundry, Cathedral Ceiling, Ceiling Fan, Dining Area, Enrgy RTD Lite Fixture(s), Primary BRW/BA
Property utilities
| Category | Type | Status |
|---|---|---|
| Power | Solar | Connected |
Nearby schools
| Name | Type | District |
|---|---|---|
| Inter-Lakes Elementary | Elementary | Inter-Lakes Coop SCH Dst |
| Inter-Lakes Middle School | Middle | Inter-Lakes Coop SCH Dst |
| Inter-Lakes High School | High | Inter-Lakes Coop SCH Dst |
Listing history
| Date | Event | Price | Change | Source |
|---|---|---|---|---|
| Aug 30, 2026 | Price drop | $849,000 | $50,000 -5.6% | NNEREN |
| June 15, 2026 | Price drop | $899,000 | $80,000 -8.2% | NNEREN |
| May 7, 2026 | New listing | $979,000 | — | NNEREN |