Land with Home for Sale in Highland Mills, New York
36 Pearce Dr, Highland Mills, NY 10930
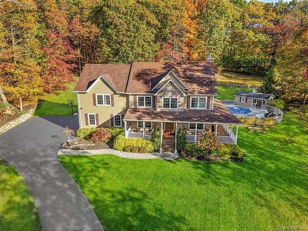
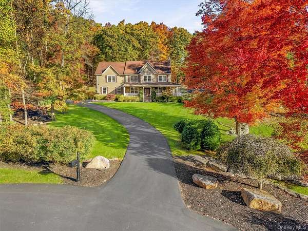
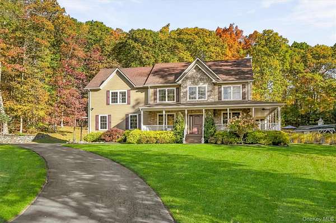
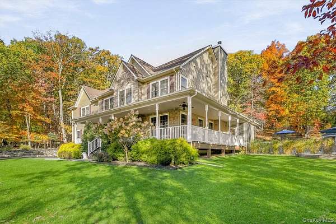
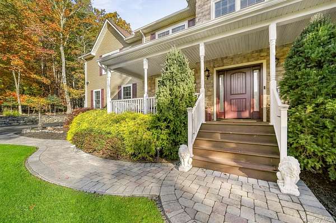
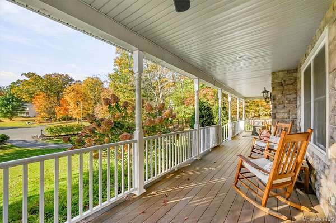
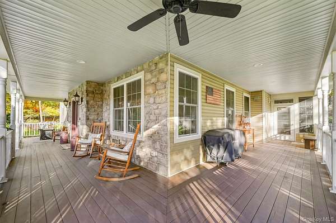
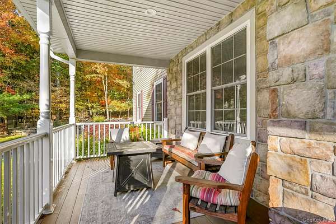
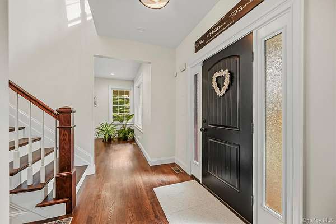
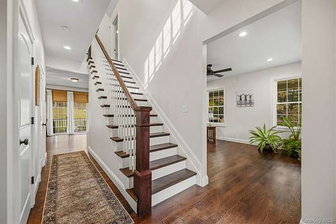
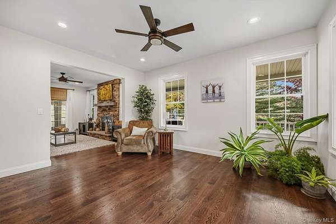
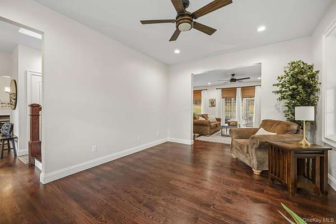
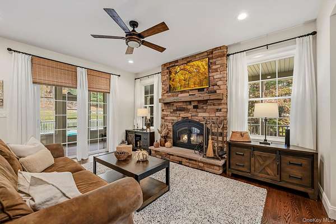
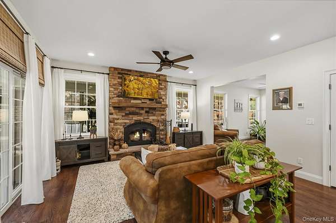
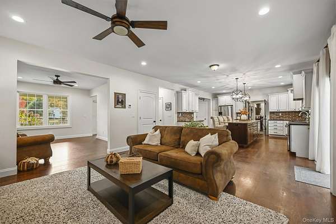
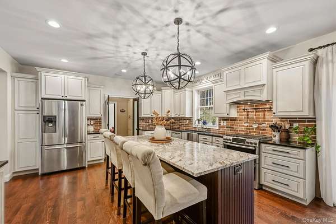
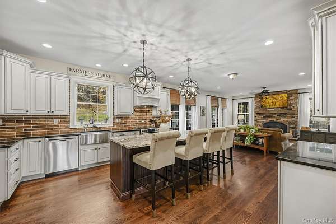
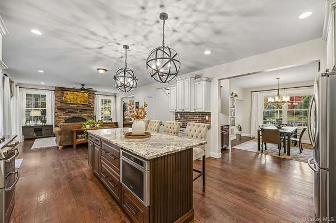
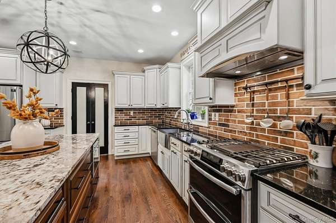
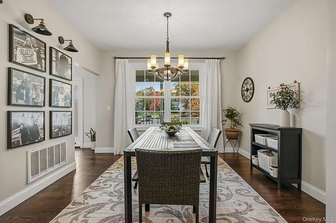
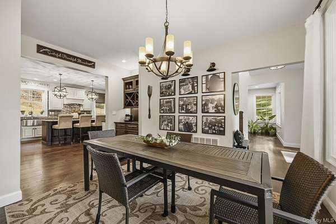
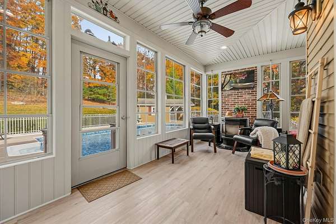
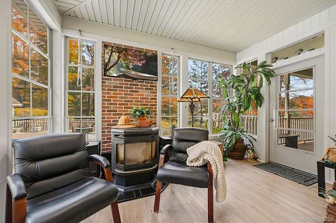
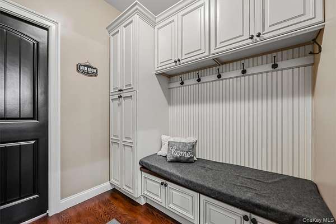
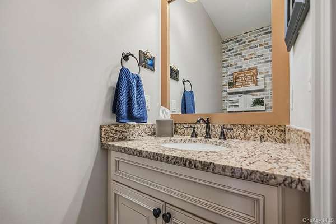
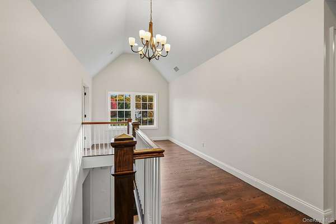
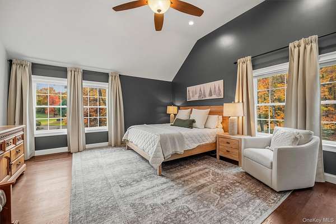
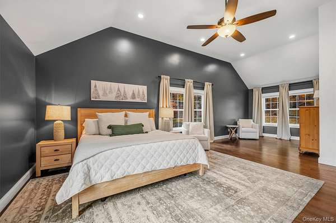
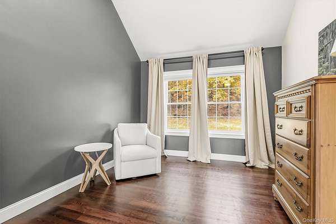
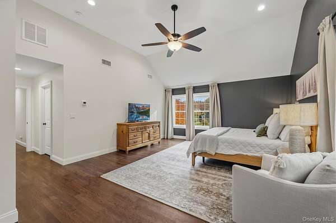
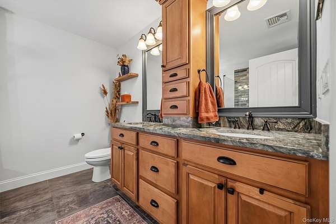
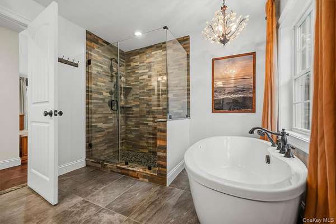
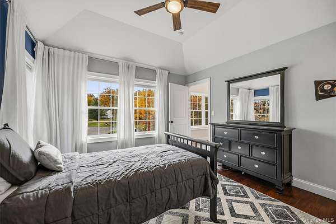
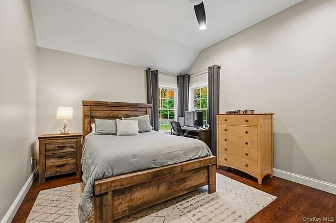
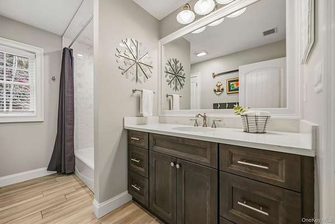
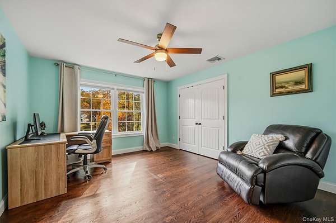
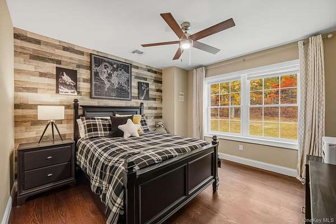
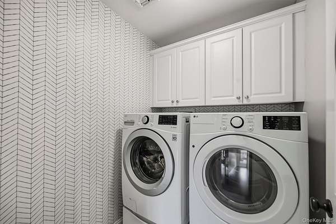
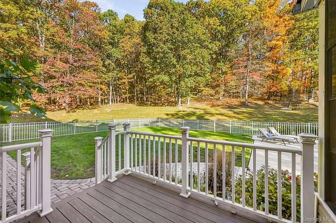
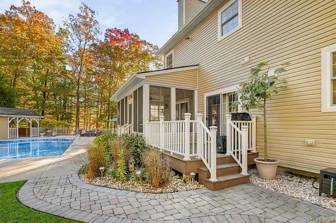
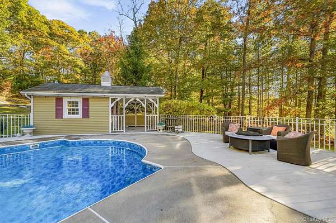
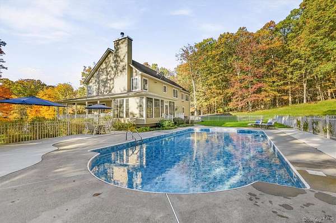
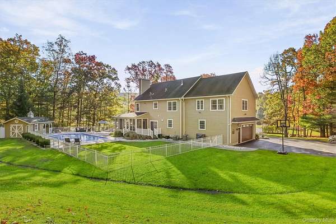
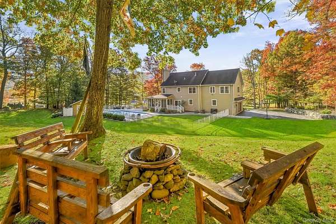
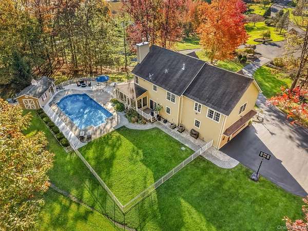
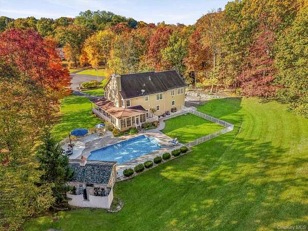
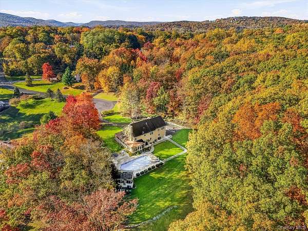
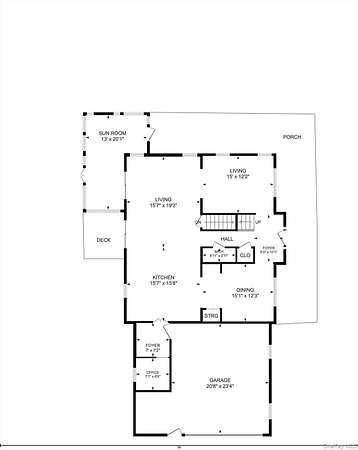
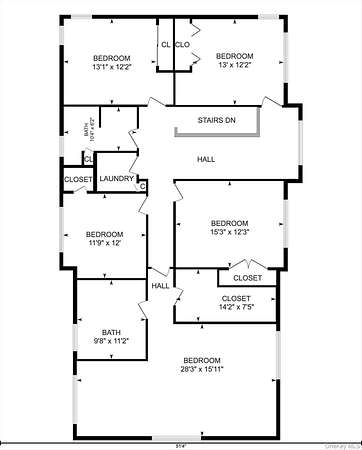
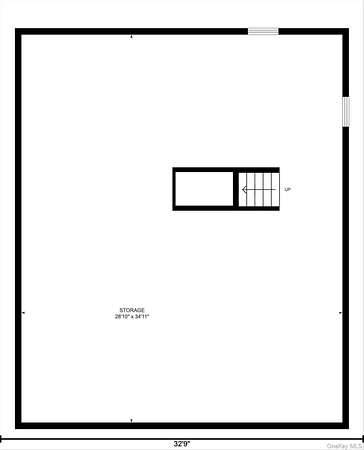
This beautiful Colonial has it all! A wraparound front porch, a heated in-ground pool, and a private setting on about 2.02 acres set the scene for this 5-bedroom, 2.5 bath, that was built in 2019 in Highland Mills. Inside, hardwood floors and crown molding carry through the main living areas. The kitchen features granite countertops, custom cabinetry, stainless steel appliances, a farmhouse sink, and an island with seating. A dry bar serves the formal dining room, while a wood-burning fireplace warms the family room, and a sunroom with a pellet stove offers a bright spot to relax and enjoy the views year-round. A separate flex room off the mudroom could serve as a home office, hobby room, or extra storage. Upstairs, the primary suite has high ceilings, a walk-in closet, and a private alcove with room for a sitting area. The adjoining bath includes a soaking tub and separate shower. Custom closet organizers thoughout the home and a second-floor laundry room makes everyday routines easier. Outside, the fenced pool area, patio, and deck offer room for summer gatherings, with wooded views and a fire pit for evenings outdoors. Practical features include a two-car garage with epoxy flooring, central air, a generator hookup, a security system, and whole-house water filtration. A full unfinished basement adds roughly 1,000 sq ft of extra space, and the attic provides additional storage. From quiet mornings on the front porch to afternoons by the pool and evenings beside the fireplace, this Colonial offers welcoming spaces to enjoy every season.
Location
- Street address
- 36 Pearce Dr
- County
- Orange County
- Zip code
- 10930
- School district
- Monroe-Woodbury
- Elevation
- 592 feet
Property details
- Acreage
- 2.02 acres
- MLS #
- MLSLI 1065673
- Posted
Property taxes
- 2026
- $15,274
Parcels
- 335809-218-000-0002-098.000-0000
Open houses
| Date | Begins | Ends | Appt needed | Remarks |
|---|---|---|---|---|
| Nov 21, 2026 | 12:00 PM | 2:00 PM | No | — |
| Nov 22, 2026 | 11:00 AM | 1:00 PM | No | — |
Details and features
Listing
- Type
- Residential
- Subtype
- Single Family Residence
- Franchise
- Keller Williams Realty
Exterior
- Parking Spaces
- 6
- Parking
- Garage, Open
- Fencing
- Fenced
- Pool
- Deck, Patio, Porch
- Features
- Basketball Hoop, Fire Pit, Mailbox
Structure
- Style
- Colonial
- Stories
- 2
- Water
- Public
- Sewer
- Public Sewer
- Heating
- Baseboard, Energy Star Qualified Equipment, Propane
- Cooling
- Central Air, ENERGY STAR Qualified Equipment
- Materials
- Foam Insulation
- Windows
- Blinds, ENERGY STAR Qualified W Indows, Screens
Interior
- Room Count
- 12
- Rooms
- Basement, Bathroom x 3, Bedroom x 5, Bonus Room, Dining Room, Family Room, Laundry Room x 2
- Flooring
- Hardwood
- Fireplaces
- Yes
- Appliances
- Dishwasher, Dryer, ENERGY STAR Qualified Appliances, Gas Oven, Humidifier, Microwave, Range, Refrigerator, Stainless Steel Appliance(s), Washer, Water Purifier Owned, Water Softener Owned
- Security
- Security System
- Features
- Built-In Features, Ceiling Fan(s), Chandelier, Crown Molding, Dry Bar, Eat-In Kitchen, Formal Dining, Granite Counters, High Ceilings, High Speed Internet, Kitchen Island, Open Floorplan, Open Kitchen, Pantry, Primary Bathroom, Recessed Lighting, Soaking Tub, Walk-In Closet(s), Washer/Dryer Hookup
Property utilities
| Category | Type | Status |
|---|---|---|
| Gas | Propane | Connected |
Nearby schools
| Name | Type | District |
|---|---|---|
| Central Valley Elementary School | Elementary | Monroe-Woodbury |
| Monroe-Woodbury Middle School | Middle | Monroe-Woodbury |
| Monroe-Woodbury High School | High | Monroe-Woodbury |
Listing history
| Date | Event | Price | Change | Source |
|---|---|---|---|---|
| Nov 18, 2026 | New listing | $950,000 | — | MLSLI |