Land with Home for Sale in Bumpass, Virginia
360 Anderson Mill Dr, Bumpass, VA 23024
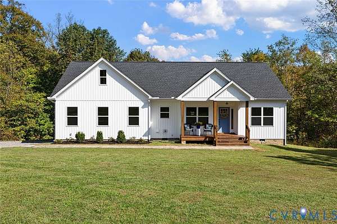
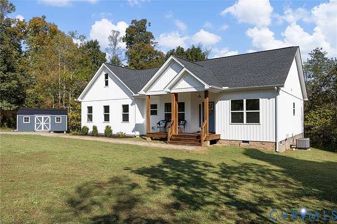
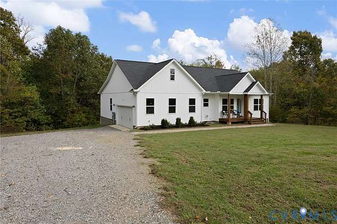
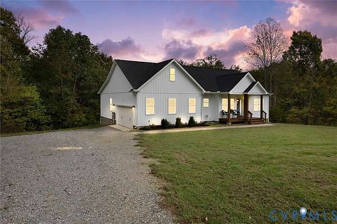
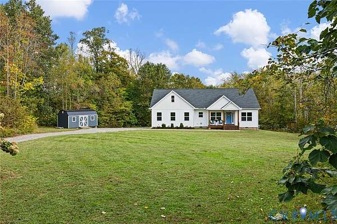
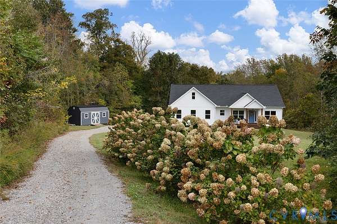
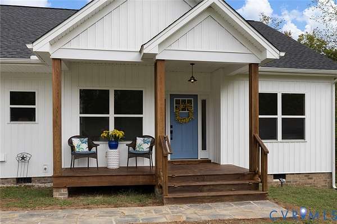
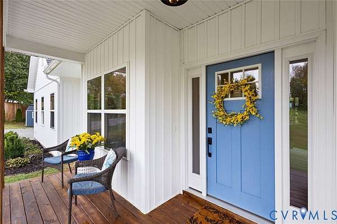
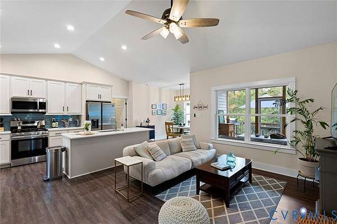
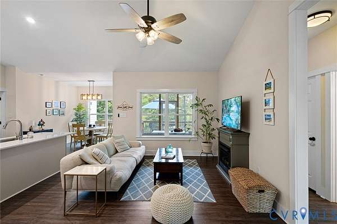
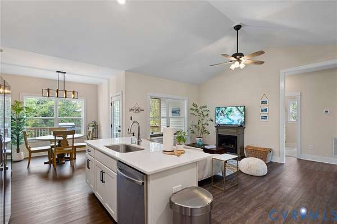
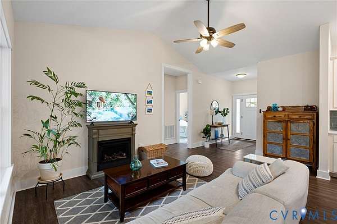
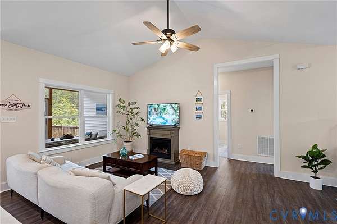
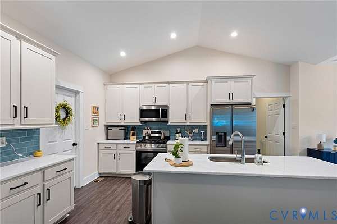
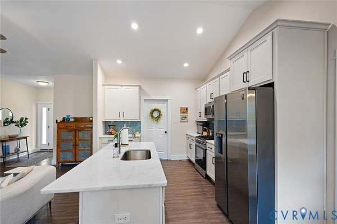
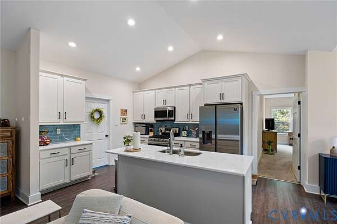
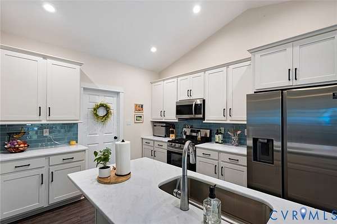
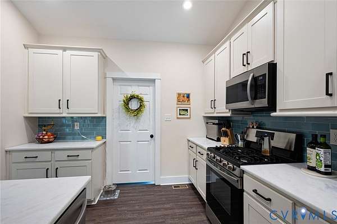
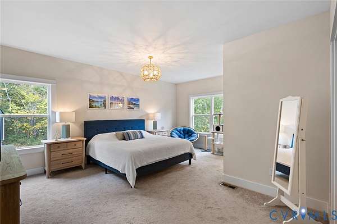
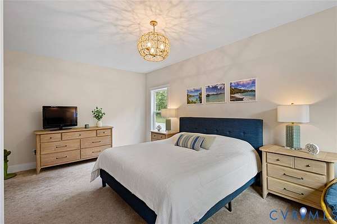
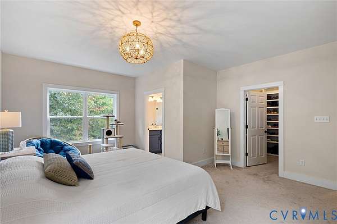
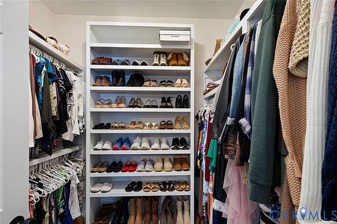
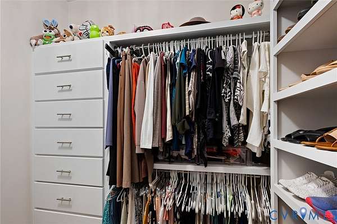
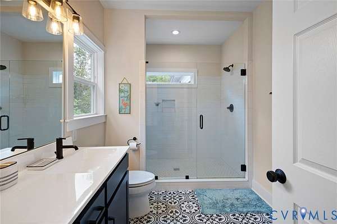
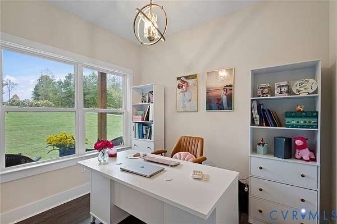
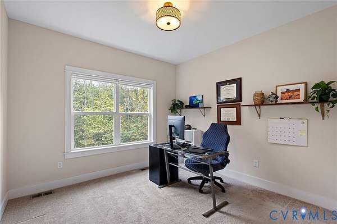
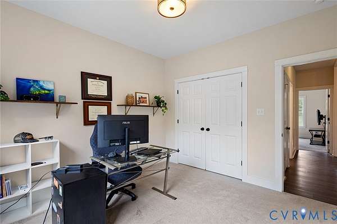
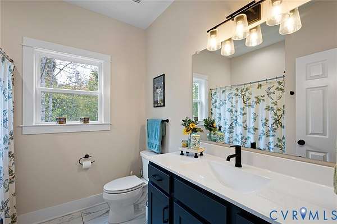
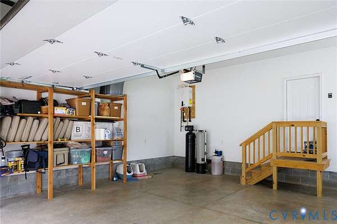
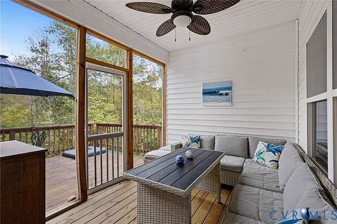
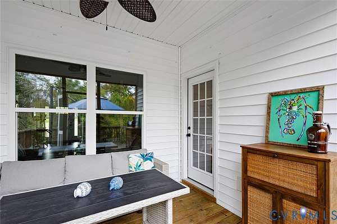
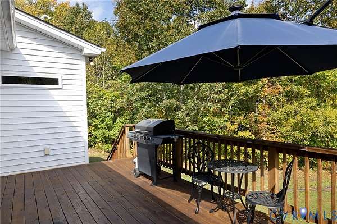
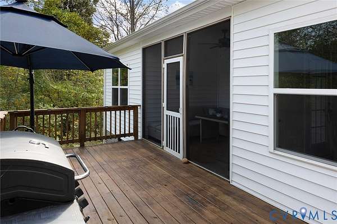
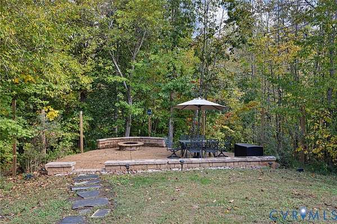
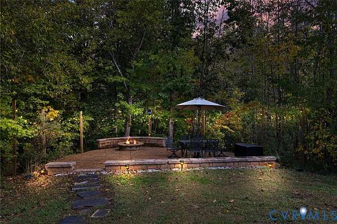
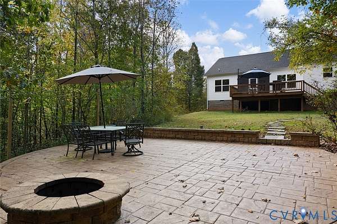
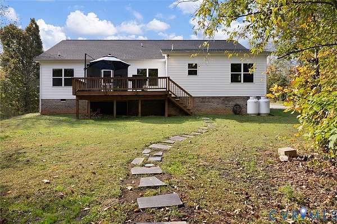
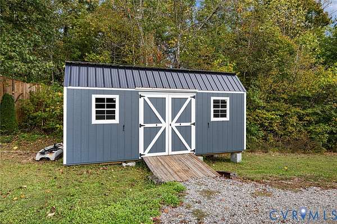
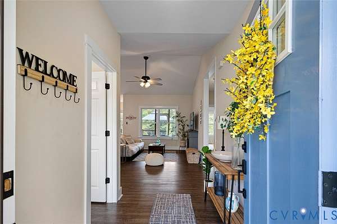
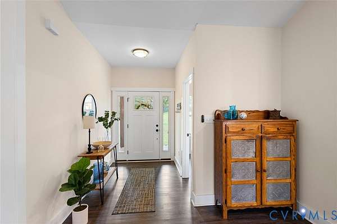
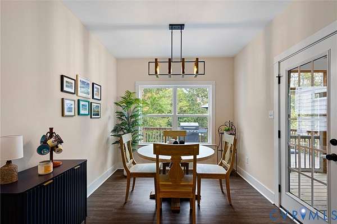
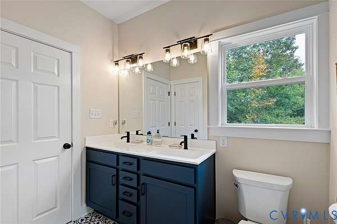
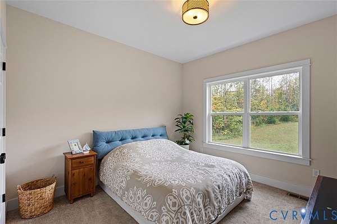
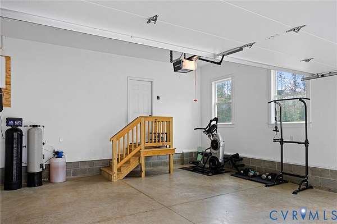
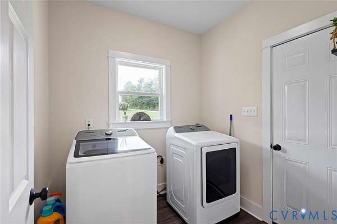
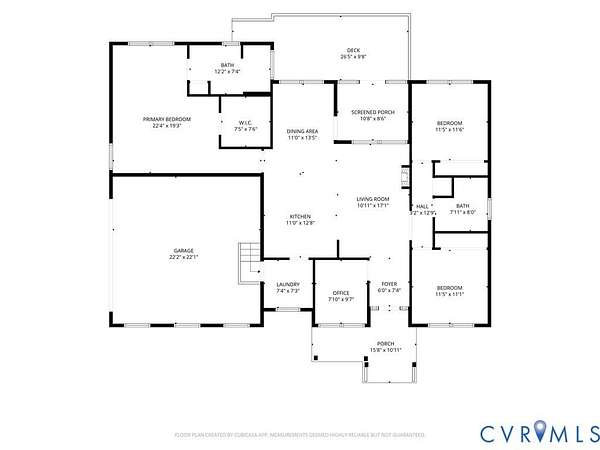
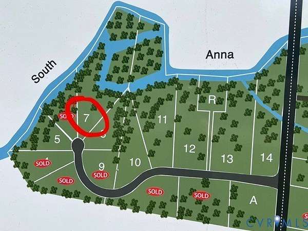
If you've been searching for privacy, modern construction, and room to roam, this exceptional property checks every box. Situated on nearly 7 acres along the scenic South Anna River, this 3-bedroom, 2-bath home offers the perfect blend of contemporary comfort and peaceful country living. Inside, the open-concept floor plan features 9-foot ceilings and abundant natural light, creating a bright and inviting atmosphere. A versatile flex room provides the ideal space for a home office, gym, playroom, or den. The spacious owner's suite includes a custom-built walk-in closet and a spa-inspired bath with a dual-head walk-in shower. Outdoor living shines with a large concrete patio and outdoor fireplace, perfect for relaxing or entertaining. Additional features include high-speed internet, a large storage shed, built-in garage shelving, tankless water heater, whole-home water filtration system, separate 240V electrical panel, and generator-ready hookup. Located on a quiet, state-maintained road with no HOA and the potential benefit of lower Louisa County property taxes, this rare waterfront property offers space, privacy, and modern amenities just 20 minutes from Short Pump and 45 minutes from Charlottesville. Showings available Saturdays and Sundays from 10:00 AM to 6:00 PM.
Location
- Street address
- 360 Anderson Mill Dr
- County
- Louisa County
- Zip code
- 23024
- Community
- Anderson Mill
- Elevation
- 200 feet
Property details
- Acreage
- 6.76 acres
- Zoning
- A2
- MLS #
- CVRMLS 2628377
- Posted
Property taxes
- 2025
- $2,946
Parcels
- 102-14-7
Legal description
ANDERSON MILL SUBDIVISION PB 8/2310-13 LOT 7 DB 1681/546 6.76 AC
Details and features
Listing
- Type
- Residential
- Subtype
- Single Family Residence
- Franchise
- United Real Estate
Lot
- Waterfront
- Waterfront
- Features
- Cul de Sac
Exterior
- Parking
- Driveway, Garage, Paved or Surfaced
- Fencing
- Privacy
- Pool
- Deck, Patio, Porch
- Features
- Unpaved Driveway
Structure
- Style
- Ranch
- Stories
- 1
- Water
- Well
- Sewer
- Septic Tank
- Heating
- Forced Air, Propane
- Cooling
- Central Air
- Materials
- Drywall, Frame, Vinyl Siding
- Roof
- Composition
Interior
- Room Count
- 7
- Rooms
- Bathroom x 2, Bedroom x 3, Dining Room
- Flooring
- Carpet, Linoleum
- Appliances
- Dishwasher, Dryer, Gas Cooking, Microwave, Refrigerator, Stove, Tankless Water Heater, Washer
- Features
- High Ceilings, Main Level Primary
Property utilities
| Category | Type | Status |
|---|---|---|
| Gas | Propane | Connected |
Nearby schools
| Name | Type |
|---|---|
| Jouett | Elementary |
| Louisa | Middle |
| Louisa | High |
Listing history
| Date | Event | Price | Change | Source |
|---|---|---|---|---|
| Oct 21, 2026 | New listing | $495,000 | — | CVRMLS |