
Land with Home for Sale in Fayetteville, Georgia
360 Darren Dr, Fayetteville, GA 30215
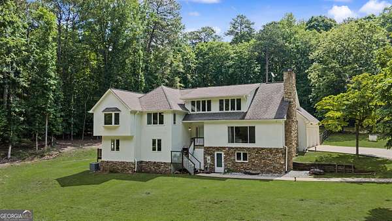
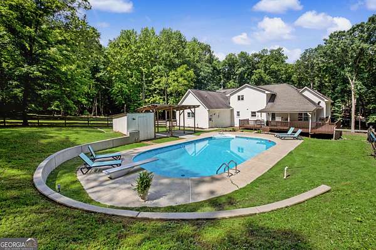
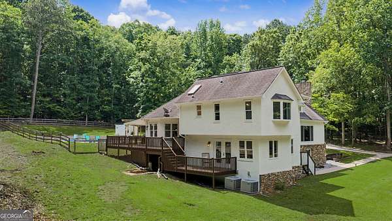
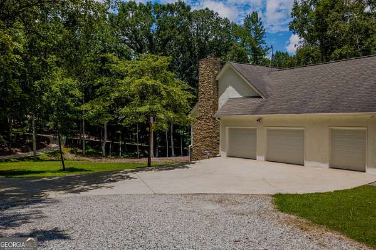
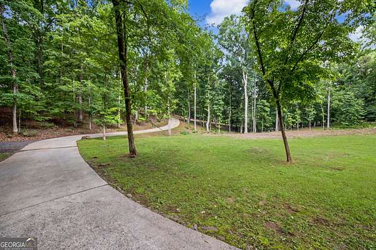
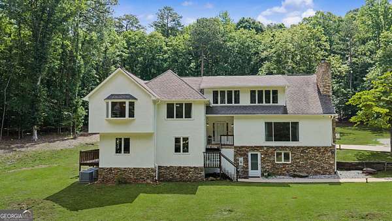
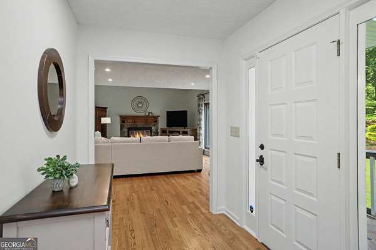
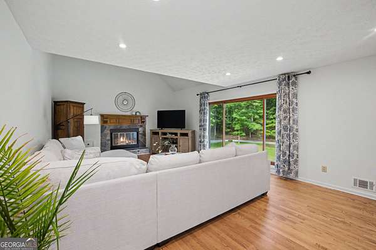
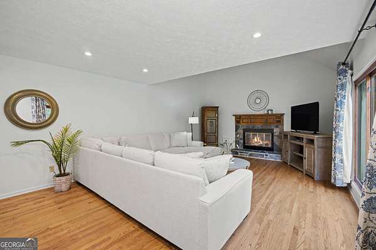
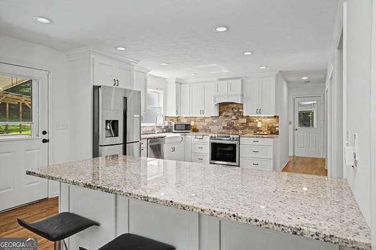
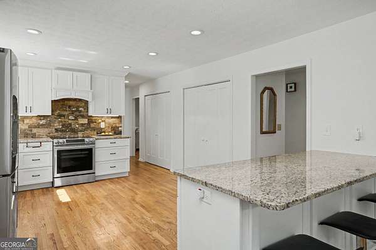
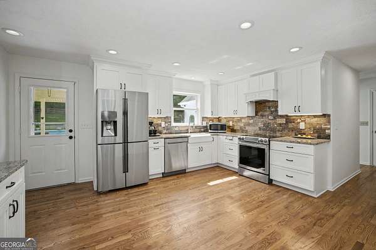
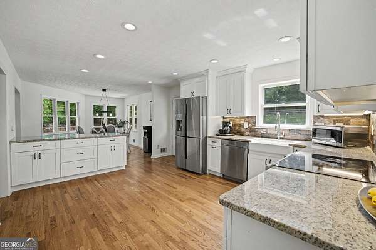
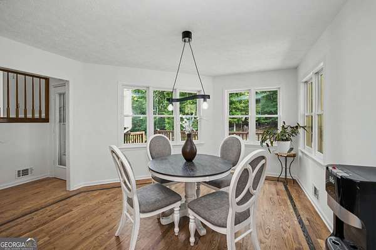
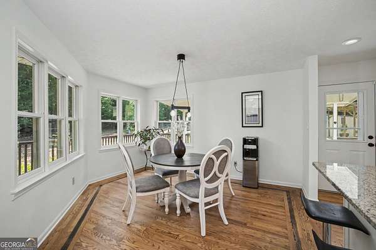
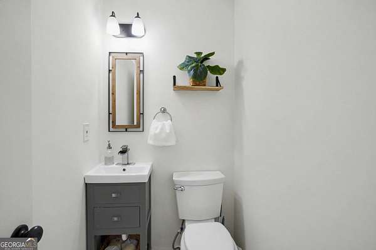
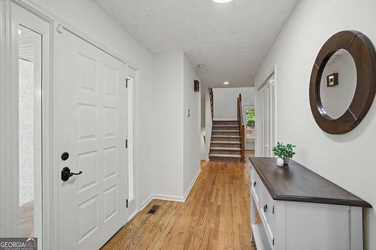
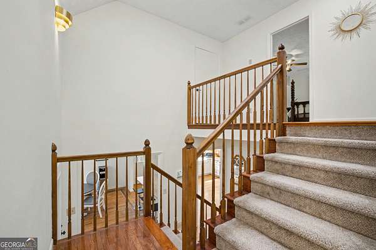
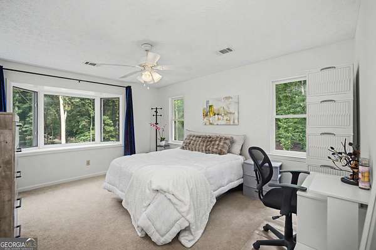
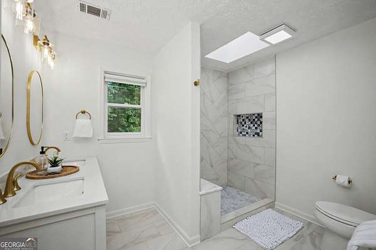
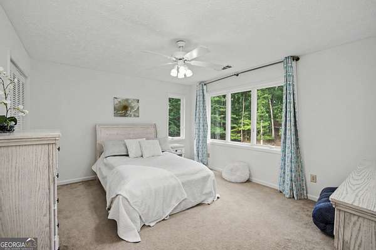
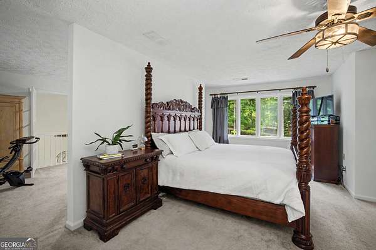
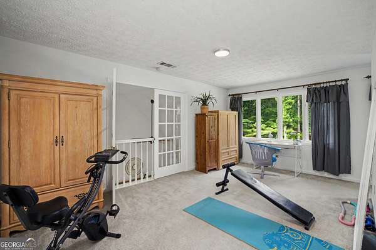
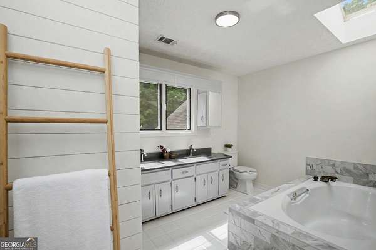
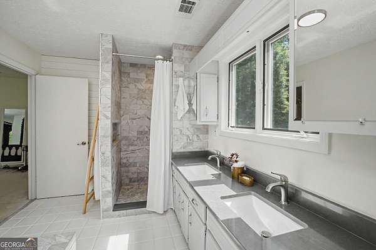
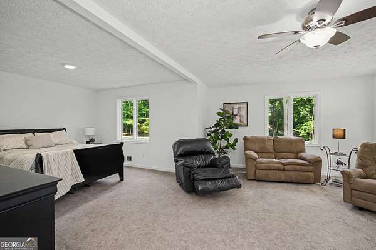
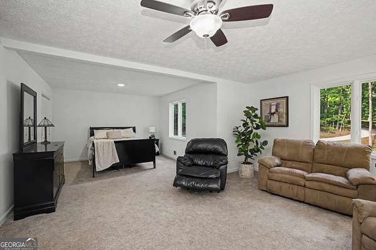
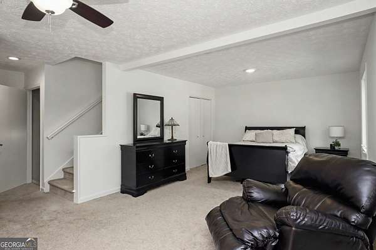
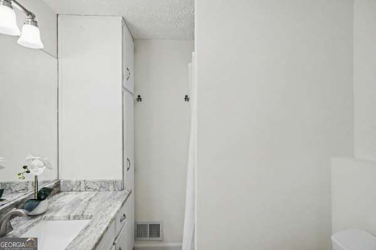
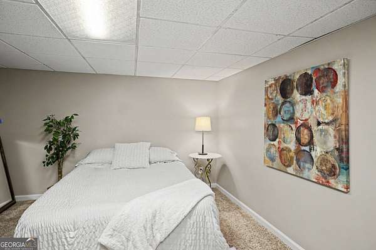
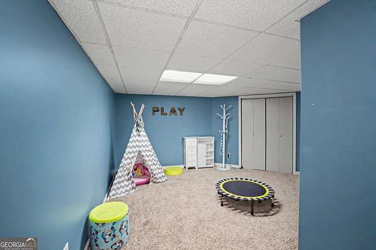
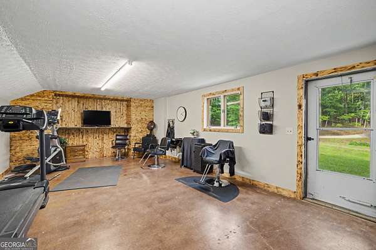
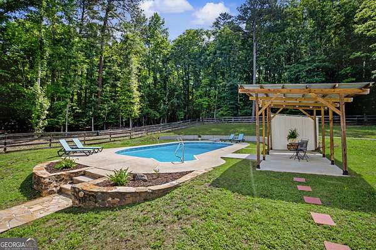
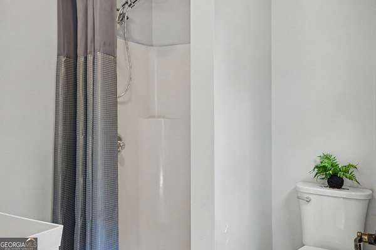
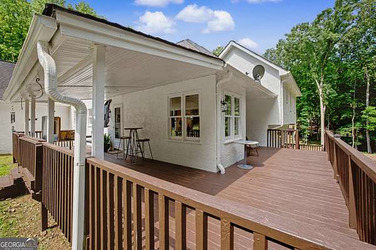
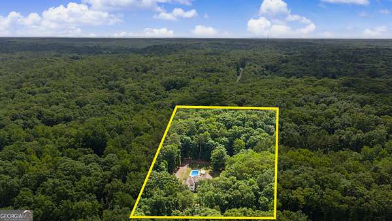
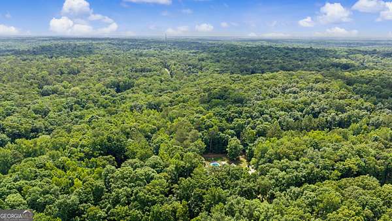
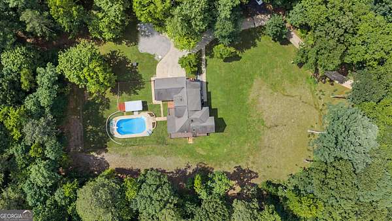
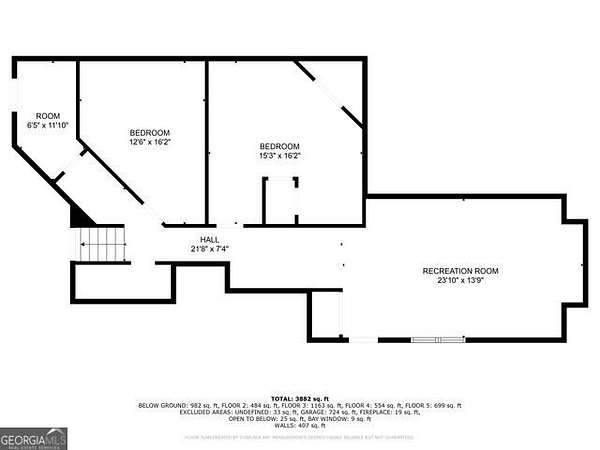
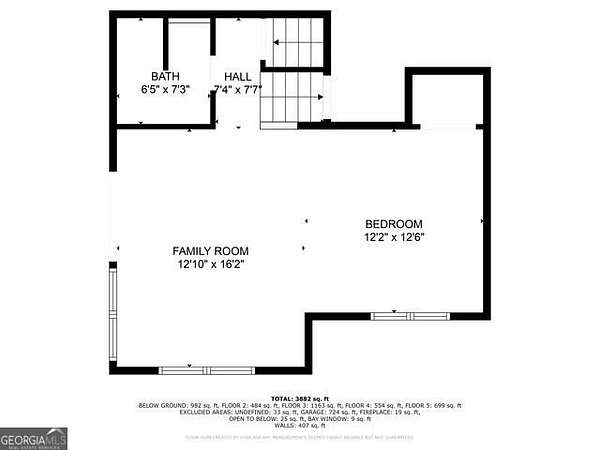
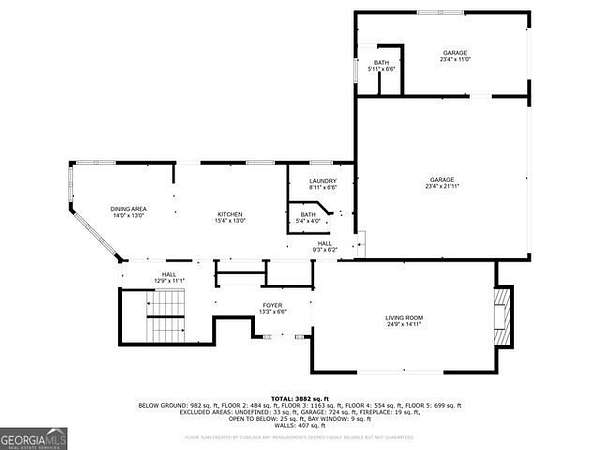
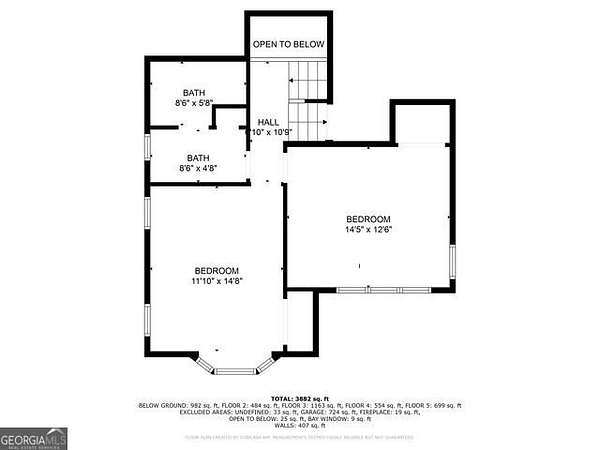
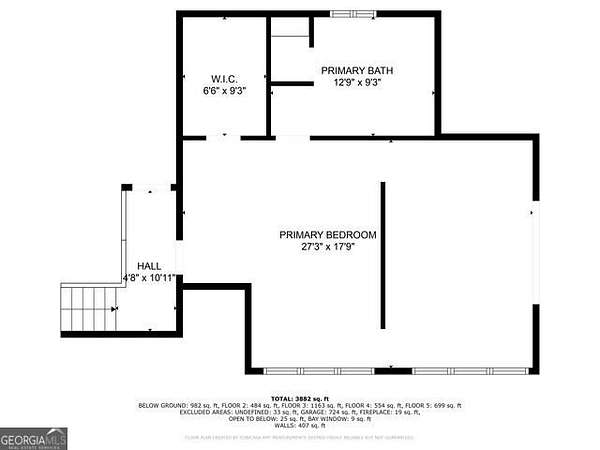
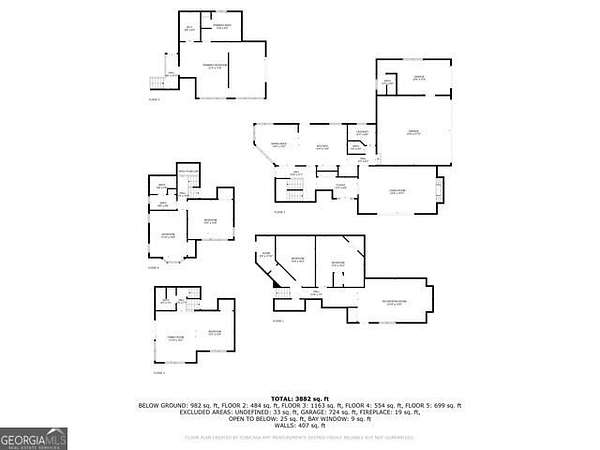
Rare opportunity to own a custom-built home with a saltwater pool on 5.3 acres, with no HOA, located in the desirable Starr's Mill school district. Recently updated with fresh paint and new custom bathroom with walk-in shower and double sink vanity. The 3868 sq. ft of living space includes 4 bedrooms, 4.5 bathrooms, and a finished walkout basement. There is privacy at each level. From a whole guest suite with its own walkout deck, to the primary bedroom that includes not only an ensuite but also divided space with Juliette balcony that can be used as an office, or workout area. The main floor with beautiful hard wood floors features an open concept kitchen with stainless steel appliances, granite countertops and ample pantries. With walkout to a large back deck that overlooks the fenced in saltwater pool. And just steps away from the pool, is a full shower bath conveniently located off the 3 car garage. Additional features include ADT Security and a private wooded path at the back of the property, ideal for walking, exploring, or motorized biking. There are also two wells on the property along with a whole house water filtration system. This prime South Fayetteville location is 5 minutes to Peachtree City, 15 minutes to Trader Joes, 15 minutes to Trilith, and 40 minutes to the Atlanta Airport. Come check it out, you may not want to leave! (
Location
- Street address
- 360 Darren Dr
- County
- Fayette County
- Zip code
- 30215
- Community
- Whitewater Acres
- Elevation
- 799 feet
Directions
Off Bernhard rd. turn onto Carroll's Way. At the end of the road, make a right then a left onto Darren Dr. Home is up the hill on the left-hand side. Lockbox is located up the deck at the backdoor facing the pool.
Property details
- Acreage
- 5.3 acres
- MLS #
- GAMLS 10843594
- Posted
Property taxes
- 2025
- $7,561
Parcels
- 0437 013
Details and features
Listing
- Type
- Residential
- Subtype
- Single Family Residence
Lot
- Features
- Level
Exterior
- Parking
- Garage, Open
- Pool
- Deck, Patio, Porch
Structure
- Stories
- 2
- Water
- Private, Well
- Sewer
- Septic Tank
- Heating
- Electric, Forced Air
- Cooling
- Ceiling Fan(s), Central Air
- Materials
- Stucco
- Roof
- Composition
Interior
- Rooms
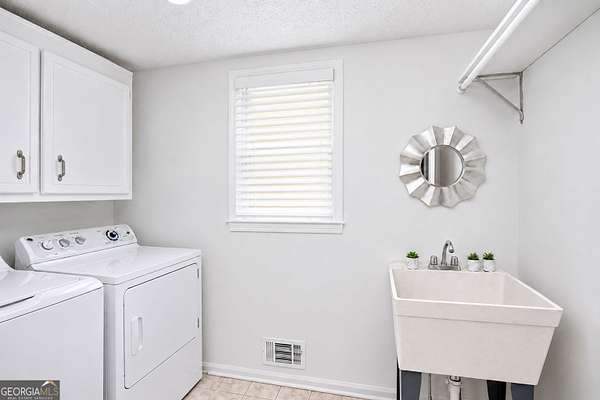
- Basement, Bathroom x 5, Bedroom x 4, Bonus Room, Family Room, Laundry Room
- Flooring
- Carpet, Hardwood
- Fireplaces
- Yes
- Appliances
- Dishwasher, Disposal, Electric Water Heater, Microwave, Range, Refrigerator, Stainless Steel Appliance(s)
- Security
- Security System
- Features
- Double Vanity, High Ceilings, In-Law Floorplan, Separate Shower, Soaking Tub, Tile Bath, Vaulted Ceiling(s), Walk-In Closet(s)
Nearby schools
| Name | Type |
|---|---|
| Peeples | Elementary |
| Booth | Middle |
| Starrs Mill | High |
Listing history
| Date | Event | Price | Change | Source |
|---|---|---|---|---|
| Sept 10, 2026 | New listing | $830,000 | — | GAMLS |