Land with Home for Lease in Fort Mill, South Carolina
360 Forest Way Dr, Fort Mill, SC 29715
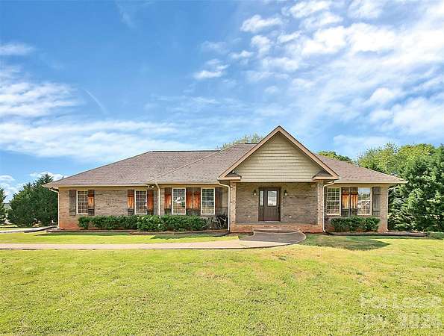
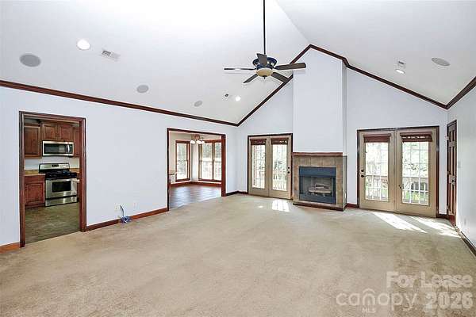
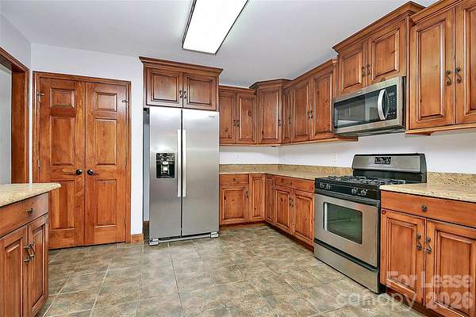
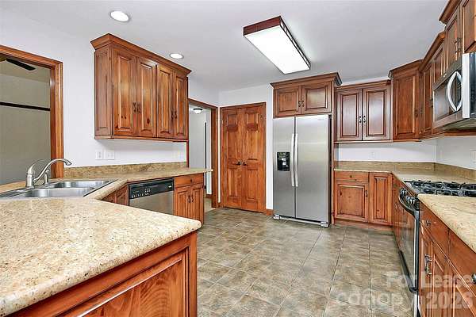
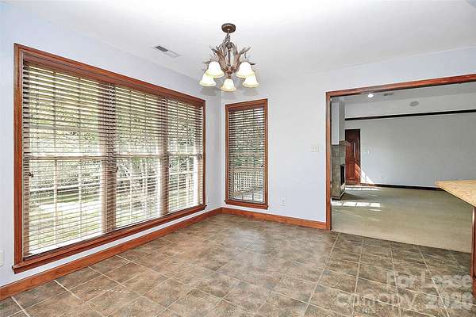
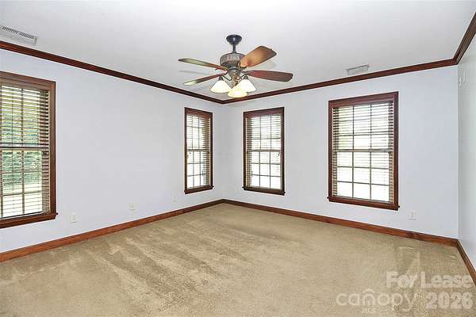
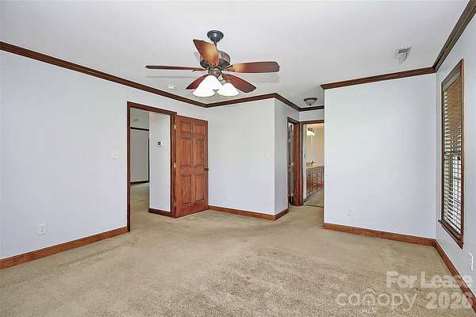
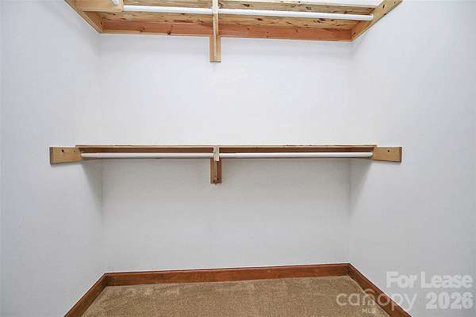
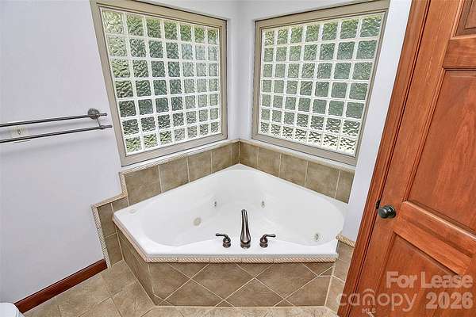
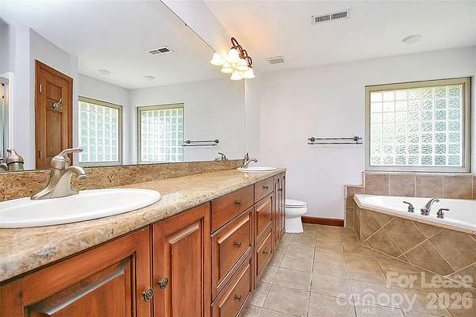
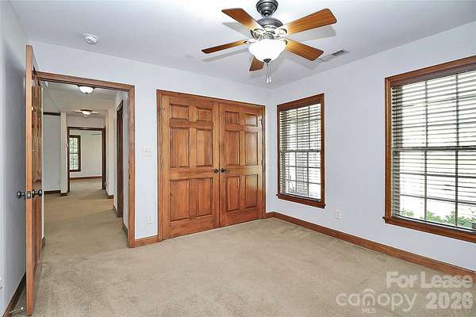
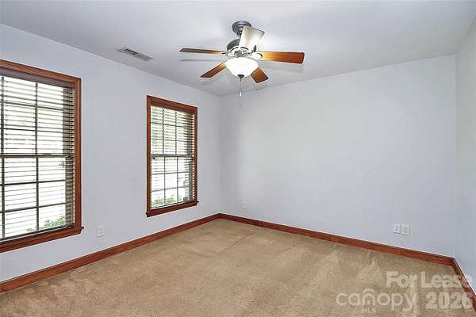
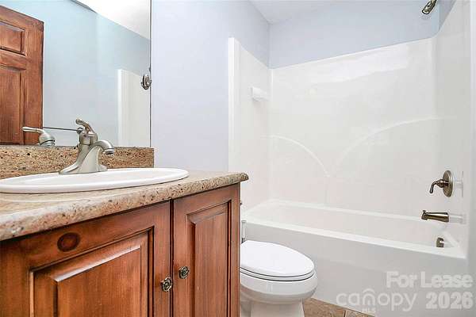
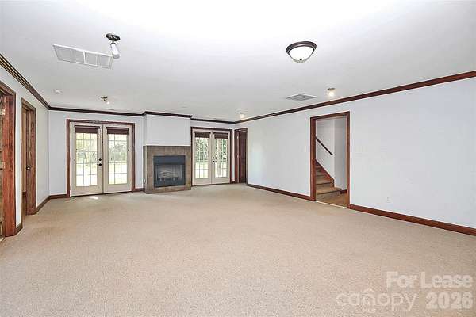
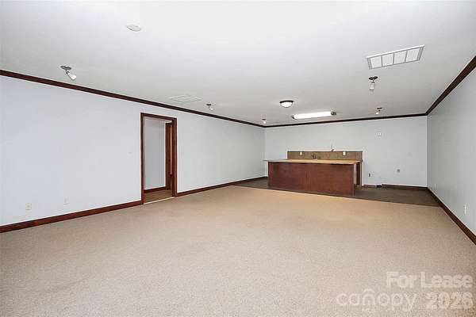
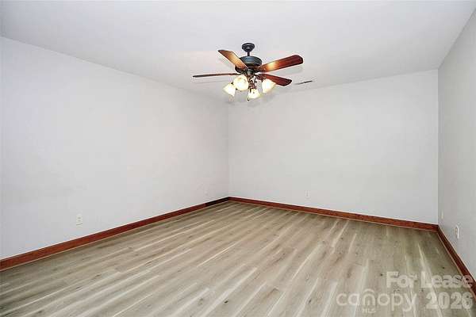
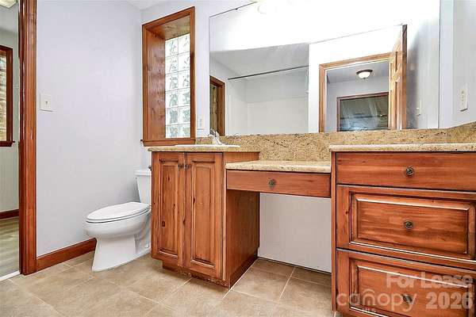
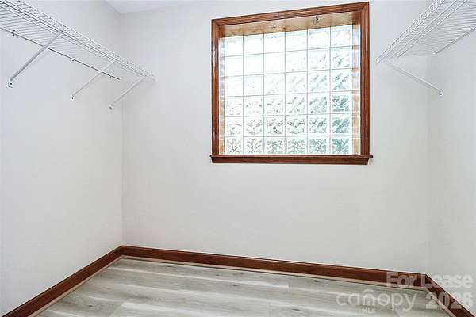
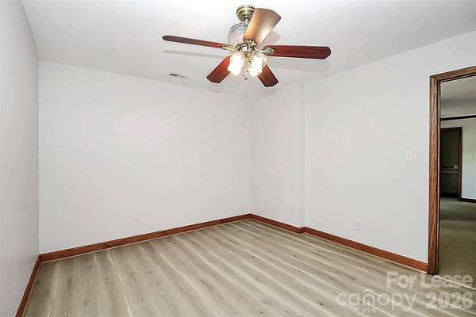
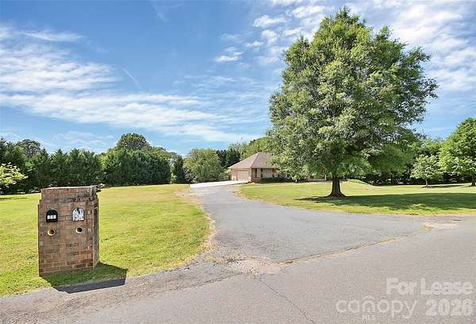
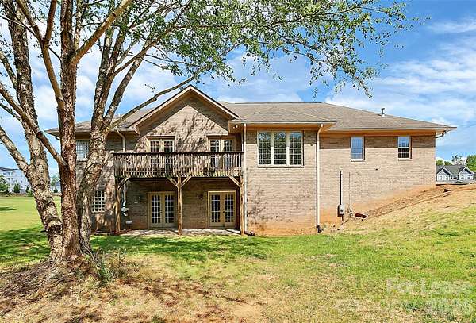
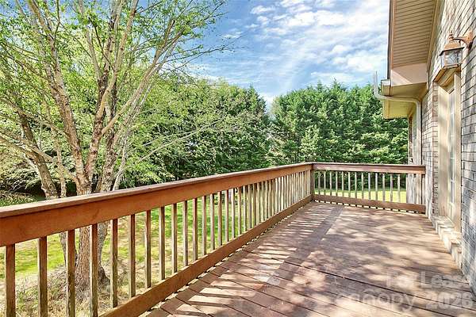
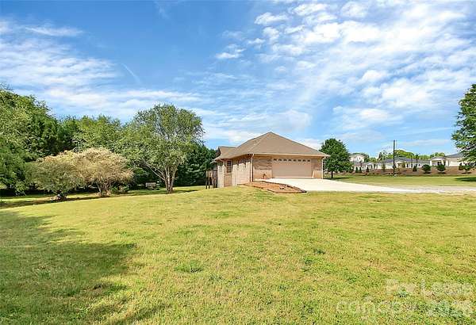
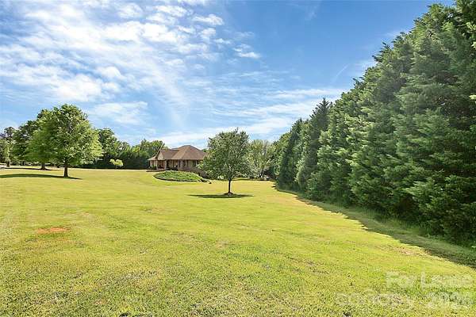
BEAUTIFUL BRICK RANCH ON 2 ACRES - EXCELLENT FORT MILL SCHOOLS! Enjoy the space, privacy, and comfort of this beautiful brick ranch situated on 2 acres! This home offers a wonderful floor plan with a finished walk-out basement featuring 2 additional bedrooms, a full bath, and its own HVAC system - perfect for guests, extended living, or additional family space. The main level features a spacious living area with a stunning cathedral ceiling and gas-log fireplace. The kitchen is well-appointed with granite countertops, an abundance of cabinet storage, and tons of counter space. Granite countertops also in every bathroom. The primary suite offers a relaxing retreat with a jetted soaking tub, separate shower, and TWO walk-in closets! An additional bedroom or office and full bath complete the main level. Two-car garage provides convenient parking and storage. Excellent Fort Mill Schools and just minutes from Charlotte via I-77! Enjoy country-style living with convenient access to shopping, dining, and major commuting routes. Rental Requirements: No smoking/vaping, Pet conditional on approval, Above average credit. Owner is Broker. A rare opportunity to enjoy a beautiful home with acreage, space, and convenience!
Lease details
- Price
- $3,000 monthly
Location
- Street address
- 360 Forest Way Dr
- County
- York County
- Zip code
- 29715
- Community
- Forest Lake
- Elevation
- 610 feet
Property details
- Acreage
- 2.2 acres
- Zoning
- Res
- MLS #
- CMLS 4440131
- Posted
Expenses
- Security Deposit
- $3,000 one-time
- Application Fee
- $50 one-time
Details and features
Listing
- Type
- Residential
- Subtype
- Single Family Residence
Exterior
- Parking
- Garage, Garage-Attached, Open
- Pool
- Deck
- Structures
- Storage
Structure
- Stories
- 2
- Basement
- Daylight, Finished, Full, Interior Entry, Storage Space, Walk-Out Access
- Water
- Public
- Heating
- Central, Forced Air, Natural Gas
- Cooling
- Central Air
- Roof
- Shingle
Interior
- Room Count
- 1
- Rooms
- Basement, Bathroom x 3, Bedroom x 4, Laundry Room
- Flooring
- Carpet, Tile
- Fireplaces
- Yes
- Appliances
- Dishwasher, Disposal, Electric Oven, Gas Cooktop, Gas Water Heater, Microwave, Plumbed For Ice Maker, Refrigerator
- Features
- Cable Prewire, Entrance Foyer, Garden Tub, Open Floorplan, Pantry, Split Bedroom, Walk-In Closet(s)
Property utilities
| Category | Type | Status |
|---|---|---|
| Gas | Natural Gas | Connected |
Nearby schools
| Name | Type |
|---|---|
| Springfield | Elementary |
| Springfield | Middle |
| Nation Ford | High |
Listing history
| Date | Event | Price | Change | Source |
|---|---|---|---|---|
| Nov 3, 2026 | New listing | $3,000 | — | CMLS |