Land with Home for Sale in Asheville, North Carolina
360 Pinners Cove Rd, Asheville, NC 28803
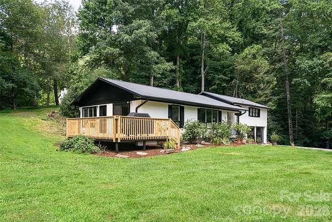
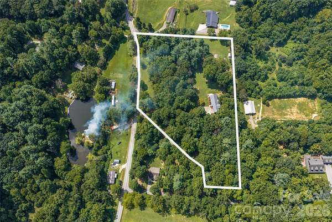
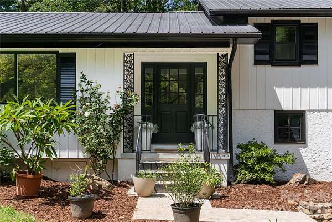
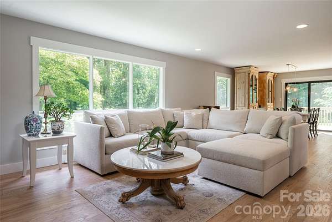
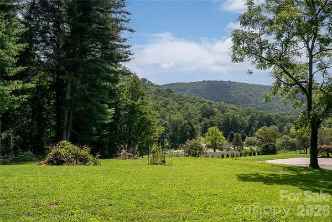
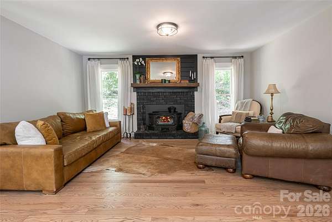
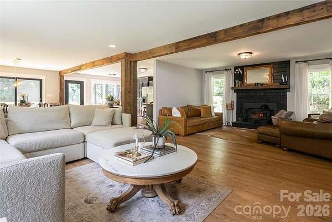
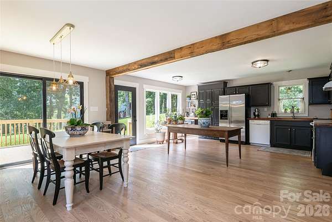
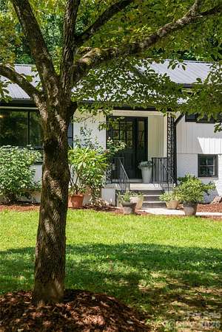
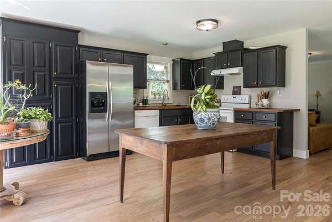
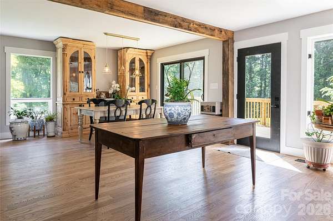
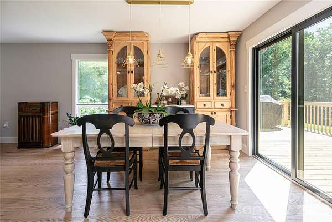
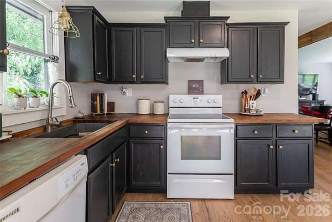
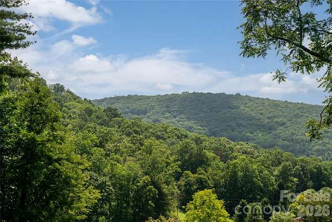
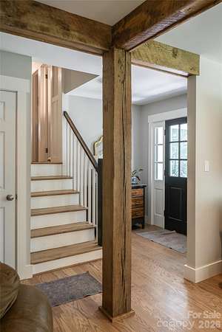
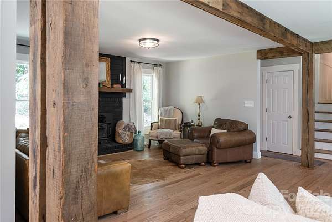
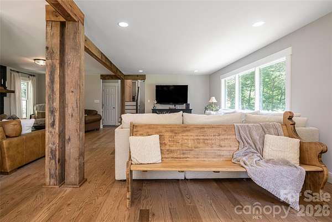
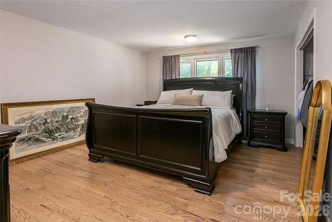
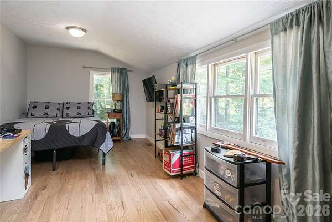
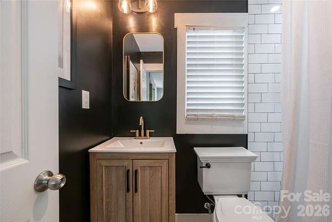
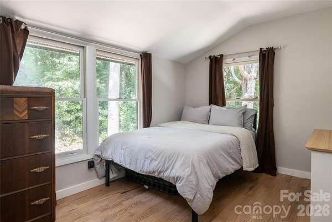
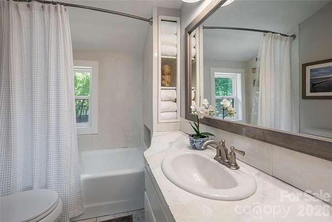
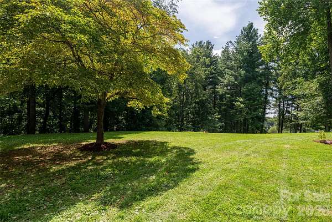
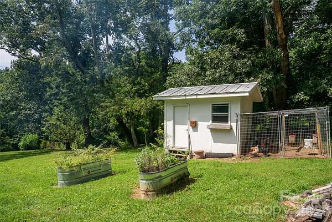
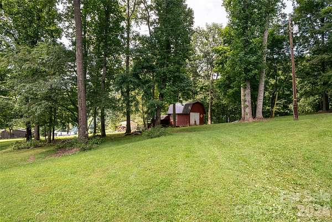
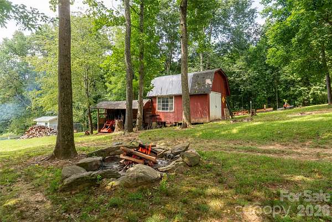
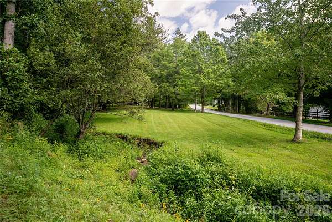
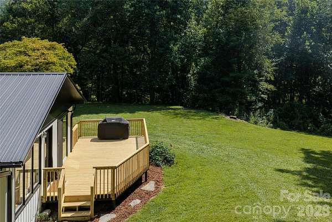
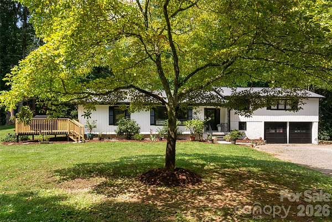
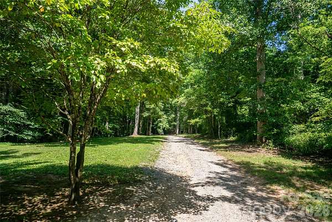
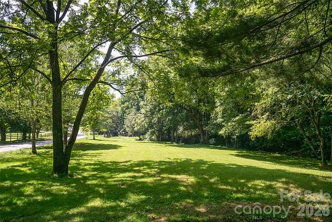
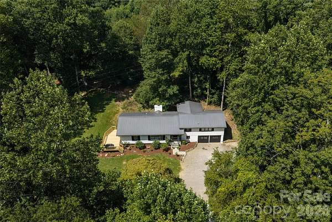
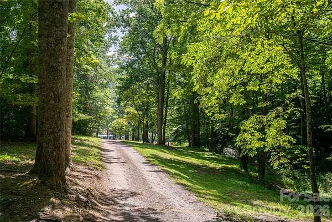
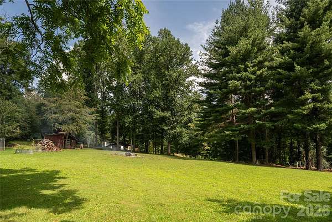
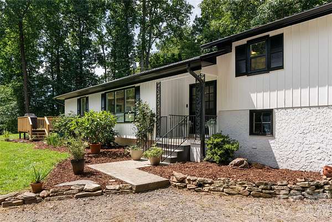
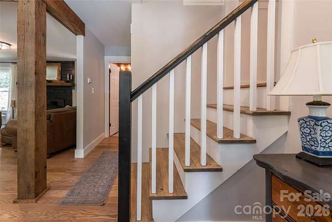
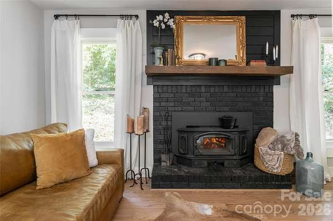
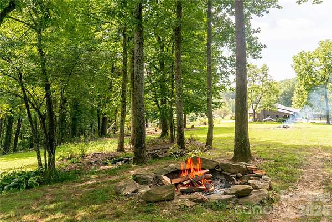
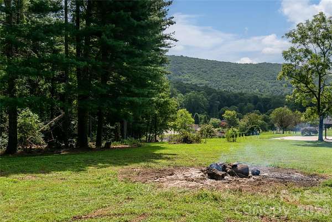
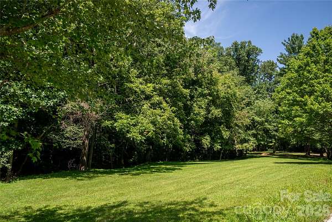
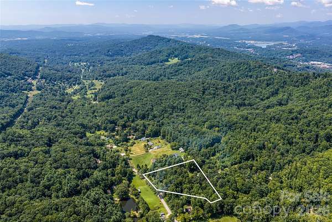
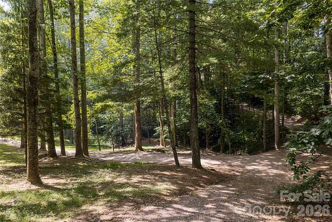
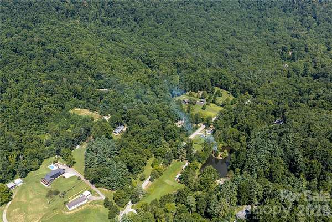
Discover country living with a convenient Asheville location! This open-concept 3BR/2BA ranch farmhouse sits on 5.33 private acres offering wooded seclusion, green space, and year-round views. Open floor plan with tons of natural light, plus fresh paint and trim, hardwood floors, refurbished wood beam accents, and a cozy wood burning stove. Outdoors, gather around the fire pit with rocks sourced from the valley or relax on the newly built deck. Built for homestead and hobby farm living, the property features garden beds, a chicken coop, large green spaces to roam and a small storage barn with tractor shed. A new well and metal roof add confidence for long-term comfort. The property also includes a creek on-site and plenty of usable land for expansion for play and personal projects. Investors take note: strong rental potential and potential to subdivide (buyer to verify)-endless possibilities await. Close to South Asheville and downtown, with the peaceful setting or investor possibilities you've been looking for. Don't miss this hidden gem!
Location
- Street address
- 360 Pinners Cove Rd
- County
- Buncombe County
- Zip code
- 28803
- Community
- Pinners Cove
- Elevation
- 2,133 feet
Directions
Rose Hill or Mills Gap to Pinners Cove. Look for real estate sign at base of gravel driveway. Mailbox off the road.
Property details
- Acreage
- 5.33 acres
- Zoning
- R-LD
- MLS #
- CMLS 4405513
- Posted
Parcels
- 9656916211
Legal description
Residential home on +/- 5ac plus additional 0.33ac (2 PIN #s)
Details and features
Listing
- Type
- Residential
- Subtype
- Single Family Residence
- Franchise
- ERA Real Estate
Lot
- Features
- Cleared, Creek/Stream, Green Area, Level, Private, Views, Wooded
Exterior
- Parking
- Driveway, Garage-Attached
- Pool
- Deck
- Structures
- Outbuilding
- Features
- Fire Pit
Structure
- Stories
- 2
- Basement
- Daylight
- Water
- Well
- Heating
- Heat Pump
- Materials
- Wood
- Roof
- Metal
Interior
- Room Count
- 9
- Rooms
- Bathroom x 2, Bedroom x 3, Family Room, Laundry Room x 2
- Flooring
- Tile
- Fireplaces
- Yes
- Appliances
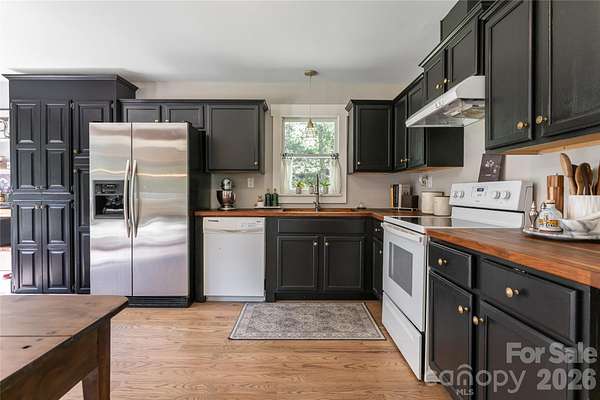
- Dishwasher, Electric Oven, Electric Range, Exhaust Hood, Refrigerator
- Features
- Open Floorplan
Nearby schools
| Name | Type |
|---|---|
| Glen Arden/Koontz | Elementary |
| Cane Creek | Middle |
| T.C. Roberson | High |
Listing history
| Date | Event | Price | Change | Source |
|---|---|---|---|---|
| Aug 21, 2026 | New listing | $795,000 | — | CMLS |