Land with Home for Sale in Jonesville, Michigan
3600 Jonesville Rd, Jonesville, MI 49250
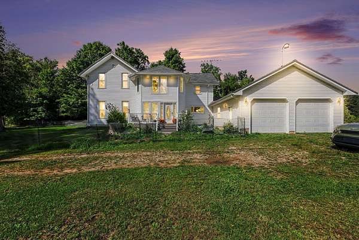
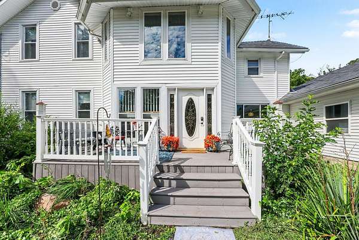
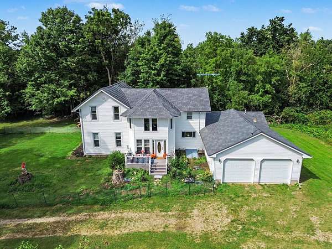
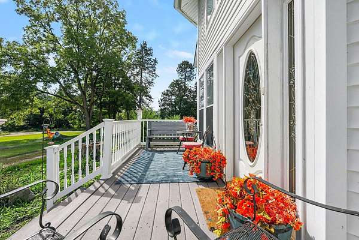
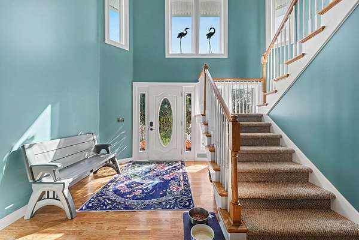
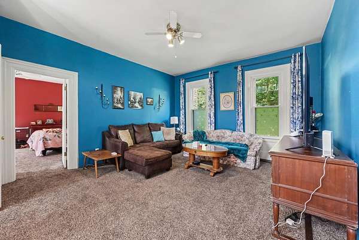
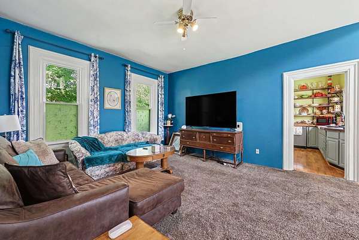
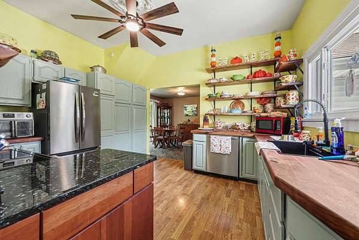
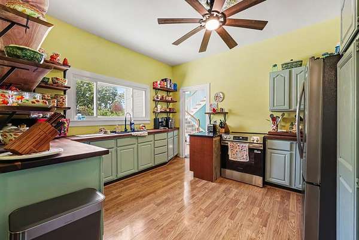
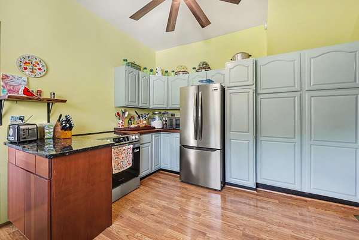
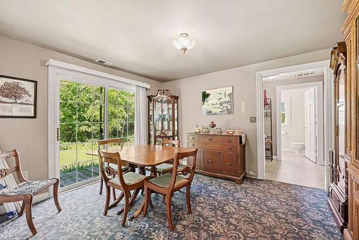
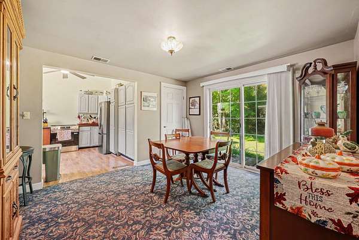
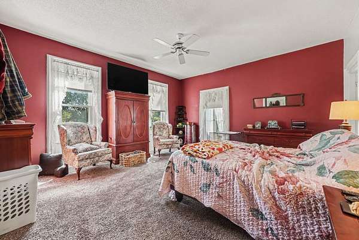
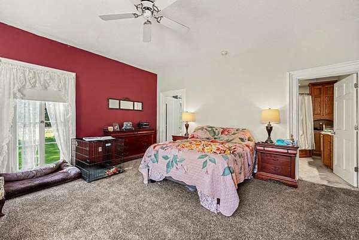
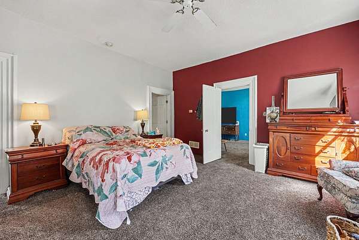
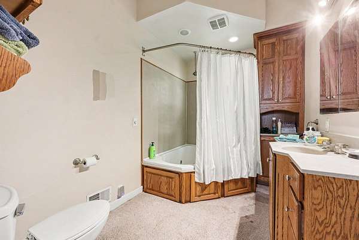
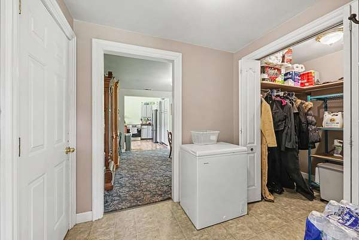
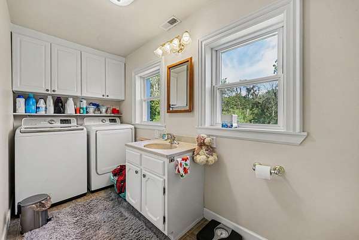
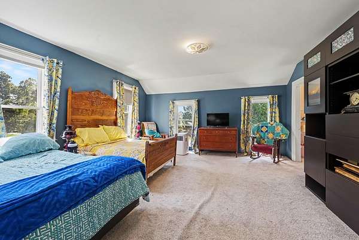
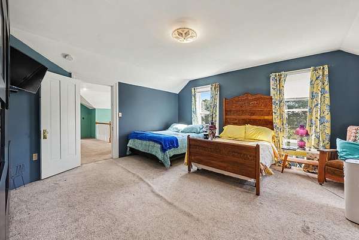
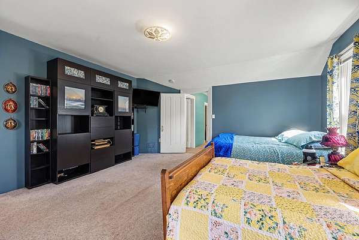
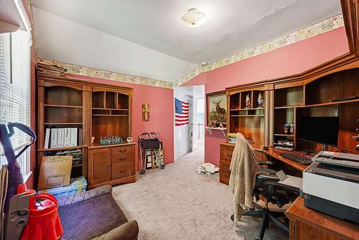
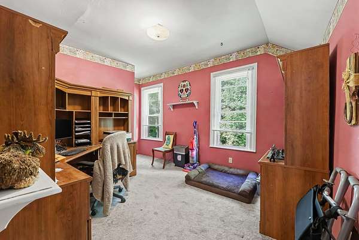
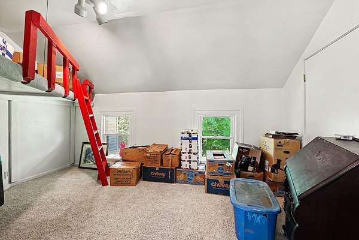
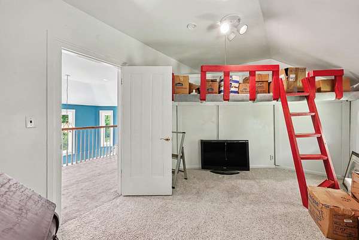
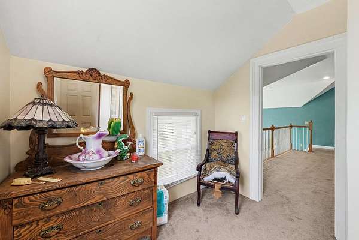
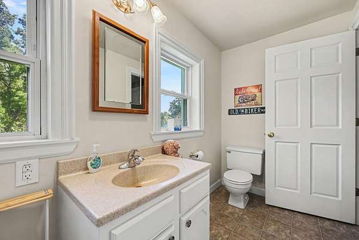
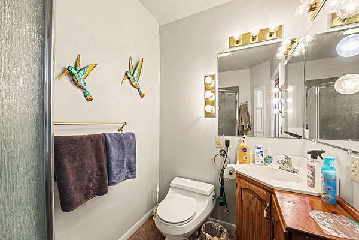
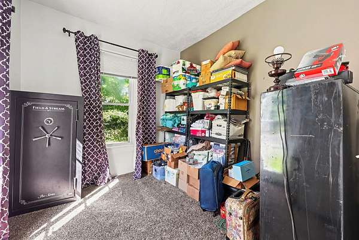
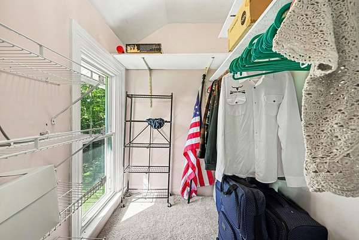
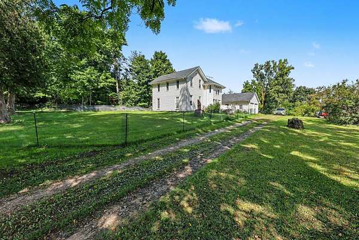
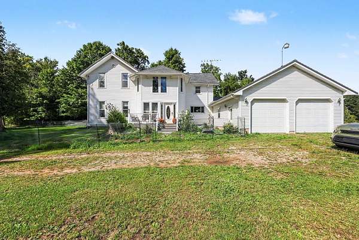
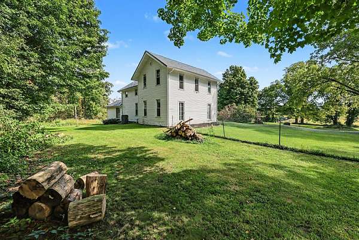
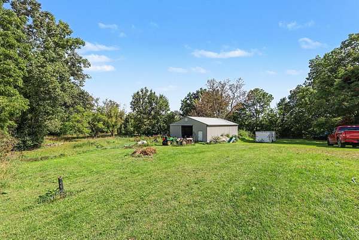
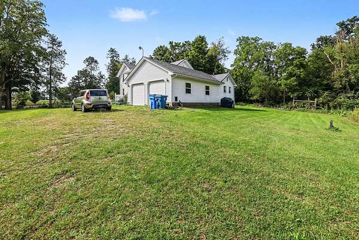
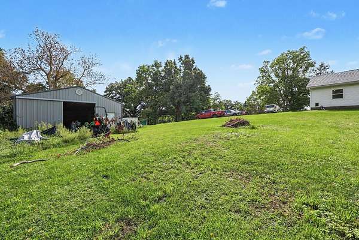
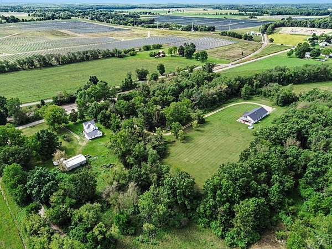
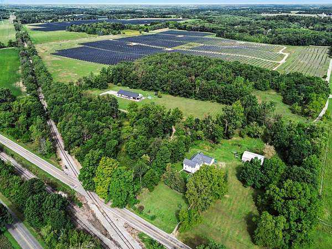
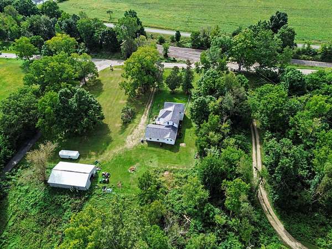
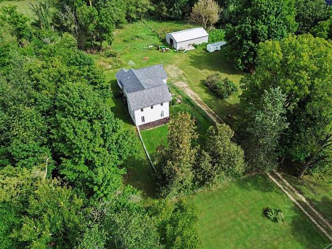
Historic 1880 Farmhouse on 5 Beautiful Acres! This charming 4-bedroom, 2.5-bath home blends timeless character with modern updates and plenty of space inside and out. Set on rolling, wooded acreage, the property offers privacy, room to roam, and a peaceful country setting. Enjoy your morning coffee or unwind at the end of the day on the large front porch overlooking the beautiful surroundings. Step inside the grand foyer and appreciate the wide mouldings, open staircase, loft, and abundant floor-to-ceiling windows that fill the home with natural light. The updated kitchen flows into the formal dining room, complete with slider doors to the side yard. The spacious main-floor primary bedroom features a huge walk-in closet and private bath. A convenient main-floor half bath/laundry, generous closet space, and lots of storage on both levels add to the home's functionality. Upstairs offers a large bedroom with walk-in closet, two additional bedrooms, full bath, loft, and even more storage space. Recent updates include a metal roof and updated mechanicals. The extra-large attached 2.5 car garage provides additional room for vehicles, equipment, hobbies, and storage. Outside, the 30' x 50' pole barn is set up for horses or other animals and offers tremendous versatility. The 5 acres combine rolling open areas and woods, with a special campfire spot perfect for relaxing, entertaining, and enjoying the property. A unique opportunity to own an updated historic farmhouse with character, a welcoming front porch, acreage, outbuildings, and the space today's buyers are looking for!
Location
- Street address
- 3600 Jonesville Rd
- County
- Hillsdale County
- Zip code
- 49250
- School district
- Jonesville
- Elevation
- 1,097 feet
Property details
- Acreage
- 5.01 acres
- Zoning
- R-1
- MLS #
- MichRIC 26048736
- Posted
Property taxes
- 2024
- $4,166
Parcels
- 06-032-300-008-32-5-3
Legal description
COM 532 FT W OF N1/4 PST SEC 5, TH W 208FT TH N 1050 FT TH E 208 FT TH S 1050 FT TO POB SEC 32 T5S R3W 5.01 A M/L
Details and features
Listing
- Type
- Residential
- Subtype
- Single Family Residence
Lot
- Features
- Rolling Hills, Wooded
Exterior
- Parking
- Garage, Open
- Pool
- Deck, Porch
Structure
- Stories
- 2
- Basement
- Partial
- Water
- Well
- Sewer
- Septic Tank
- Heating
- Forced Air
- Cooling
- Central Air
- Materials
- Vinyl Siding
- Roof
- Metal, Shingle
- Windows
- Window Treatments
Interior
- Room Count
- 11
- Rooms
- Basement, Bathroom x 3, Bedroom x 4, Dining Room, Laundry Room x 2
- Flooring
- Carpet, Laminate, Tile, Wood
- Appliances
- Dishwasher, Dryer, Freezer, Microwave, Range, Refrigerator, Washer, Water Softener Owned
- Features
- Broadband, Ceiling Fan(s), Garage Door Opener, LP Tank Owned, Pantry
Listing history
| Date | Event | Price | Change | Source |
|---|---|---|---|---|
| Sept 14, 2026 | New listing | $389,000 | — | MichRIC |