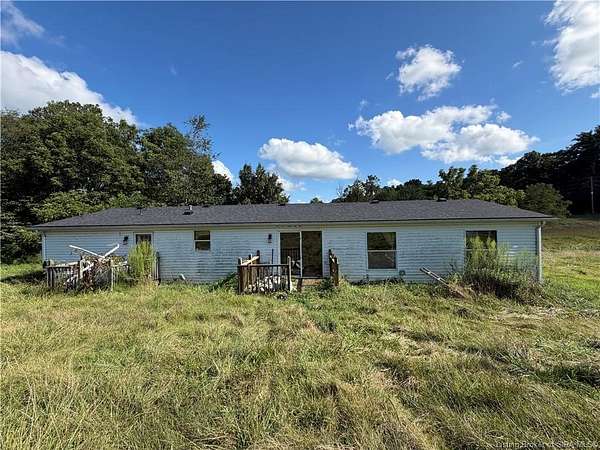
Land with Home for Sale in Salem, Indiana
3603 W Vincennes Trl, Salem, IN 47167
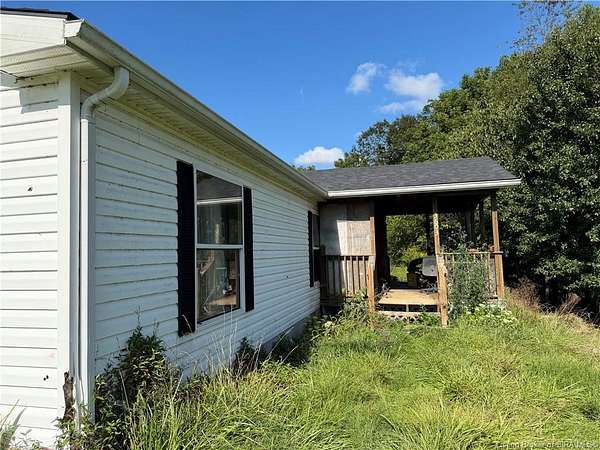
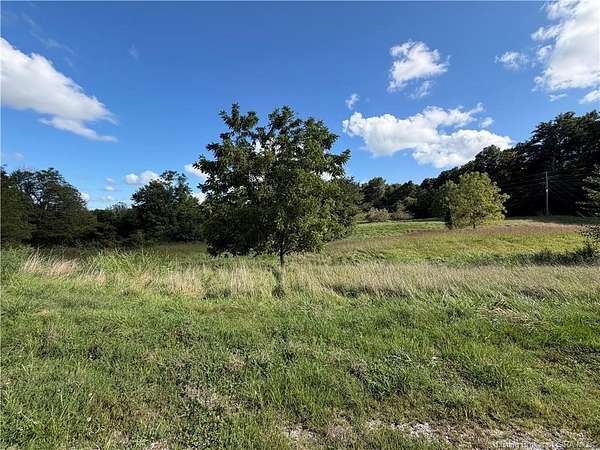
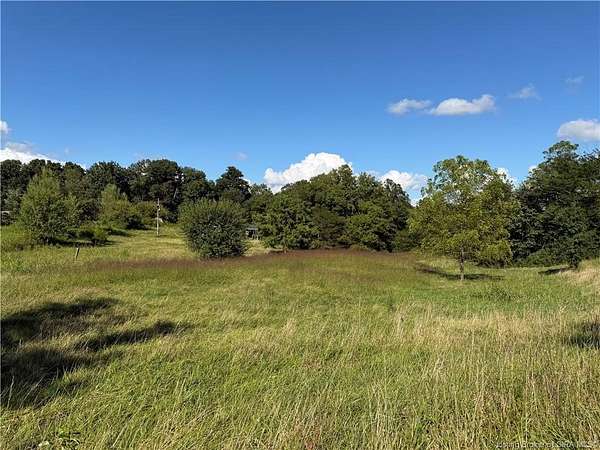
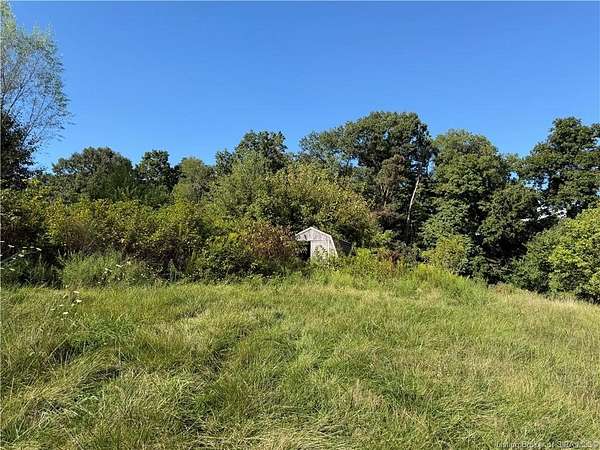
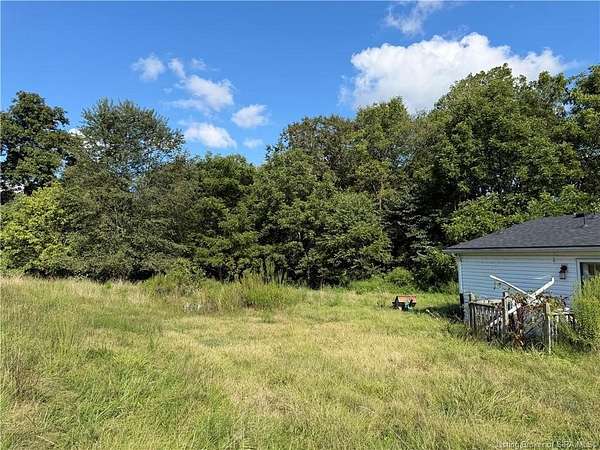
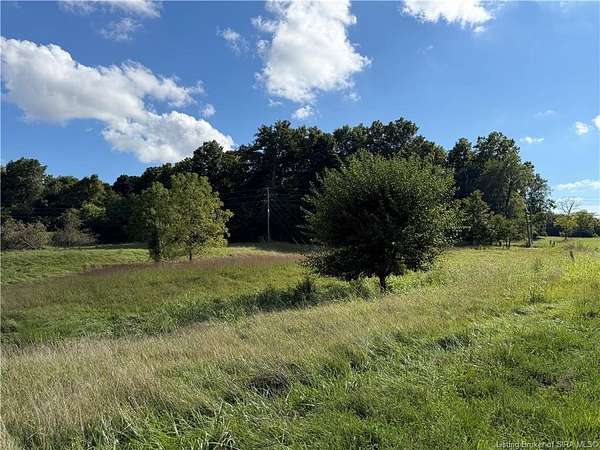
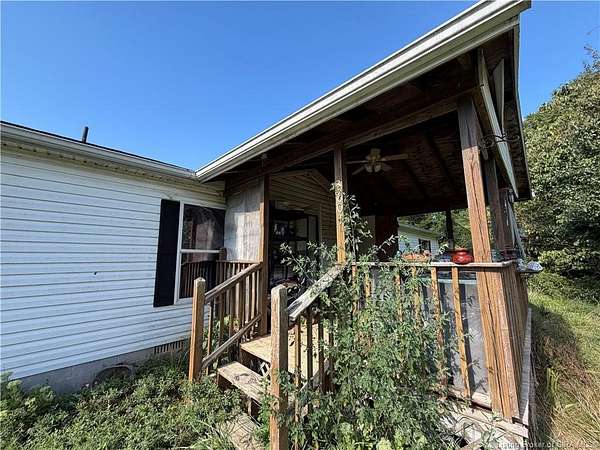
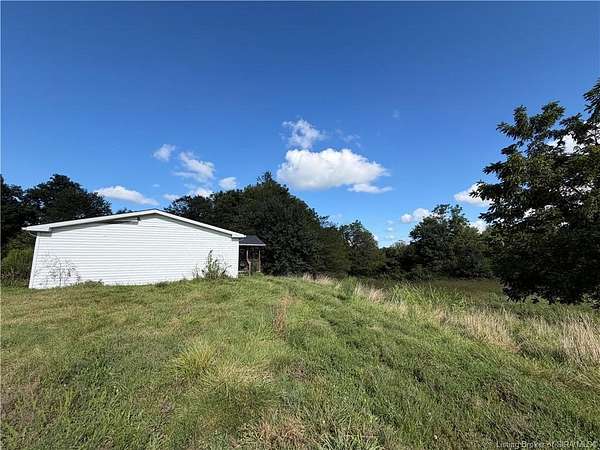
Set on over 5 acres of private land backing up to a creek, this property offers plenty of space and a wide range of possibilities. The existing home has a large 4-bedroom floor plan, including one non-conforming bedroom, but is in need of major renovation and repairs. Buyers looking for a project will have the opportunity to renovate the existing structure or explore other possibilities for the property. Some of the major mechanical components have already been updated, including an HVAC system and roof that are approximately 5 years old. The property also has an existing septic system that was pumped within the last year or two. There is electricity and public water on site. With over 5 acres, the property provides room to consider a variety of uses, whether that means completely renovating the current home, building a new home, or potentially creating a multi-home or multi-generational living arrangement, subject to zoning and applicable approvals. This is a property where the land, setting, size, and flexibility create significant potential for the right buyer. Bring your vision and schedule a showing today!
Location
- Street address
- 3603 W Vincennes Trl
- County
- Washington County
- Zip code
- 47167
- Elevation
- 680 feet
Directions
Right on SR 60 W, continue through Borden/Pekin toward Salem, turn right onto W Vincennes Trl, continue to 3603 W Vincennes Trl.
Property details
- Acreage
- 5.49 acres
- Zoning
- Residential
- MLS #
- SIREA 2026011110
- Posted
Parcels
- 0041150211
Legal description
17-11-700-018.004-04 PT SW 11-1-3 5.49AC
Details and features
Listing
- Type
- Residential
- Subtype
- Manufactured Home
- Franchise
- RE/MAX International
Lot
- Features
- Adj River/Stream/CRK, Park-Like View, Scenic View, Secluded Lot
Exterior
- Pool
- Deck, Porch
- Features
- Covered Porch
Structure
- Stories
- 1
- Water
- Public
- Heating
- Forced Air
- Cooling
- Central Air
Interior
- Room Count
- 9
- Rooms
- Bathroom x 2, Bedroom x 5, Den
- Appliances
- Range/Oven, Refrigerator
- Features
- 1st Floor Main, 1st Floor Utility, Bath Main, Ceiling Fan(s), Den/Office, Eat-In Kitchen, Separate Shower(s), Split Bedrooms
Listing history
| Date | Event | Price | Change | Source |
|---|---|---|---|---|
| Aug 21, 2026 | New listing | $94,900 | — | SIREA |