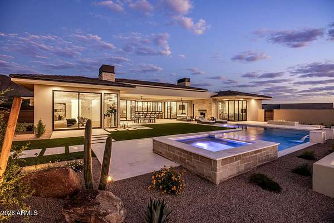
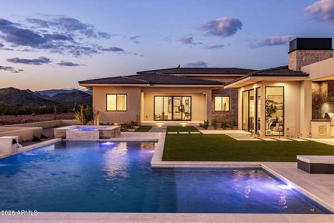
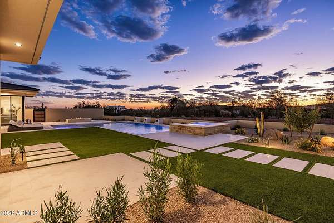
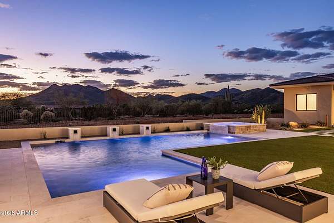
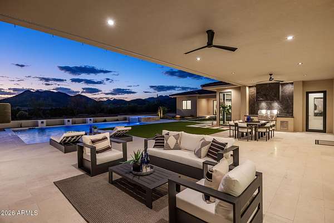
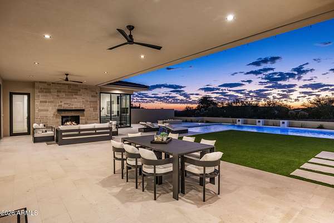
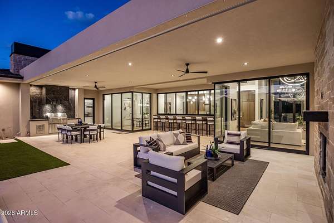
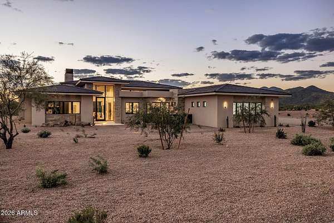
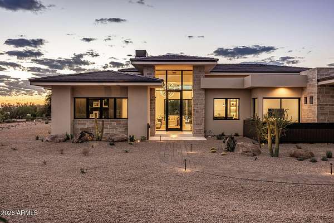
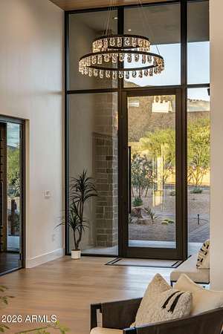
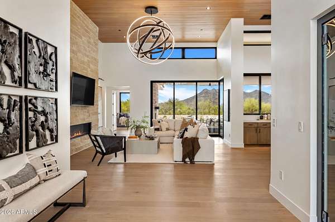
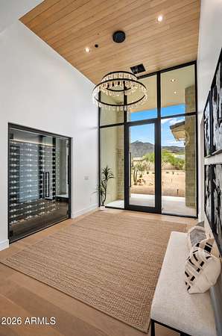
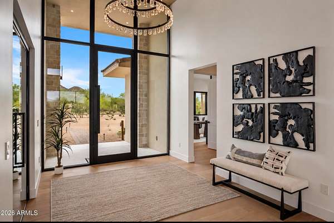
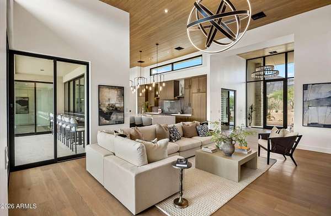
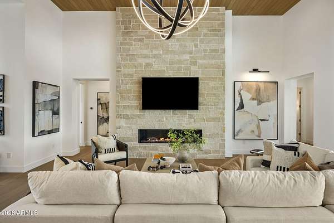
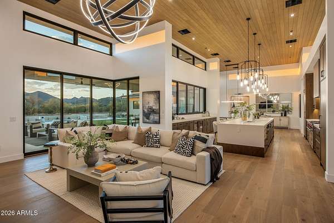
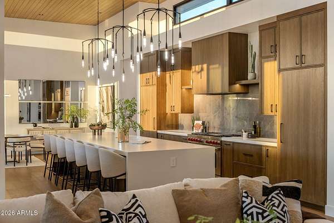
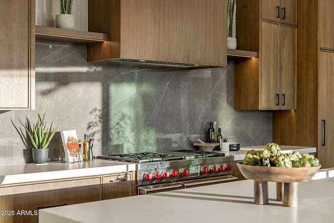
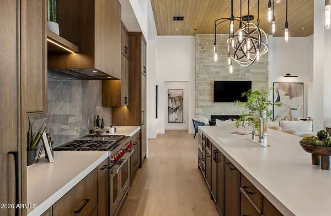
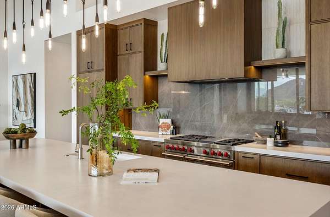
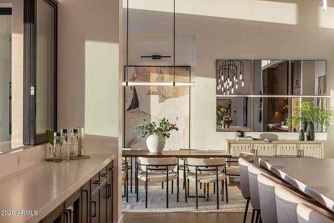
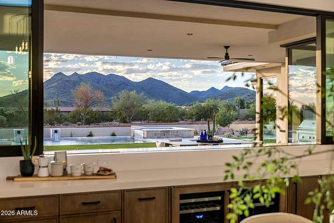
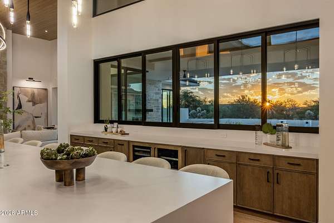
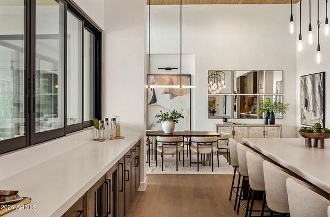
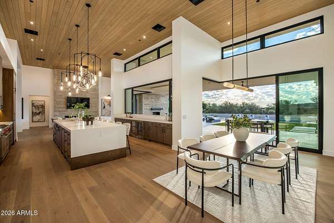
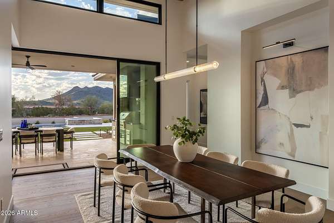
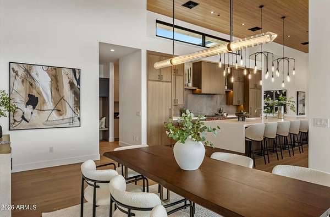
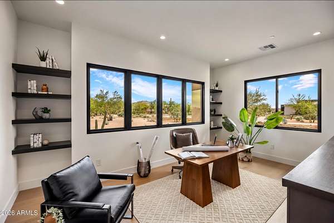
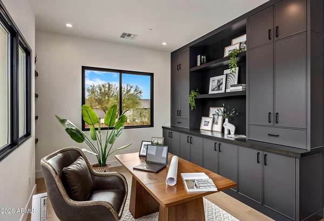
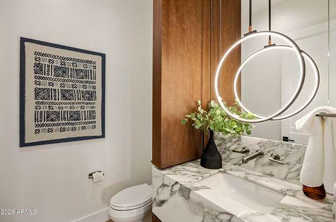
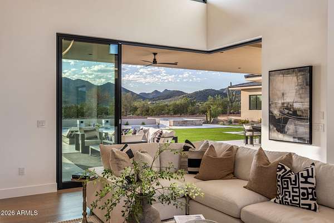
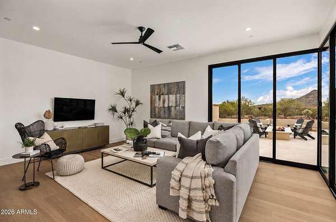
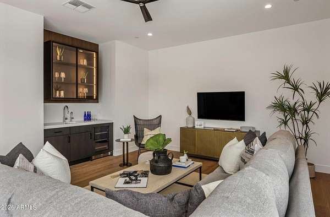
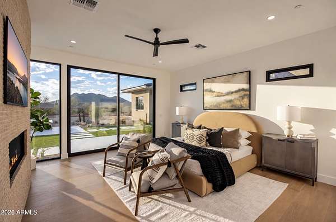
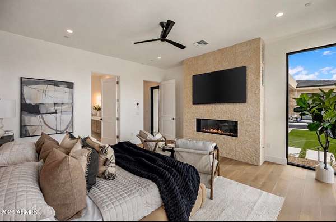
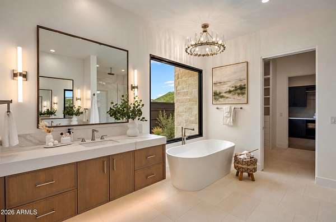
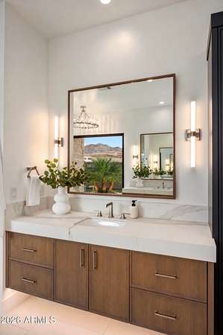
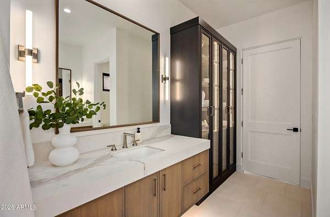
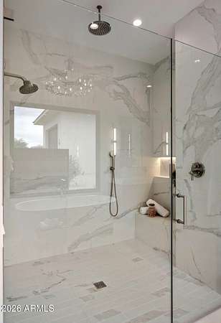
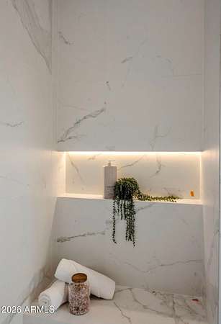
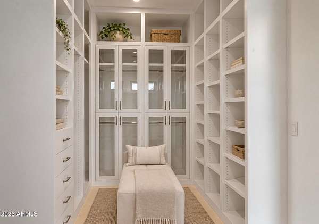
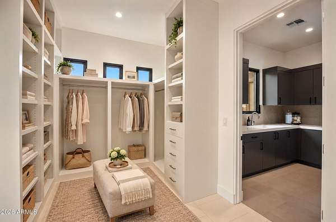
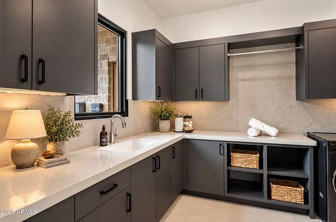
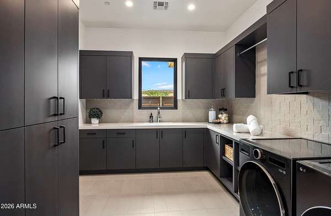
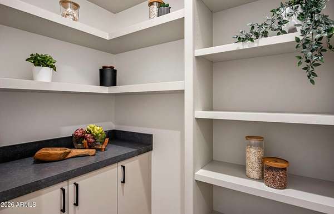
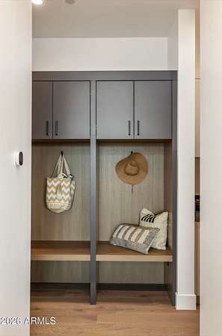
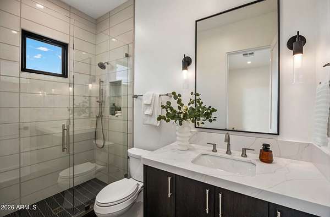
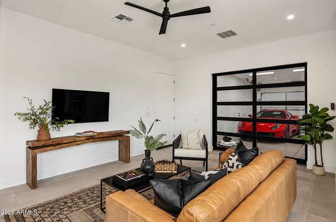
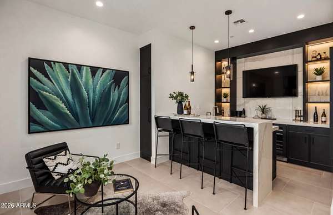
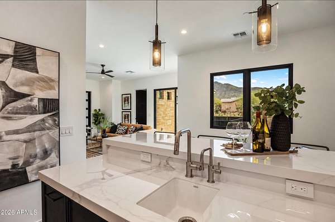
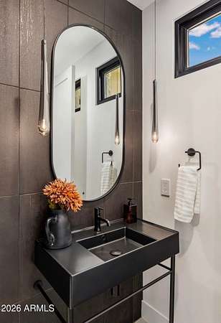
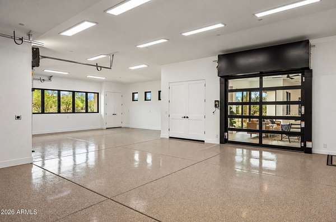
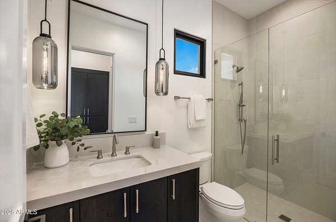
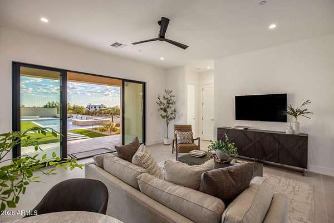
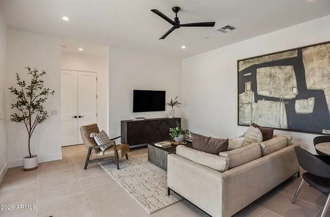
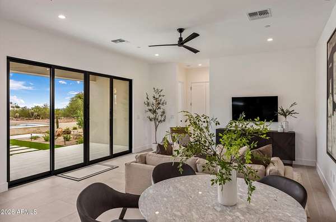
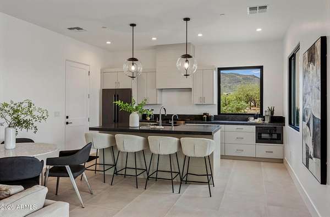
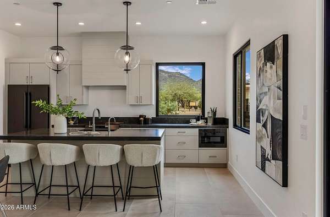
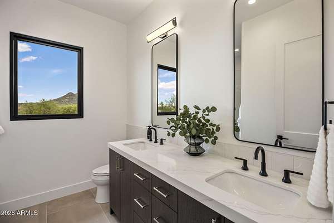
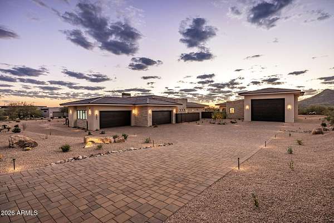
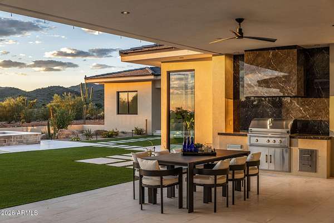
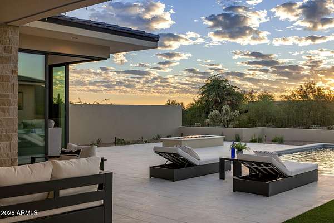
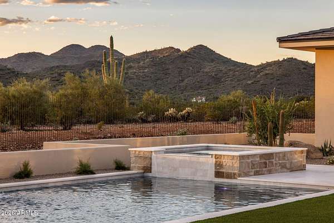
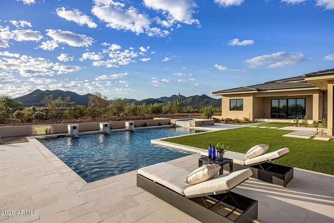
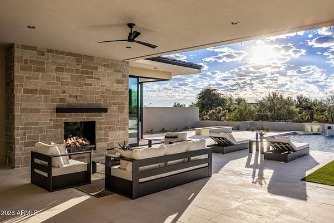
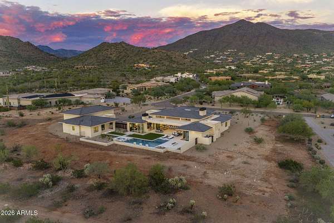
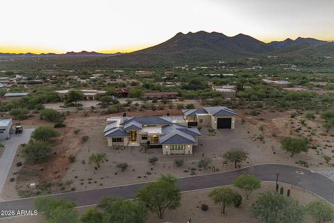
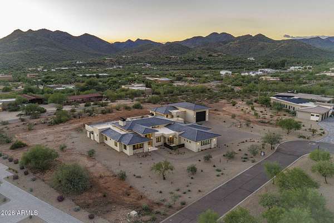
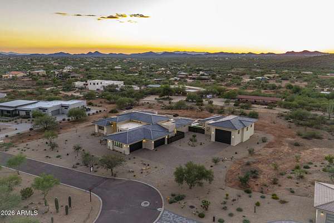
Nestled within the pristine Sonoran Desert landscape of Cave Creek, this meticulously crafted residence by Steve Jensen Homes represents a sophisticated interpretation of contemporary desert living. Spanning approximately 5,828 square feet across a sprawling 2.24-acre estate, the property seamlessly integrates architectural refinement with the natural beauty of its protected desert surroundings. The main residence comprises 4,738 square feet of thoughtfully appointed living space, featuring five bedrooms, four full bathrooms, and three half baths. A dedicated home office, versatile bonus room, and sophisticated entertainment lounge with full bar provide flexibility for both daily living and discerning entertaining. The design philosophy centers on transparency and flow, with expansive pocketing glass walls that dissolve the boundary between interior spaces and the desert landscape beyond. Stone and synthetic stucco construction, combined with low-VOC insulation, reflects a commitment to both aesthetic refinement and environmental consideration. The culinary heart of the home showcases premium Wolf and Sub-Zero appliances within a chef's kitchen appointed with granite counters, an island workspace, and breakfast bar. A temperature-controlled wine display anchors the dramatic entry, establishing the caliber of finishes throughout. Three gas fireplaces, including one in the master suite and a striking outdoor fireplace, create warmth and gathering points across the home and grounds. High ceilings and abundant natural light enhance the sense of space and connection to the surrounding landscape. A separate 1,090-square-foot guest casita with two bedrooms and two full baths provides exceptional accommodations for visitors or multigenerational living arrangements. This thoughtful addition ensures privacy and independence while remaining connected to the main estate. The resort-style backyard represents an extraordinary outdoor sanctuary. A heated pool and spa, built-in BBQ, and expansive covered patio with misting system create comfortable entertainment spaces throughout Arizona's seasons. An inviting fire pit and outdoor fireplace extend the living experience into evening hours. The grounds benefit from comprehensive irrigation systems and fencing, with direct access to miles of hiking, biking, and equestrian trails leading to the nearby Cave Creek Regional Park. Parking and storage capabilities are exceptional. A detached five-car garage with electric vehicle charging infrastructure and overhead glass doors connects seamlessly to the entertainment lounge, while a remarkable 46-foot-deep RV garage accommodates recreational vehicles, boats, or additional collector vehicles. This level of flexibility appeals to those with distinctive automotive or recreational interests. Located just minutes from the distinctive character of downtown Cave Creek and Carefree, the estate balances serene desert isolation with convenient access to fine dining, shopping, and cultural amenities. The property is served by highly regarded Cave Creek Unified School District schools, including Black Mountain Elementary and Cactus Shadows High School. Built in 2026 with a home warranty and comprehensive security features including fire sprinklers, this residence represents new construction quality and attention to detail. Canyon Ridge Estates offers community amenities including sidewalks and professional management. This is an opportunity to experience luxury Arizona living within an exceptional natural setting, where contemporary design and desert landscape achieve harmonious balance.