Land with Home for Sale in Pegram, Tennessee
3608 Sams Creek Rd, Pegram, TN 37143
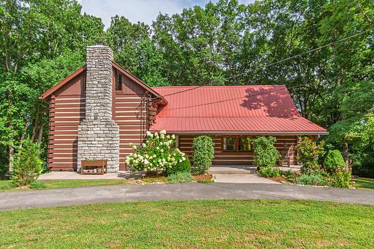
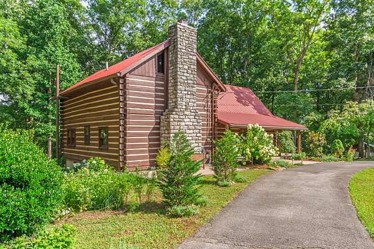
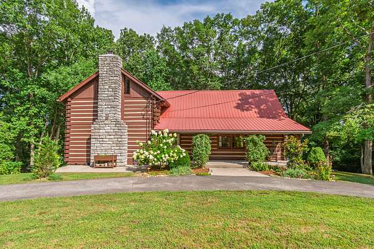
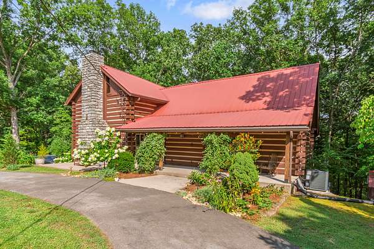
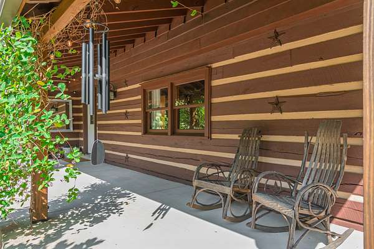
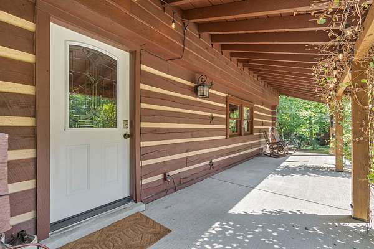
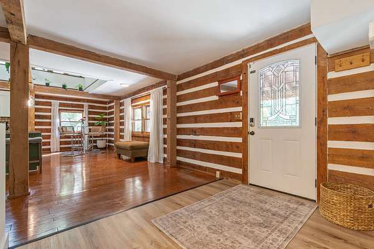
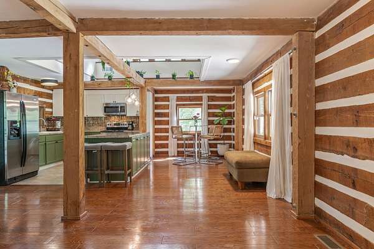
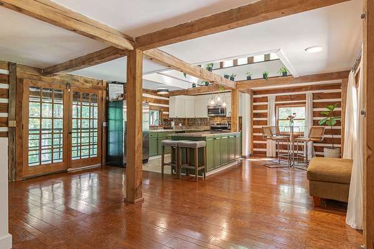
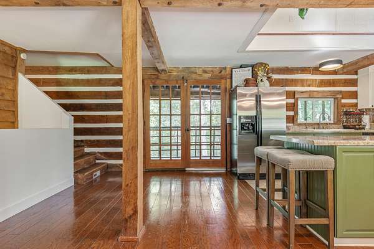
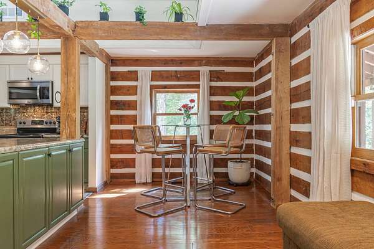
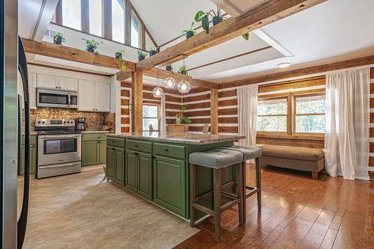
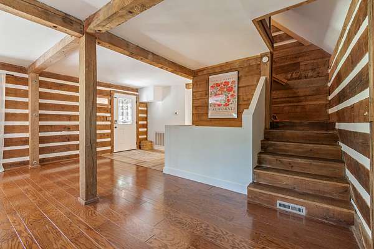
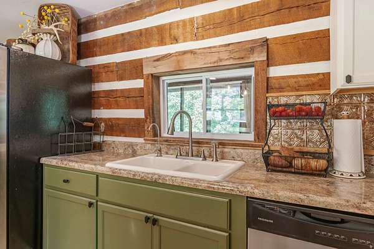
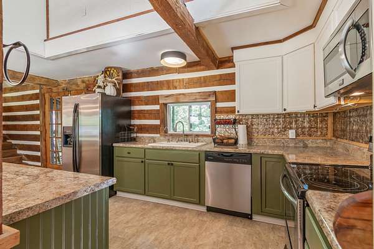
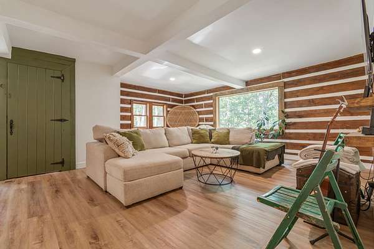
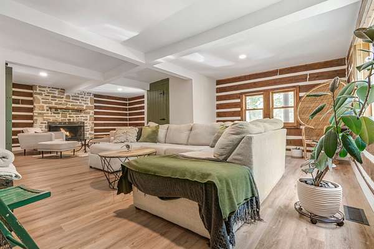
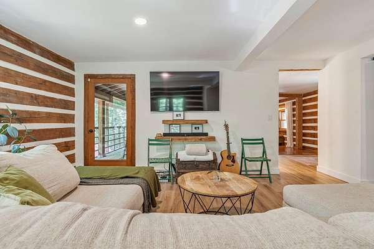
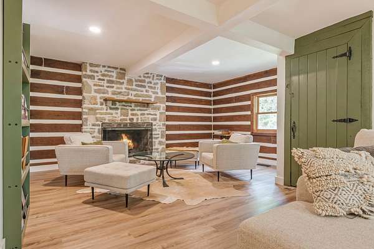
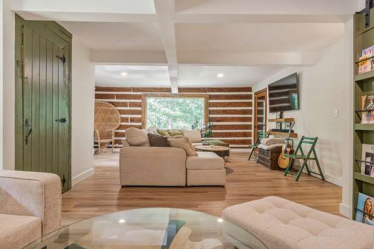
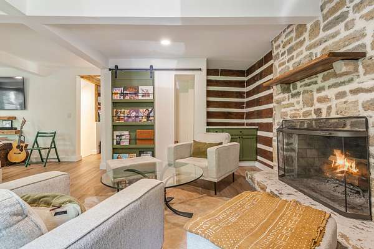
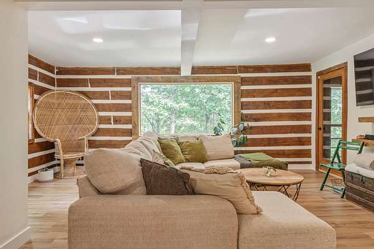
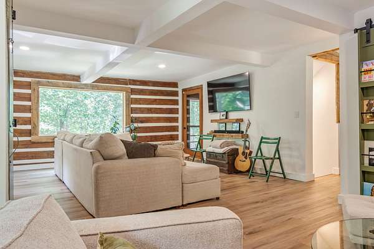
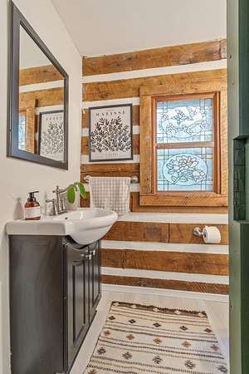
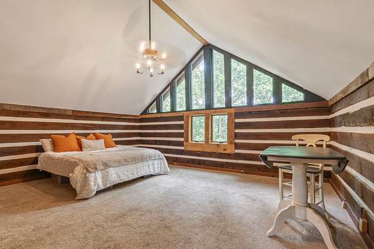
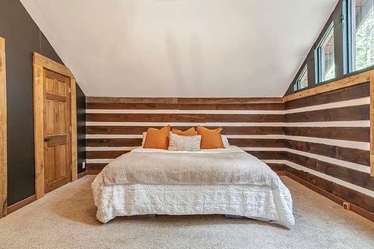
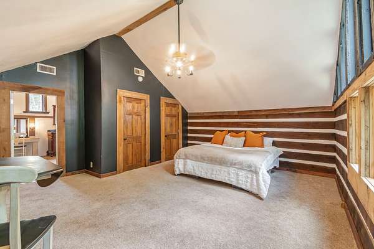
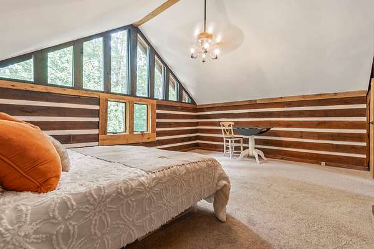
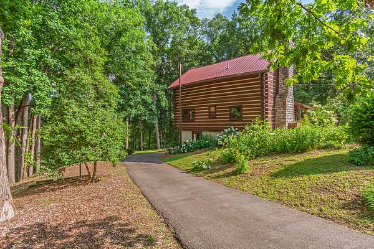
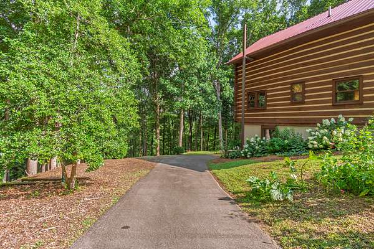
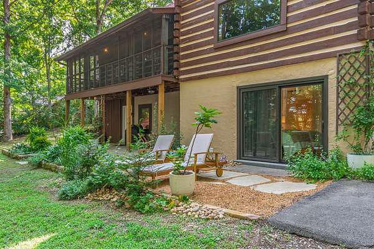
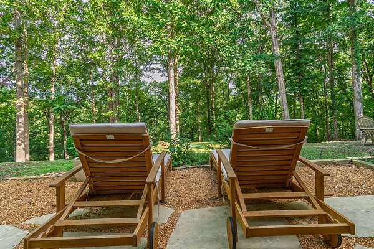
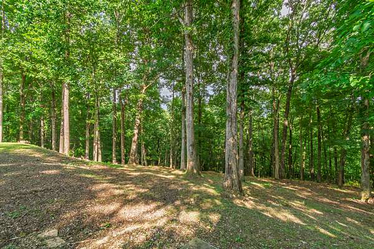
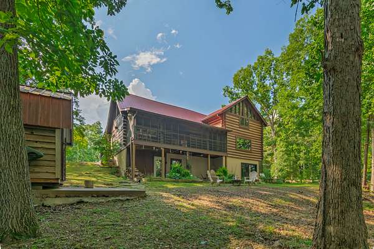
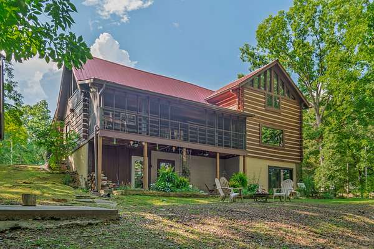
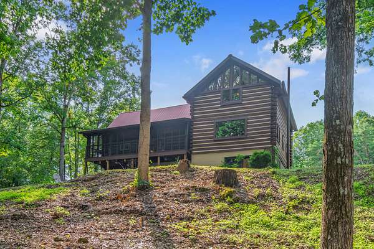
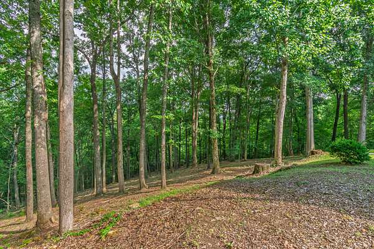
Located on nearly 2 private wooded acres and directly across from 20,000 acres of protected wilderness, this authentic red oak log home offers a rare opportunity to own a true Tennessee retreat while remaining an easy drive to Nashville. Built from genuine hardwood red oak logs—this true log cabin showcases professionally maintained chinking, freshly stained logs, and timeless craftsmanship throughout.
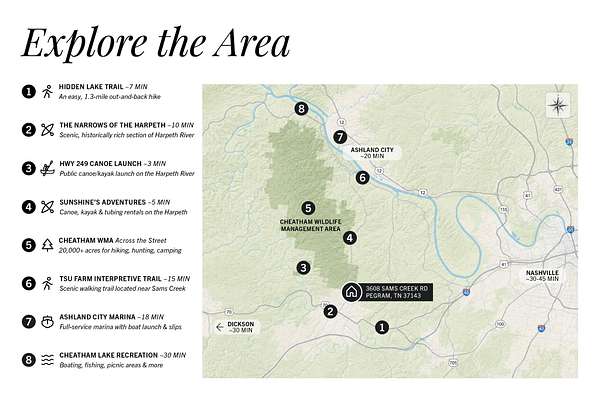
With the Cheatham Wildlife Management Area just across the street, you'll enjoy immediate access to hiking, hunting, camping, and endless opportunities to explore the outdoors. Canoeing and kayaking on the Harpeth River, along with boating and marinas on the Cumberland River, are all just a short drive away.
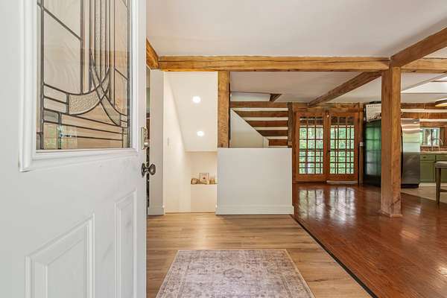
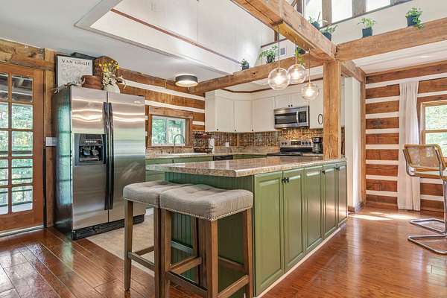
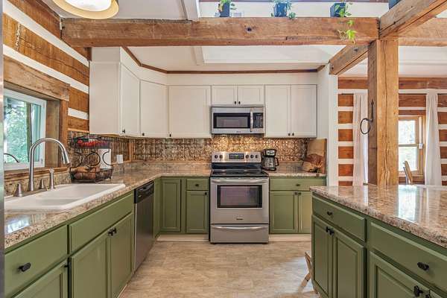
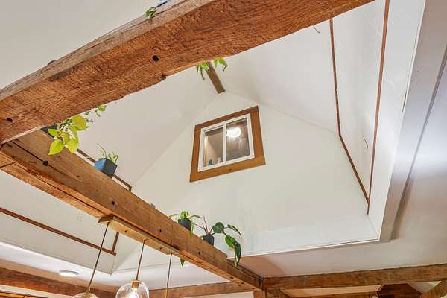
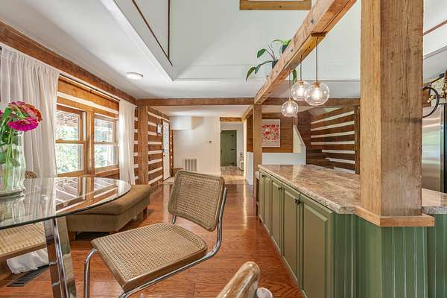
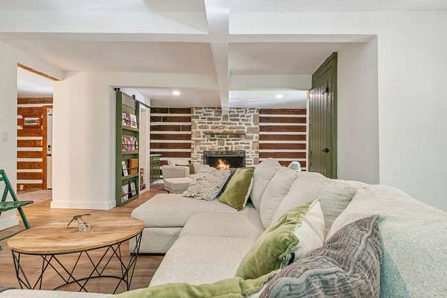
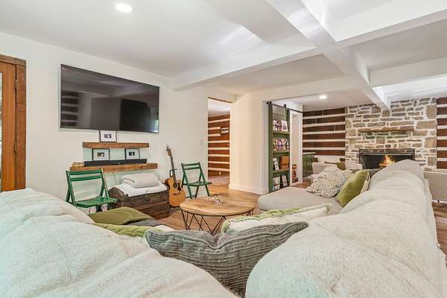
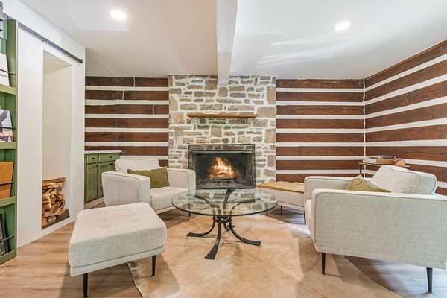
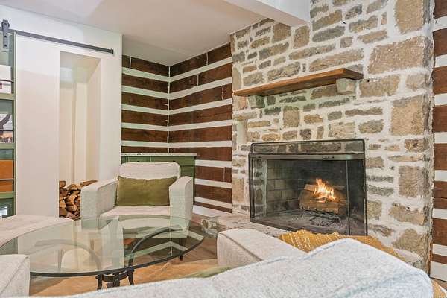
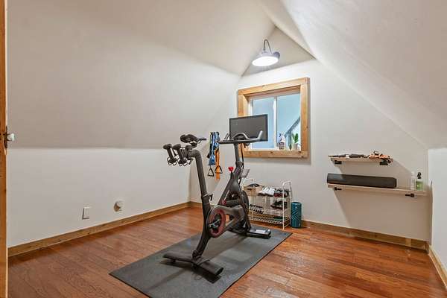
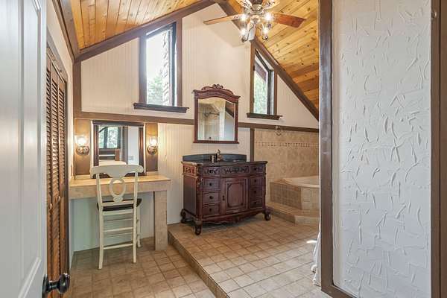
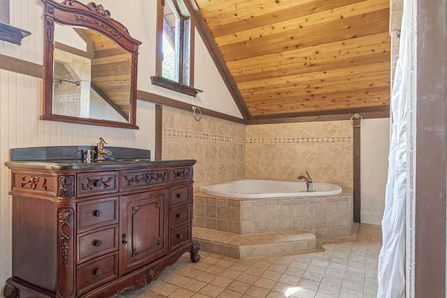
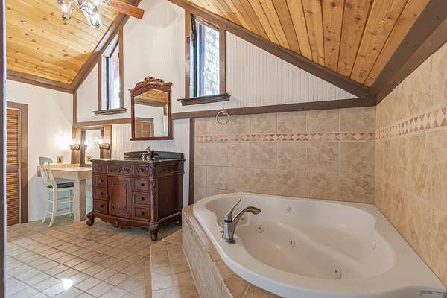
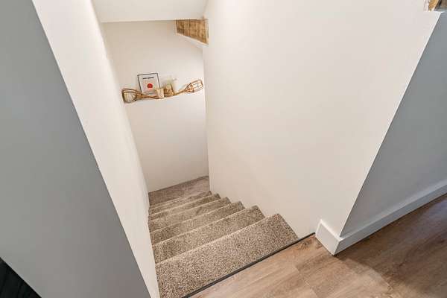
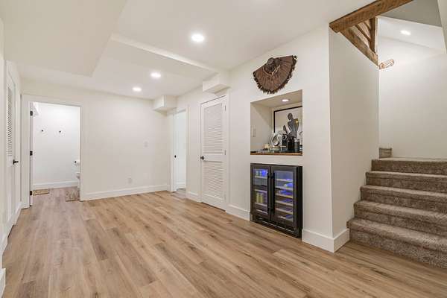
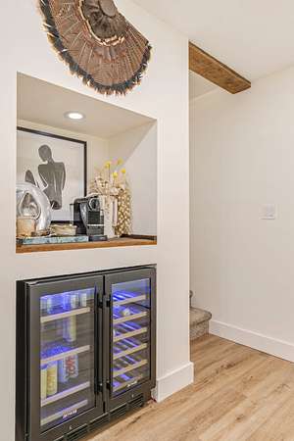
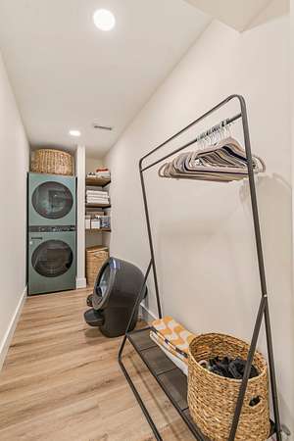
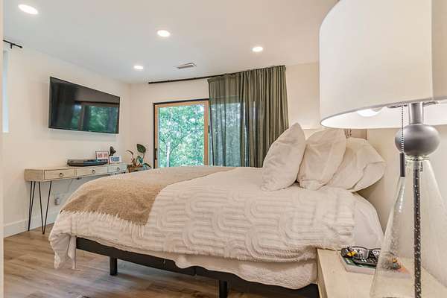
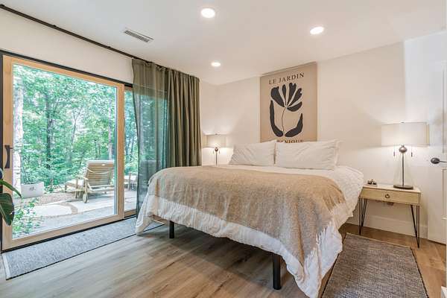
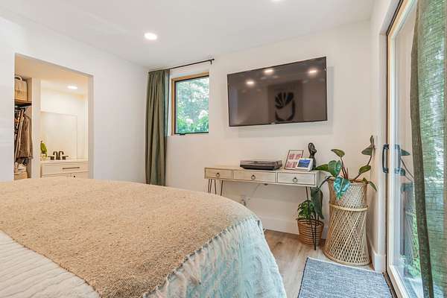
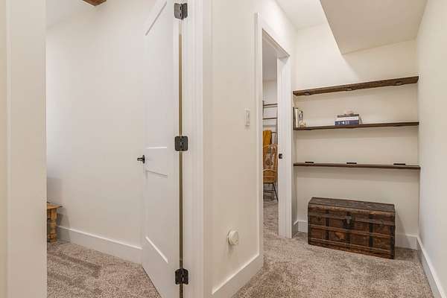
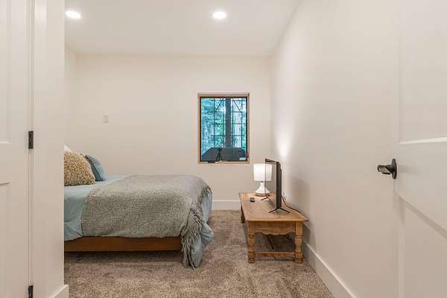
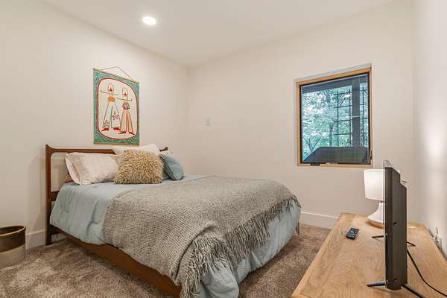
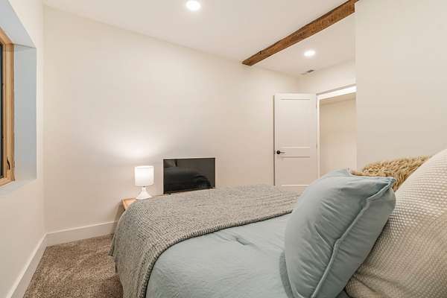
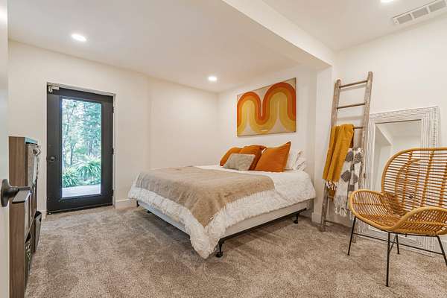
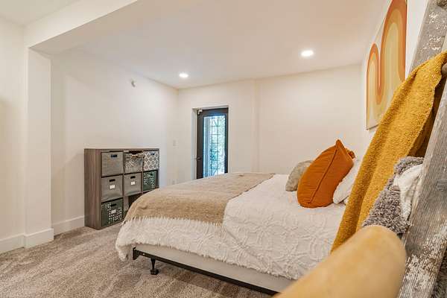
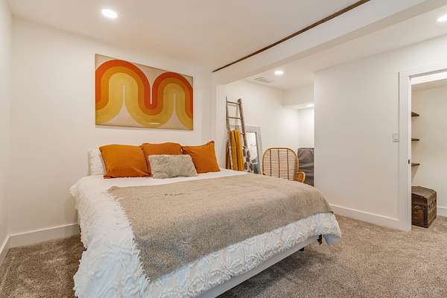
Inside, rustic charm meets modern updates. The living room centers around a wood-burning fireplace, while recent improvements include a brand-new 3.5-ton HVAC system, new water heater, Pella windows, fresh stain and energy-sealed chinking, renovated basement living space, updated flooring, lighting, and more.
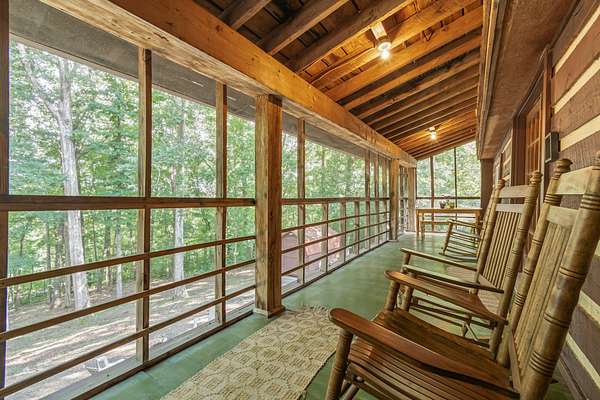
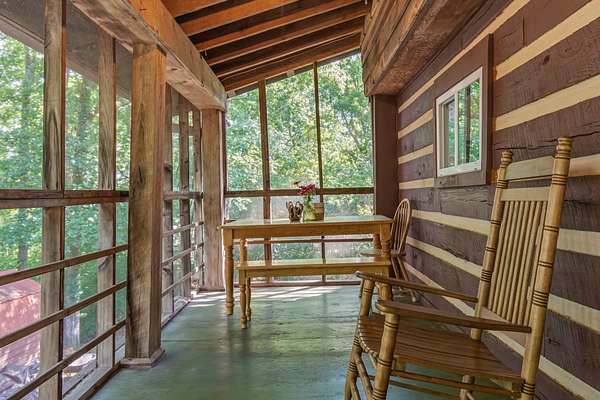
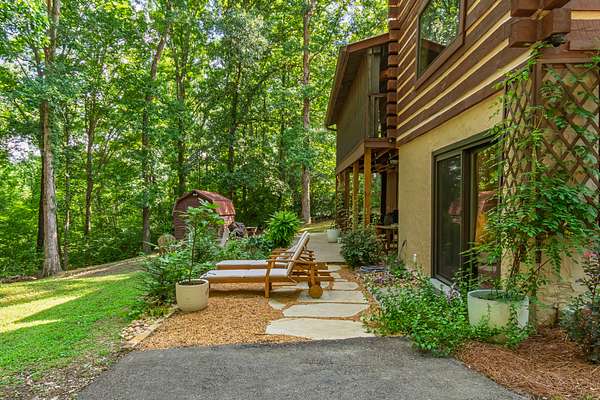
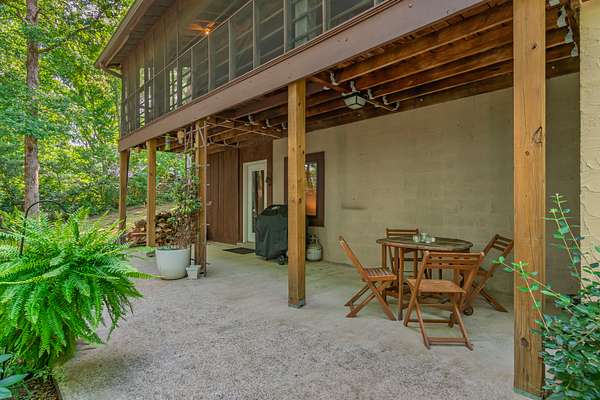
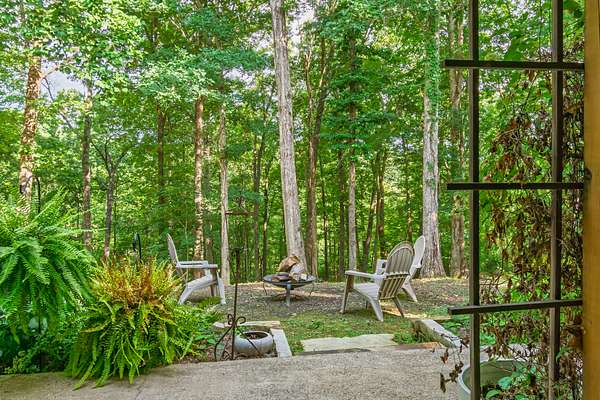
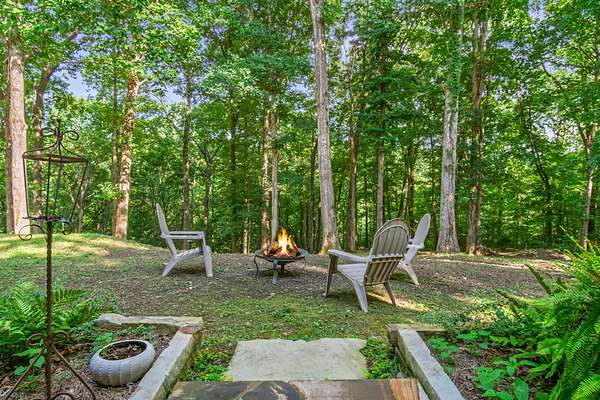
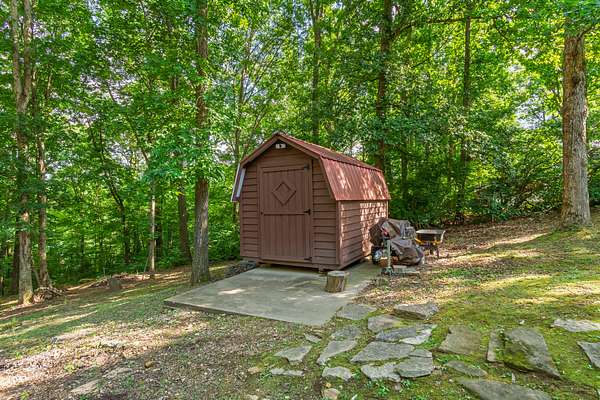
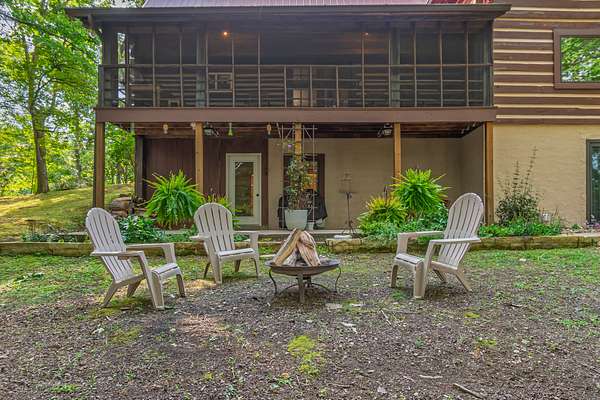
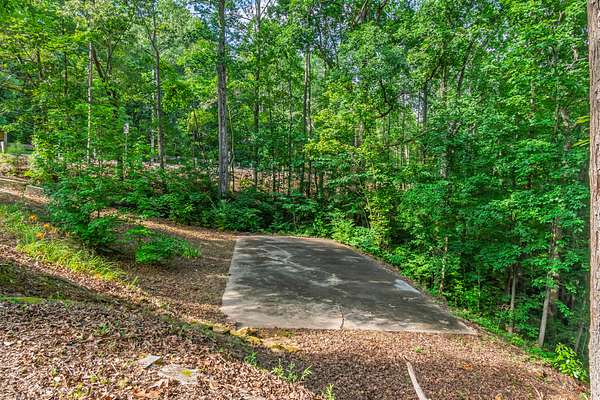
The outdoor living spaces are just as inviting, with a covered front porch, screened back porch overlooking the woods, and a lower-level patio leading to a fire pit. A versatile parking pad provides room for a boat or RV, or could serve as the future site of a barn or workshop.
Whether you're looking for a full-time home or the perfect weekend getaway, this one-of-a-kind property combines authentic log cabin craftsmanship, modern updates, and an unbeatable outdoor lifestyle.
- Listed by Dana Griscom, (615) 485-5360, Pilkerton Realtors
Location
- Street address
- 3608 Sams Creek Rd
- County
- Cheatham County
- Zip code
- 37143
- Community
- Walnut Hills Sub
- Elevation
- 723 feet
Directions
I 40 West, Exit McCrory Lane, turn right, left on Highway 70, Right on Sams Creek, Home on the right.
Property details
- Acreage
- 1.98 acres86,249 sq ft
- MLS #
- REALTRACS 3263145
- Posted
Property taxes
- Recent
- $2,820
Parcels
- 092 00400 000
Details and features
Listing
- Type
- Residential
- Subtype
- Single Family Residence
- Possession
- Negotiable
Lot
- Size Source
- Assessor
Exterior
- Outdoor Spaces
- Covered, Patio, Screened
- Structures
- Storage
Structure
- Style
- Log
- Stories
- 3
- Basement
- Finished
- Water
- Public
- Sewer
- Septic Tank
- Heating
- Central
- Cooling
- Central Air
- Roof
- Metal
Interior
- Above Grade
- 1,937 sq ft
- Below Grade
- 1,086 sq ft
- Rooms
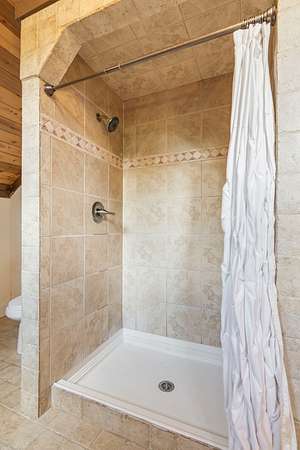
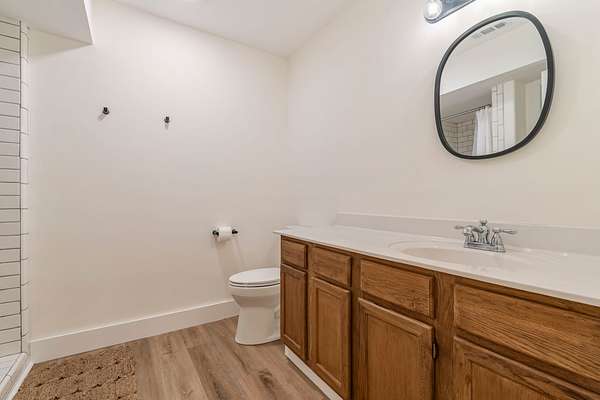
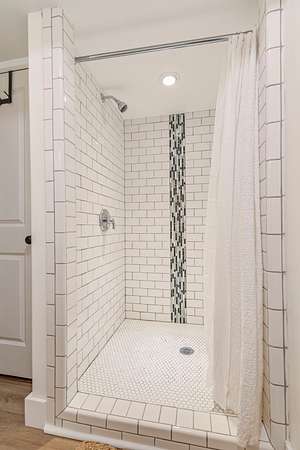
- Bedroom x 4, Den, Kitchen, Living Room, Master Bathroom
- Flooring
- Carpet, Wood
- Fireplace Count
- 1
- Fireplaces
- Living Room, Wood Burning
- Appliances
- Dishwasher, Electric Range, Microwave, Refrigerator, Stainless Steel Appliance(s)
- Features
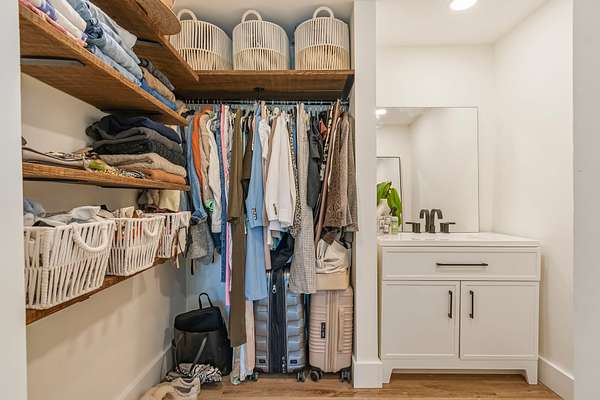
- Bookcases, Extra Closets, Open Floorplan, Redecorated
Property utilities
| Category | Type | Status |
|---|---|---|
| Water | Public | Available |
| Sewage | Septic System | Connected |
Nearby schools
| Name | Type |
|---|---|
| Pegram Elementary Fine Arts Magnet School | Elementary |
| Harpeth Middle School | Middle |
| Harpeth High School | High |
Listing history
| Date | Event | Price | Change | Source |
|---|---|---|---|---|
| July 30, 2026 | Under contract | $585,000 | — | REALTRACS |
| July 8, 2026 | New listing | $585,000 | — | REALTRACS |
Payment calculator

Based on information submitted to the MLS GRID as of Aug 22, 2026 1:00 pm MT. All data is obtained from various sources and may not have been verified by broker or MLS GRID. Supplied Open House Information is subject to change without notice. All information should be independently reviewed and verified for accuracy. Properties may or may not be listed by the office/agent presenting the information. Some IDX listings have been excluded from this website. View more