Land with Home for Sale in Calvert City, Kentucky
361 New Hope Rd, Calvert City, KY 42029
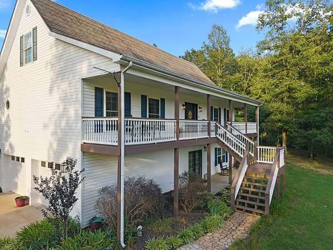
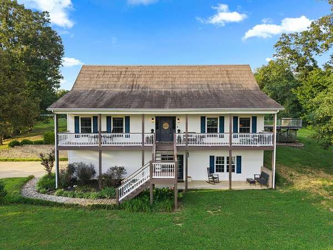
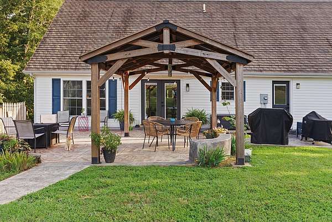
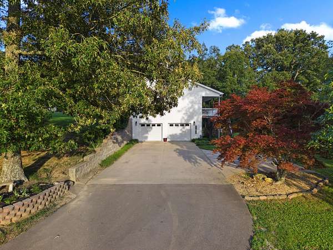
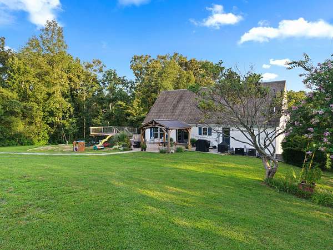
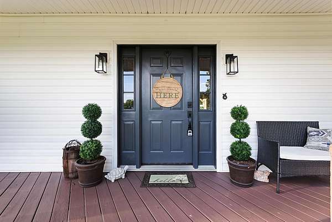
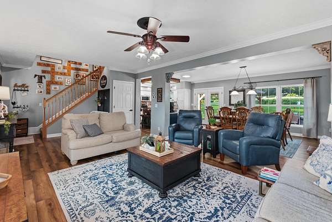
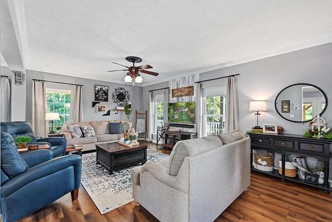
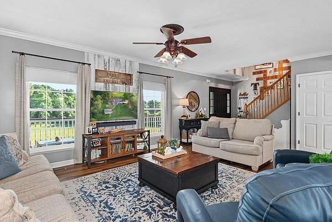
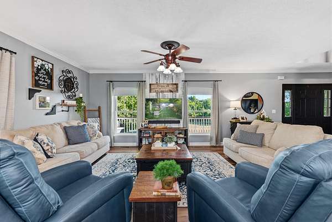
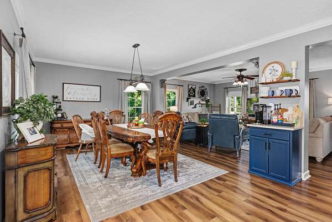
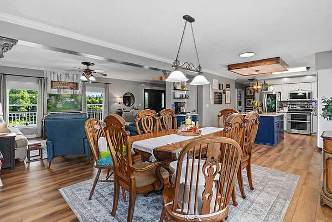
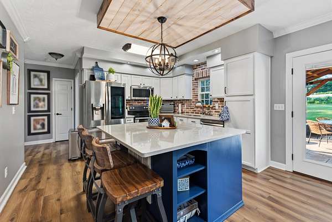
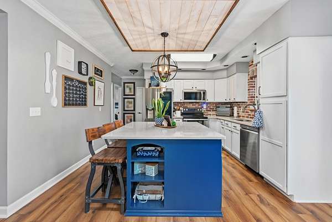
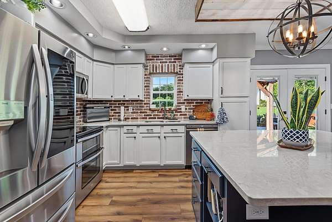
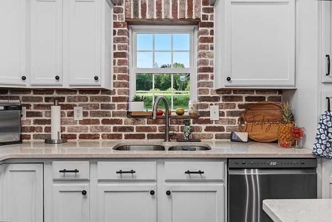
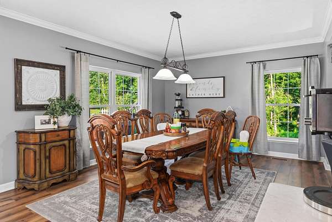
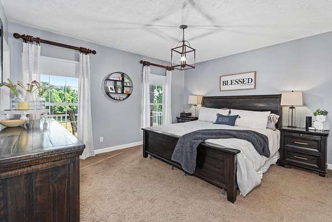
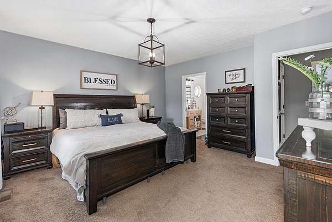
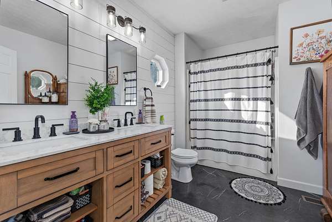
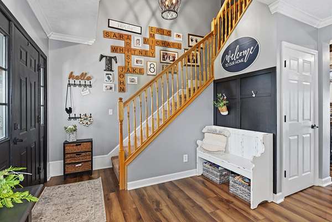
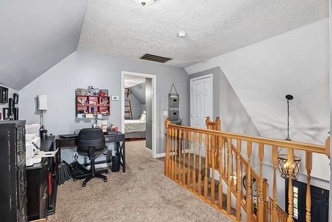
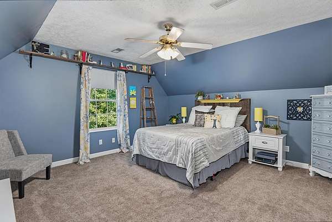
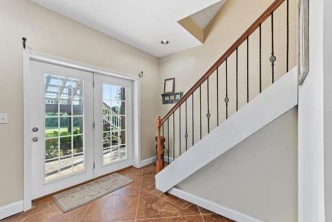
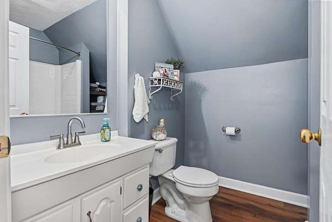
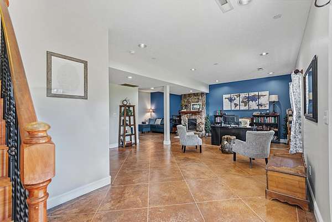
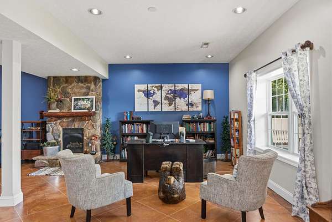
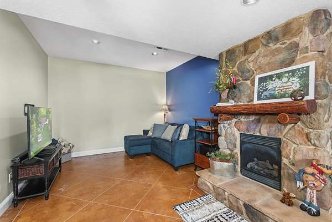
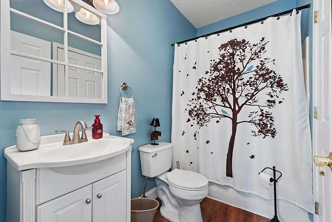
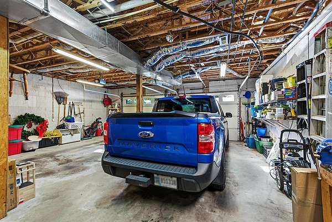
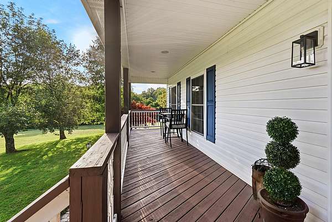
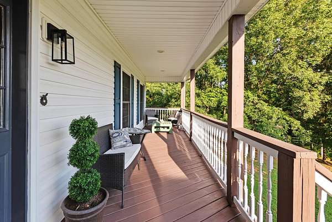
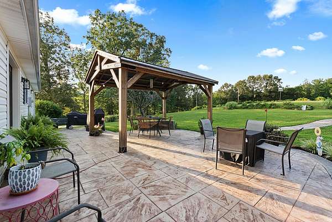
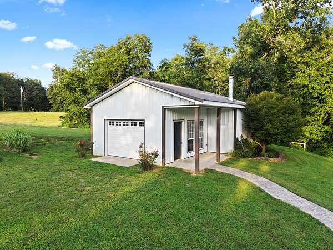
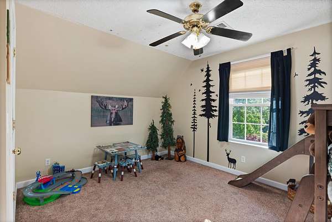
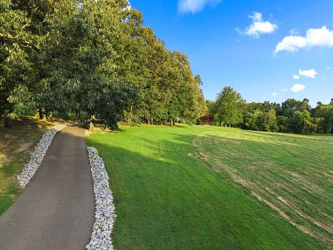
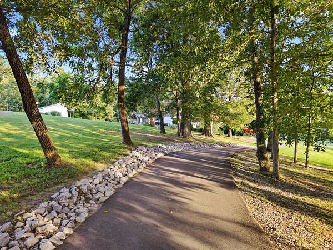
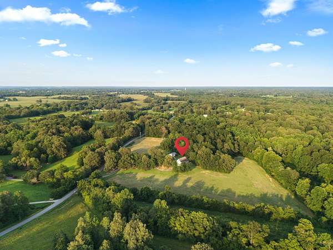
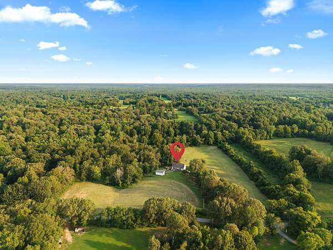
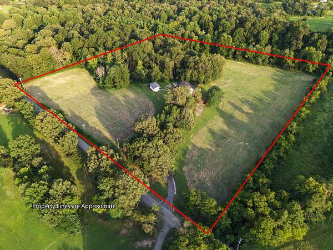
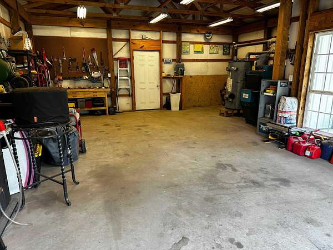
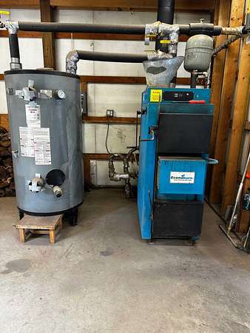
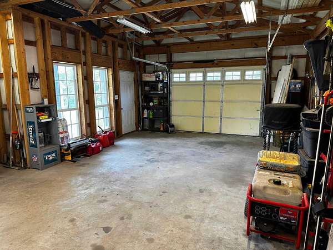
Enter this property along the tree-lined driveway and find your place of rest and enjoyment on a little over 12 acres in Marshall County, KY. Whether you are relaxing inside or out you will find plenty of room to enjoy in this beautiful multilevel 3 bedroom/3.5 bath home. The walkout basement houses the 2-car garage, a full bath and a large multi-use living space with gas logs and plenty of room for living or play. Open concept living/dining/kitchen on the main floor provide great views over the property. The dining room is spacious and the kitchen is equipped with an island, stainless appliances, a pantry...and right outside the french doors you'll find a beautiful covered patio. A large front balcony style porch is a great place to wake up or a place to unwind at the end of the day. The acreage has many options - lease for crops, plant your own, keep it mowed, sit and enjoy the peaceful scenery or hunt from your own front porch! A dual fuel wood boiler system is found in the detached garage and offers the option of an additional heating source. The 50-year Decra metal shingle roof installed in 2009 will provide peace of mind for many years. Country living, yet only 4.3 miles from Draffenville, 11-12 miles from Calvert City plants and Ky Lake and 7 miles to I-24/Exit 16!
Location
- Street address
- 361 New Hope Rd
- County
- Marshall County
- Zip code
- 42029
- School district
- Marshall - 115
- Elevation
- 402 feet
Directions
From Draffenville /I-69, take Hwy 68, in .8 miles turn left onto Griggstown Road, in 3 miles turn left onto New Hope Road. House is on the left in .4 miles.
Property details
- Acreage
- 12.5 acres
- MLS #
- LBAR 26019833
- Posted
Parcels
- 24-00-00-026.01
Details and features
Listing
- Type
- Residential
- Subtype
- Single Family Residence
- Franchise
- Keller Williams Realty
Lot
- Features
- Many Trees, Wooded
Exterior
- Parking
- Driveway, Garage, Garage-Attached, Garage-Detached, Off Street, Underground/Basement
- Structures
- Workshop
Structure
- Style
- Colonial
- Stories
- 3
- Basement
- Exterior Entry, Full, Partially Finished, Walk-Out Access, Walk-Up Access
- Water
- Public
- Sewer
- Septic Tank
- Heating
- Forced Air, Heat Pump, Wood
- Cooling
- Central Air
- Materials
- Vinyl Siding
- Roof
- Metal
- Windows
- Blinds, Insulated Windows, Screens
Interior
- Room Count
- 2
- Rooms
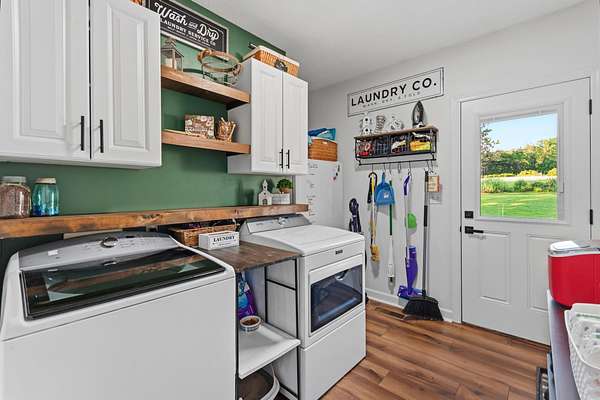
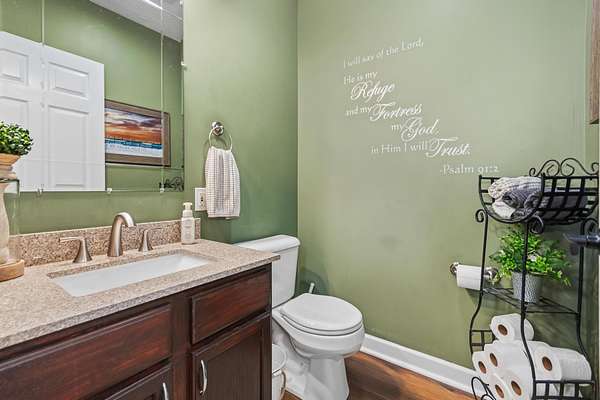
- Basement, Bathroom x 4, Bedroom x 3, Laundry Room
- Flooring
- Carpet, Vinyl
- Fireplaces
- Yes
- Appliances
- Dishwasher, Double Oven, Dryer, Microwave, Refrigerator, Self Cleaning Oven, Washer
- Features
- Ceiling Fan(s), Walk-In Closet(s)
Nearby schools
| Name | Type | District |
|---|---|---|
| Sharpe | Elementary | Marshall - 115 |
| North Marshall | Middle | Marshall - 115 |
| Marshall | High | Marshall - 115 |
Listing history
| Date | Event | Price | Change | Source |
|---|---|---|---|---|
| Aug 5, 2026 | Under contract | $555,500 | — | LBAR |
| July 24, 2026 | New listing | $555,500 | — | LBAR |