Land with Home for Sale in Hogansville, Georgia
3611 Forrest Rd, Hogansville, GA 30230
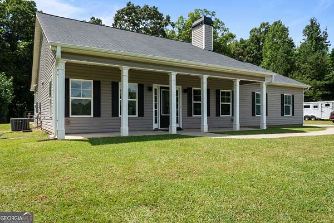
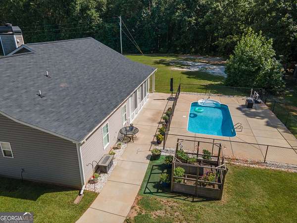
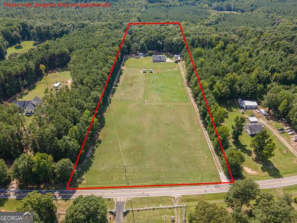
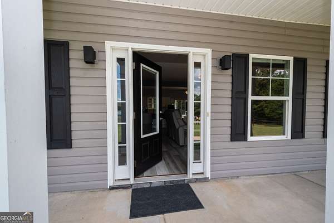
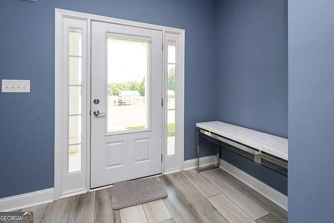
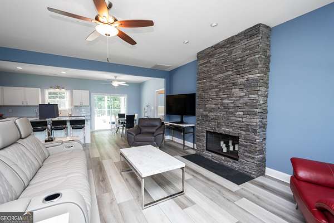
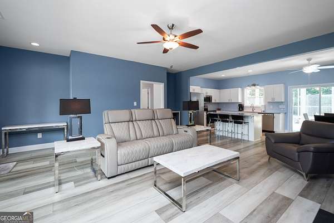
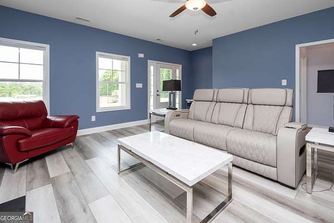

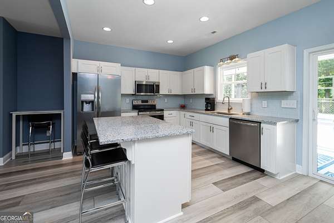
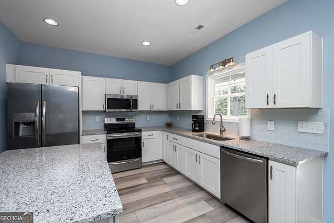
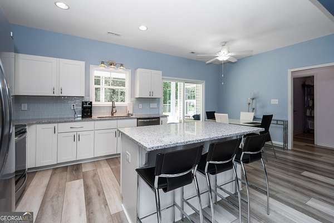
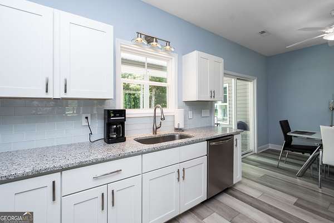
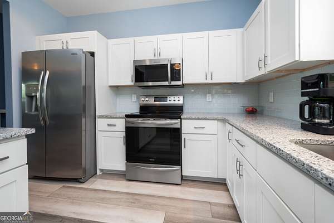
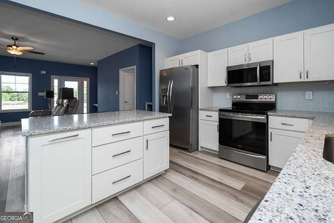
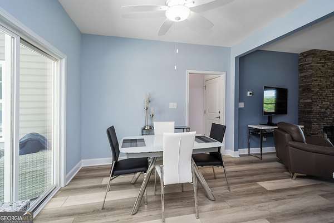
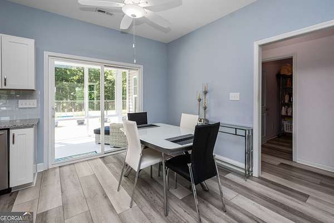
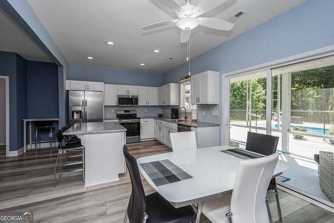
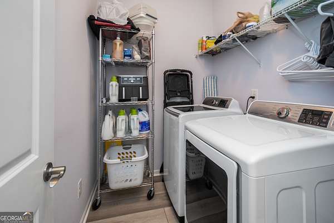
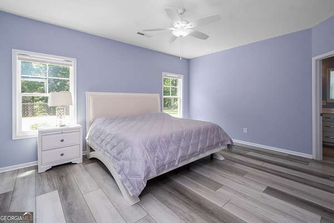
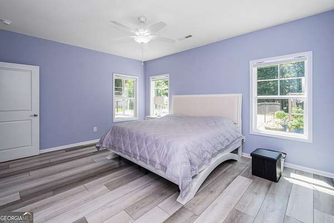
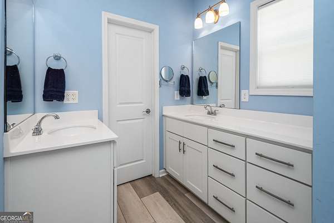
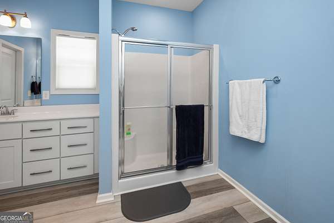
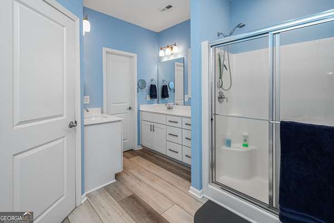
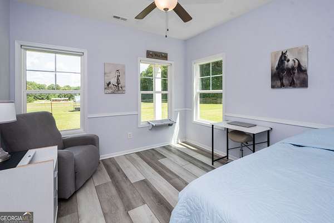
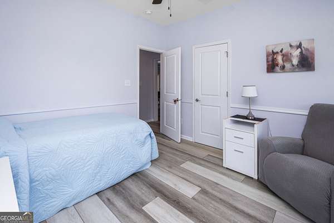
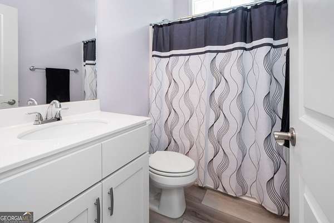
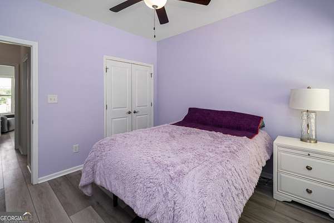
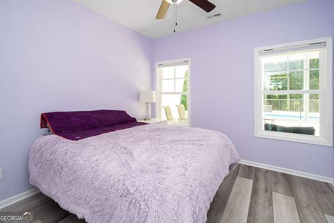
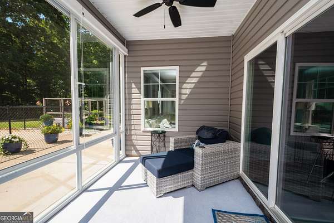
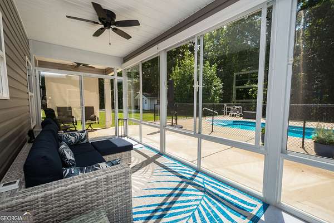
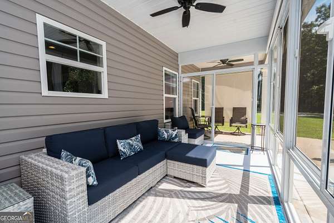
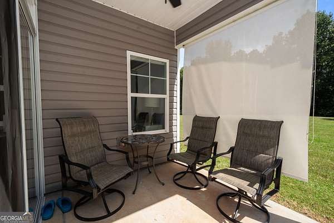
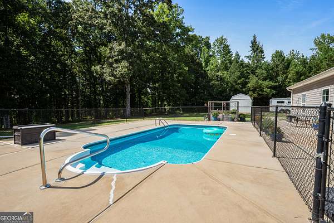
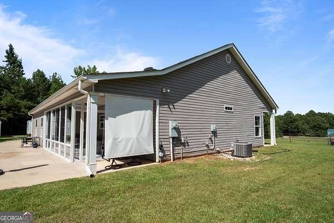
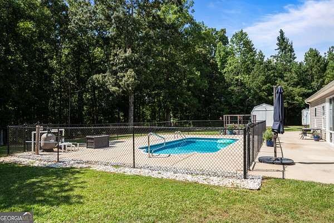
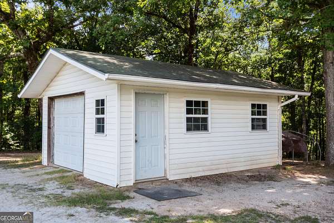
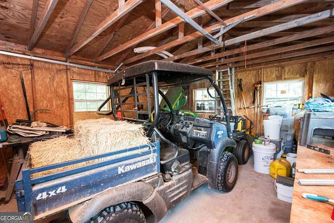
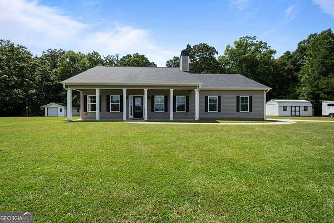
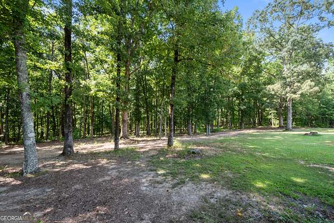
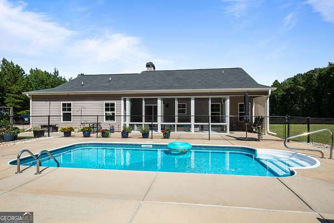
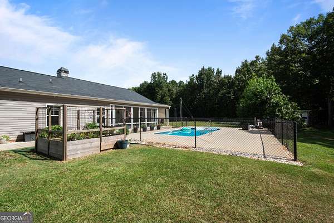
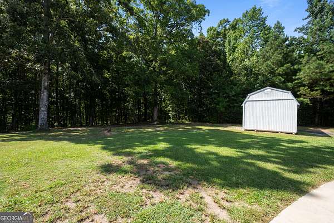
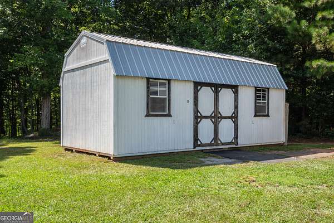
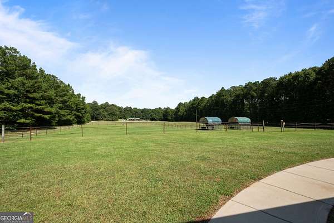
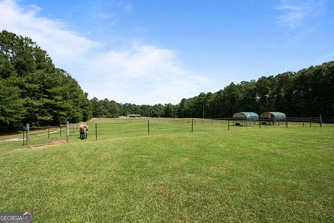
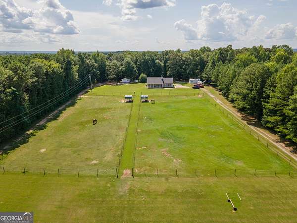
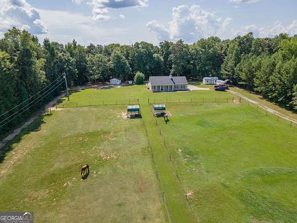
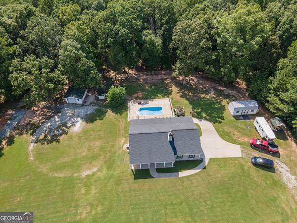
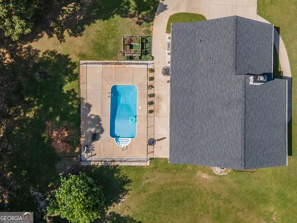
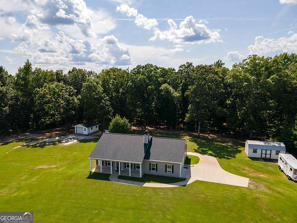
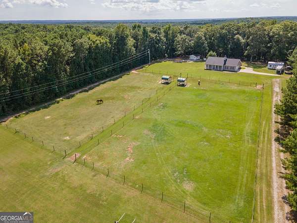
A beautifully maintained 3-bedroom, 2-bathroom ranch home offering comfortable living and exceptional outdoor amenities. The open floor plan creates a welcoming flow between the living, dining, and kitchen areas, while the kitchen island provides plenty of room for meal preparation, casual dining, and entertaining. The laundry room is located right next to the primary suite, adding ease and functionality to everyday living. With no stairs, this ranch-style home offers highly desirable one-level convenience and accessibility. A standout feature is the custom screened-in porch overlooking the pool. The porch is designed to accommodate a retractable enclosure system, allowing it to remain open and screened or be enclosed with clear panels for added comfort and extended seasonal enjoyment. It's an ideal space for relaxing, dining, and entertaining while enjoying views of the pool and property. The beautiful front pasture is enclosed with an electric fence, making it suitable for horses or other animals. Additional property features include a bonus garage perfect for recreational vehicles, equipment, or extra storage, along with a separate shed. With its inviting pool area, flexible outdoor living spaces, spacious kitchen, open-concept design, and thoughtfully maintained grounds, this charming ranch offers a peaceful country setting with comfort and versatility throughout.
Location
- Street address
- 3611 Forrest Rd
- County
- Meriwether County
- Zip code
- 30230
- Elevation
- 944 feet
Directions
From I85 south take exit 28 and turn left. Forrest rd will be on the right
Property details
- Acreage
- 7.95 acres
- MLS #
- GAMLS 10825881
- Posted
Parcels
- 028061
Details and features
Listing
- Type
- Residential
- Subtype
- Single Family Residence
Lot
- Vegetation
- Cleared, Wooded
- Features
- Pasture
Exterior
- Parking
- Garage, Open
- Fencing
- Chain Link, Fenced
- Features
- Garden
Structure
- Style
- Ranch
- Stories
- 1
- Water
- Well
- Sewer
- Septic Tank
- Heating
- Central
- Cooling
- Central Air
- Materials
- Vinyl Siding
- Roof
- Composition
Interior
- Rooms
- Bathroom x 2, Bedroom x 3, Laundry Room
- Flooring
- Vinyl
- Fireplaces
- Yes
- Appliances
- Dishwasher, Microwave, Range, Refrigerator
- Features
- Double Vanity, Master On Main Level
Nearby schools
| Name | Type |
|---|---|
| Mountain View | Elementary |
| Greenville | Middle |
| Greenville | High |
Listing history
| Date | Event | Price | Change | Source |
|---|---|---|---|---|
| Aug 17, 2026 | Under contract | $419,900 | — | GAMLS |
| Aug 14, 2026 | New listing | $419,900 | — | GAMLS |