

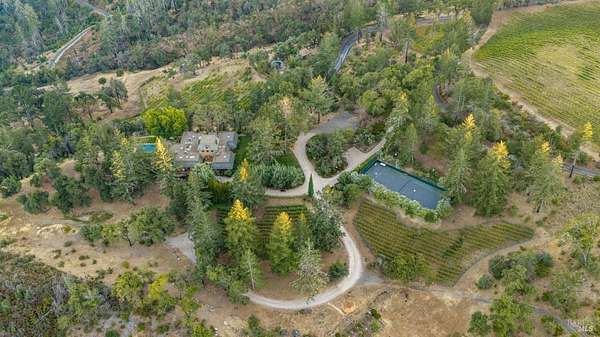

Land with Home for Sale in St. Helena, California
3620 Spring Mountain Rd, St. Helena, CA 94574
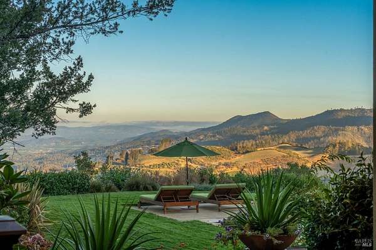
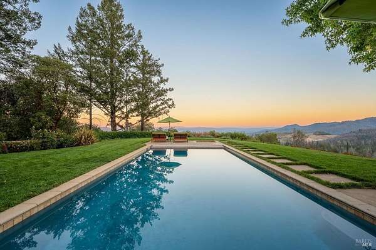
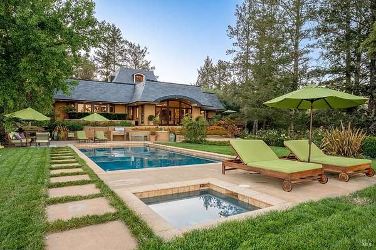
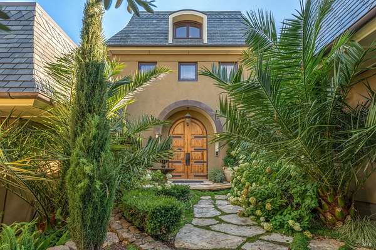
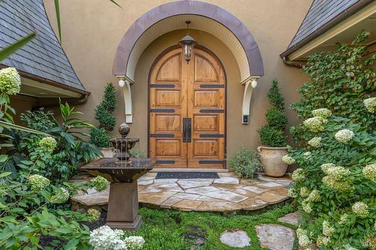
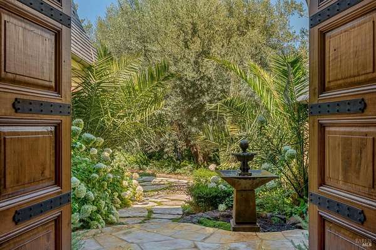
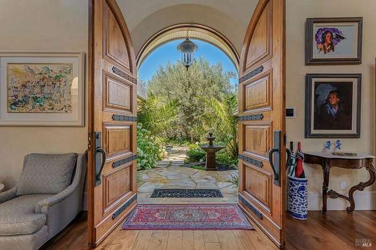
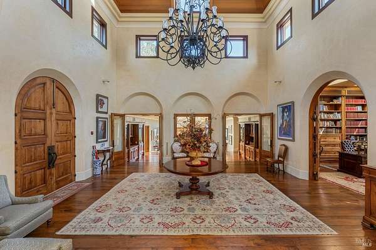
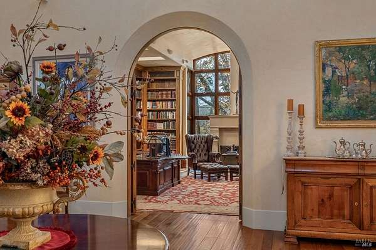
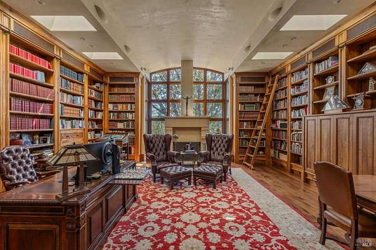
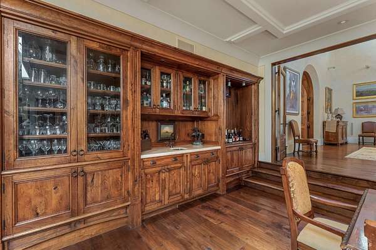
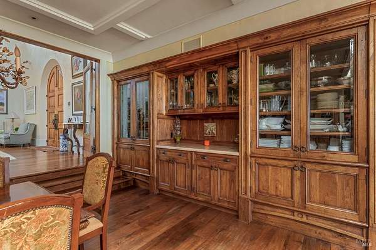
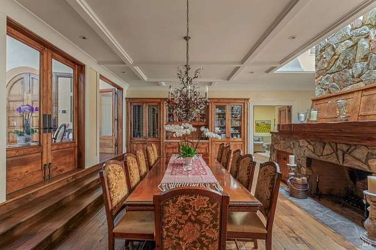
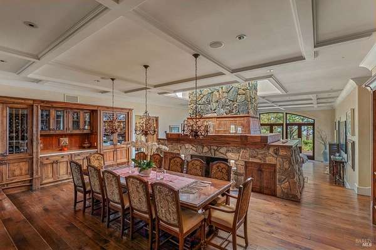
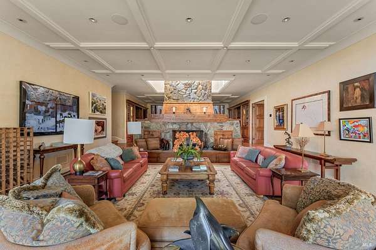
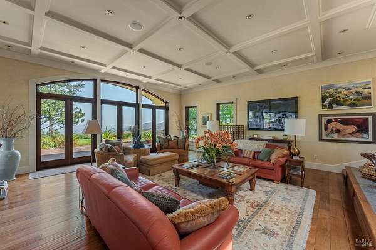
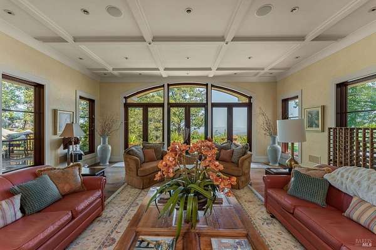
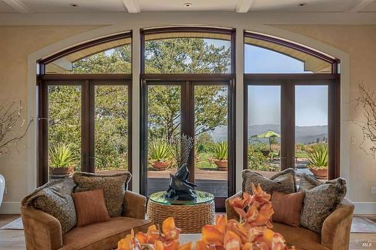
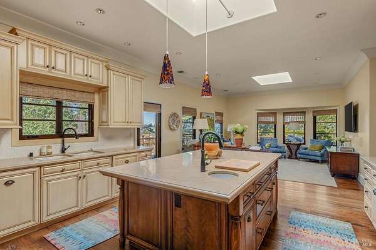
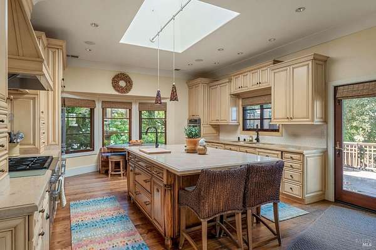
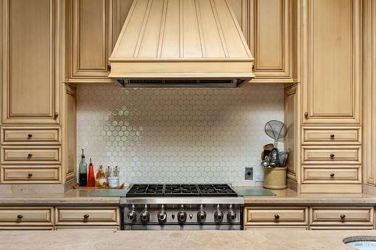
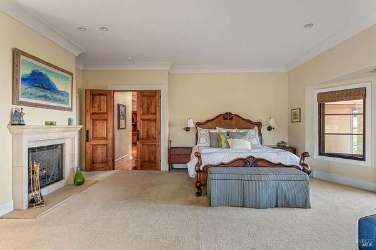
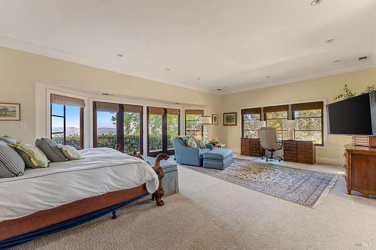
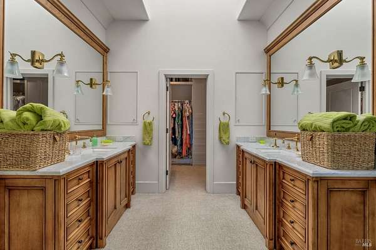
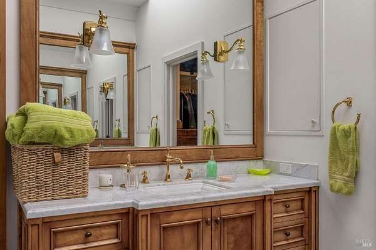
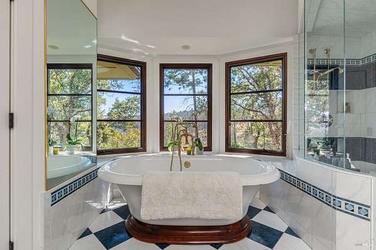
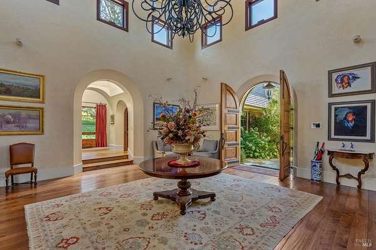
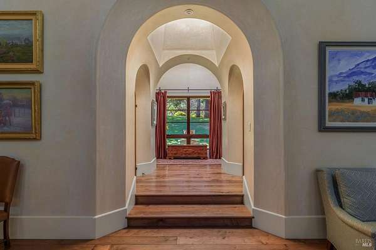
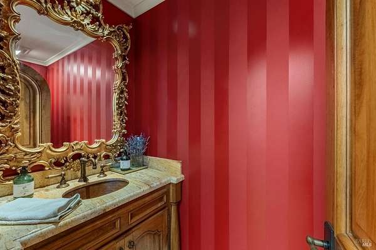
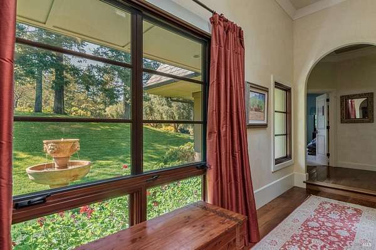
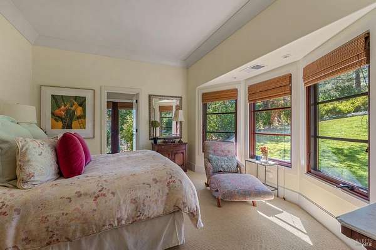
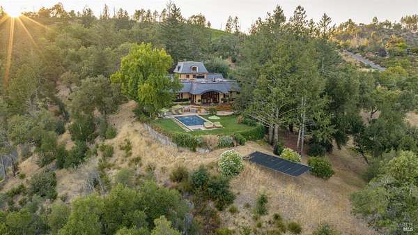
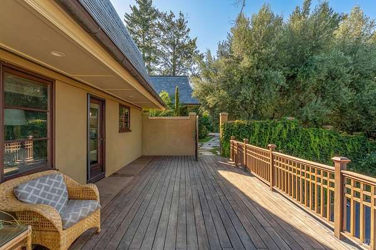
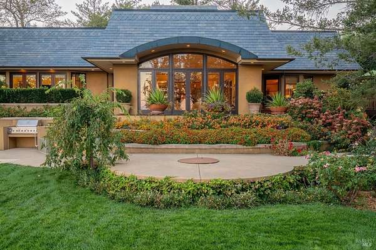
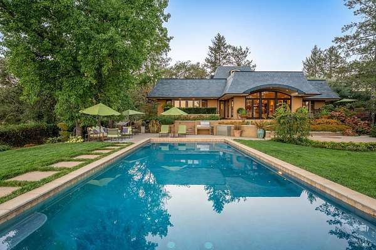
Architect-designed Spring Mountain estate set down a private lane adjacent to Keenan Vineyard, with panoramic valley and vineyard views from nearly every principal room. Fully renovated from 2003 to 2005, the home combines timeless architecture with exceptional craftsmanship, including custom walnut paneling and hand-finished woodwork throughout. The chef's kitchen features Wolf, Sub-Zero, and Thermador appliances, two dishwashers, generous workspace, a casual dining area, and an adjoining family/TV room for everyday living. The expansive primary suite takes full advantage of the setting with sweeping views, outdoor access, a fireplace, office area, and secret passage to the richly paneled library. A new in-ground pool with hot tub and fire pit creates a private outdoor retreat surrounded by the natural beauty of Spring Mountain. Elsewhere on the property are a paved, full-size tennis court and approximately 1 acre of planted vineyard with room to expand. Additional features include a wine cellar, Savant smart home system, multiple wells, and Culligan water treatment. A rare combination of privacy, architecture, vineyard surroundings, and expansive Napa Valley views, all roughly 10 minutes from downtown St. Helena.
Location
- Street address
- 3620 Spring Mountain Rd
- County
- Napa County
- Zip code
- 94574
- Community
- St. Helena
- Elevation
- 1,714 feet
Directions
St. Helena Hwy to Madrona to Spring Mountain Road. Turn right at driveway near sign for Keenan Winery.
Property details
- Acreage
- 11.47 acres
- MLS #
- BAREIS 326075245
- Posted
Parcels
- 022140046000
Details and features
Listing
- Type
- Residential
- Subtype
- Single Family Residence
- Franchise
- Coldwell Banker Real Estate
Lot
- View
- Valley
- Features
- Irregular Lot, Landscape Back, Landscape Front, Private
Exterior
- Parking Spaces
- 10
- Parking
- Covered, Tandem
- Pool
- Deck
- Hot Tub
- Yes
- Features
- Fire Pit
Structure
- Stories
- 1
- Water
- Well
- Sewer
- Septic Tank
- Heating
- Central
- Cooling
- Central Air
- Materials
- Wood
- Roof
- Slate, Tile
Interior
- Rooms
- Bathroom x 7, Bedroom x 5
- Flooring
- Carpet
- Appliances
- Built-In Refrigerator, Dishwasher, Disposal, Double Oven, Free-Standing Electric Range, Range Hood, Trash Compactor
- Security
- Security
- Features
- Cathedral Ceiling(s), Formal Entry, Wet Bar
Listing history
| Date | Event | Price | Change | Source |
|---|---|---|---|---|
| Sept 7, 2026 | New listing | $8,000,000 | — | BAREIS |