Land with Home for Sale in Falmouth, Maine
363 Blackstrap Rd, Falmouth, ME 04105
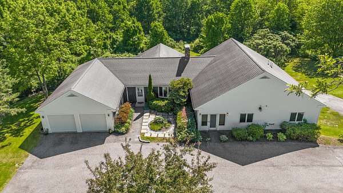
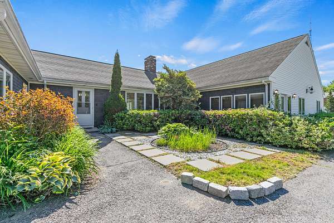
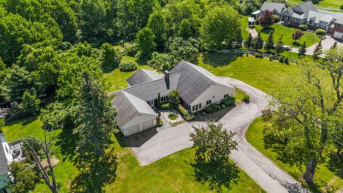
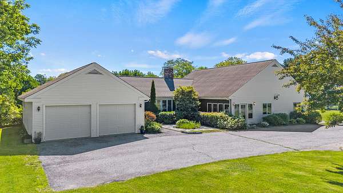
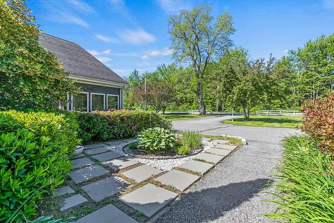
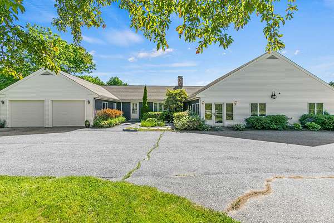
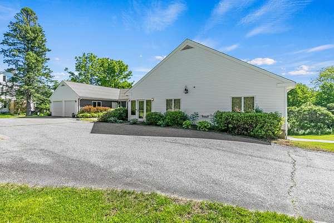
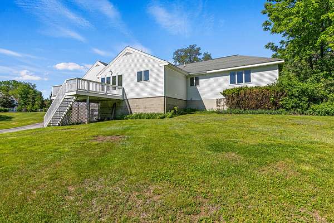
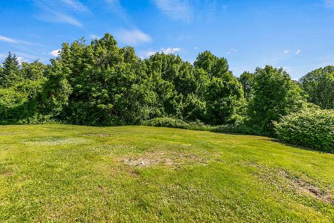
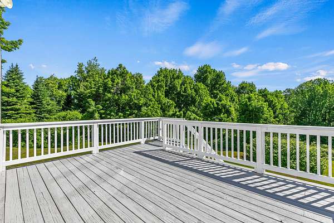
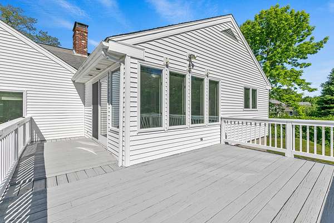
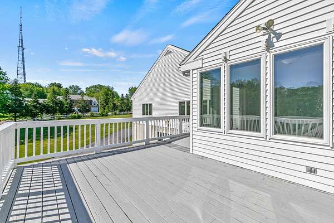
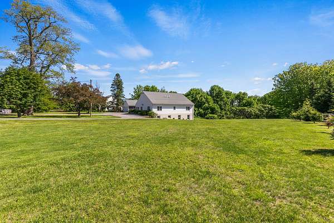
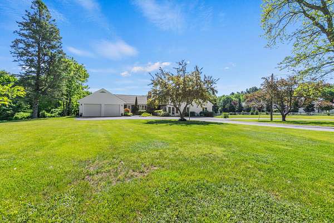
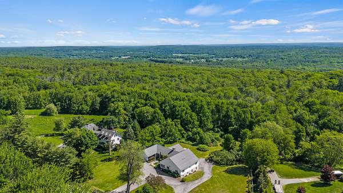
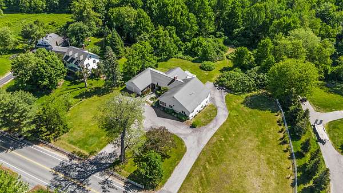
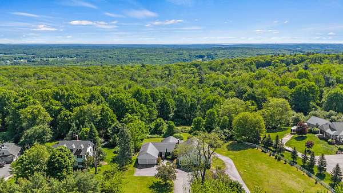
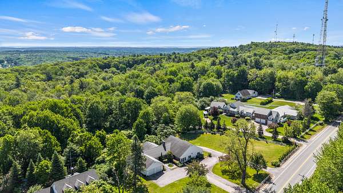
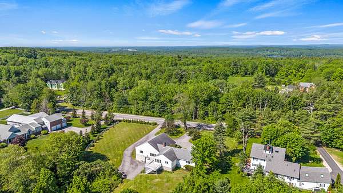
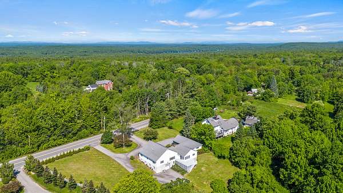
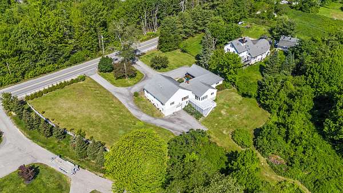
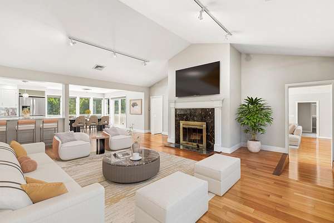
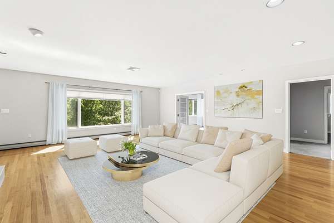
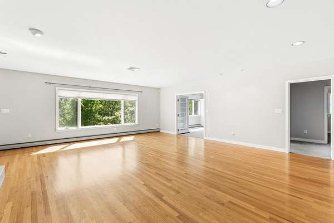
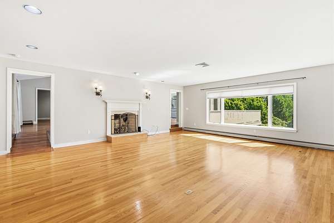
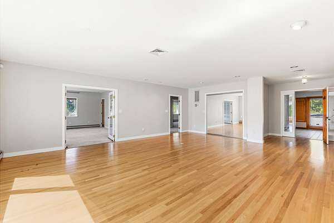
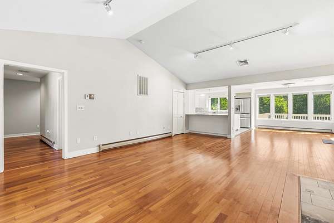
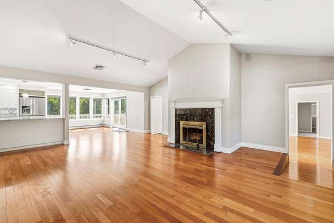
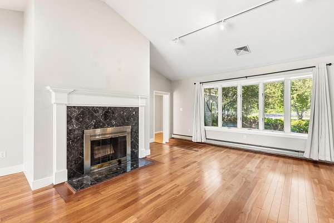
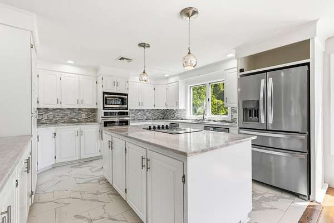
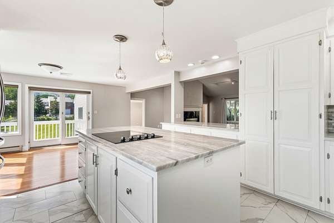
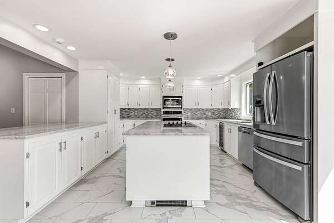
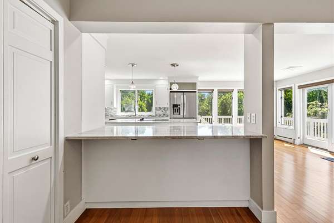
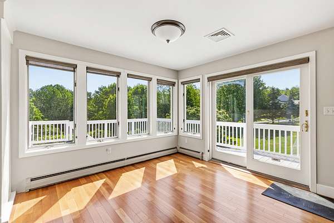
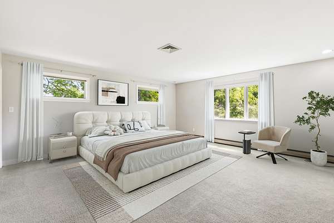
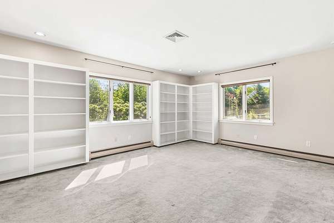
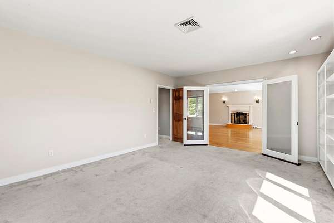
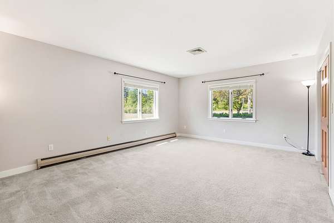
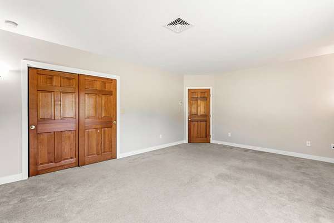
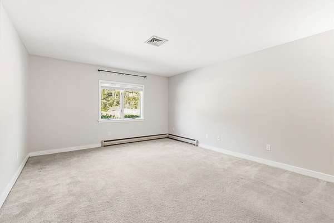
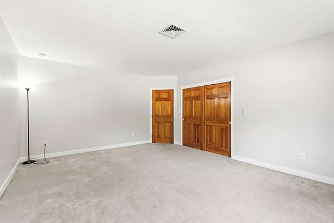
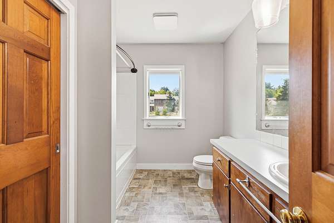
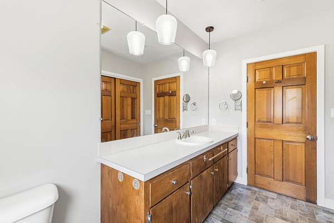
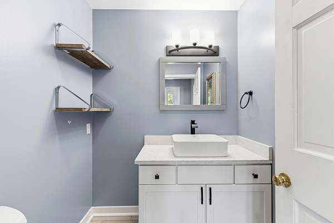
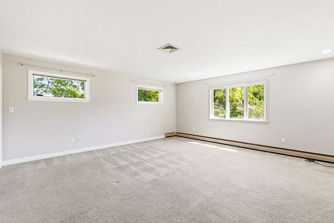
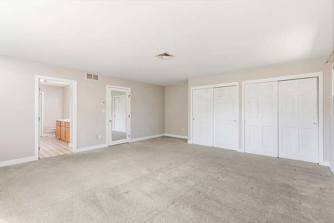
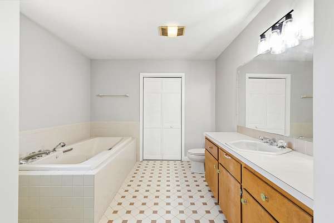
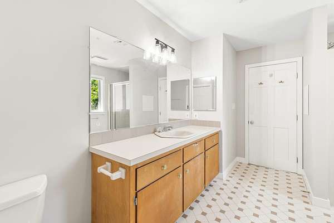
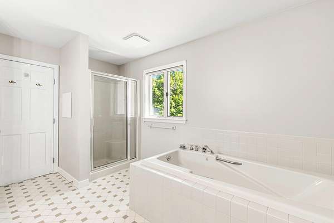
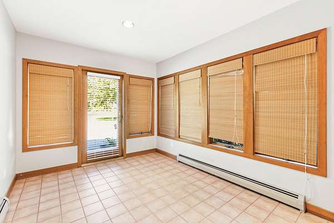
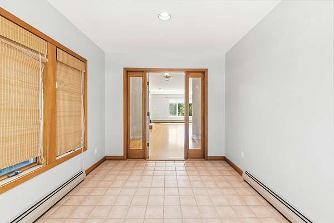
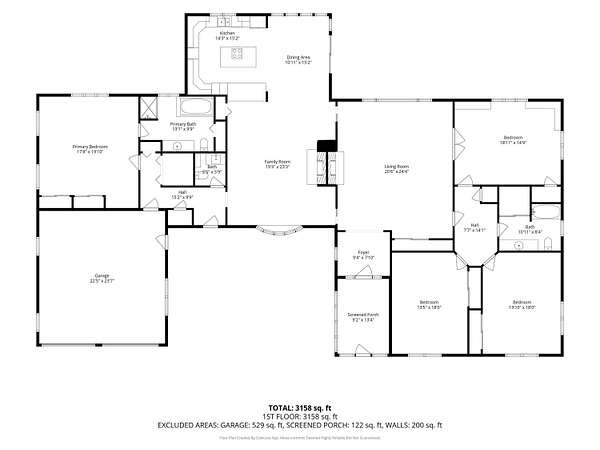
Experience the ease of single-level living in this expansive ranch, offering more than 3,400 square feet of thoughtfully designed living space. With an open, flowing layout, generous room sizes, and exceptional attention to detail throughout, this home seamlessly blends comfort, elegance, and everyday functionality. Designed with both entertaining and everyday living in mind, the thoughtfully arranged floor plan offers exceptional privacy, creating comfortable separation between the primary suite and guest accommodations for family and visitors alike. This spacious home features 3 bedrooms, including a primary suite with a private bath and shower, plus an additional full bath and half bath. Enjoy both formal living and family rooms, each with a cozy wood-burning fireplace, along with beautiful hardwood floors throughout much of the home. A library with custom built-ins provides the perfect home office or reading retreat, while the well-appointed kitchen features a center island and opens to a convenient mudroom/foyer. Recent updates include a newer furnace, central air conditioning, and central vacuum system. The oversized 2-car attached garage is complemented by a large drive-in basement garage, offering exceptional storage and workspace. Set on 3.18 beautifully landscaped acres, the property includes mature gardens and a private rear deck overlooking peaceful woodland. Accessibility features add to the home's comfort and convenience.
Location
- Street address
- 363 Blackstrap Rd
- County
- Cumberland County
- Zip code
- 04105
- Elevation
- 382 feet
Property details
- Acreage
- 3.18 acres
- Zoning
- F-Farm & Forest
- MLS #
- MREIS 1669130
- Posted
Parcels
- FMTH-000009R-000000-000021
Details and features
Listing
- Type
- Residential
- Subtype
- Single Family Residence
- Franchise
- Keller Williams Realty
Lot
- Features
- Abuts Conservation, Rolling/Sloping, Rural, Well Landscaped, Wooded
Exterior
- Parking
- Off Street, Open
- Pool
- Deck
Structure
- Style
- Ranch
- Basement
- Crawl Space, Daylight, Finished, Unfinished, Walk-Out Access
- Water
- Private
- Sewer
- Private Sewer, Septic Tank
- Heating
- Baseboard, Forced Air, Hot Water, Oil, Wood, Zoned
- Cooling
- Central Air
- Materials
- Vinyl Siding, Wood Frame
- Roof
- Shingle
Interior
- Room Count
- 9
- Rooms
- Bathroom x 3, Bedroom x 3, Dining Room, Family Room
- Flooring
- Tile, Vinyl
- Fireplaces
- Yes
- Security
- Security System
- Accessibility
- Accessible Approach With Ramp
- Features
- 1st Floor Primary Bedroom w/ Bath, Bathtub, One-Floor Living, Shower
Listing history
| Date | Event | Price | Change | Source |
|---|---|---|---|---|
| Aug 29, 2026 | Price drop | $989,000 | $110,000 -10% | MREIS |
| July 14, 2026 | Price drop | $1,099,000 | $80,000 -6.8% | MREIS |
| June 26, 2026 | New listing | $1,179,000 | — | MREIS |