Land with Home for Sale in Rutherfordton, North Carolina
363 Twin K Dr, Rutherfordton, NC 28139
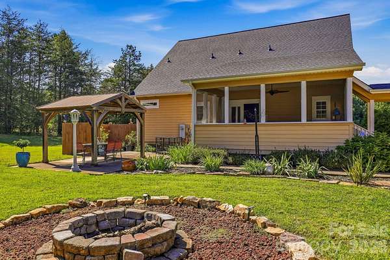
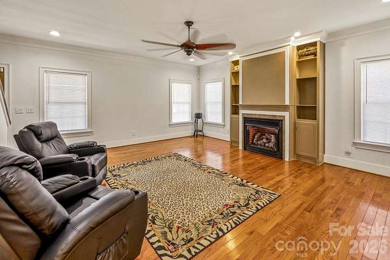
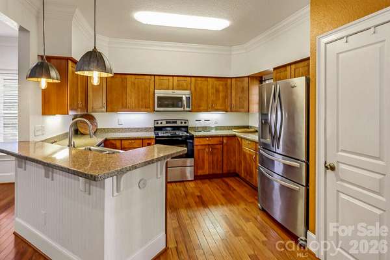
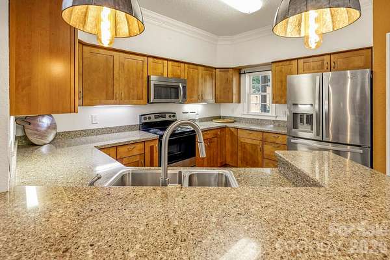
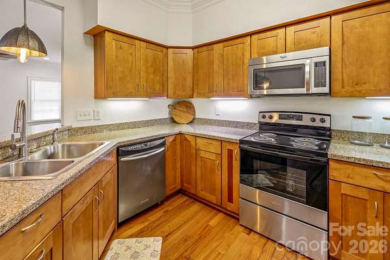
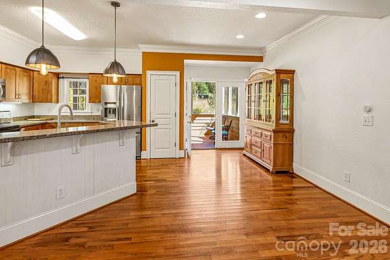
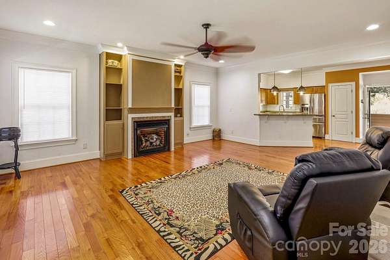
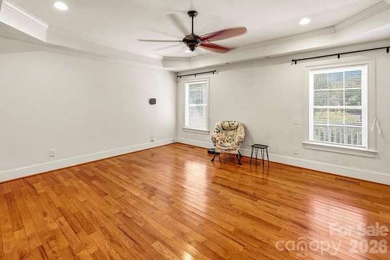
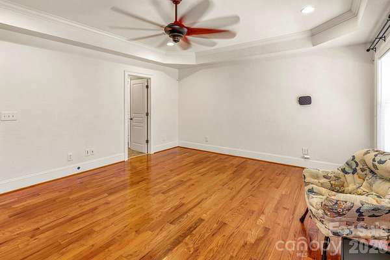
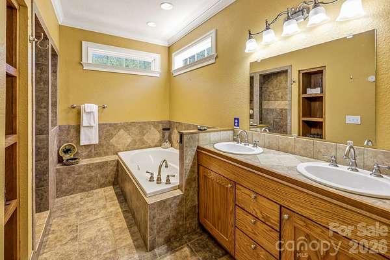
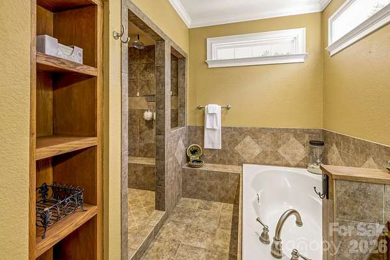
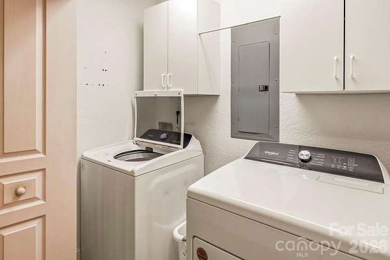
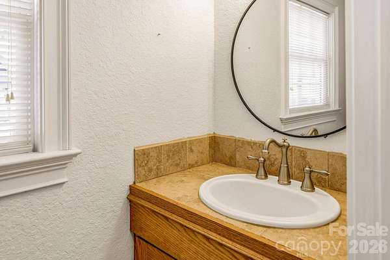
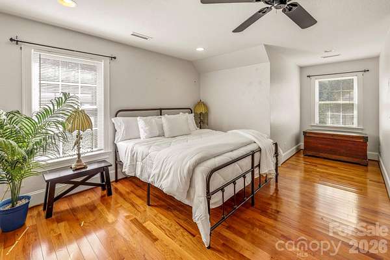
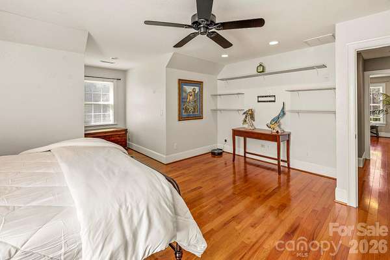
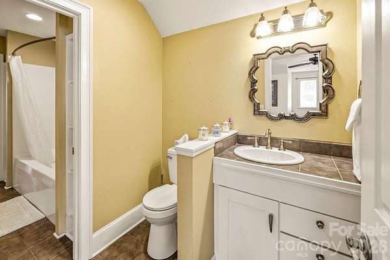
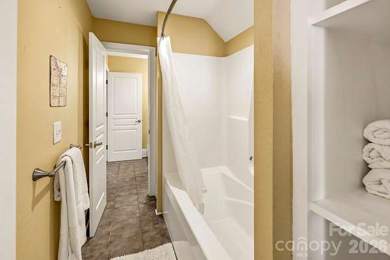
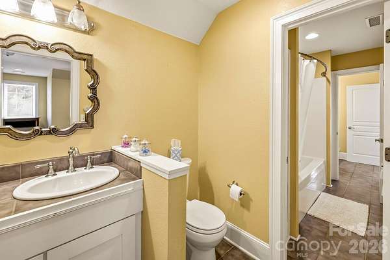
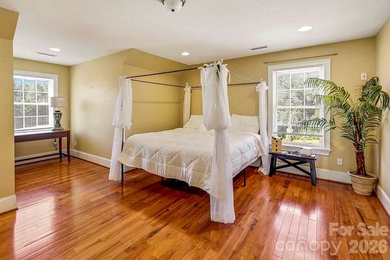
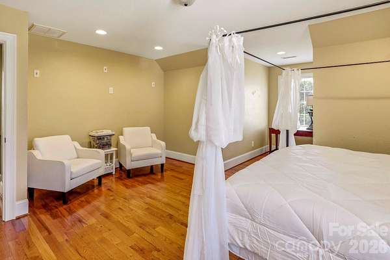
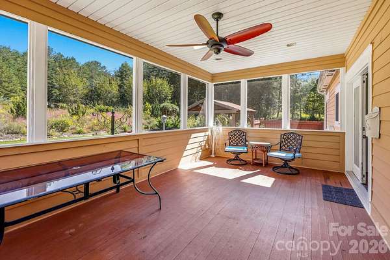
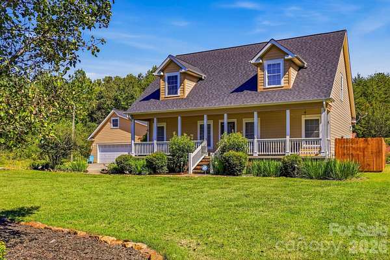
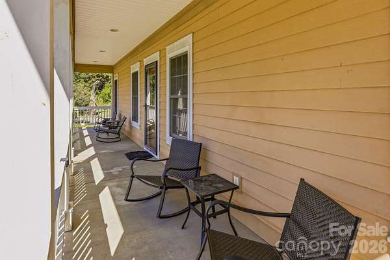
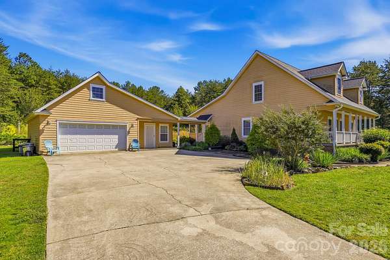
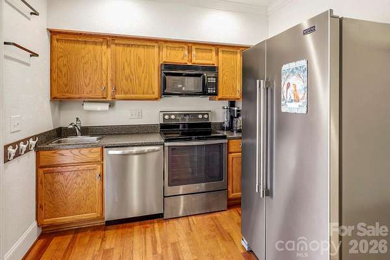
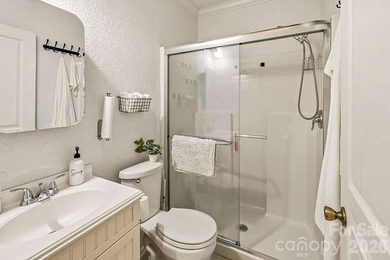
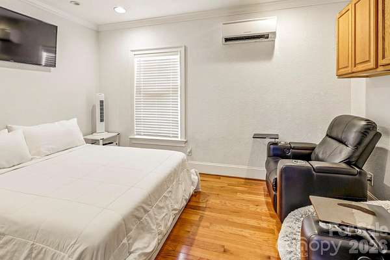
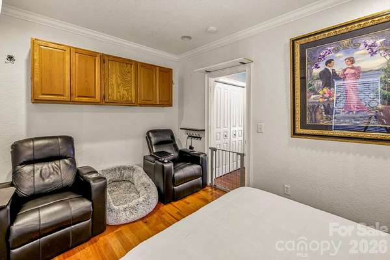
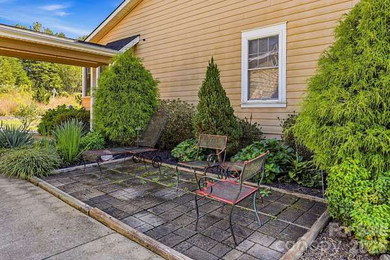
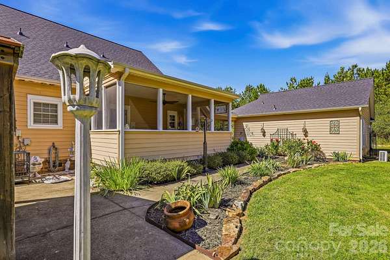
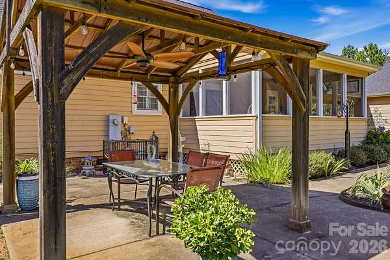
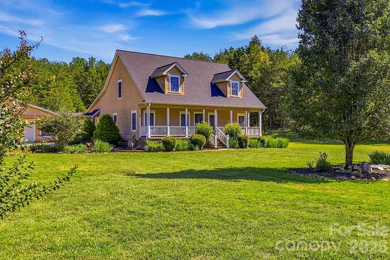
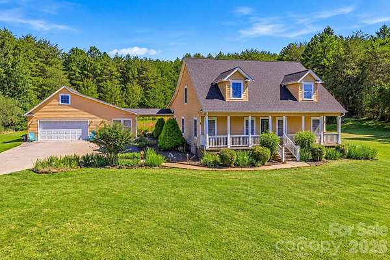
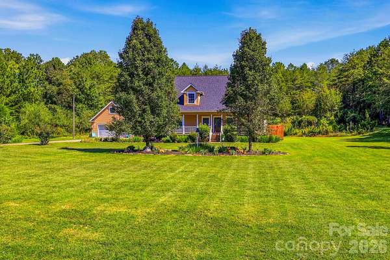
Enjoy country living in this well-maintained Cape Cod home situated on 1.59 acres in the Wildewood community. The main home offers 3 bedrooms and 2.5 baths with a comfortable, flexible floor plan, beautiful hardwood flooring and crown molding throughout the main level, with tile flooring in the bathrooms. The primary suite is conveniently located on the main level and features a tray ceiling. The spacious primary bath includes a tiled walk-in shower and garden tub. The living room features a gas fireplace flanked by built-in cabinetry and shelving, while the kitchen offers granite countertops, abundant cabinetry, a pantry, stainless appliances and a breakfast bar. Upstairs are two additional bedrooms, each with a walk-in closet, connected by a Jack-and-Jill bath. The mostly level 1.59-acre lot provides plenty of usable outdoor space and ample parking for an RV, boat or additional vehicles. Enjoy the outdoors from the covered front porch, screened back porch or covered gazebo. A breezeway connects the home to the 2-car garage. Guests will enjoy their stay in the cozy studio-style apartment with a combined sleeping and living area, kitchenette, full bath and laundry hookup. Unfinished floored attic space provides additional storage. A new roof installed in August 2026 adds to the home's appeal. ADP security system. Located in an established rural community with convenient access to Rutherfordton, Marion and surrounding areas.
Location
- Street address
- 363 Twin K Dr
- County
- Rutherford County
- Zip code
- 28139
- Community
- Wildewood
- Elevation
- 1,017 feet
Directions
From Rutherfordton travel US 221 North toward Marion. Turn Left on Gilkey School Road, turn Left on Painters Gap Rd, turn Left on Twin K Drive at Wildewood Subdivision. Home will be on the Left. No sign.
Property details
- Acreage
- 1.59 acres69,260 sq ft
- MLS #
- CMLS 4429992
- Posted
Expenses
- Homeowner Association Fee
- $157 annually
Parcels
- 1641159
Legal description
WILDEWOOD LO:56 PH:2 PL:27-35
Details and features
Listing
- Type
- Residential
- Subtype
- Single Family Residence
- Franchise
- RE/MAX International
Lot
- Features
- Level, Open Lot, Sloped
Exterior
- Parking
- Garage, Garage-Detached
- Pool
- Patio, Porch
- Structures
- Gazebo
- Features
- Fire Pit
Structure
- Style
- Cape Cod
- Stories
- 2
- Water
- Public
- Heating
- Ductless, Heat Pump
- Materials
- Hardboard Siding, Vinyl
- Roof
- Shingle
Interior
- Room Count
- 10
- Rooms
- Bathroom x 4, Bedroom x 4, Laundry Room
- Flooring
- Tile, Wood
- Fireplaces
- Yes
- Appliances
- Dishwasher, Electric Range, Microwave
- Security
- Security System
- Features
- Garden Tub, Open Floorplan, Pantry, Walk-In Closet(s)
Listing history
| Date | Event | Price | Change | Source |
|---|---|---|---|---|
| Oct 1, 2026 | New listing | $549,000 | — | CMLS |