Land with Home for Sale in Menan, Idaho
3632 E Menan Lorenzo Hwy, Menan, ID 83434
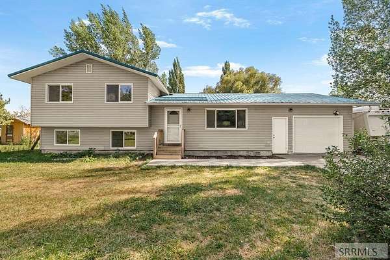
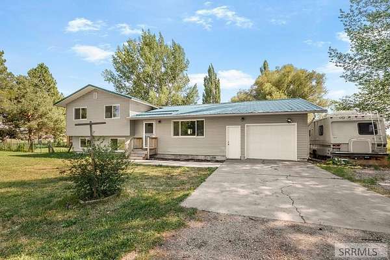
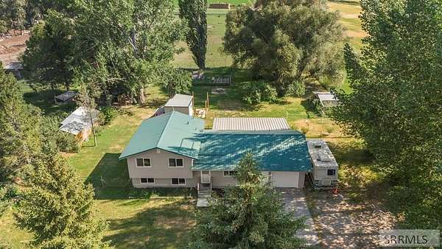
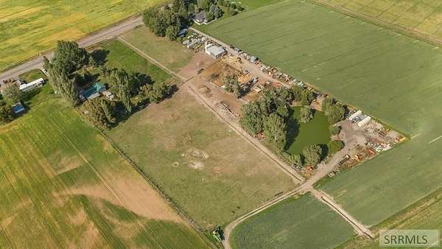
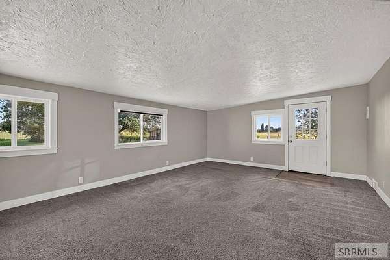
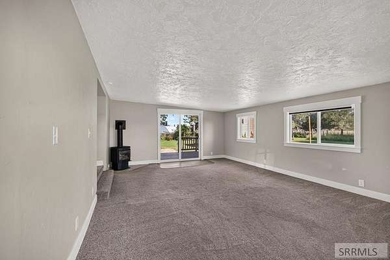
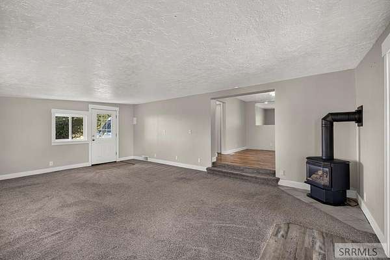
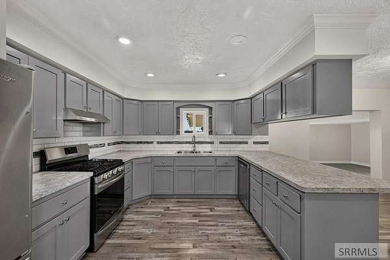
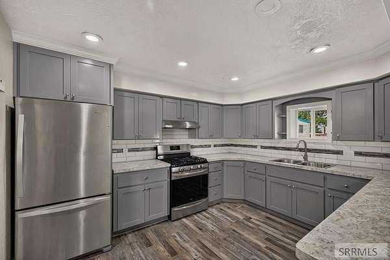
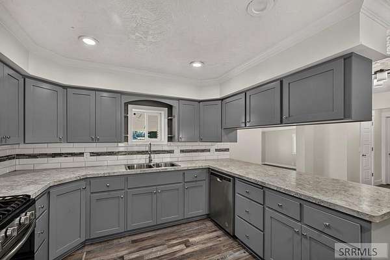
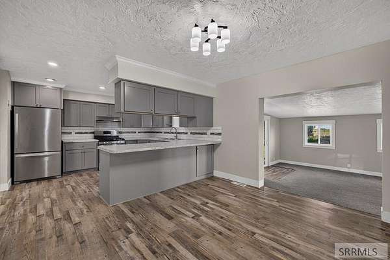
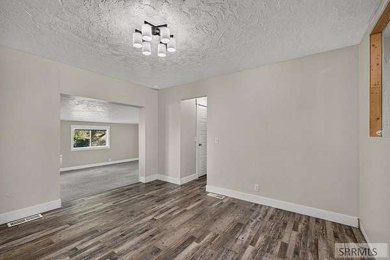
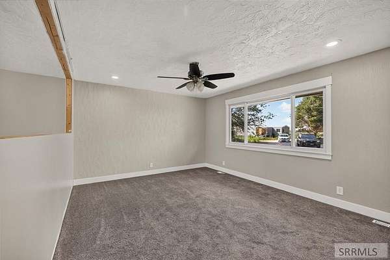
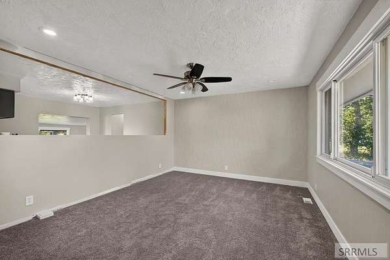
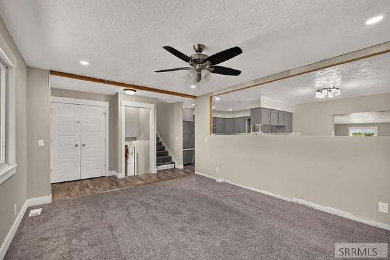
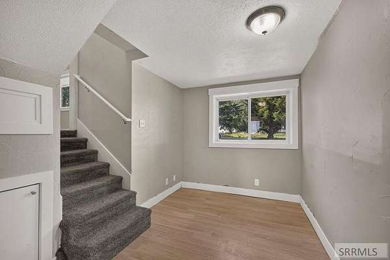
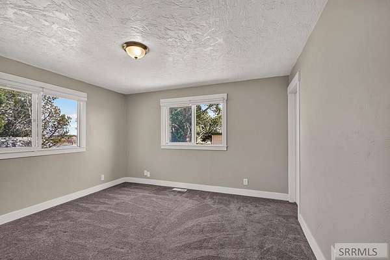
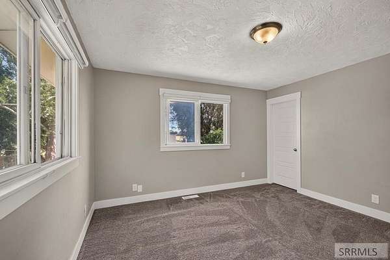
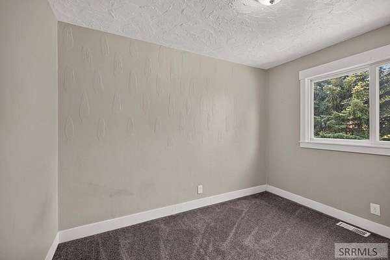
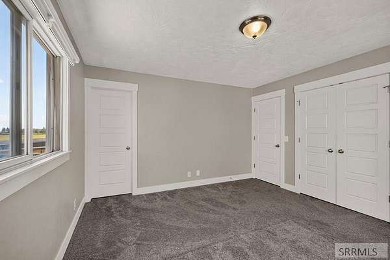
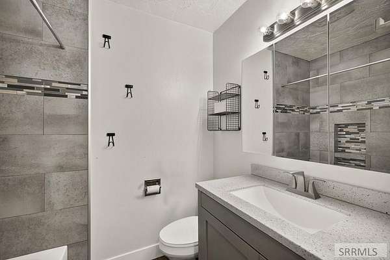
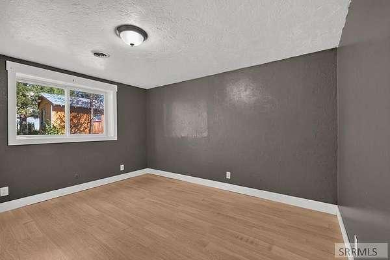
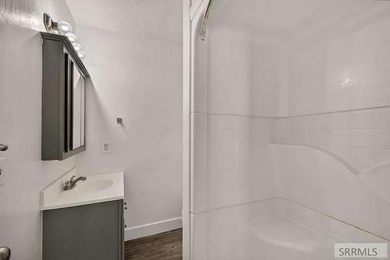
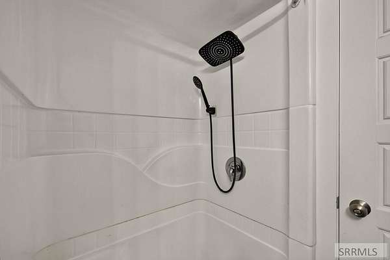
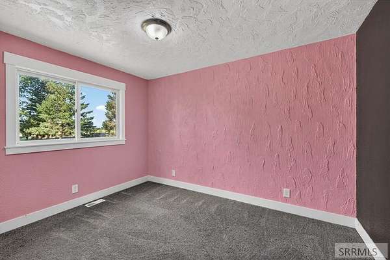
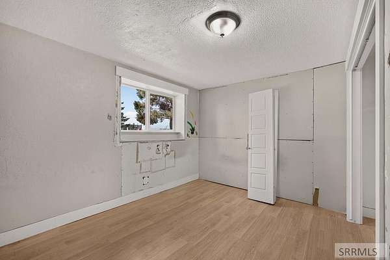
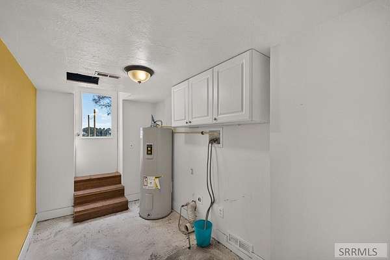
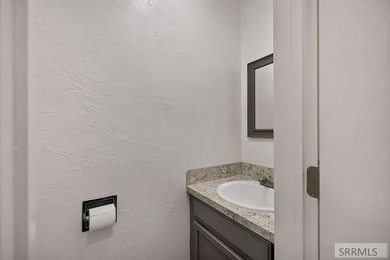
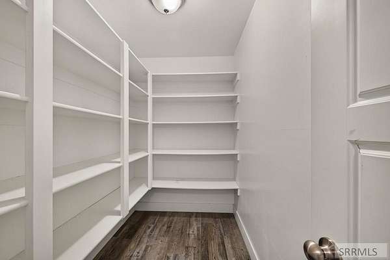
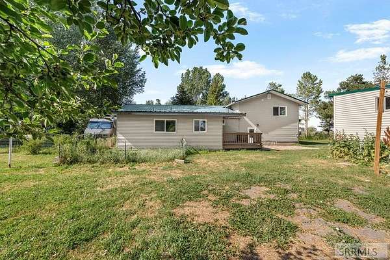
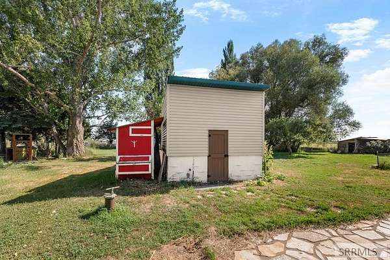
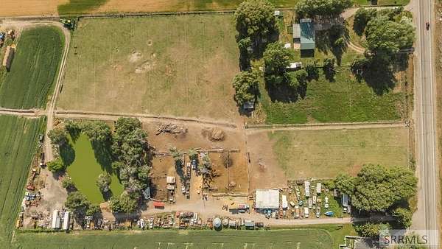
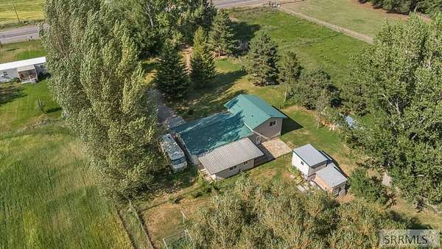
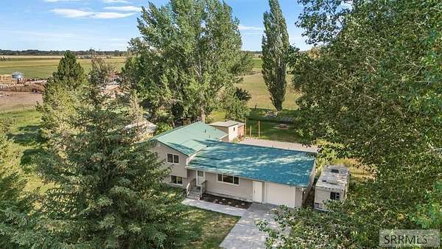
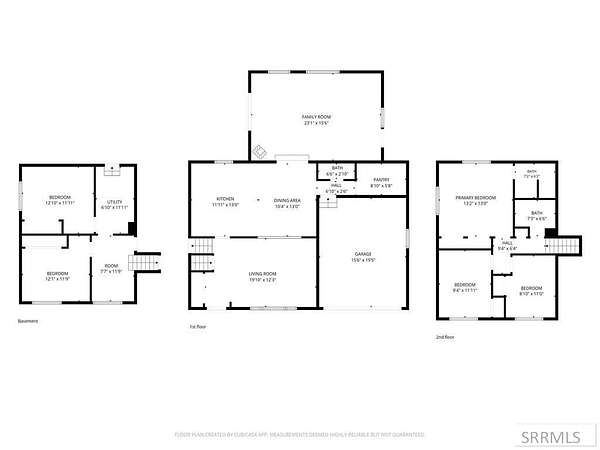
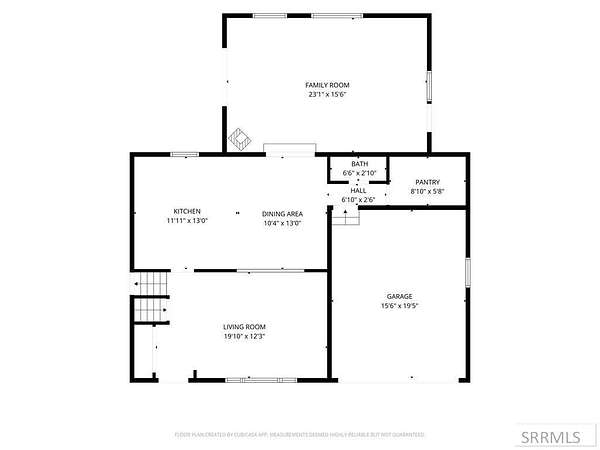
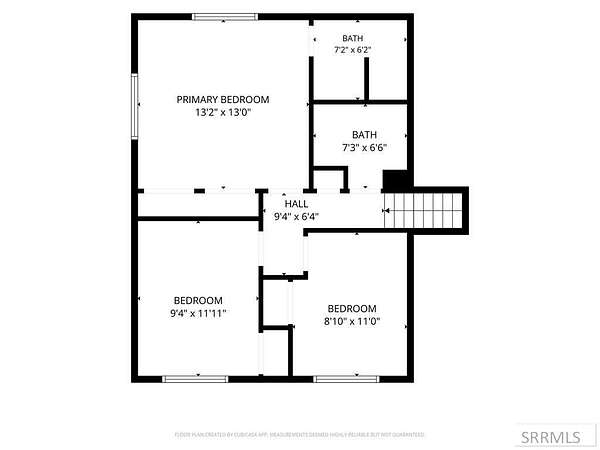
OPEN HOUSE: THURS. JULY 16TH FROM 11 AM - 1 PM. SAT. JULY 18TH FROM 11 AM-1 PM. Rare opportunity to own a beautifully updated country home on over 2 acres with valuable water rights, offering the perfect blend of comfortable living and hobby farm potential. Inside, you'll find spacious living areas designed for everyday life and entertaining, including a welcoming living room, an open kitchen and dining area, and an additional main-level family room. The updated kitchen features abundant cabinetry, recessed lighting, a gas range, stainless steel appliances, and a pantry for extra storage, while a convenient half bath completes the main level. Generously sized bedrooms provide comfortable retreats throughout the home. Outside, the possibilities are endless with established gardening areas, multiple outbuildings, and plenty of open space for livestock, horses, or other animals. Whether you're dreaming of a hobby farm, a self-sufficient lifestyle, or simply more room to spread out, this property offers the space, functionality, and country charm you've been searching for. This is one you'll truly want to experience in person!
Location
- Street address
- 3632 E Menan Lorenzo Hwy
- County
- Jefferson County
- Zip code
- 83434
- Elevation
- 4,811 feet
Directions
Head N on Hwy 20. Take the Lorenzo/Menan exit. Turn left onto E 700 N. Follow towards Menan. Home is on the left before town.
Property details
- Acreage
- 2.8 acres
- Zoning
- Jefferson-A10-Agricultural 10
- MLS #
- SNRMLS 2187797
- Posted
Property taxes
- 2025
- $1,022
Parcels
- RP05N38E344814
Legal description
TAX 34 SEC 34 TWP 5 NORTH RGE 38 EBM
Details and features
Listing
- Type
- Residential
- Subtype
- Single Family Residence
Lot
- Features
- Established Lawn, Flower Beds, Garden, Level, Livestock Permitted, Many Trees
Exterior
- Parking Spaces
- 1
- Parking
- Open
- Pool
- Deck, Patio
- Structures
- Kennel/Dog Run, Outbuilding
- Features
- Dog Run
Structure
- Style
- Split Level
- Stories
- 2
- Basement
- Finished, Partial
- Water
- Well
- Sewer
- Private Sewer
- Heating
- Forced Air
- Materials
- Frame, Vinyl Siding
- Roof
- Metal
Interior
- Rooms
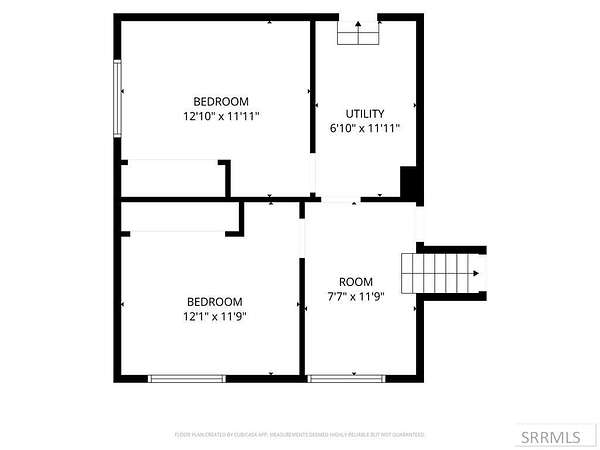
- Basement, Bathroom x 3, Bedroom x 5, Family Room
- Flooring
- Carpet, Vinyl
- Fireplaces
- Yes
- Appliances
- Dishwasher, Disposal, Gas Range, Refrigerator
- Features
- Breakfast Bar, Ceiling Fan(s), Garage Door Opener, Main Floor Family Room, Pantry
Nearby schools
| Name | Type |
|---|---|
| Roberts 251EL | Elementary |
| Rigby Middle School | Middle |
| Rigby 251HS | High |
Listing history
| Date | Event | Price | Change | Source |
|---|---|---|---|---|
| July 15, 2026 | New listing | $585,000 | — | SNRMLS |