Land with Home for Sale in Prairieville, Louisiana
36321 C Braud Rd, Prairieville, LA 70769
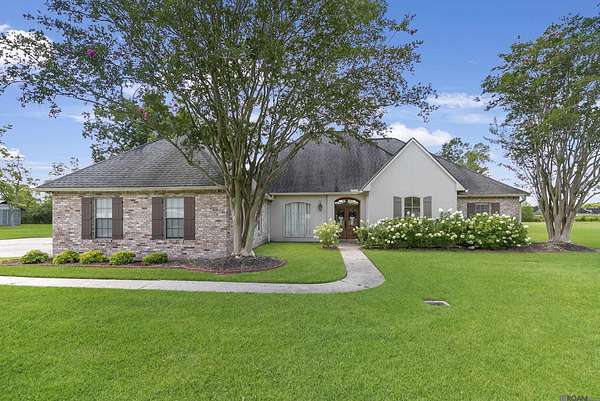
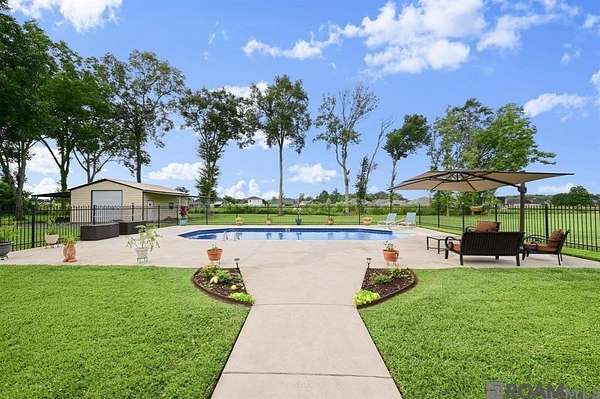
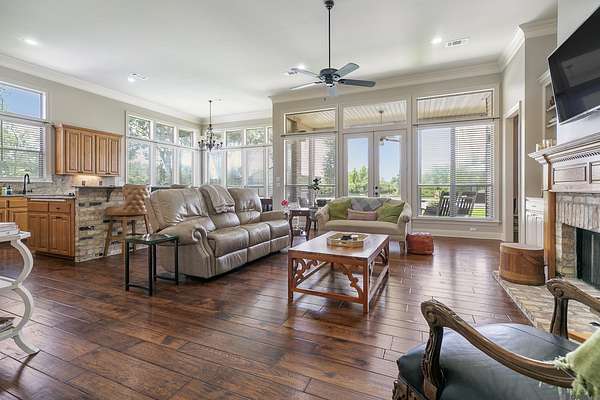
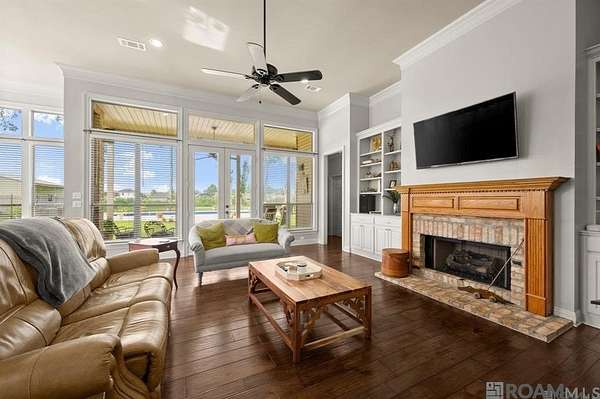
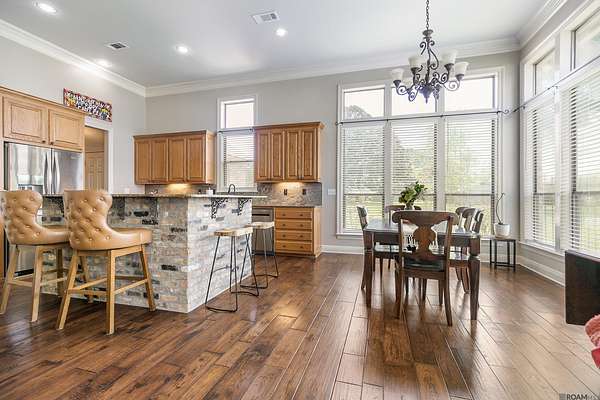
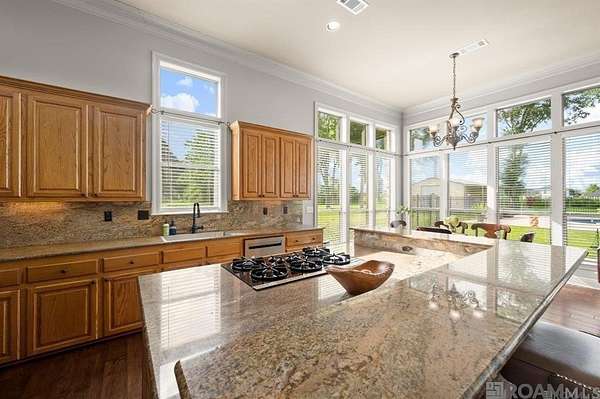
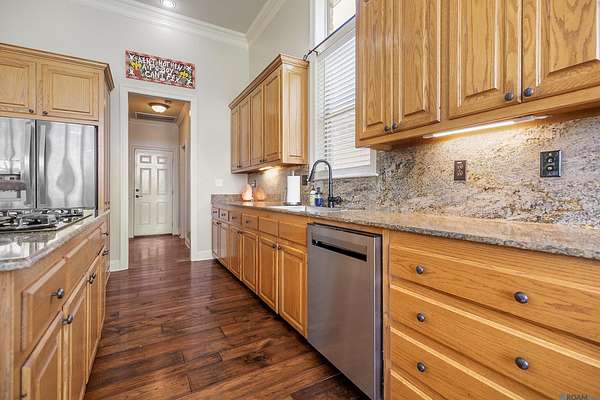
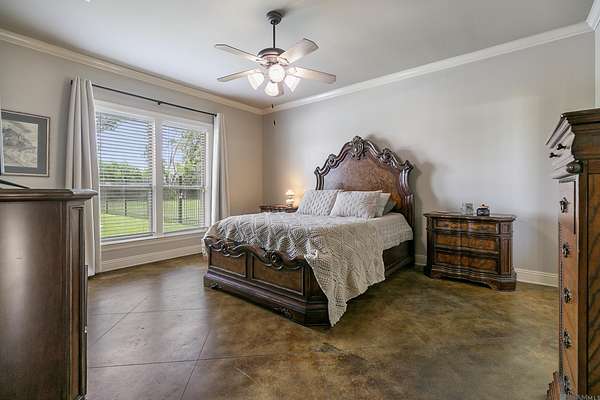
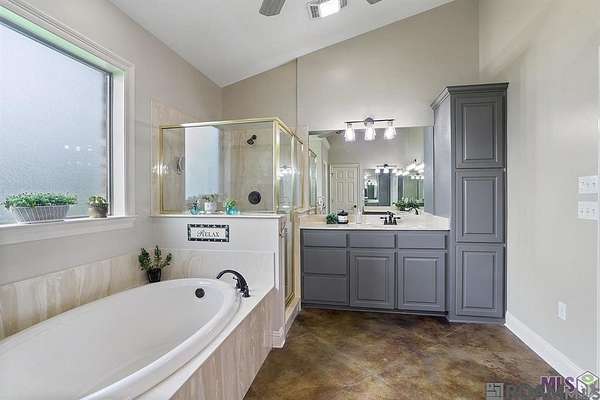
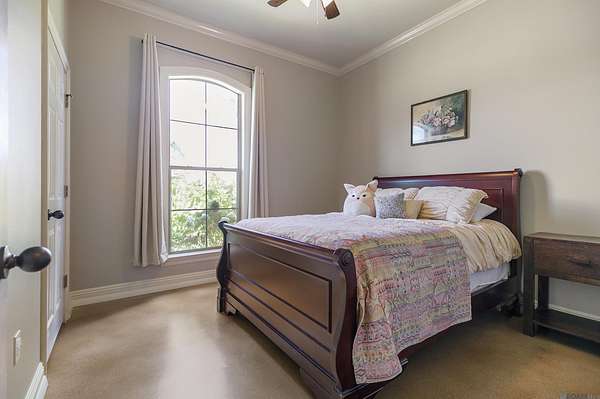
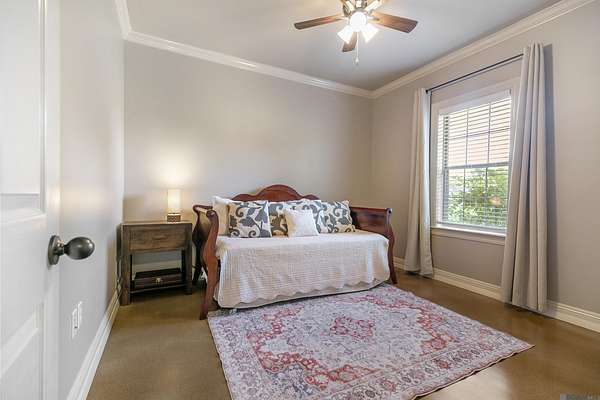
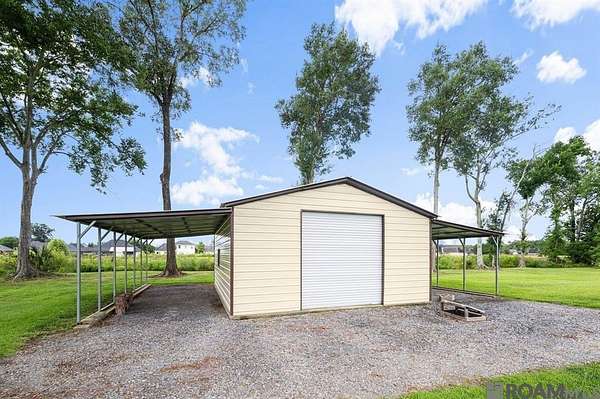
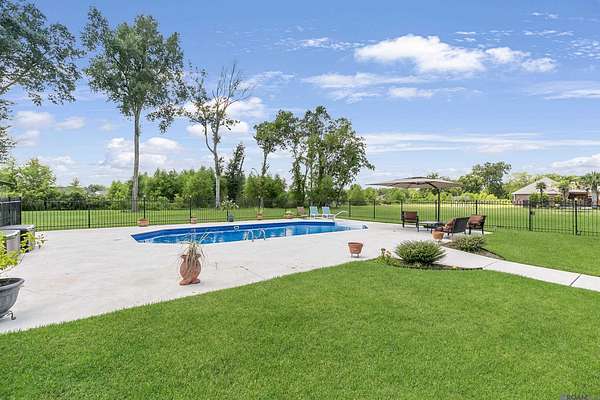
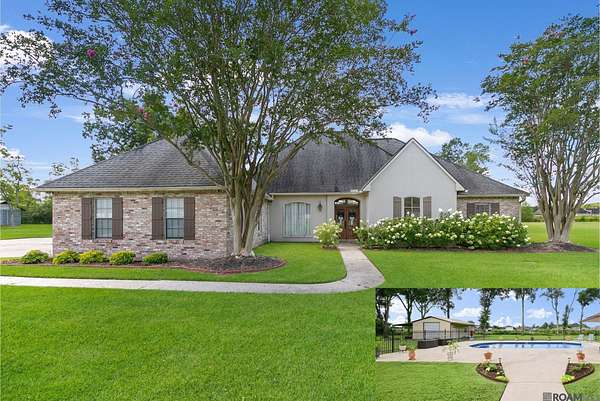
Situated in Dutchtown, this 4-bedroom, 2.5-bathroom home boasts a triple-split, open floor plan and sits on a private 1.77-acre lot. This home has amazing views of the pool and backyard through oversized, floor-to-ceiling windows. The kitchen features a large island with a gas cooktop, bar seating, granite counters, and plenty storage. Hardwood floors and stained concrete throughout make clean-up a breeze. The den offers natural light, with customizable built-in shelves and cabinets for displays and storage needs with a centered gas fireplace. The private primary suite includes large windows, a soaking tub, and a separate shower. The centrally located laundry room connects directly to the primary suite for added convenience. Step outside onto your covered patio and enjoy the peaceful nature views. There is a 24x30 workshop with two lean-tos, a fenced pool, a whole-house generator, and ample parking. There's no HOA, and it's not in a flood zone!
Location
- Street address
- 36321 C Braud Rd
- Parish
- Ascension Parish
- Zip code
- 70769
- School district
- Ascension Parish
- Elevation
- 19 feet
Directions
Take Highland Rd and I-10 E to C Braud Rd in Ascension Parish, Head southwest on LA-1248/Bluebonnet Blvd toward N Oak Hills Pkwy, Use the right lane to merge onto I-10 E via the ramp to New Orleans, Use the right lane to take exit 173 toward 173/Louisiana
Property details
- Acreage
- 1.77 acres77,101 sq ft
- MLS #
- GBRMLS 2026013537
- Posted
Parcels
- 20005342
Legal description
1.64 Ac. Sec. 34-9-2, Tract C-1-C
Details and features
Listing
- Type
- Residential
- Franchise
- Keller Williams Realty
Exterior
- Parking Spaces
- 2
- Parking
- Garage, Open
- Pool
- Patio
- Structures
- Workshop
- Features
- Landscaped, Rain Gutters
Structure
- Stories
- 1
- Sewer
- Septic Tank
- Heating
- Central
- Cooling
- Ceiling Fan(s), Central Air
- Materials
- Brick, Brick Siding
- Roof
- Shingle
- Windows
- Screens
Interior
- Rooms
- Bathroom x 3, Bedroom x 4, Dining Room, Laundry Room
- Flooring
- Wood
- Fireplaces
- Yes
- Appliances
- Dishwasher, Disposal, Gas Cooktop, Gas Stove Con, Microwave, Oven, Refrigerator
- Features
- Attic Access, Breakfast Bar, Built-In Features, Ceiling 9'+, Crown Molding, Eat-In Kitchen, Multiple Attics, Tray Ceiling(s), Walk-Up Attic
Listing history
| Date | Event | Price | Change | Source |
|---|---|---|---|---|
| July 29, 2026 | New listing | $605,000 | — | GBRMLS |