Land with Home for Sale in Parker, Colorado
3638 Palmer Ridge Dr, Parker, CO 80134
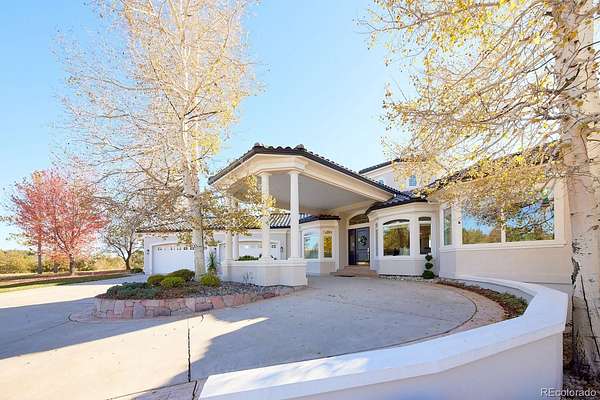
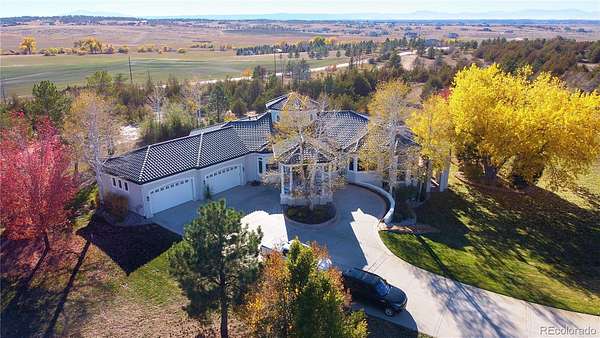
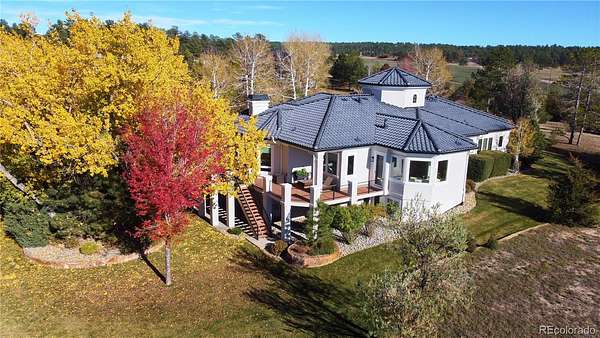
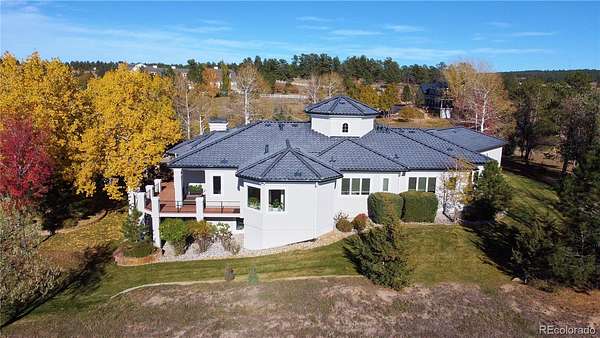
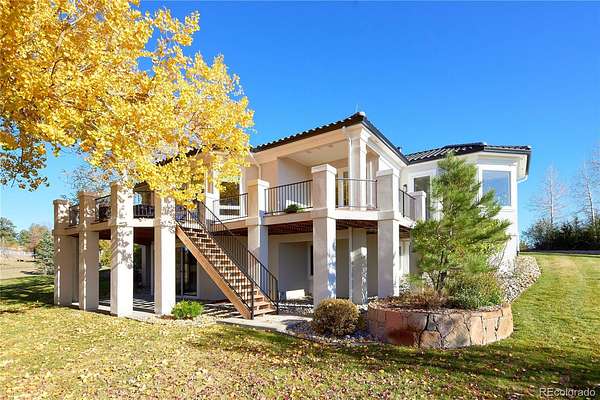
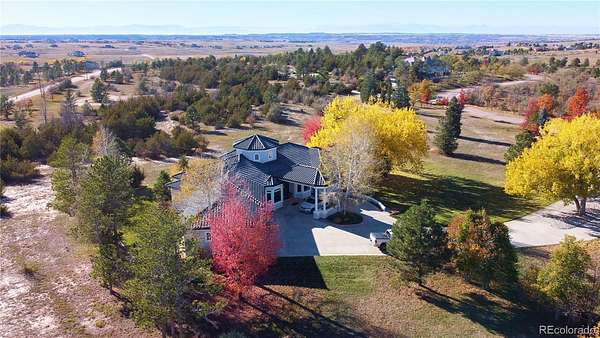
Welcome to this stunning custom walkout ranch on 7.75 wooded acres with beautiful mountain and forest views! Tucked among towering pines, this property offers exceptional privacy, room to enjoy the outdoors, and space for two horses, with approved plans for an outbuilding or horse barn.
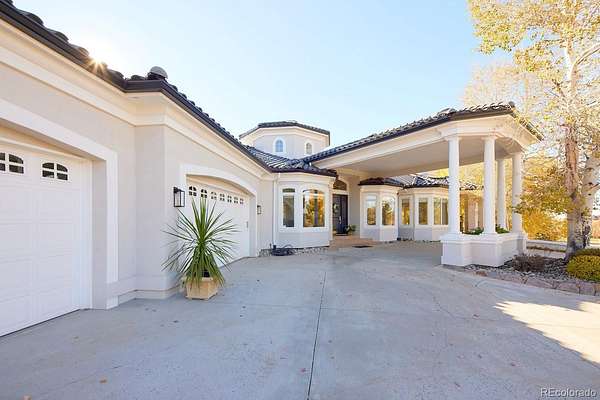
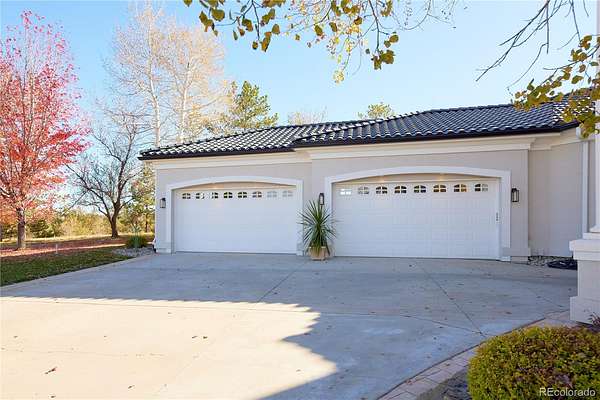
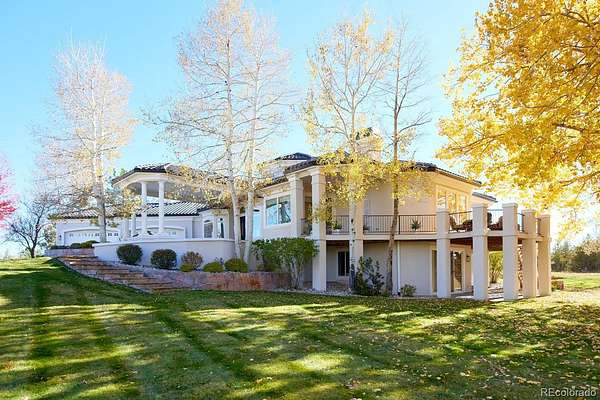
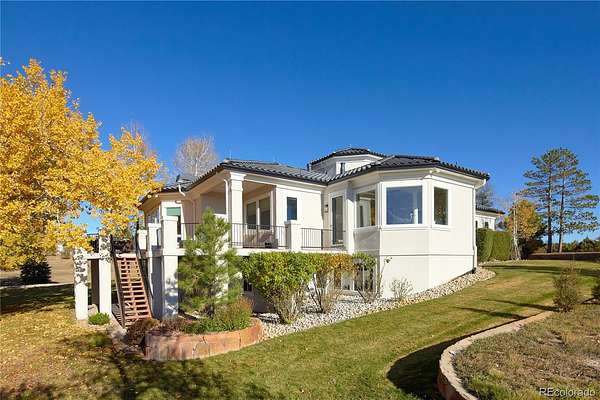
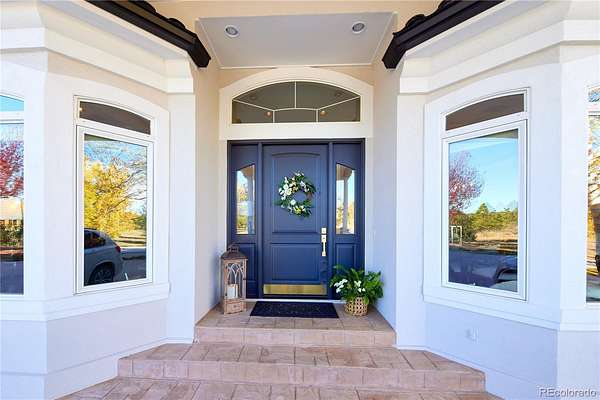
A winding driveway leads to the covered porte-cochère and oversized four-car garage. Recent improvements include a new concrete tile roof, gutters and down spouts (2024), full exterior paint (2025), updated exterior lighting and landscaping, fresh paint throughout the main floor, an upgraded radon mitigation system (2021), and a new septic system manifold (2026).
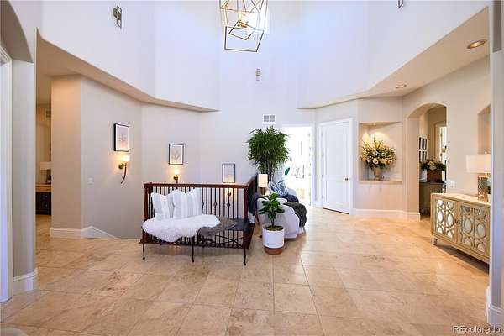
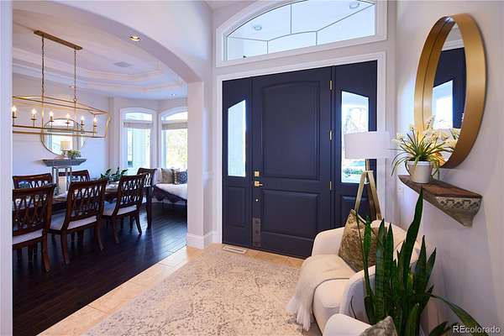
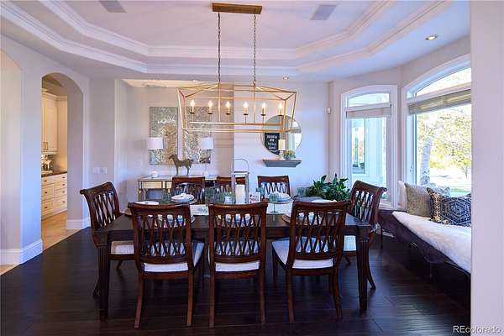
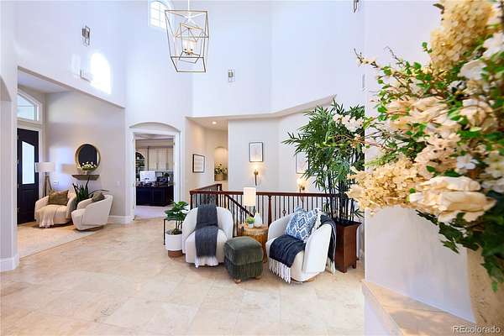
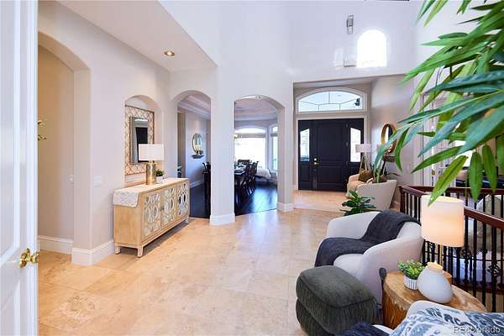
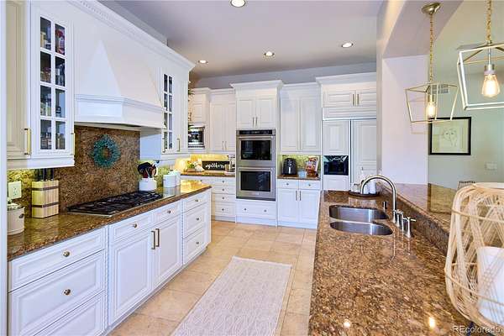
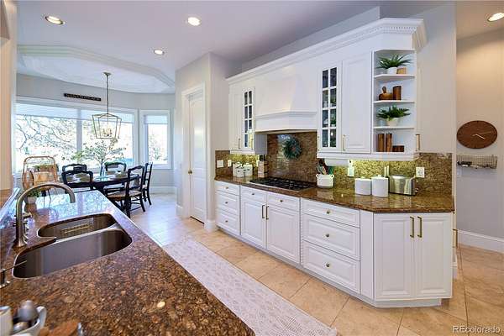
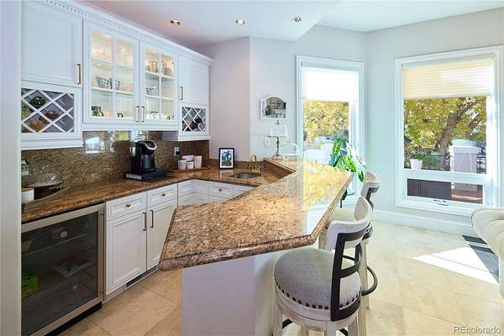
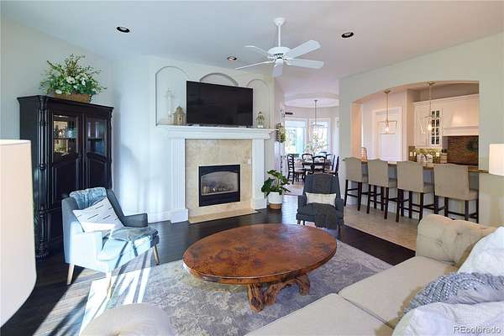
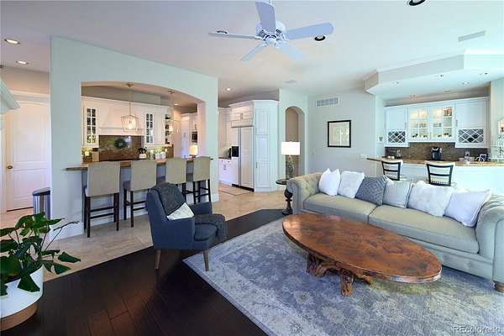
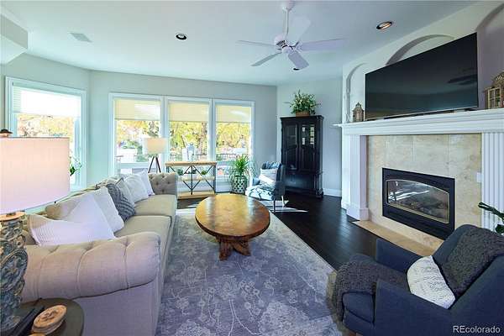
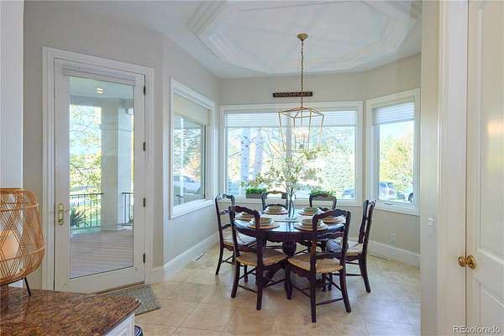
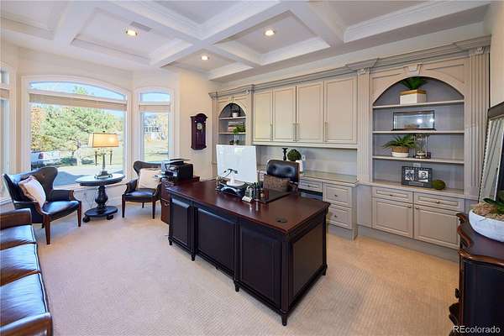
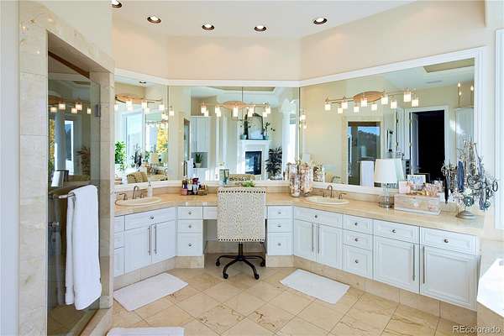
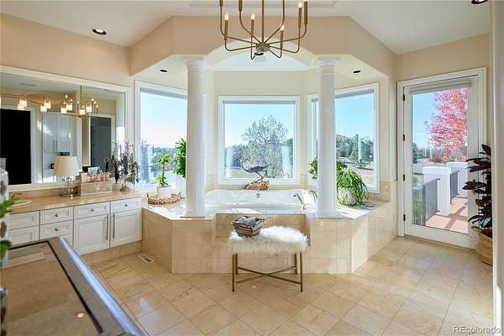
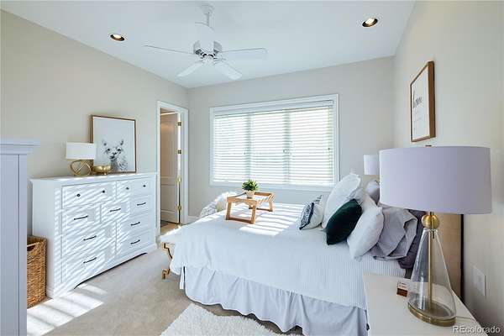
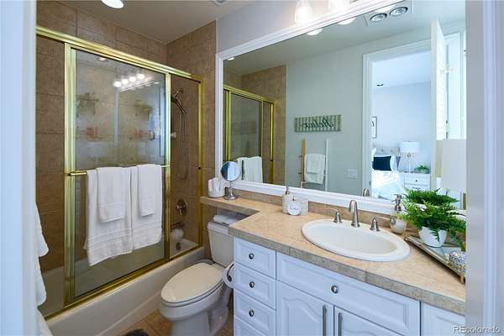
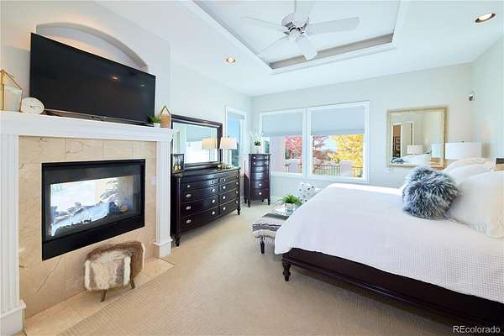
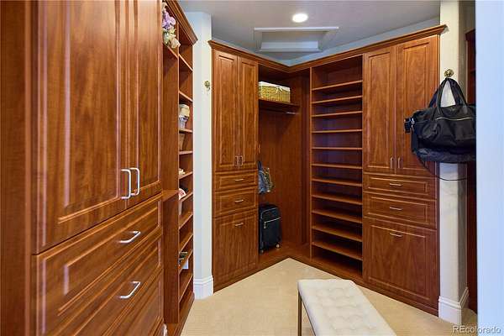
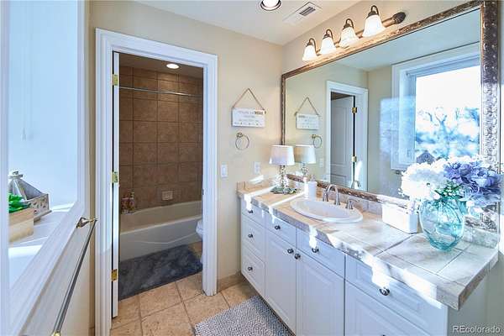
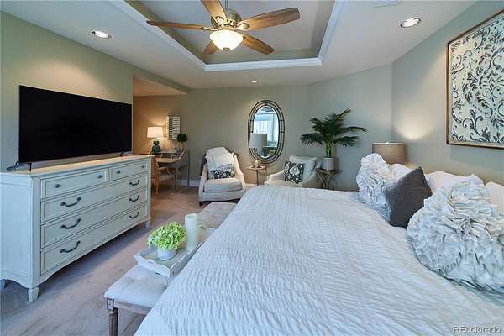
Inside, the inviting entry features a beautiful turreted ceiling, while custom cabinetry, coffered ceilings, hardwood and tile floors, and thoughtful finishes carry throughout. The kitchen offers stainless steel appliances, double ovens, a gas cooktop, and a butler's pantry. The spacious primary suite features a fireplace, custom walk-in closet, and a luxurious bath with a jetted tub overlooking the trees, separate shower, double vanities, and another fireplace.
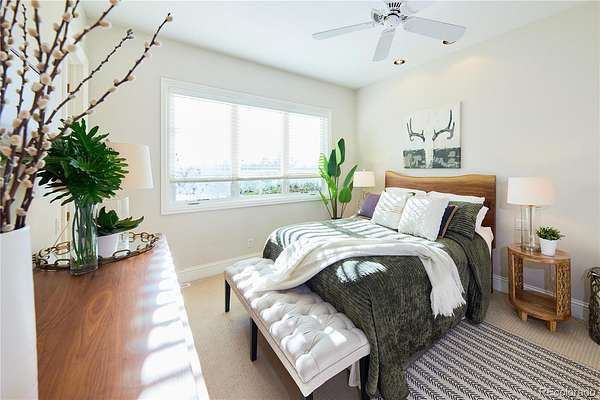
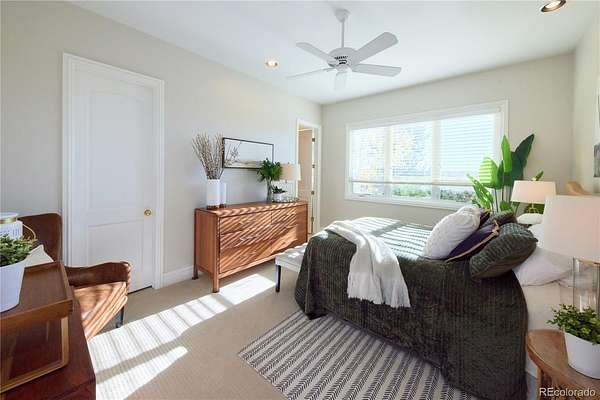
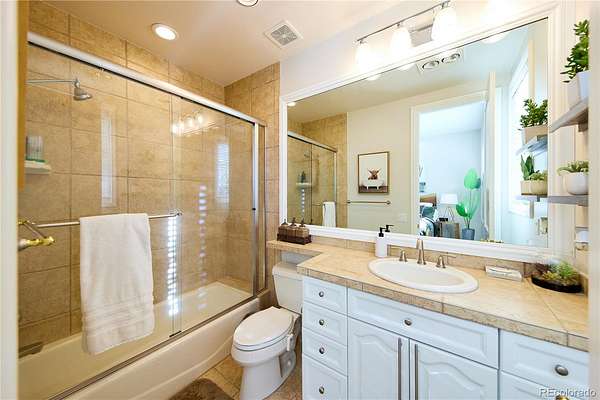
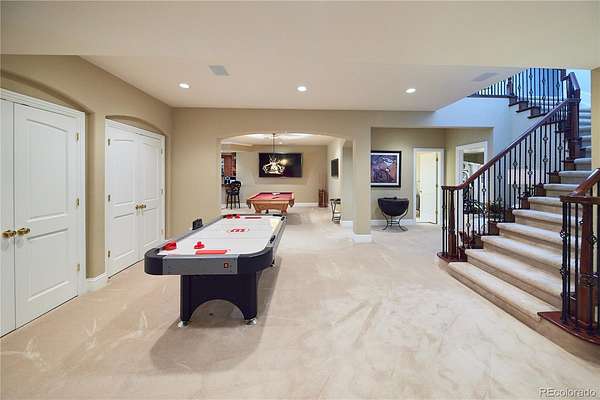
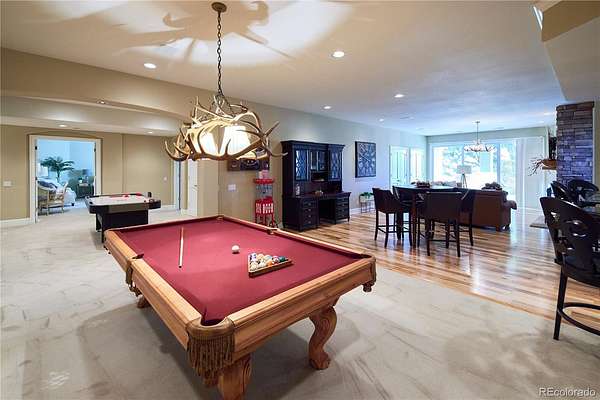
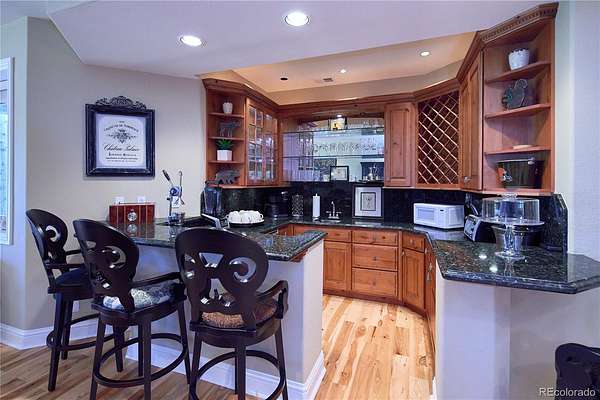
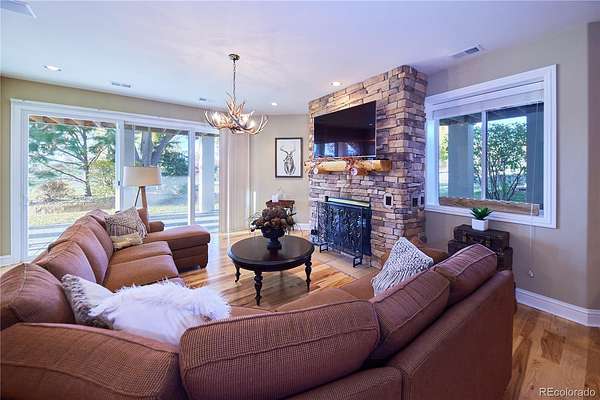
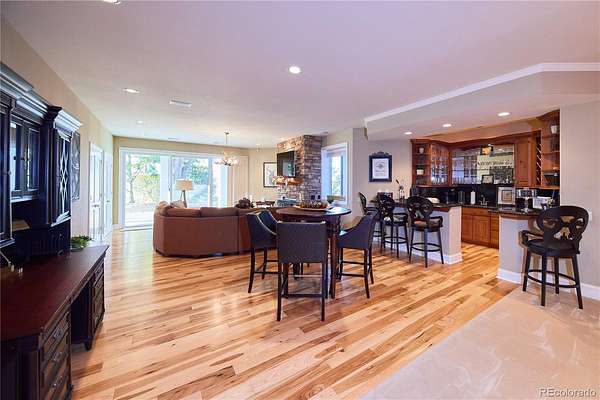
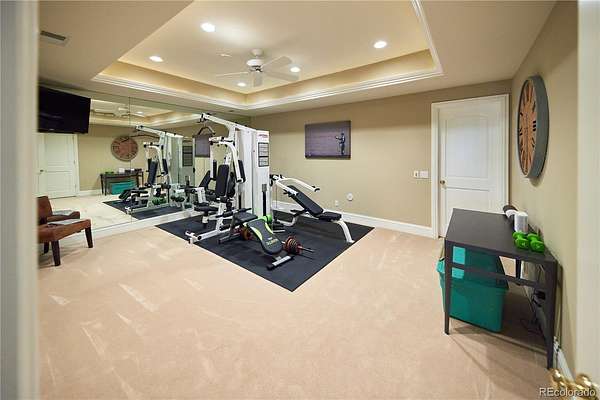
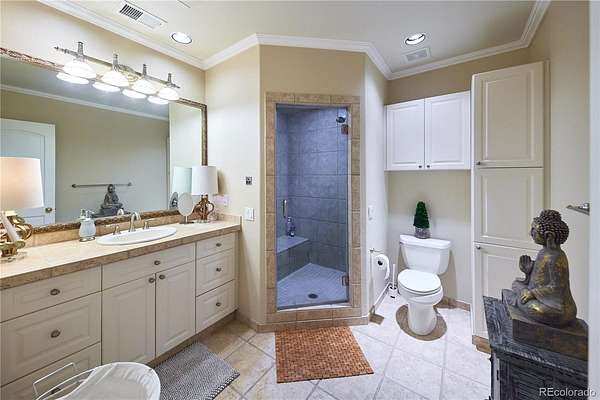
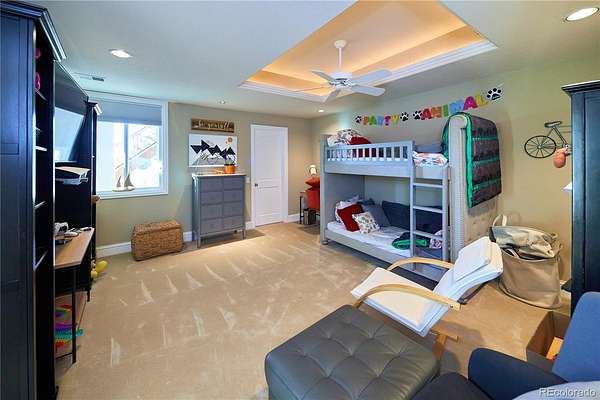
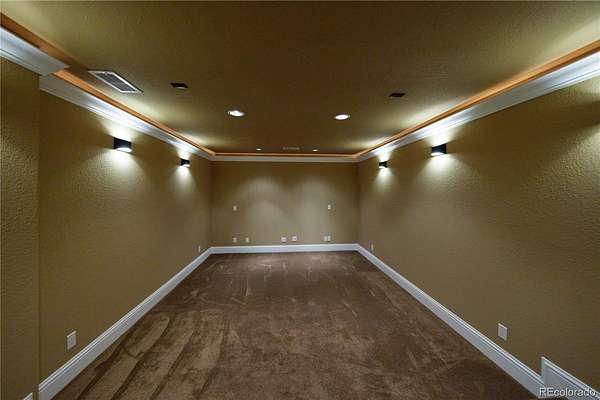
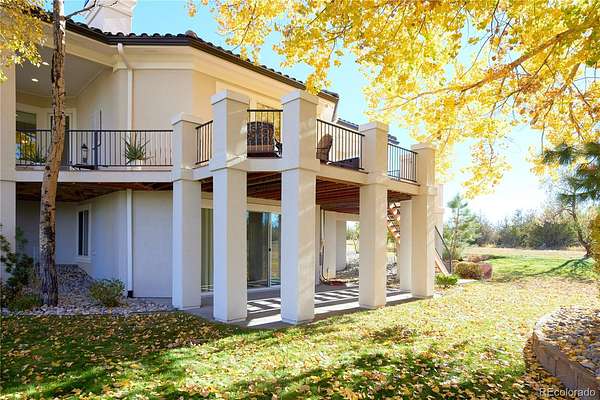
The finished walkout basement is made for entertaining, with a wet bar, billiards room with pool table included, recreation room with wood-burning fireplace, and access to the lower patio. Two large bedrooms share a Jack-and-Jill bath. You'll also find a dedicated gym with equipment included, a steam shower, and a multi-level home theater, plus plenty of storage.
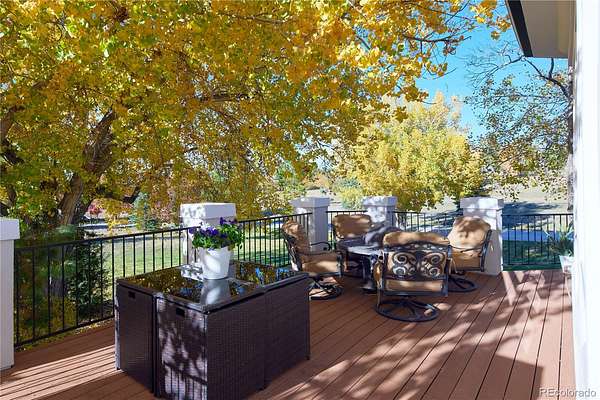
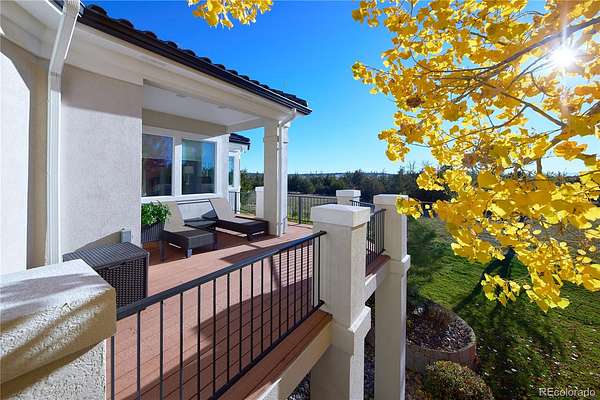
Outside, the approximately 950-square-foot deck is the perfect place to relax, watch wildlife, and take in the views. It's equipped with gas and electrical connections for a future hot tub.
A rare opportunity to enjoy acreage, privacy, and incredible indoor and outdoor living in a truly special Colorado setting!
- Listed by Zaynab Sepahi, (720) 299-9145, ZBell
Location
- Street address
- 3638 Palmer Ridge Dr
- County
- Douglas County
- Zip code
- 80134
- Community
- Sterling Tree Farm
- School district
- Douglas RE-1
- Elevation
- 6,391 feet
Property details
- Acreage
- 7.75 acres
- Zoning
- LRR
- MLS #
- REcolorado 2512591
- Posted
- Available
Property taxes
- 2025
- $11,486
Expenses
- Homeowner Association Fee
- $200 quarterly
Parcels
- R0391860
Legal description
LOT 3 STERLING TREE FARM. 7.75 AM/L
Resources
Details and features
Listing
- Type
- Residential
- Subtype
- Single Family Residence
- Ownership
- Individual
- Terms
- Cash, Conventional, FHA, VA Loan
- Exclusions
- Sellers Personal Property
- Possession
- Closing/DOD
Community
- Association
- Sterling Tree Farm Association
- Fee Includes
- Trash
Lot
- View
- Mountain(s)
- Well Type
- Private
- Well Usage
- Household w/ Irrigation, Household w/ Livestock
- Features
- Landscaped, Many Trees, Open Space, Sprinklers in Front, Sprinklers in Rear
Exterior
- Parking Spaces
- 4
- Parking
- Circular Driveway, Concrete, Oversized, Storage
- Garage
- Attached
- Horses Allowed
- Yes
- Hot Tub
- Bath
- Outdoor Spaces
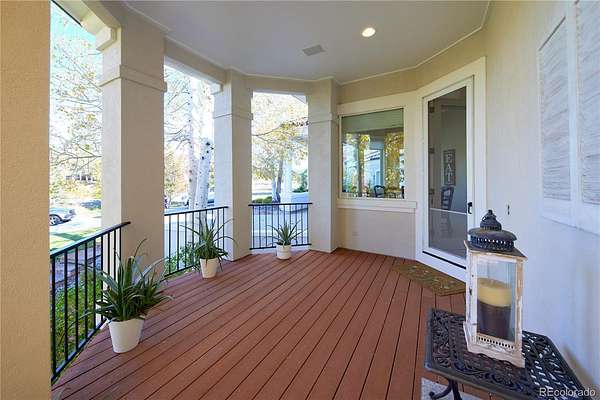
- Covered, Deck, Front Porch, Patio, Wrap Around
- Features
- Balcony, Gas Grill, Lighting, Private Yard, Rain Gutters
Structure
- Type
- House
- Condition
- Updated/Remodeled
- Levels
- One
- Basement
- Finished, Full, Walk-Out Access
- Sewer
- Septic Tank
- Heating
- Forced Air
- Cooling
- Central Air
- Materials
- Stucco
- Roof
- Spanish Tile
Interior
- Above Grade
- 3,514 sq ft
- Below Grade
- 3,314 sq ft
- Rooms
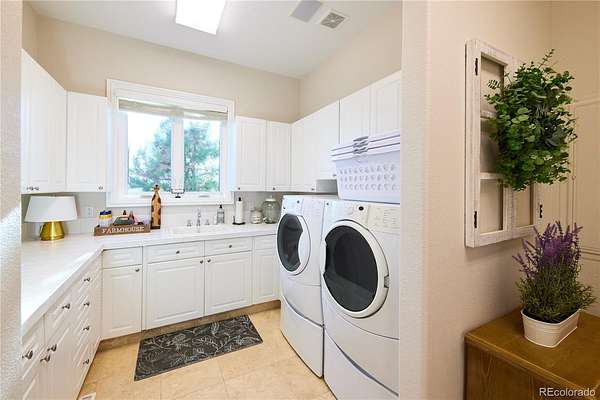
- Bathroom Full x 2, Bathroom Half, Bathroom Three Quarter x 3, Bedroom x 5, Bonus Room, Dining Room, Exercise Room, Game Room, Great Room, Kitchen, Laundry, Office
- Flooring
- Carpet, Laminate
- Fireplace Count
- 3
- Fireplaces
- Basement, Bedroom
- Appliances
- Bar Fridge, Cooktop, Dishwasher, Disposal, Double Oven, Dryer, Microwave, Oven, Range, Range Hood, Refrigerator, Self Cleaning Oven, Washer
- Laundry
- In Unit
- Security
- Radon Detector, Security System, Smoke Detector(s)
- Features
- Audio/Video Controls, Breakfast Bar, Built-In Features, Ceiling Fan(s), Eat-In Kitchen, Entrance Foyer, Five Piece Bath, Granite Counters, High Ceilings, Jack & Jill Bathroom, Kitchen Island, Open Floorplan, Pantry, Primary Suite, Radon Mitigation System, Smoke Free, Vaulted Ceiling(s), Walk-In Closet(s), Wet Bar
Property utilities
| Category | Type | Status |
|---|---|---|
| Power | Grid | Available |
| Sewage | Septic System | Connected |
Nearby schools
| Name | Type | District |
|---|---|---|
| Mountain View | Elementary | Douglas RE-1 |
| Sagewood | Middle | Douglas RE-1 |
| Ponderosa | High | Douglas RE-1 |
Listing history
| Date | Event | Price | Change | Source |
|---|---|---|---|---|
| Oct 31, 2026 | New listing | $1,925,000 | — | REcolorado |
Payment calculator

Based on information submitted to the MLS GRID as of Nov 4, 2026 12:00 am MT. All data is obtained from various sources and may not have been verified by broker or MLS GRID. Supplied Open House Information is subject to change without notice. All information should be independently reviewed and verified for accuracy. Properties may or may not be listed by the office/agent presenting the information. Some IDX listings have been excluded from this website. View more