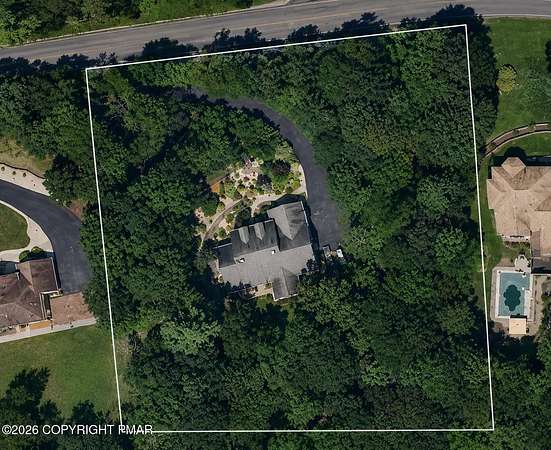
Land with Home for Sale in Bartonsville, Pennsylvania
364 Joanne Ct, Bartonsville, PA 18321
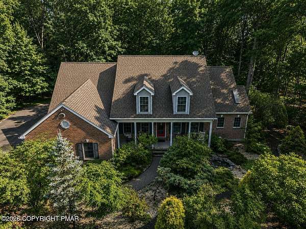
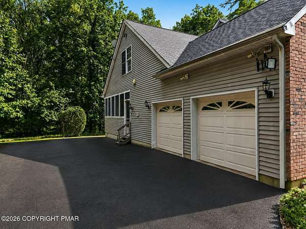
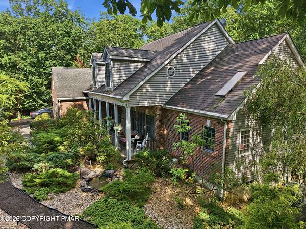
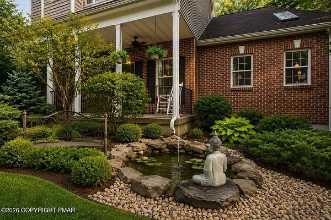
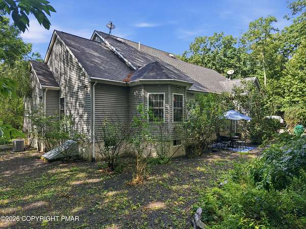
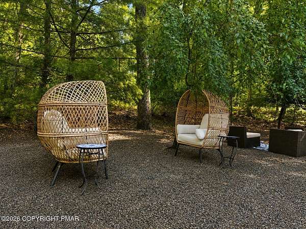
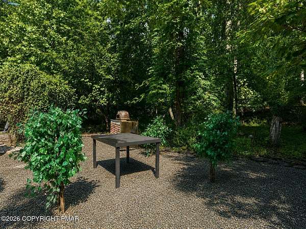
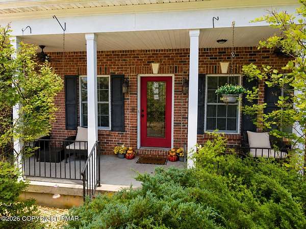
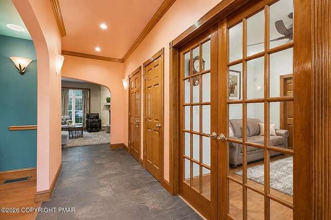
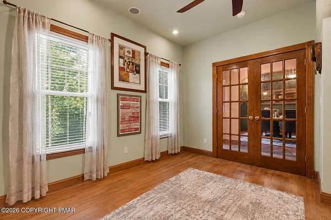
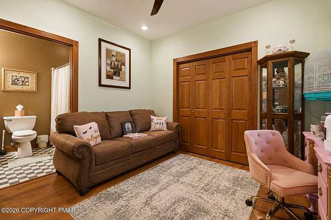
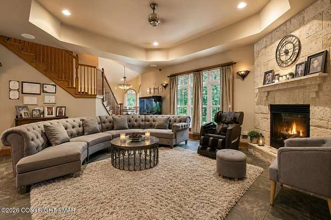
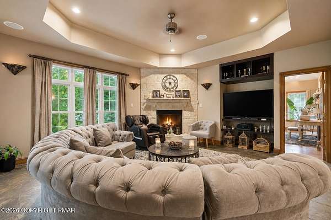
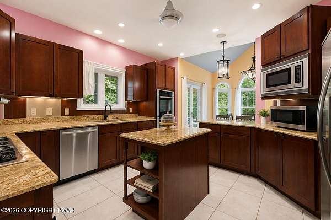
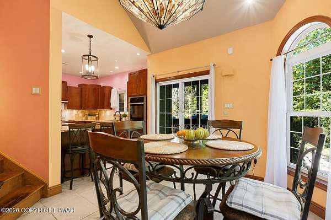
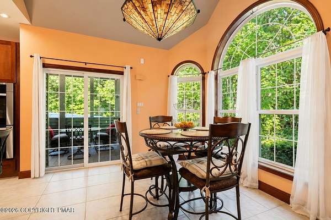
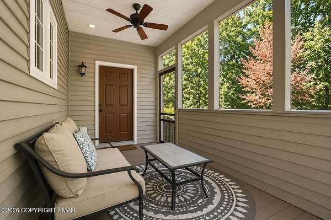
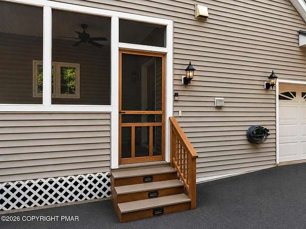
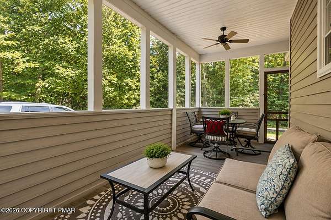
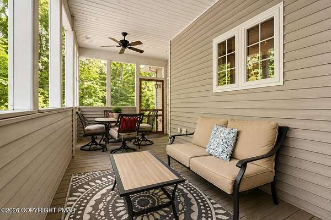
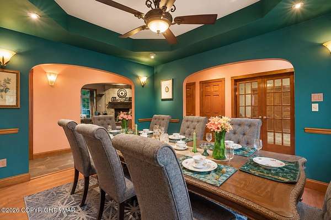
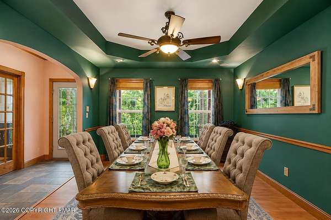
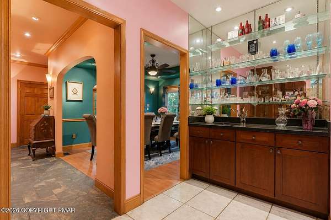
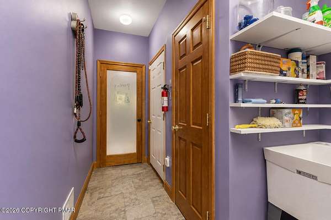
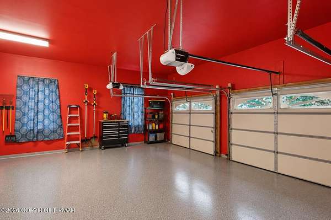
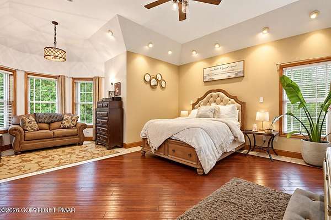
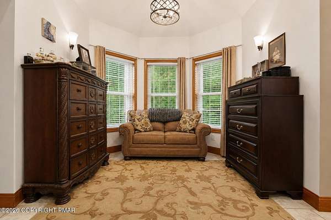
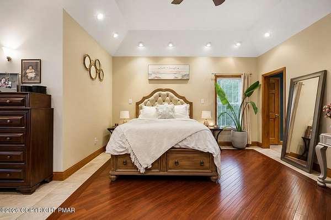
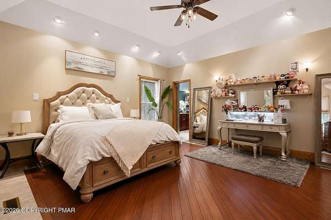
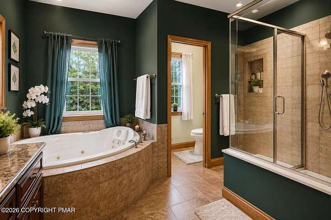
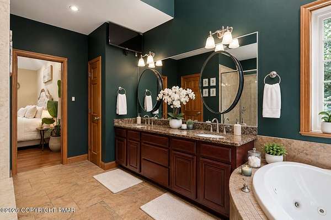
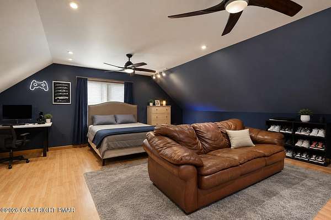
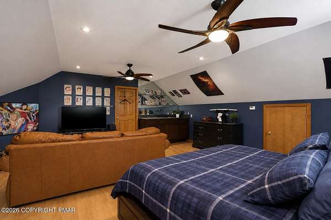
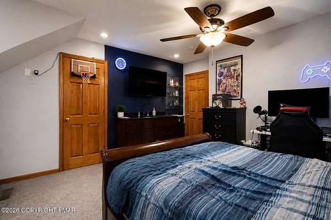
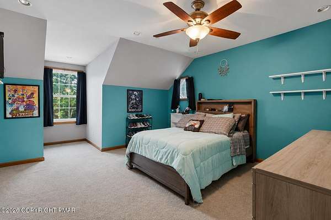
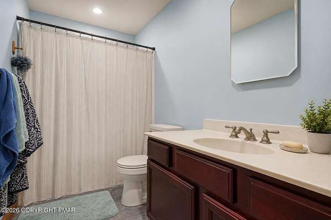
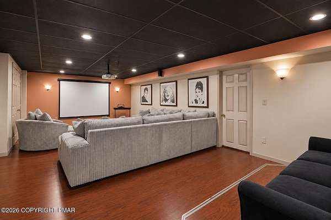
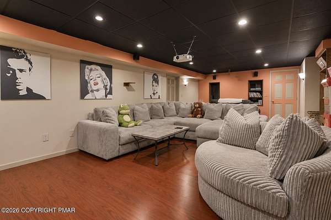
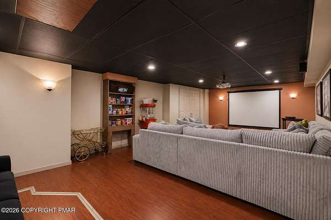
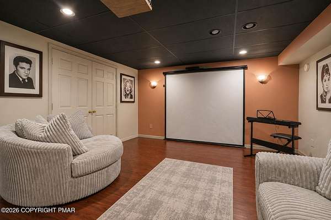
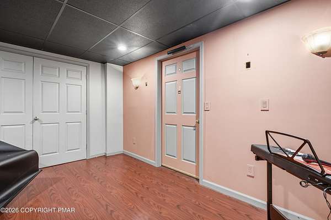
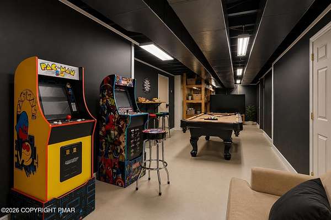
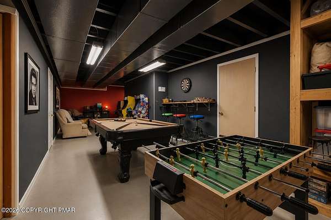
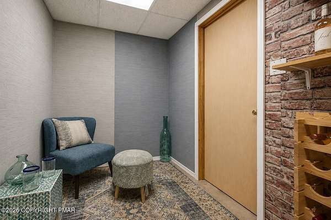
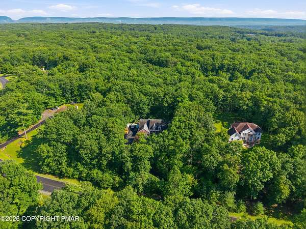
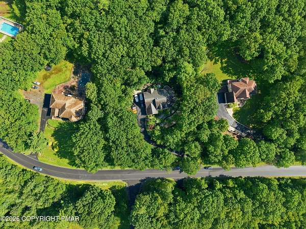
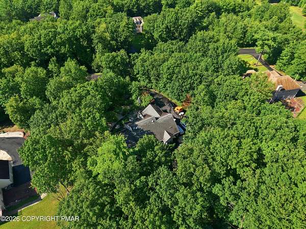
Set on 2 beautifully landscaped acres, this impressive 4-bedroom, 4-bath Colonial offers over 4,000 sq ft of living space with the privacy, space, and amenities that are increasingly hard to find. Step inside to a home designed for both everyday living and entertaining. The kitchen features Brazilian cherry cabinetry, distinctive granite countertops, marble tile flooring, a breakfast nook, and sliders opening to a screened porch overlooking the peaceful, park-like property. The soaring Great Room showcases cathedral ceilings and a travertine fireplace, while the formal dining room features elegant tray ceilings. The first-floor Primary Suite creates a private retreat with hardwood floors, tray ceilings, a sitting area, cedar-lined walk-in closet, and an expansive bath complete with dual vanities, oversized jetted tub, and a large shower with body jets. A separate den/office with pocket doors and access to a full bath offers flexibility for guests, working from home, or potential additional sleeping space. Upstairs are 3 generously sized bedrooms, including one with its own built-in wet bar. Downstairs, the lower level takes entertaining to another level with a dedicated theater room, game room, and built-in wine cellar giving you space to host movie nights, game days, or simply unwind without leaving home. Complete with a 2-car garage, central A/C, mature landscaping, and a private setting, yet conveniently located near shopping and medical facilities and approximately 90 minutes from NYC. This isn't simply a 4,000+ sq ft home--it's a property built for space, privacy, entertaining, and enjoying life at home.
Location
- Street address
- 364 Joanne Ct
- County
- Monroe County
- Zip code
- 18321
- Community
- Nottingham Manor
- School district
- Pocono Mountain
- Elevation
- 1,009 feet
Property details
- Acreage
- 2 acres
- Zoning
- Residential
- MLS #
- PMAR PM-143799
- Posted
Property taxes
- 2025
- $13,062 - Lot 16
Parcels
- 12.96710
Details and features
Listing
- Type
- Residential
- Subtype
- Single Family Residence
- Franchise
- Keller Williams Realty
Lot
- Features
- Cleared, Sloped, Wooded
Exterior
- Parking Spaces
- 6
- Pool
- Porch
- Structures
- Storage
- Features
- Fire Pit, Garden, Lighting, Private Yard, Rain Gutters
Structure
- Style
- Colonial, Contemporary
- Stories
- 2
- Basement
- Concrete
- Water
- Well
- Sewer
- Mound Septic
- Heating
- Electric, Forced Air, Heat Pump
- Cooling
- Ceiling Fan(s), Central Air
- Materials
- Frame, Vinyl Siding
- Roof
- Asphalt, Fiberglass
- Windows
- Insulated Windows, Vinyl Frames
Interior
- Room Count
- 10
- Rooms
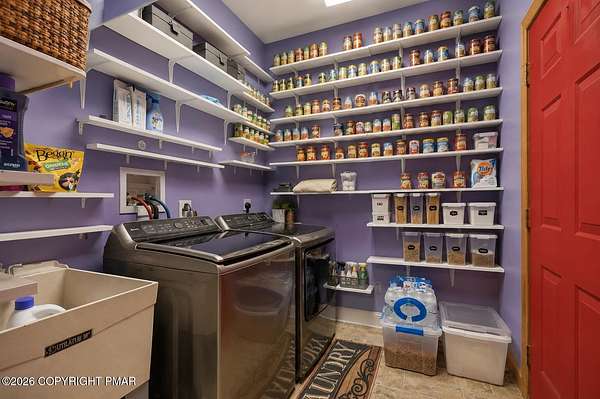
- Bathroom x 4, Bedroom x 4, Dining Room, Game Room, Laundry Room x 2
- Flooring
- Carpet, Hardwood, Laminate, Marble, Slate, Tile, Tile-Ceramic, Wood
- Fireplaces
- Yes
- Appliances
- Cooktop, Dishwasher, Double Oven, Gas Cooktop, Gas Oven, Microwave, Refrigerator, Stainless Steel Appliance(s), Warming Drawer, Washer, Water Heater
- Security
- Security System
- Features
- Bar, Breakfast Bar, Breakfast Nook, Built-In Features, Cathedral Ceiling(s), Cedar Closet(s), Ceiling Fan(s), Central Vacuum, Crown Molding, Double Vanity, Eat-In Kitchen, Granite Counters, Jack and Jill Bath, Kitchen Island, Pantry, Recessed Lighting, Sound System, Tray Ceiling(s), Walk-In Closet(s), Wet Bar, Wired For Sound
Listing history
| Date | Event | Price | Change | Source |
|---|---|---|---|---|
| Aug 10, 2026 | New listing | $671,000 | — | PMAR |