Land with Home for Sale in Silver Springs, Nevada
3640 Garnet Ct, Silver Springs, NV 89429
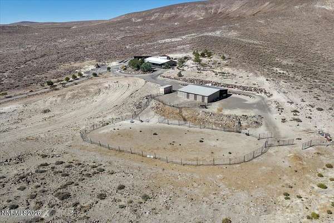
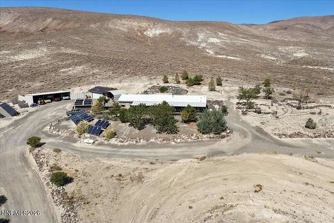
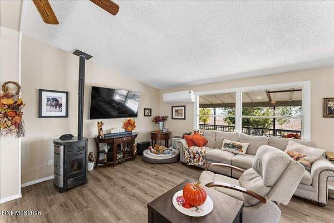
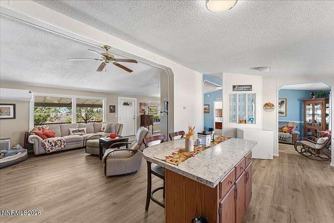
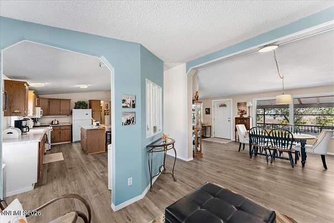
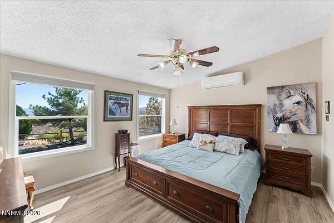
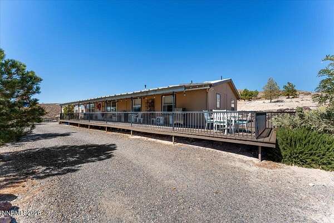
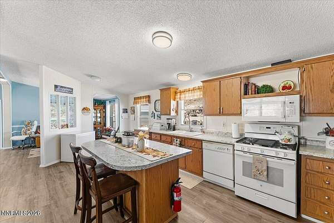
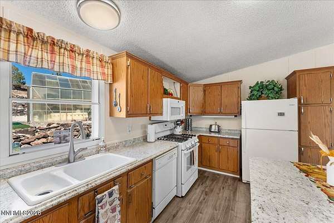
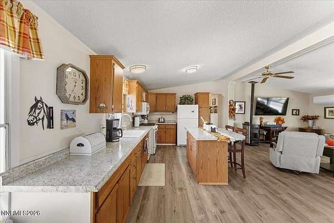
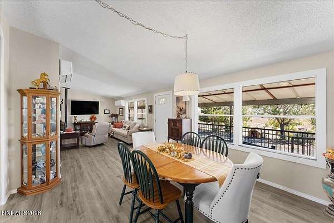
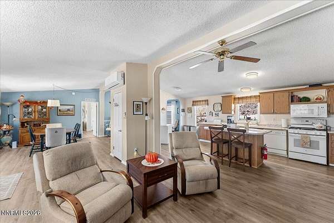
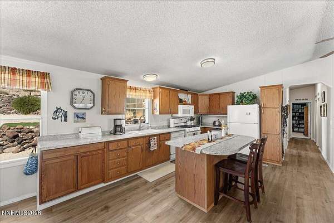
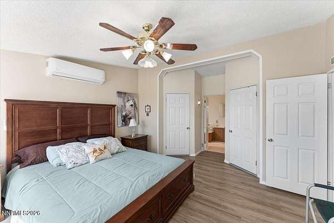
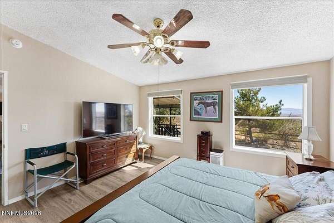
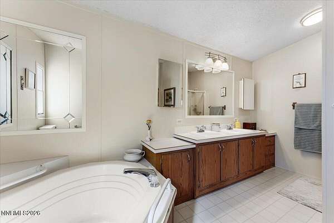
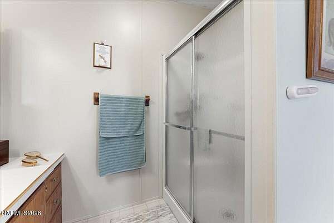
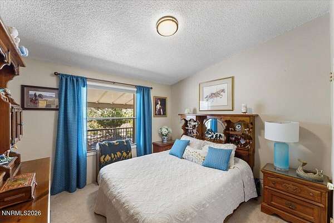
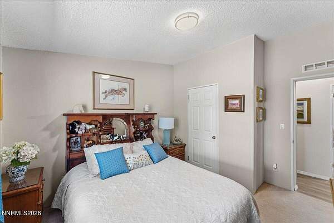
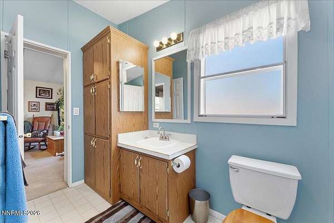
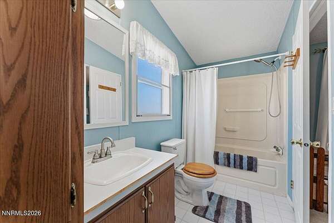
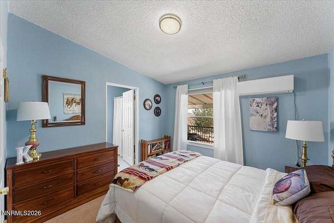
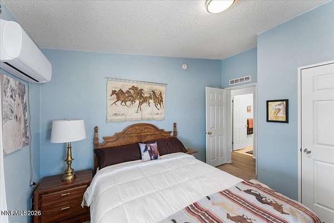
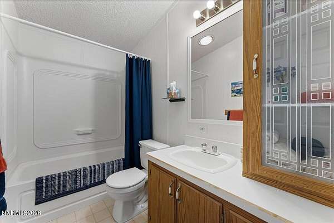
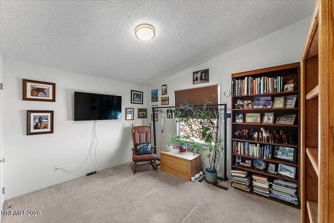
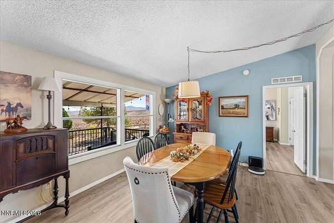
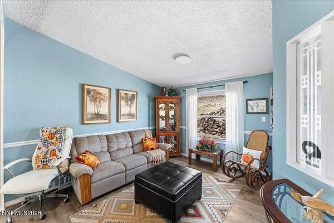
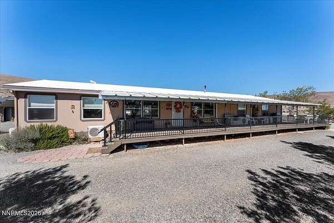
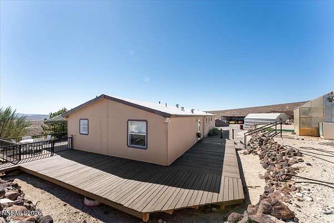
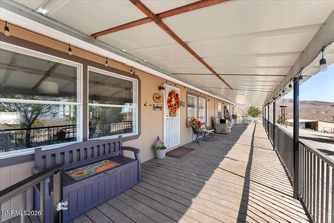
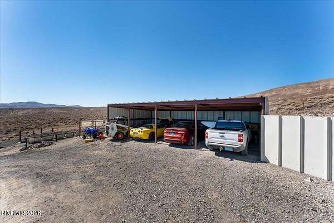
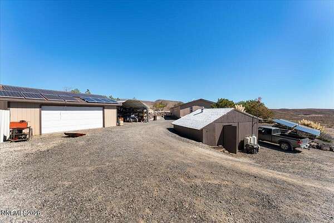
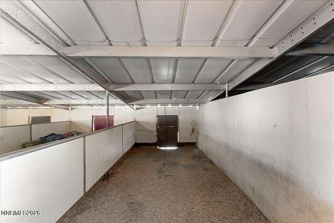
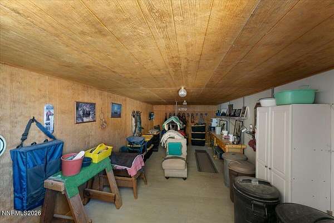
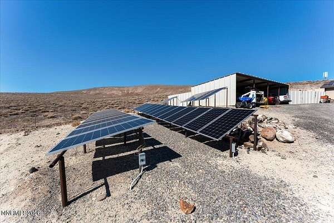
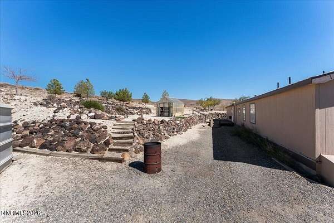
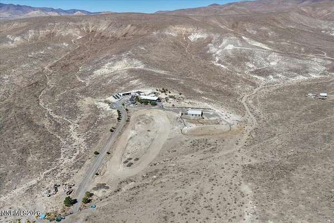
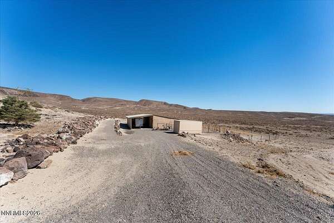
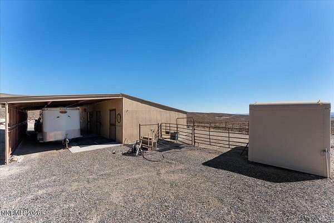
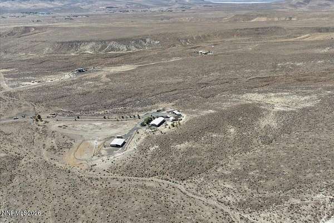
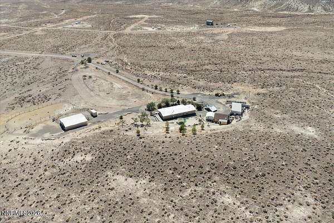
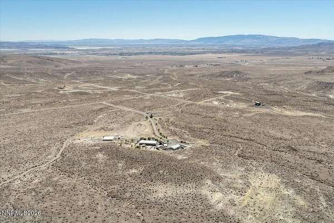
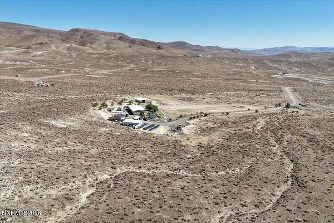
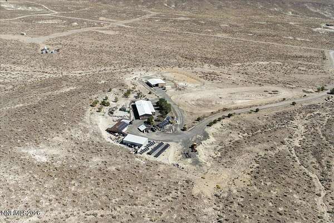
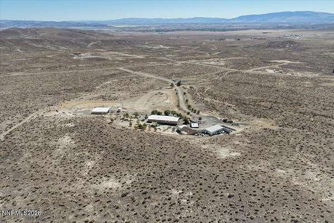
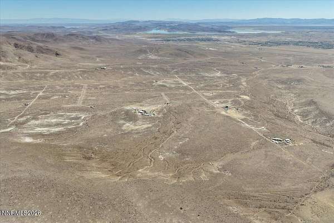
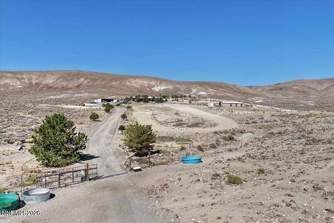
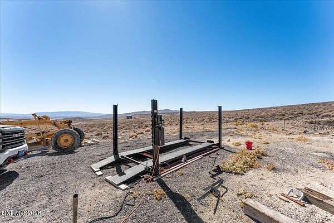
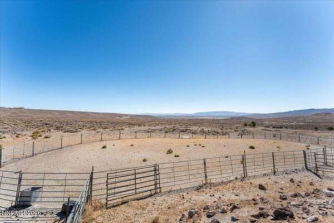
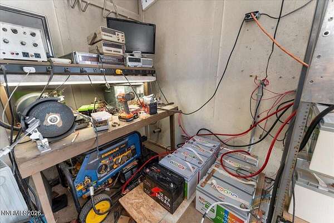
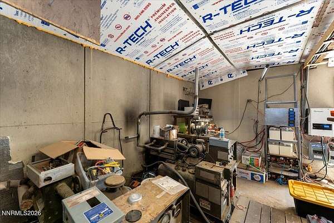
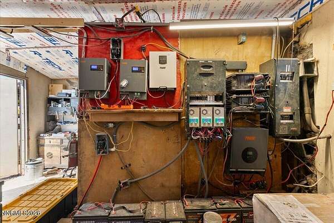
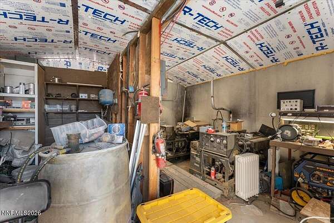
Truly off the grid, without giving up a single comfort. This single-story 4-bed, 3-bath, 1,950 sf home sits on 10 fully fenced acres with a gated entry and sweeping views across the desert valley and mountains. Horse lovers will appreciate the arena and the barn with stalls, and there's endless parking for trailers, RVs, and toys, along with a garage and a carport. Every essential system has a backup. Power comes from solar, wind, and generators. Water comes from a private well with a storage tank. Heat comes from forced air, mini-split heat pumps, and a pellet stove. A septic system and a powered greenhouse for year-round growing round it out. Self-sufficient, private, and ready for the lifestyle you've been dreaming about. *PROPERTY HIGHLIGHTS* Power: over 30kW of solar, 30K+ in panels, 50K+ in batteries, and two 10kW multi-fuel generators providing 100% backup for the whole home. Water: a private well, a 1,500-gallon storage tank, and a tankless water heater. Heating and cooling: three 2-ton multizone heat pumps with mini-splits, a 1-ton single-zone heat pump, a propane forced-air furnace, and a pellet stove. Home: single story, 4 bed, 3 bath, 1,950 sf, and a primary suite with two walk-in closets. Land and outbuildings: 10 fully fenced acres, a gated entry, a horse arena, oversized stables, a garage, a carport, endless parking, a greenhouse with 220V, and over 80 trees on drip.
Location
- Street address
- 3640 Garnet Ct
- County
- Lyon County
- Zip code
- 89429
- Elevation
- 4,557 feet
Directions
50 - 439 USA Parkway - Mackey Ave - Onyx St - Garnet Ct
Property details
- Acreage
- 10 acres
- Zoning
- RR4
- MLS #
- NNRMLS 260012811
- Posted
Property taxes
- Recent
- $1,547
Parcels
- 015-121-40
Details and features
Listing
- Type
- Residential
- Subtype
- Manufactured Home
- Franchise
- Keller Williams Realty
Lot
- View
- City, Desert, Valley
- Features
- Cul-De-Sac, Gentle Sloping, Landscaped, Level, Pasture, Sprinklers in Front, Sprinklers in Rear
Exterior
- Parking Spaces
- 10
- Parking
- Carport, Garage, RV
- Pool
- Deck, Patio, Porch
- Structures
- Arena
- Features
- Rain Gutters
Structure
- Stories
- 1
- Water
- Private, Well
- Sewer
- Septic Tank
- Heating
- Ductless, Electric, Energy Star Qualified Equipment, Fireplace(s), Forced Air, Heat Pump, Propane
- Cooling
- Evaporative Cooling, Zoned
- Roof
- Composition, Shingle
- Windows
- Blinds, Double Pane Windows, Drapes, Vinyl Frames
Interior
- Rooms
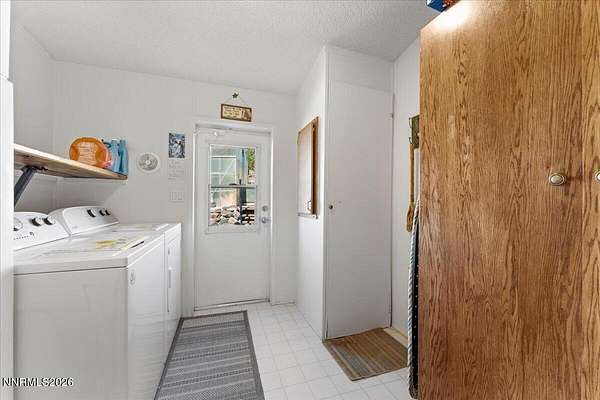
- Bathroom x 3, Bedroom x 4, Laundry Room
- Flooring
- Carpet, Vinyl
- Fireplaces
- Yes
- Appliances
- Dishwasher, Gas Range, Microwave, Oven
- Security
- Security
- Features
- Breakfast Bar, Ceiling Fan(s), Entrance Foyer, High Ceilings, Kitchen Island, No Interior Steps, Pantry, Smart Thermostat, Vaulted Ceiling(s), Walk-In Closet(s)
Property utilities
| Category | Type | Status |
|---|---|---|
| Gas | Propane | Connected |
Nearby schools
| Name | Type |
|---|---|
| Silver Springs | Elementary |
| Silver Stage | Middle |
| Silver Stage (Lyon) | High |
Listing history
| Date | Event | Price | Change | Source |
|---|---|---|---|---|
| Oct 7, 2026 | New listing | $598,227 | — | NNRMLS |