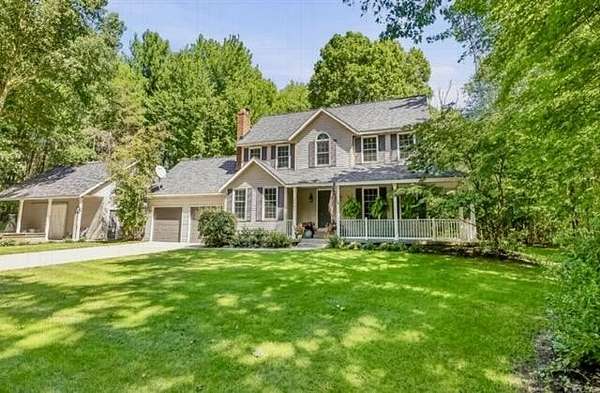
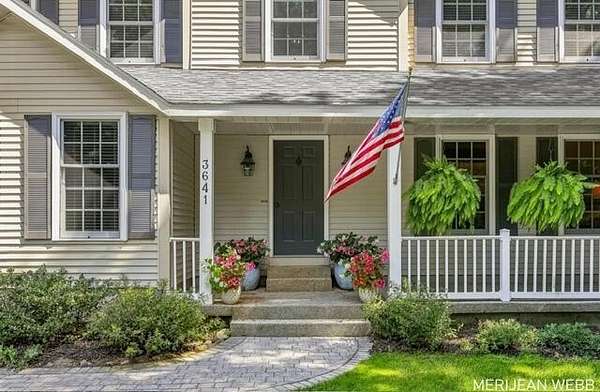
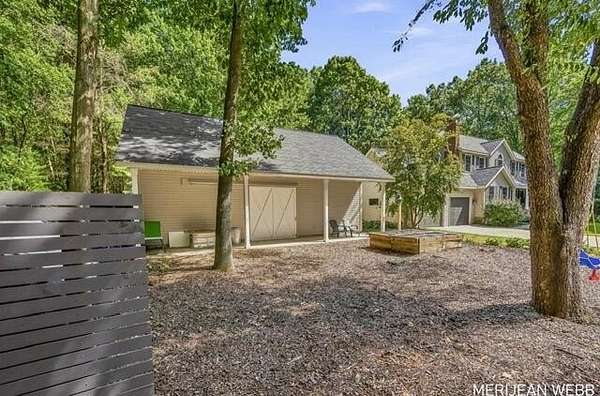
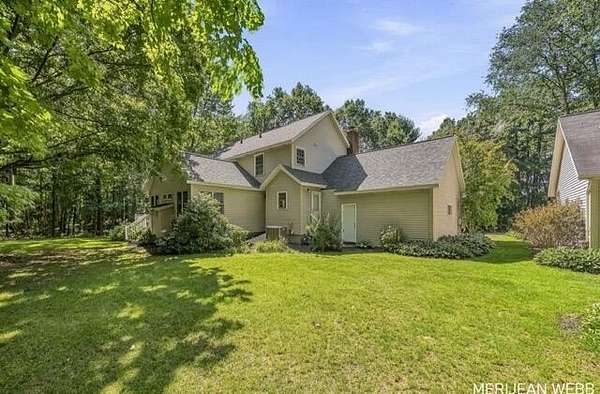
Land with Home for Sale in Holland, Michigan
3641 64th St, Holland, MI 49423
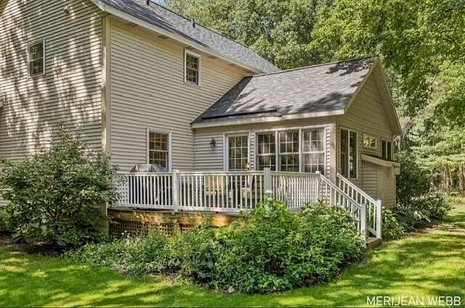
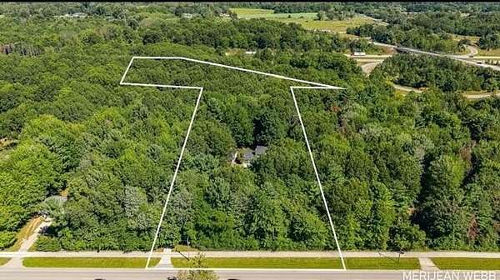
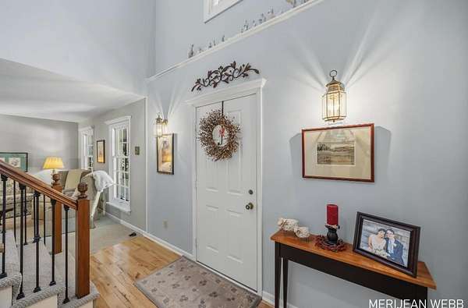
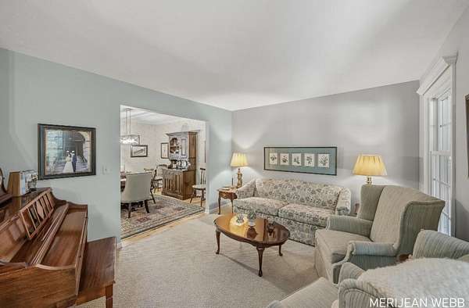
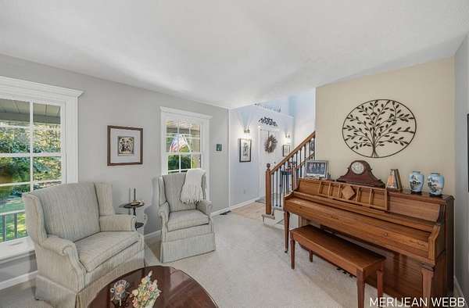
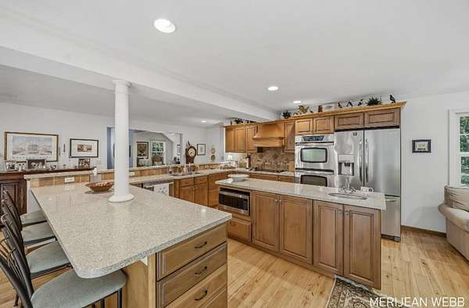
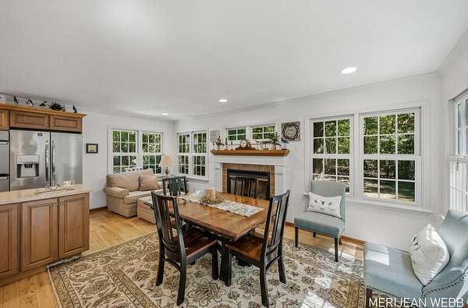
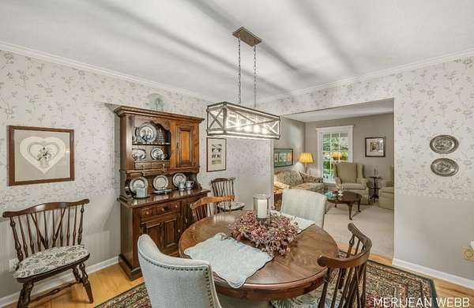
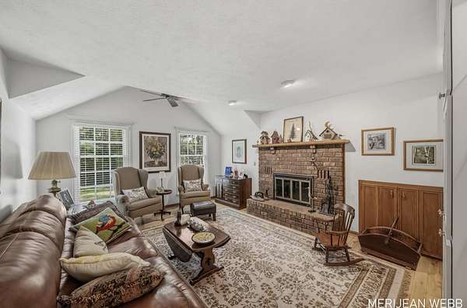
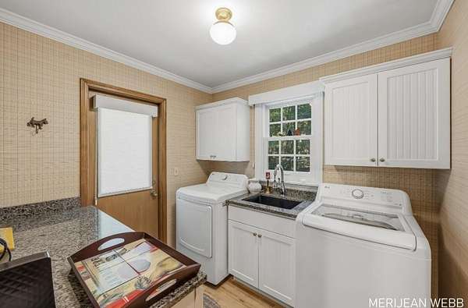
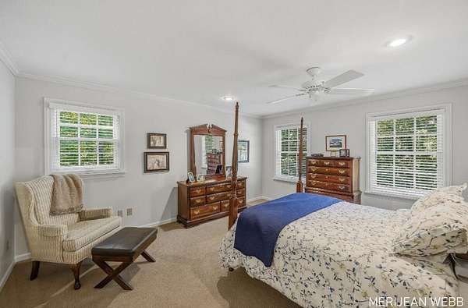
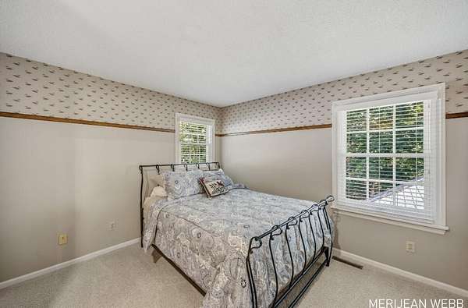
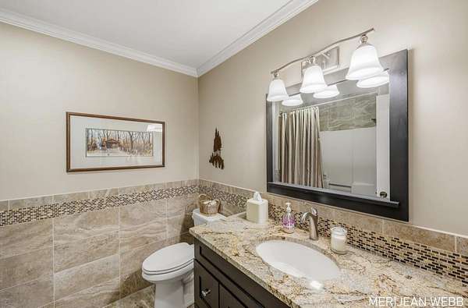
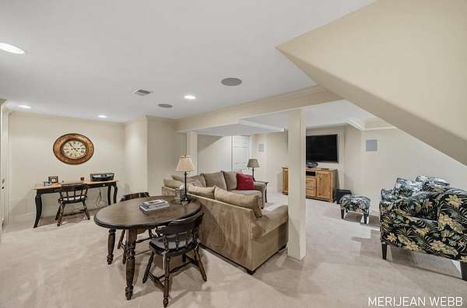
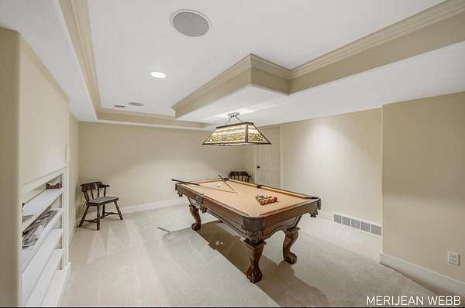
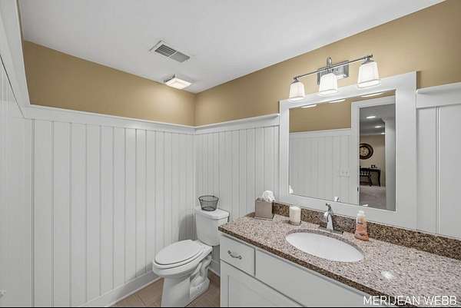
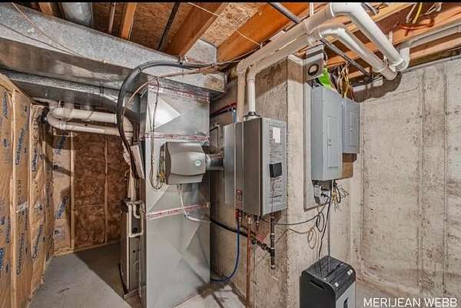
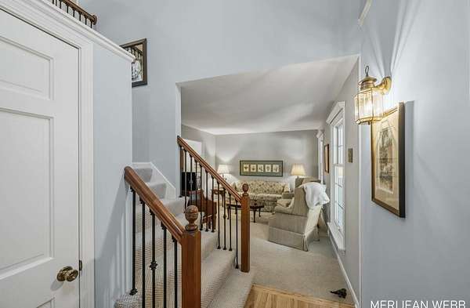
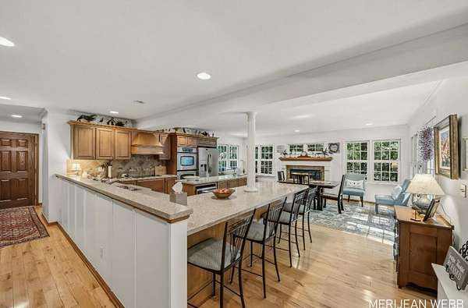
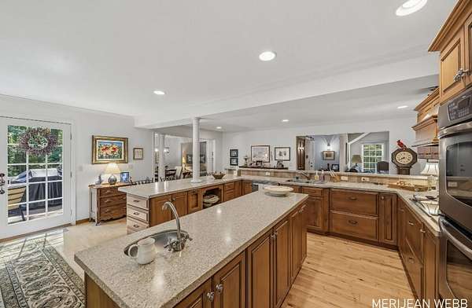
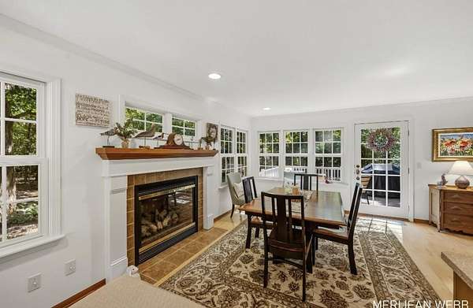
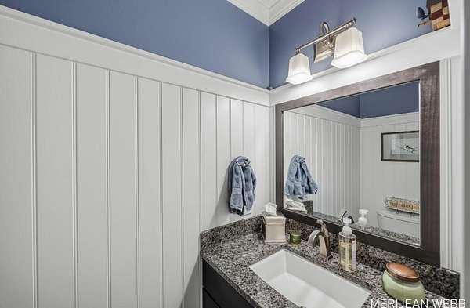
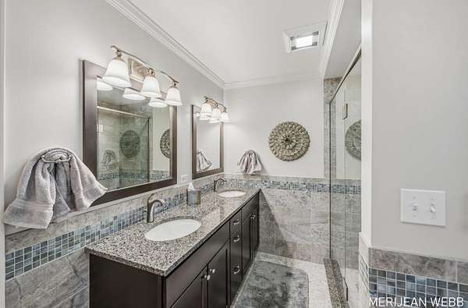
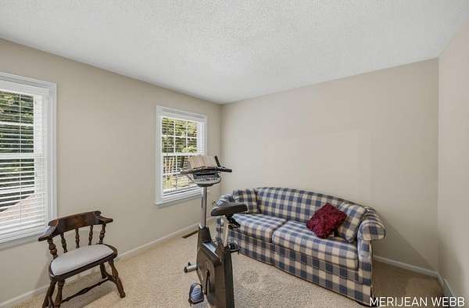
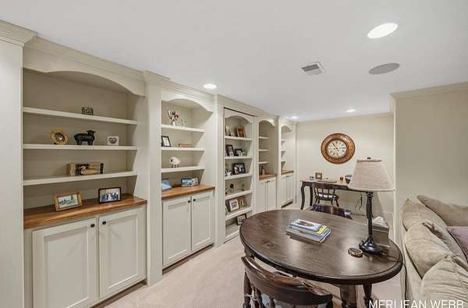
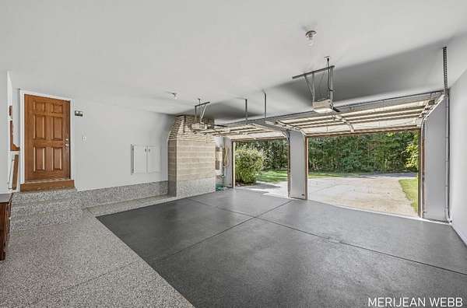
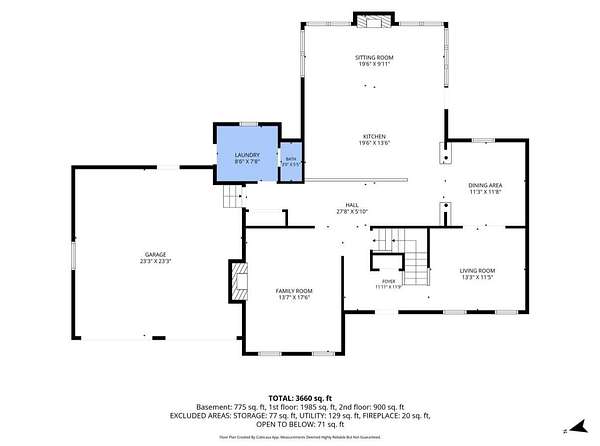
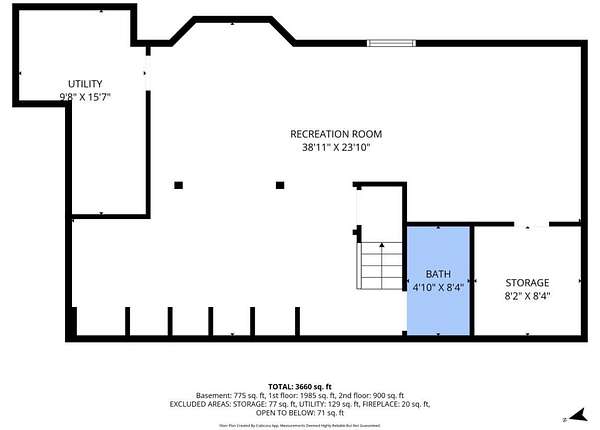
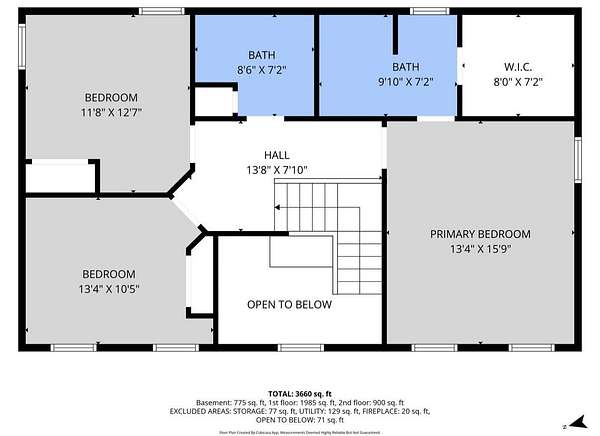
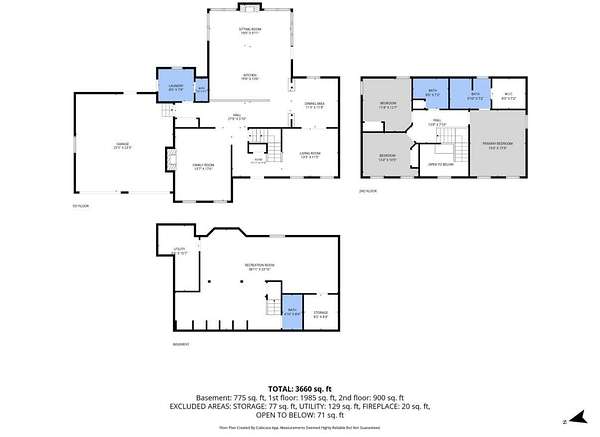
Room to roam. Space to unwind. More than 3 acres to explore including the eastern parcel. 2004 addition, double-pane windows updated throughout in 2011, refreshed bathrooms from 2013, and a furnace installed in 2018. Discover a central vacuum and sound system, a hidden closet, tinted windows, a tankless water heater, and a whole-house generator rated at 18,000 watts. The primary bathroom features heated floors, lower level updated by Homes by Christopher Tyler. There's even more room to make your own in the heated outbuilding, complete with its own heating system and drains. Sprinkler system is connected to city water. With generous space indoors and out-and so many thoughtful features-this property is ready for its next chapter with you. AI has been utilized to generate description and possible changes on photo by photographer. LAND SQUARE FOOTAGE AND LAND ACREAGE TO BE VERIFIED ON REAR PORTION OF PROPERTY.
Location
- Street address
- 3641 64th St
- County
- Allegan County
- Zip code
- 49423
- School district
- Saugatuck-Douglas
- Elevation
- 650 feet
Directions
Short distance North on 64th Street from Blue Star. Home on East side of 64th Street.
Property details
- Acreage
- 3.34 acres
- Zoning
- R1
- MLS #
- MichRIC 26056420
- Posted
Property taxes
- 2026
- $5,423
Parcels
- 11-035-025-20
- 11-035-026-20
Legal description
N 220' OF S 1103.66' W 1/2 SW 1/4 SW 1/4 SEC 35 T4N R16W (84) and ALL THAT PT OF THE E 1/2 SW 1/4 SW 1/4 OF SEC 35 WHICH LIES NW'LY OF A LIN DES AS: BEG AT A PT WHICH IS N 89 DEG 40' 56.5" E 1162.94 FT & N 1 DEG 24' 05" W 1964.27 & S 88 DEG 35' 59.5" W 150 FT FROM THE SW COR OF SD SEC TH S 01DEG 50' 59.5" W 365 FT TH S 09 DEG 06' W 260 FT TH S 23 DEG 06' W 265 FT TH S 30 DEG 21' 43.8" W A DIST OF
Details and features
Listing
- Type
- Residential
- Subtype
- Single Family Residence
- Franchise
- RE/MAX International
Lot
- Waterfront
- Lake
- Features
- Level, Wooded
Exterior
- Parking
- Garage, Open
- Pool
- Deck, Porch
- Structures
- Second Garage
Structure
- Style
- Colonial, Contemporary
- Stories
- 2
- Basement
- Full
- Water
- Public, Well
- Sewer
- Septic Tank
- Heating
- Forced Air
- Cooling
- Central Air
- Materials
- Vinyl Siding
- Roof
- Shingle
- Windows
- Garden Window(s), Screens, Window Treatments
Interior
- Room Count
- 8
- Rooms
- Basement, Bathroom x 4, Bedroom x 3, Dining Room, Game Room, Laundry Room x 2
- Flooring
- Carpet, Tile-Ceramic, Wood
- Fireplaces
- Yes
- Appliances
- Dishwasher, Disposal, Double Oven, Microwave, Oven, Range, Refrigerator, Water Softener Owned
- Features
- Center Island, Eat-In Kitchen, Garage Door Opener
Nearby schools
| Name | Type | District |
|---|---|---|
| Douglas Elementary School | Elementary | Saugatuck-Douglas |
| Saugatuck Middle School | Middle | Saugatuck-Douglas |
| Saugatuck High School | High | Saugatuck-Douglas |
Listing history
| Date | Event | Price | Change | Source |
|---|---|---|---|---|
| Oct 23, 2026 | New listing | $990,000 | — | MichRIC |