Land with Home for Sale in Sabot, Virginia
365 Hamlet Rd, Sabot, VA 23103
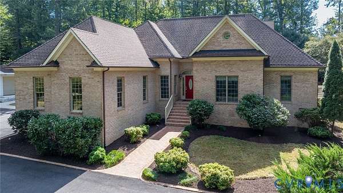
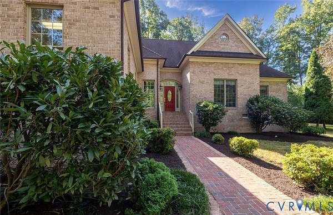
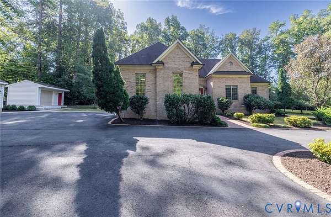
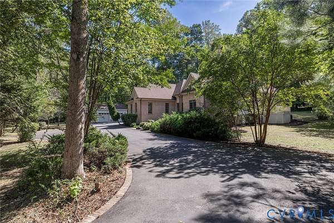
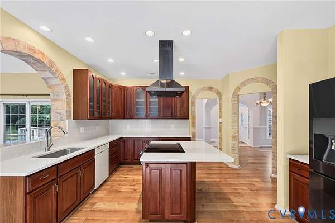
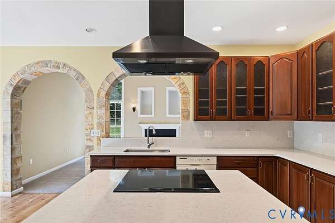
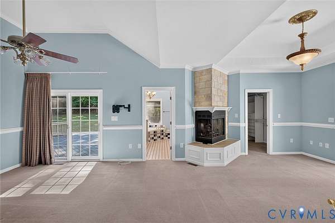
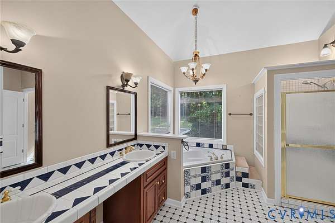
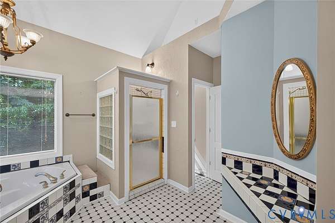
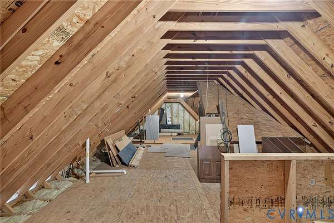
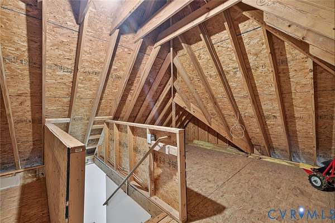
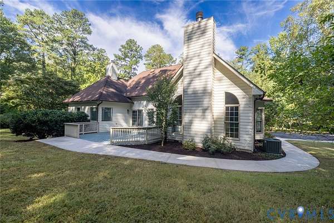
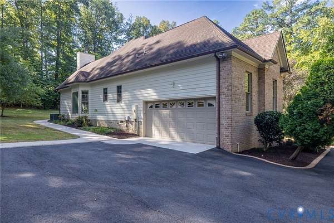
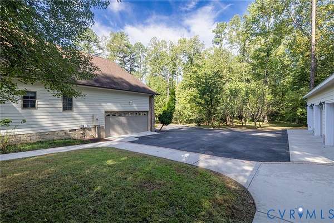
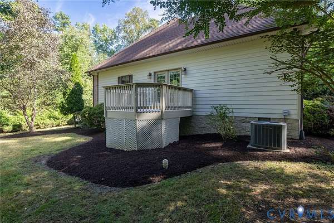
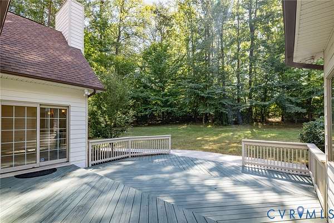
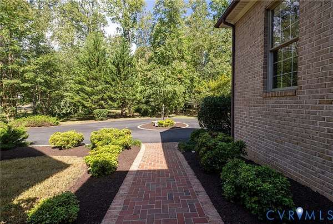
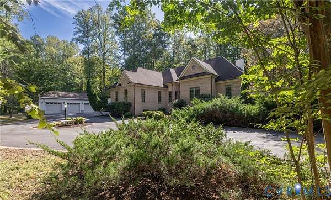
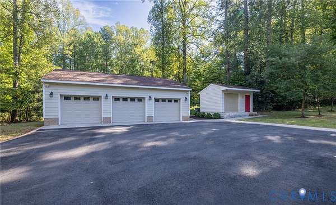
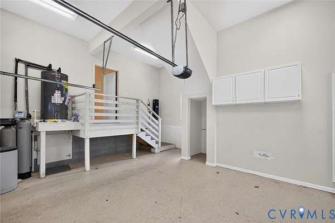
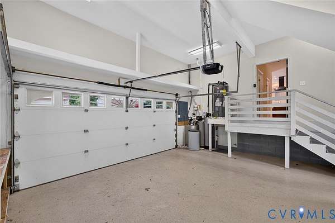
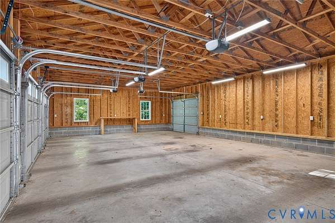
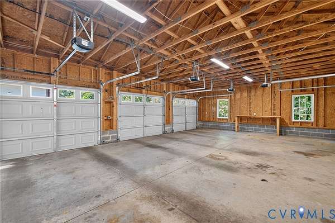
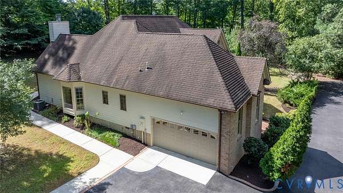
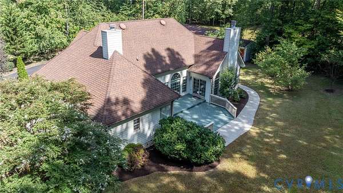
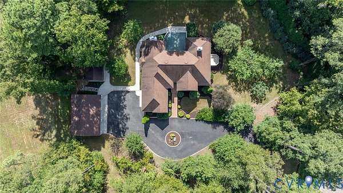
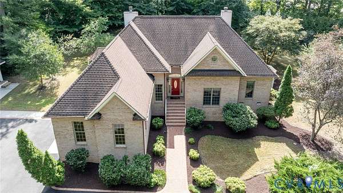
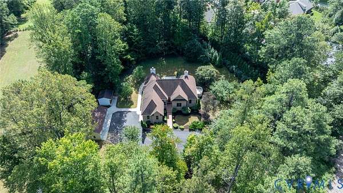
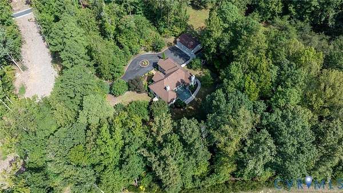
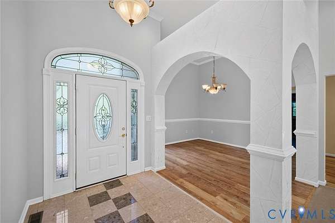
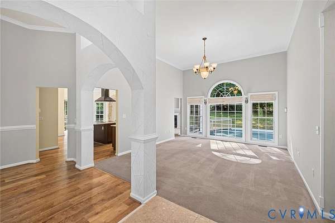
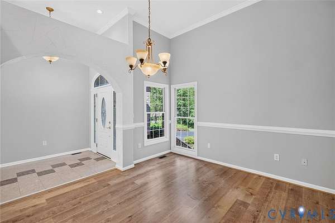
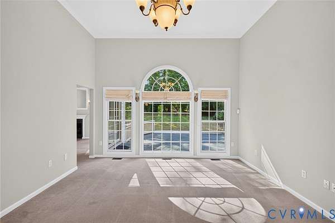
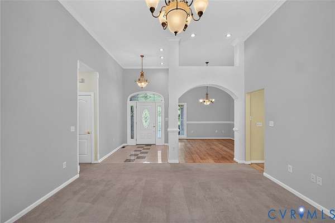
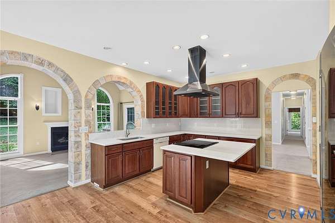
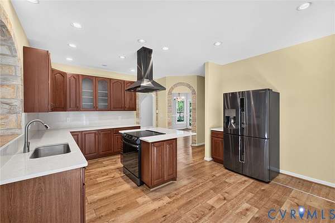
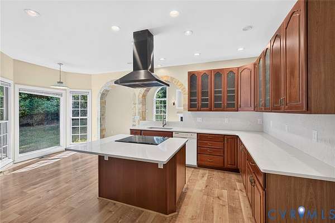
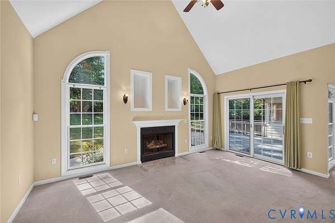
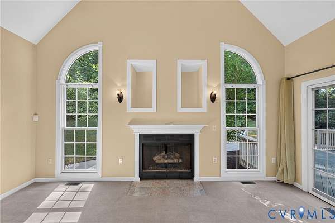
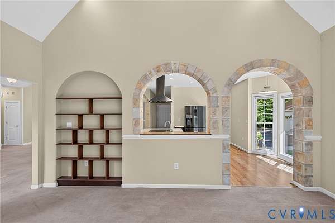
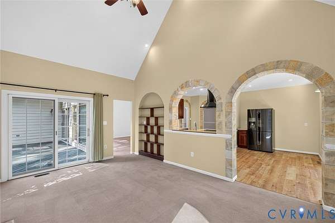
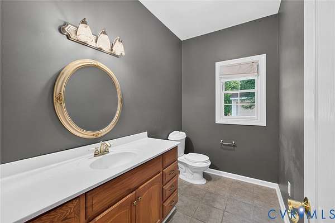
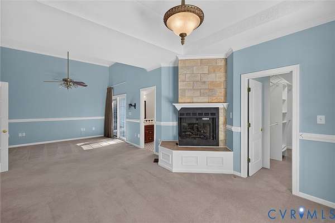
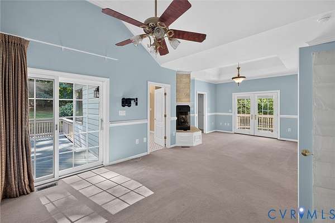
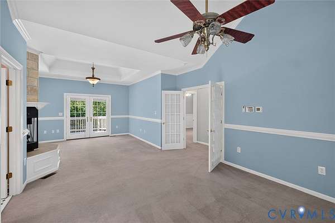
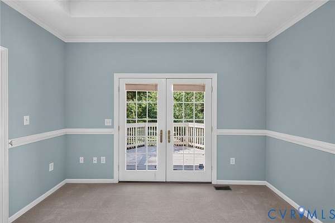
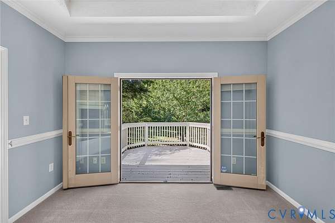
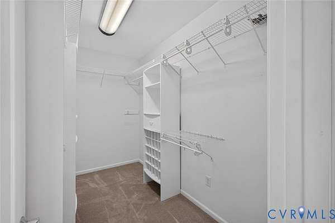
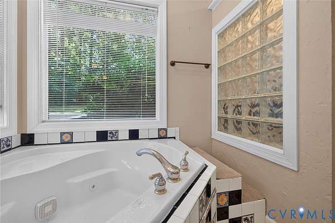
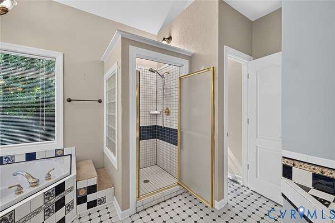
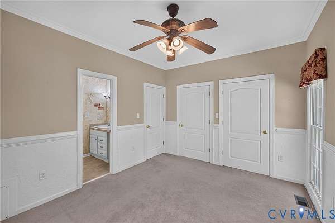
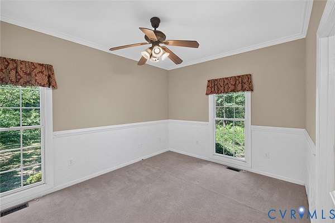
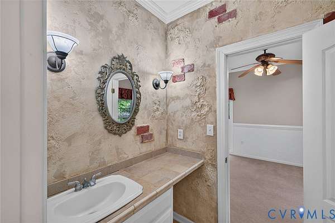
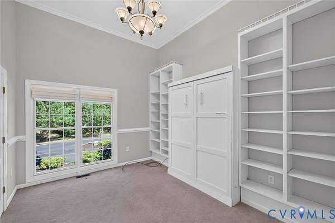
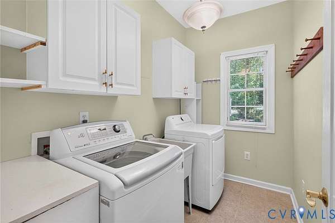
Well-maintained one-level home offering a brick front, concrete siding, an open floor plan and a convenient location. The main living areas feature soaring ceilings and an abundance of natural light. The updated eat-in kitchen includes quartz countertops, newer appliances and ample cabinet space. Just off the kitchen and living room is a vaulted morning room with a gas fireplace and access to the rear deck. The spacious primary suite features a sitting area with gas fireplace, direct access to the deck, a large walk-in closet with organizers and a ceramic tile bath with separate shower and corner jetted tub. Two additional bedrooms share a Jack-and-Jill bath, with one bedroom featuring built-in bookcases and a Murphy bed-ideal for use as a bedroom, home office or flex space. Additional features include a paved driveway, attached two-car garage with an enormous walk-up attic providing excellent storage, plus an 26'x38'oversized detached three-car garage offering plenty of room for cars, hobbies, a workshop or additional storage. There is also a space for RV parking to the right of the driveway. Convenient to Route 288, Short Pump shopping and dining, and several area country clubs. A comfortable, well-designed home offering true one-level living, generous storage and a versatile floor plan
Location
- Street address
- 365 Hamlet Rd
- County
- Goochland County
- Zip code
- 23103
- Community
- Hermitage Hamlet
- Elevation
- 209 feet
Property details
- Acreage
- 5.85 acres
- Zoning
- A-2
- MLS #
- CVRMLS 2624761
- Posted
Property taxes
- 2026
- $4,495
Expenses
- Homeowner Association Fee
- $1,500 annually
Parcels
- 58-19-0-5-0
Legal description
HERMITAGE HAMLET 5.85AC LOT 5 #15-2399 DB 147 485 R/S
Details and features
Listing
- Type
- Residential
- Subtype
- Single Family Residence
Exterior
- Parking
- Driveway, Garage
- Fencing
- Fenced
- Pool
- Deck, Porch
- Features
- Paved Driveway
Structure
- Style
- Ranch
- Stories
- 1
- Water
- Well
- Sewer
- Septic Tank
- Heating
- Electric, Forced Air, Heat Pump
- Cooling
- Central Air
- Materials
- Brick, Drywall, Frame, Hardiplank Type
- Roof
- Composition
Interior
- Room Count
- 8
- Rooms
- Bathroom x 3, Bedroom x 3, Dining Room, Family Room, Laundry Room x 2
- Flooring
- Carpet, Laminate, Tile
- Fireplaces
- Yes
- Appliances
- Electric Water Heater
- Features
- Bath In Primary Bedroom, Bay Window, Bookcases, Built In Features, Cathedral Ceilings, Eat In Kitchen, Granite Counters, High Ceilings, Jetted Tub, Kitchen Island, Main Level Primary, Separate Formal Dining Room
Nearby schools
| Name | Type |
|---|---|
| Randolph | Elementary |
| Goochland | Middle |
| Goochland | High |
Listing history
| Date | Event | Price | Change | Source |
|---|---|---|---|---|
| Sept 16, 2026 | New listing | $799,950 | — | CVRMLS |