Recreational Land with Home for Sale in Oregon Township, Michigan
3656 Stanley Rd, Oregon Township, MI 48421
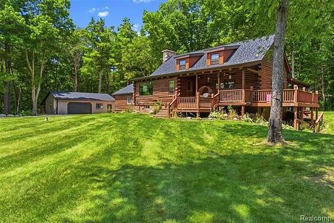
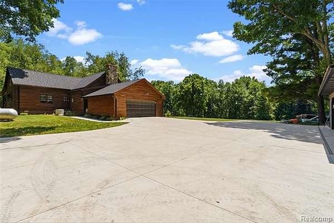
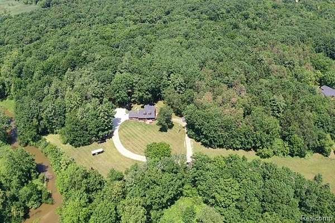
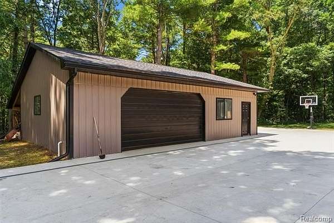
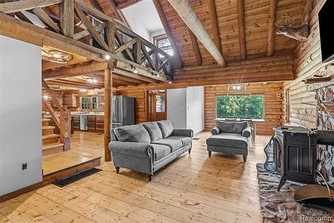
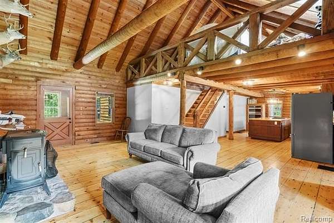
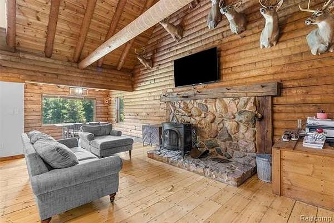
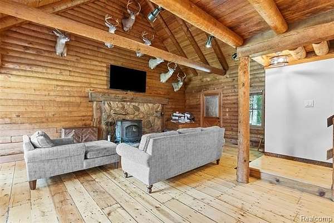
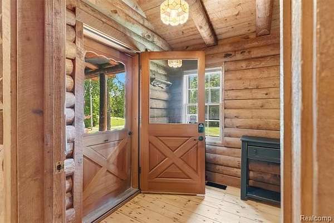
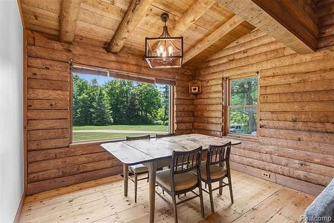
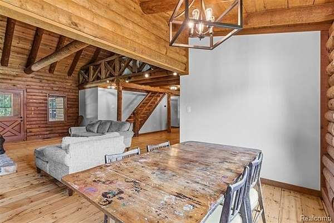
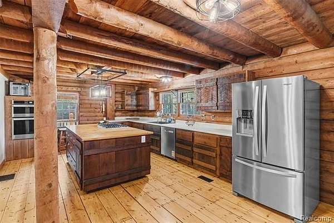
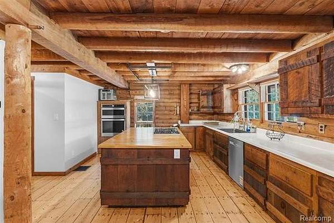
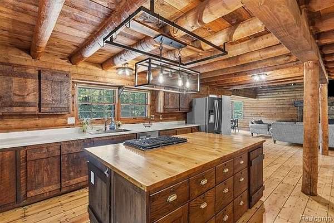
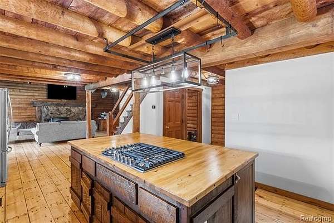
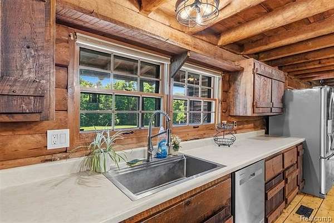
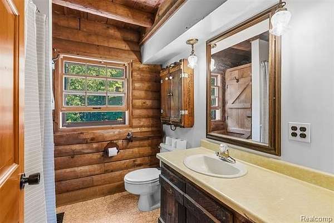
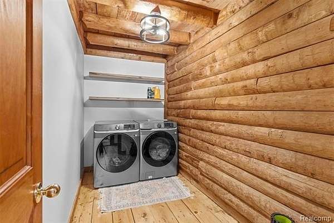
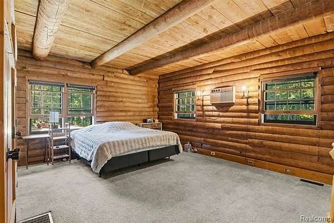
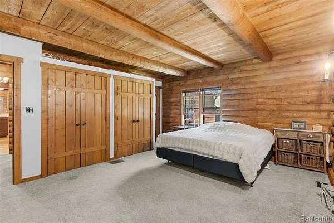
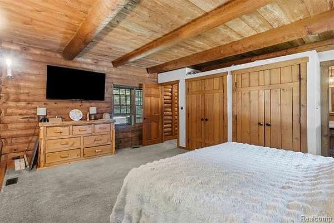
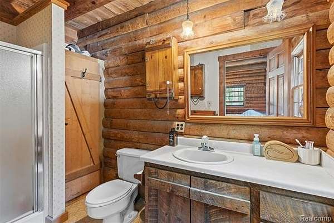
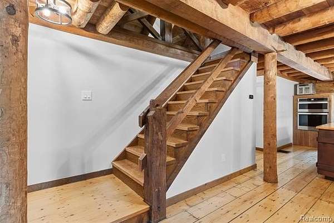
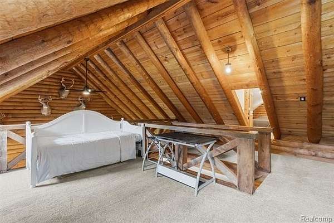
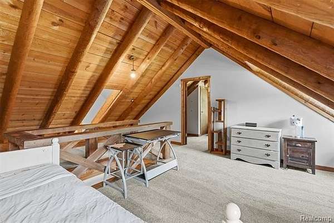
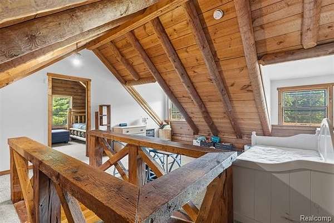
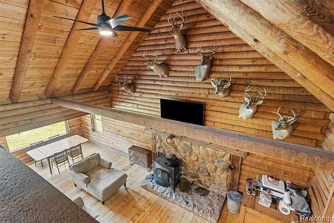
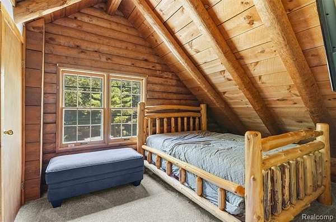
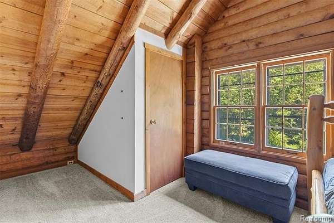
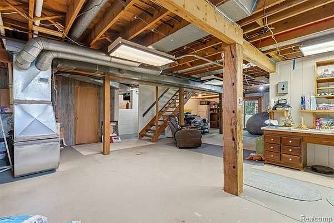
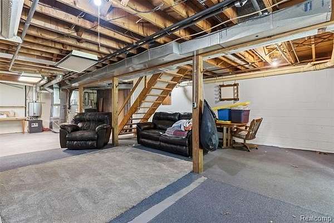
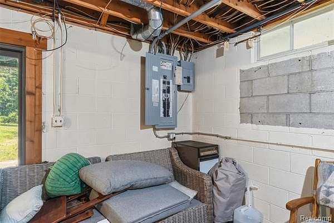
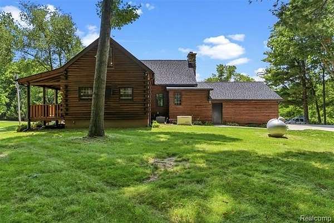
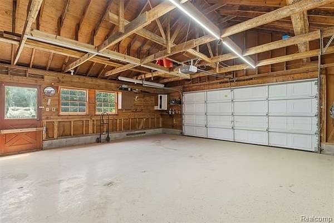
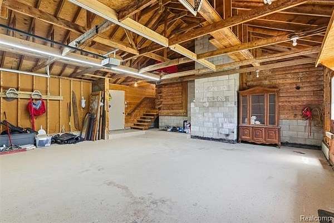
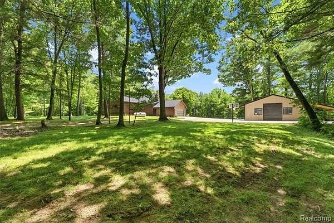
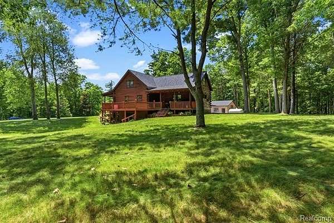
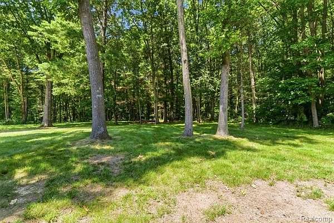
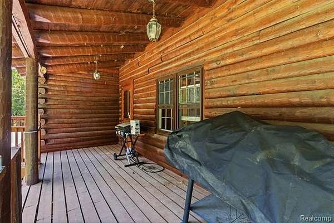
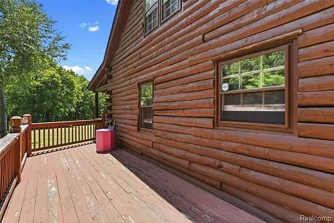
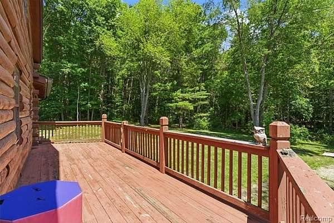
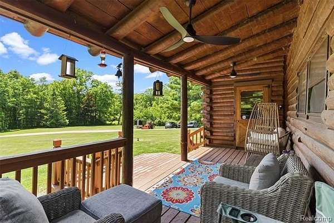
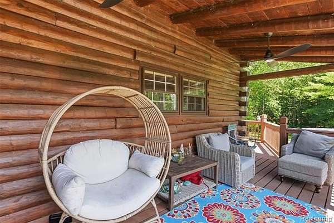
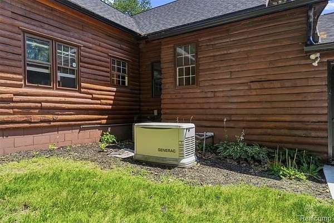
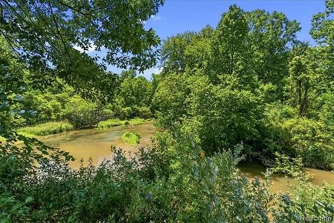
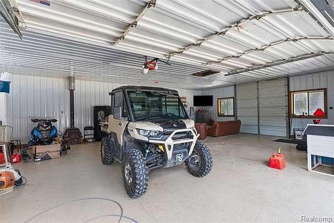
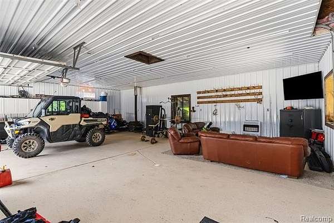
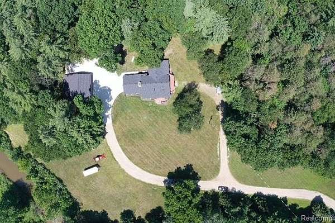
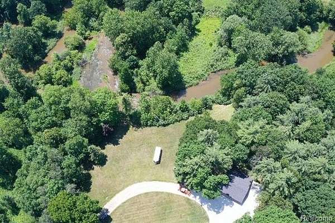
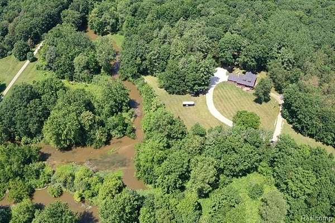
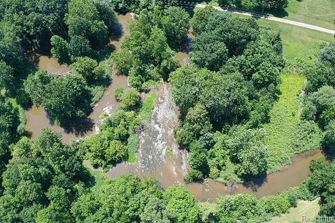
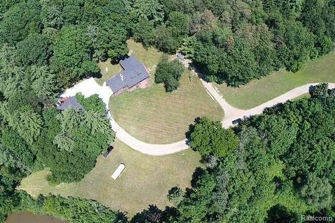
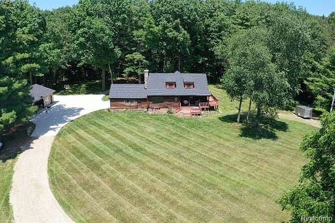
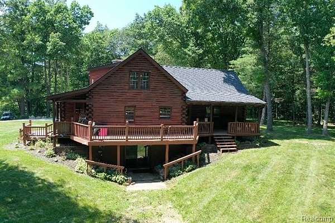
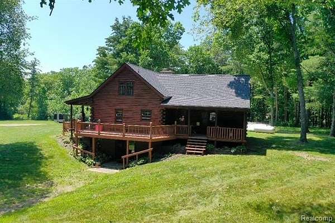
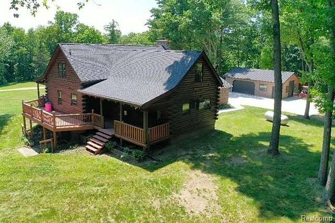
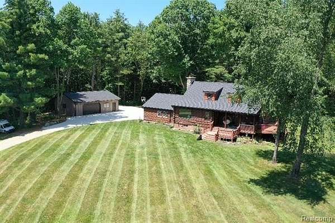
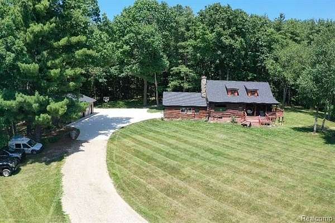
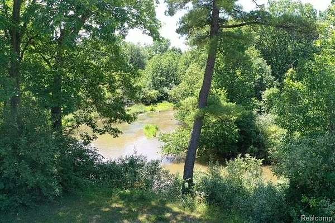
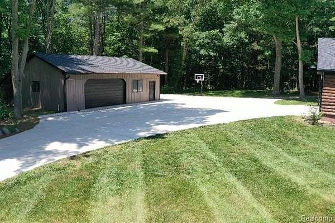
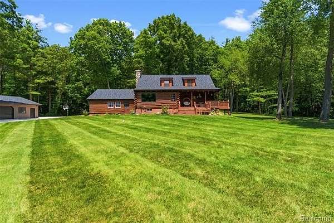
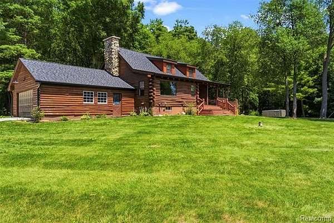
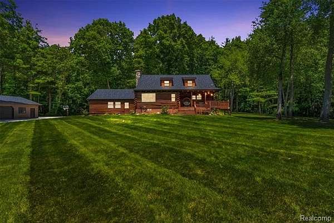
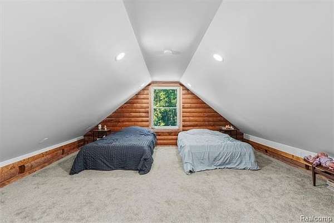
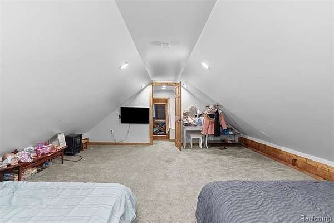
This wonderful 3-bedroom 2 bath log home is situated on a gorgeous 24+ acre double lot with frontage on the South Branch Flint River! The home is located close to 1,000 ft off of Stanley Rd with exceptional privacy! The interior of the home offers large plank pine floors throughout the first level along with a vaulted ceiling living room and wood burning stove. The kitchen features newer stainless appliances and plenty of cabinet space. Both full baths are located on the first floor along with the master bedroom. The master includes double closets and an attached full bath. First floor laundry as well! Upstairs are two additional bedrooms and a shared living space. Downstairs is the walk-out basement which has lots of potential to be finished. Outside you'll find the wrap around porch with a portion of it covered, making a beautiful spot to enjoy a summer evening while watching the river. The pole barn has been finished and insulated along with being heated. It also includes a lean-to off of the back. Some of the recent updates include a newer furnace, a/c, electrical panel, roof, gutters, Generac generator and more! The property is being sold with 2 adjacent parcels. One is 13.1 acres and the other 10.95. The back parcel has road frontage off from Flint River Rd. Both parcels include several hundred feet of river frontage as well. Only a 10 minute drive to Lapeer!
Location
- Street address
- 3656 Stanley Rd
- County
- Lapeer County
- Zip code
- 48421
- Community
- Oregon TWP
- School district
- Lapeer
- Elevation
- 789 feet
Directions
From Flint River Rd head West on Stanley Rd. Go 1/4 mile to the property. The home is located at the end of the driveway past one house on the left.
Property details
- Acreage
- 24.06 acres
- MLS #
- REALCOMP 20261051652
- Posted
Property taxes
- Recent
- $5,338
Parcels
- 01701103500
Legal description
SEC 11 T8N R9E COM S 87 DEG 45' 15" W 2176.52 FT FROM SE COR OF SEC TH N 11 DEG 45' 55" W 624 FT TO POB TH N 11 DEG 45' 55" W 715.70 FT TH N 84 DEG 26' 13" E 143.17 FT, TH N87 DEG 46' E 590.6 FT, TH S 21 DEG 41' 08" E 757.23 FT, TH S 87 DEG 45' 15" W 866.92 FT TO BEG. 13.11 A.
Details and features
Listing
- Type
- Residential
- Franchise
- Realty Executives International
Lot
- Waterfront
- River Access, River Front, Waterfront
- Features
- Easement, Irregular, South/West Shading, Water View, Wooded
Structure
- Stories
- 2
- Water
- Well
- Sewer
- Septic Tank
- Heating
- Forced Air
- Cooling
- Central Air
- Materials
- Log
- Roof
- Asphalt
Interior
- Room Count
- 9
- Rooms
- Basement, Bathroom x 2, Bedroom x 3
- Fireplaces
- Yes
- Appliances
- Dishwasher, Dryer, Free-Standing Refrigerator, Gas Cooktop, Washer
Listing history
| Date | Event | Price | Change | Source |
|---|---|---|---|---|
| Aug 5, 2026 | Price drop | $599,900 | $25,100 -4% | REALCOMP |
| July 8, 2026 | New listing | $625,000 | — | REALCOMP |