Land with Home for Sale in Litchfield, Ohio
3656 Vandemark Rd, Litchfield, OH 44253
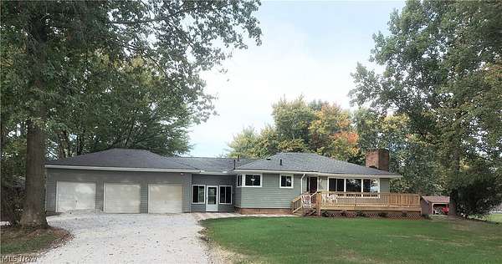
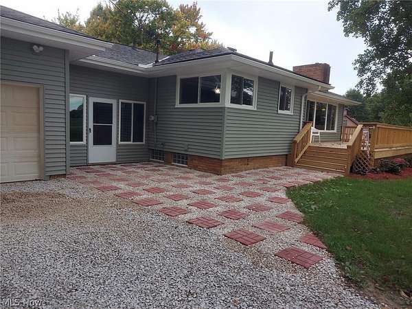
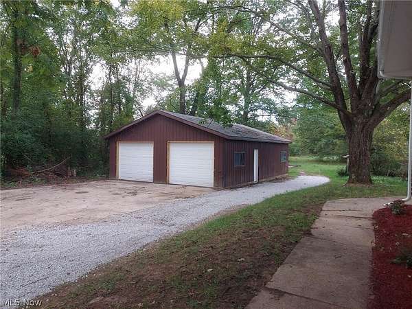
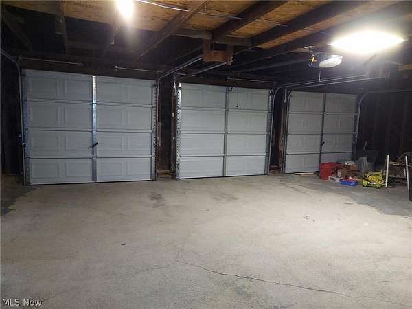
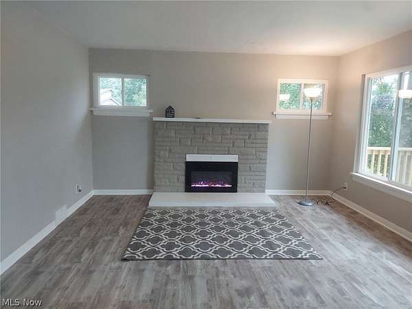
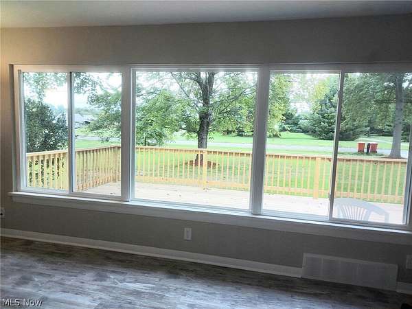
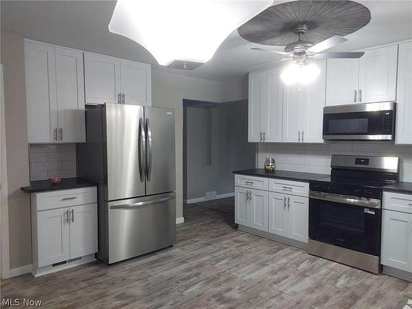
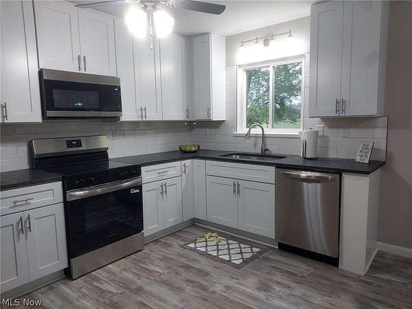
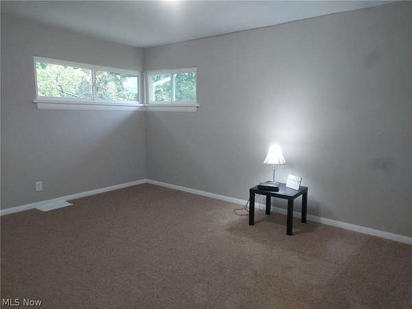
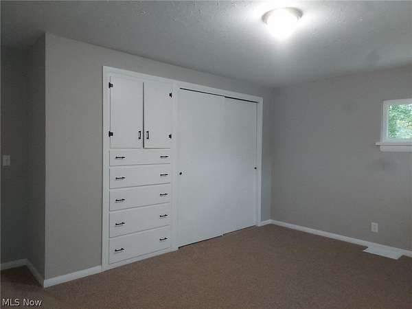
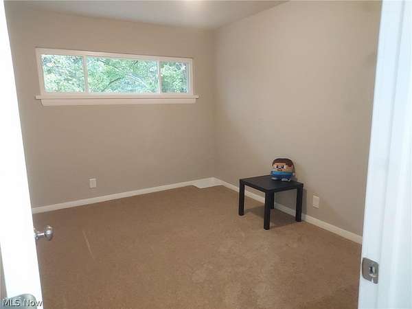
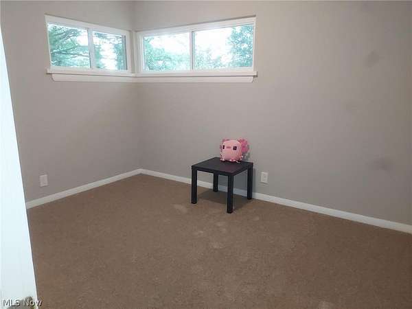
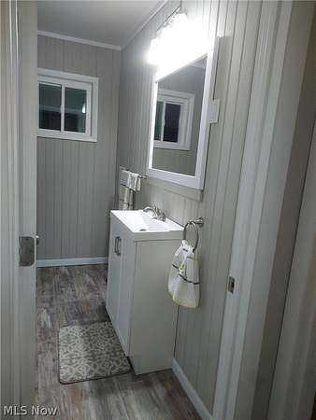
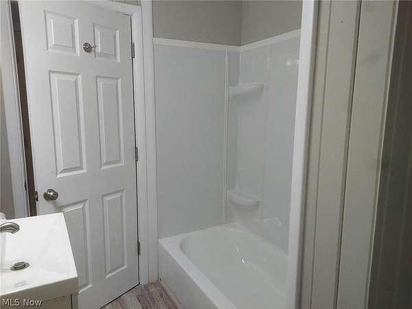
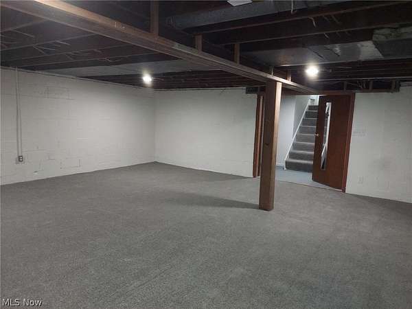
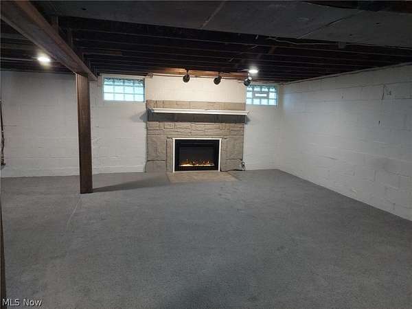
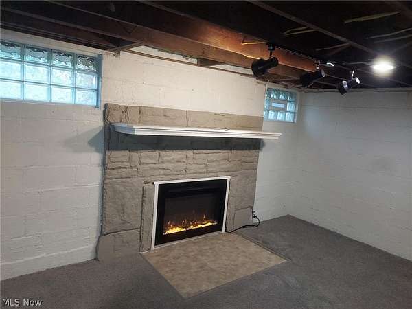
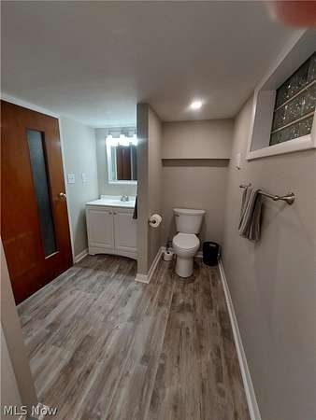
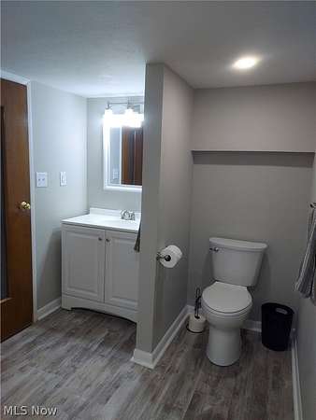
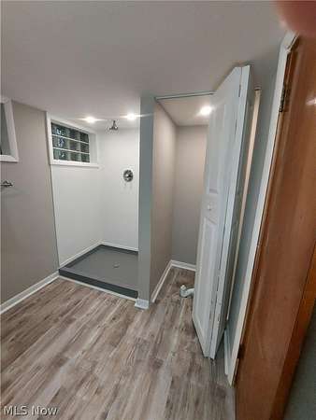
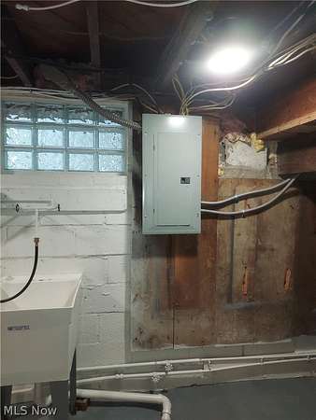
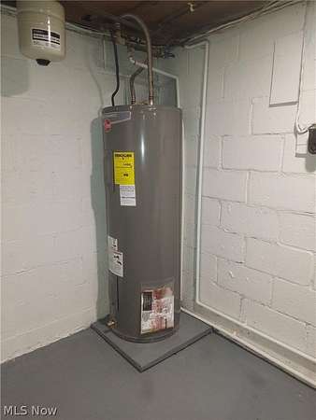
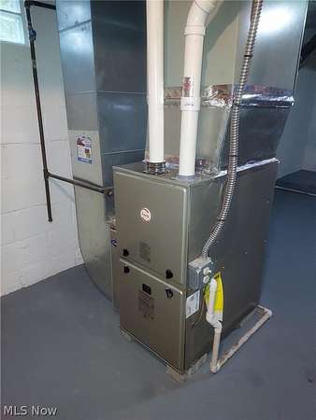
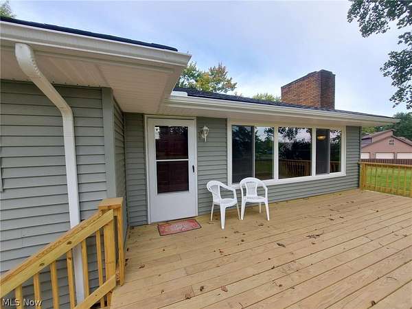
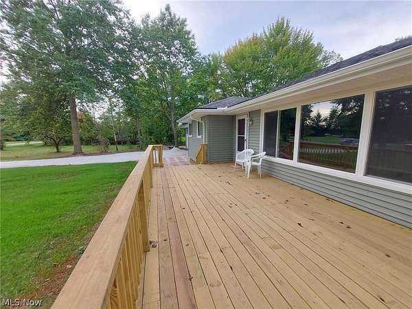
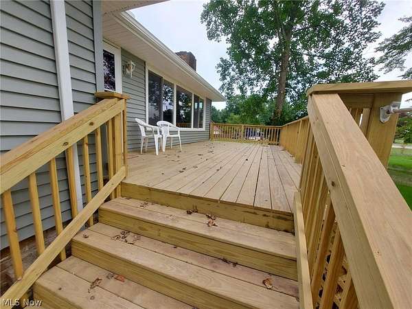
Completely renovated 3-bed, 2-bath home on 3.6 private acres in Litchfield Twp! Nothing left to do except move in - new furnace, new hot water heater, newer roof, all new windows, new vinyl siding, and new interior/exterior doors throughout. Totally remodeled kitchen features granite countertops and all new stainless steel appliances. 2 full bathrooms completely remodeled, new carpet and LVP flooring, new light fixtures, and fresh interior paint make this home move-in ready. Enjoy 2 cozy fireplaces and a full basement with a large family room for extra living space. A charming breezeway connects the home to the 3 car garage - a perfect spot to unwind with your morning coffee. Or better yet, relax on the beautiful large front deck with your morning coffee while watching the sunrise, then after dinner head to the backyard concrete patio to unwind by the small creek, where deer visit many times and enjoy the sunset! There's an attached 3-car garage with new doors plus a 24'x36' outbuilding with new doors offers incredible storage, workshop, man cave or hobby space. Great for a car enthusiast! Truly turnkey - Don't wait-schedule your showing today!
Location
- Street address
- 3656 Vandemark Rd
- County
- Medina County
- Zip code
- 44253
- Community
- D & H
- School district
- Buckeye LSD Medina - 5203
- Elevation
- 1,012 feet
Property details
- Acreage
- 3.6 acres
- MLS #
- NEOHREX 5249585
- Posted
Property taxes
- 2025
- $1,211
Parcels
- 024-04B-27-002
Legal description
LOT 1 WH D & H SUB 3.600A
Details and features
Listing
- Type
- Residential
- Subtype
- Single Family Residence
Lot
- Features
- Back Yard, Front Yard, Landscaped, Many Trees, Rectangular Lot
Exterior
- Parking
- Driveway, Garage, Open
- Pool
- Deck, Patio, Porch
- Structures
- Barn(s), Storage
- Features
- Permeable Paving, Private Yard, Rain Gutters
Structure
- Style
- Ranch
- Stories
- 1
- Water
- Public
- Heating
- Forced Air, Propane
- Cooling
- Ceiling Fan(s), Central Air
- Materials
- Block, Brick Veneer, Vinyl Siding
- Roof
- Asphalt, Fiberglass
- Windows
- Screens
Interior
- Room Count
- 7
- Rooms
- Basement, Bathroom x 2, Bedroom x 3, Family Room, Kitchen, Laundry Room
- Fireplaces
- Yes
- Appliances
- Dishwasher, Microwave, Range, Refrigerator
- Features
- Ceiling Fans, Eat In Kitchen, Granite Counters, Recessed Lighting, Track Lighting
Property utilities
| Category | Type | Status |
|---|---|---|
| Gas | Propane | Connected |
Listing history
| Date | Event | Price | Change | Source |
|---|---|---|---|---|
| Oct 1, 2026 | New listing | $427,900 | — | NEOHREX |