Land with Home for Sale in Grants Pass, Oregon
366 Springbrook Dr, Grants Pass, OR 97527
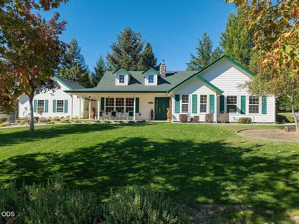
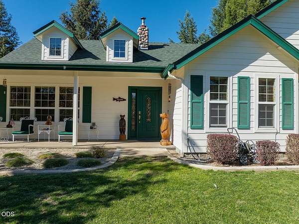
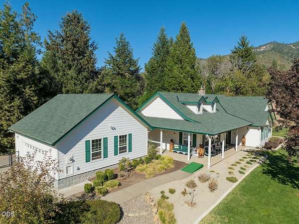
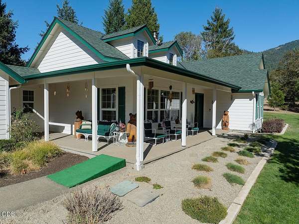
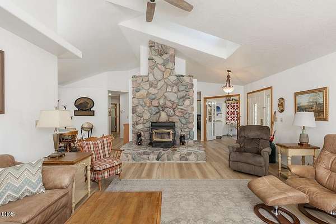
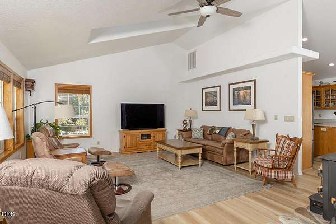
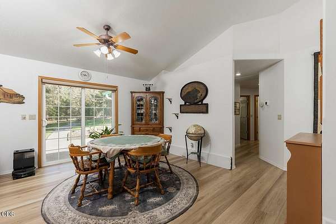
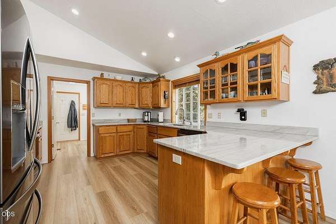
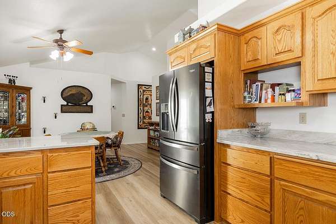
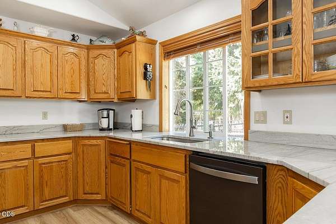
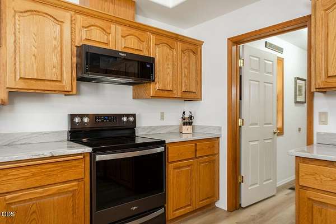
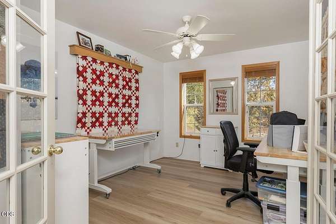
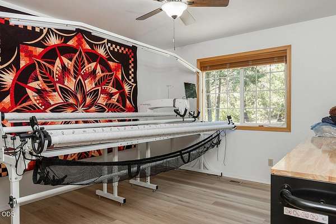
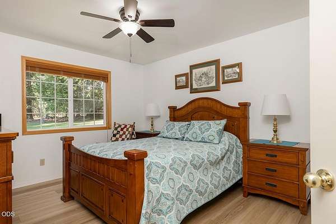
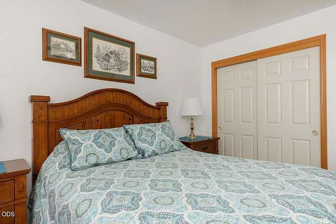
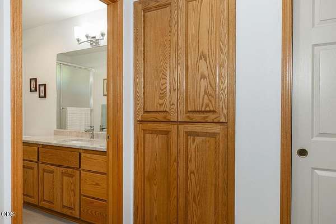
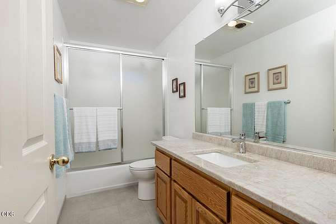
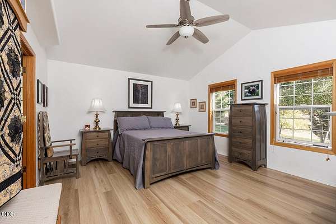
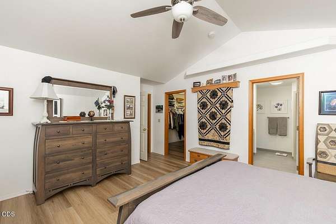
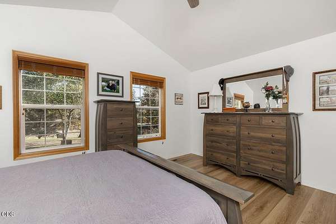
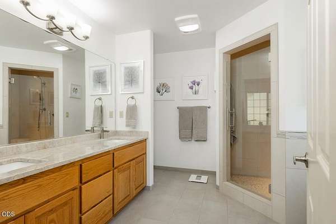
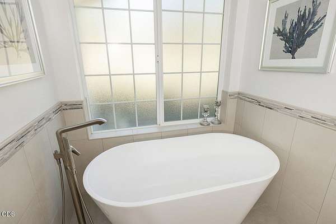
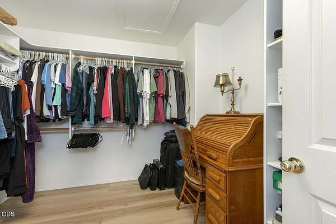
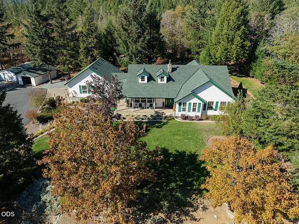
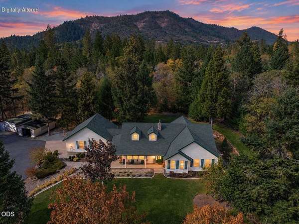
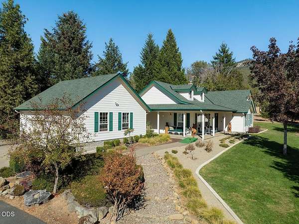
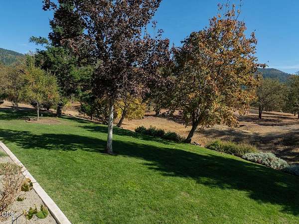
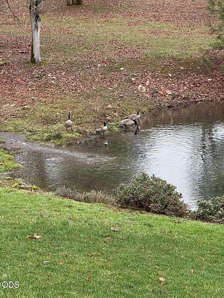
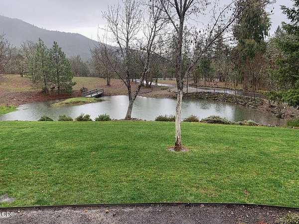
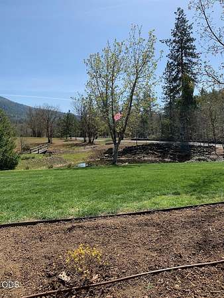
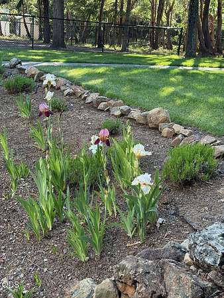
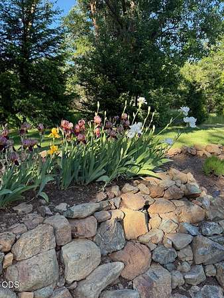
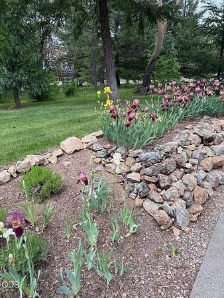
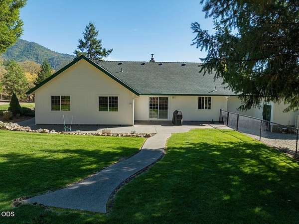
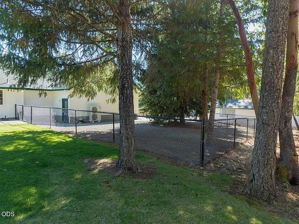
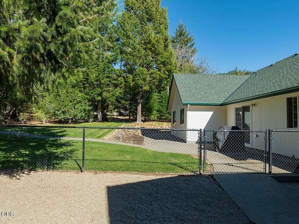
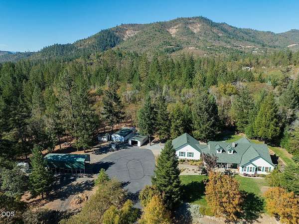
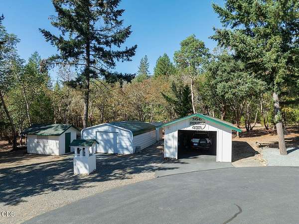
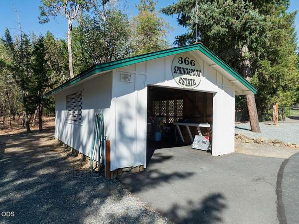
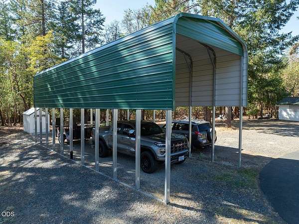
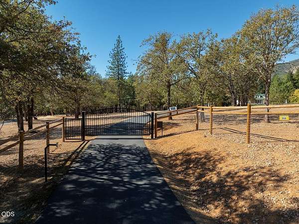
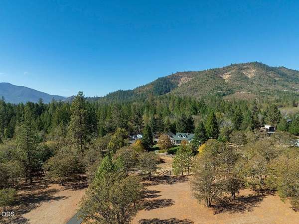
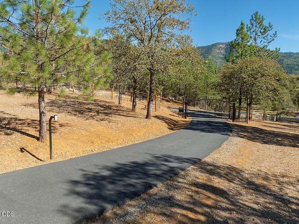
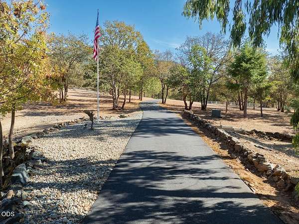
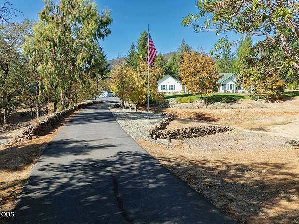
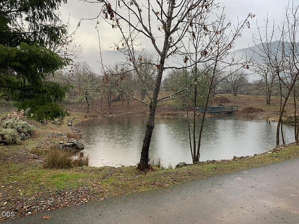
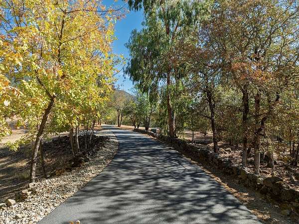
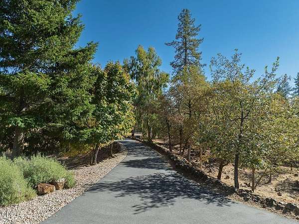
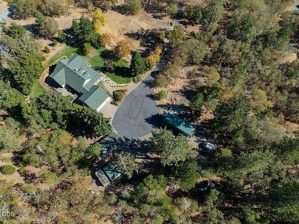
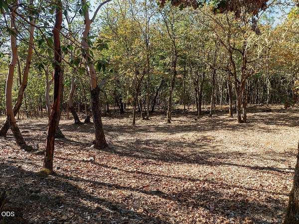
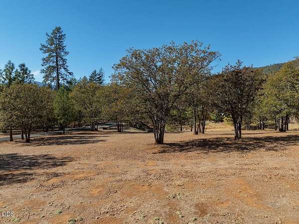
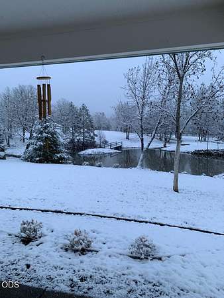
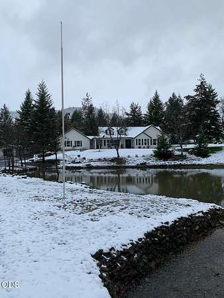
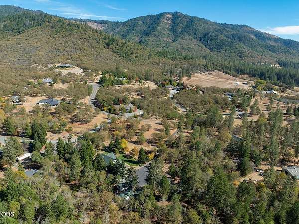
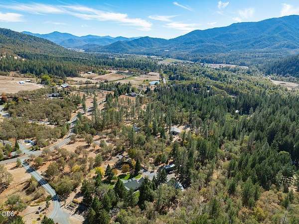
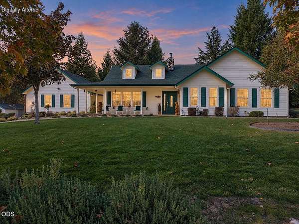
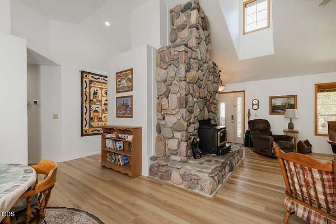
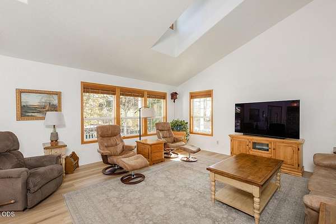
Enjoy the best of Southern Oregon living on 5 beautiful acres in the Applegate Valley! This inviting 3-bedroom, 2.5-bath home offers 2,054 sq. ft. of comfortable living with vaulted ceilings, laminate flooring, dormer skylights, granite countertops, an office, and a striking river-rock fireplace with wood stove. The spacious primary suite features dual vanities and a vessel soaking tub. Enjoy peaceful outdoor living from the covered porch overlooking beautifully landscaped grounds, a seasonal creek, and pond, & fenced backyard for pets. Gated entry, paved driveway and field fencing add convenience and privacy. Recent upgrades include a newer roof, and HVAC system. Car enthusiasts, hobbyists, and RV owners will appreciate the attached 2-car garage, two detached garages/storage bldgs, and covered RV parking. Enjoy the freedom of country living with room to spread out, while remaining within reach of Grants Pass, Rogue River recreation, hiking, and the many attractions of Southern Oregon
Location
- Street address
- 366 Springbrook Dr
- County
- Josephine County
- Zip code
- 97527
- Elevation
- 1,214 feet
Directions
Williams Hwy to North Applegate Rd to Springbrook Dr to address on your left, look for the sign.
Property details
- Acreage
- 5 acres
- Zoning
- Rr5; Rural Res 5 Ac
- MLS #
- ODS 220230428
- Posted
Property taxes
- 2025
- $2,567
Parcels
- R337924
Details and features
Listing
- Type
- Residential
- Subtype
- Single Family Residence
- Franchise
- John L.Scott
Lot
- View
- Forest
- Waterfront
- Creek, Pond
- Features
- Landscaped, Sprinkler Timer(s), Sprinklers in Front, Sprinklers in Rear, Water Feature
Exterior
- Parking
- Carport, Driveway, Garage, Gated, Open, RV
- Pool
- Porch
- Structures
- RV/Boat Storage
Structure
- Stories
- 1
- Water
- Private, Well
- Sewer
- Septic Tank
- Heating
- Electric, Forced Air, Heat Pump
- Cooling
- Central Air
- Materials
- Frame
- Roof
- Composition
- Windows
- Double Pane Windows, Vinyl Frames
Interior
- Rooms
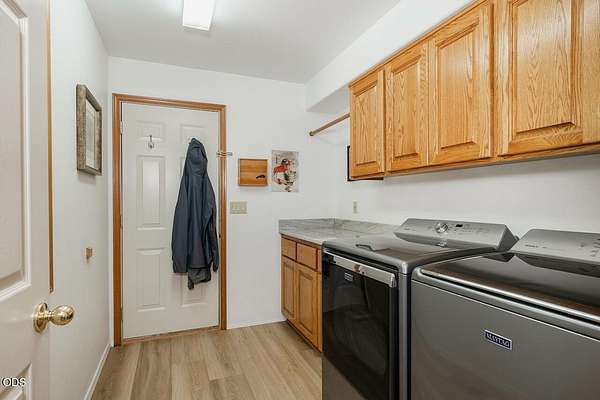
- Bathroom x 2, Bedroom x 3, Laundry Room
- Flooring
- Laminate, Tile
- Fireplaces
- Yes
- Appliances
- Dishwasher, Disposal, Microwave, Oven, Range, Refrigerator, Water Heater, Water Softener
- Features
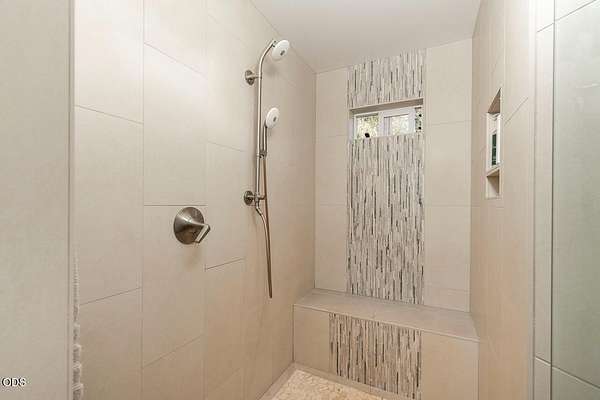
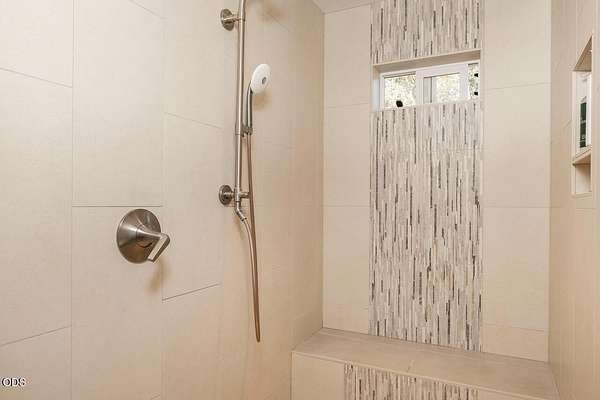
- Breakfast Bar, Ceiling Fan(s), Double Vanity, Fiberglass Stall Shower, Linen Closet, Shower/Tub Combo, Soaking Tub, Stone Counters, Tile Shower, Vaulted Ceiling(s), Walk-In Closet(s)
Nearby schools
| Name | Type |
|---|---|
| Madrona Elem | Elementary |
| Lincoln Savage Middle | Middle |
| Hidden Valley High | High |
Listing history
| Date | Event | Price | Change | Source |
|---|---|---|---|---|
| Oct 24, 2026 | New listing | $799,900 | — | ODS |