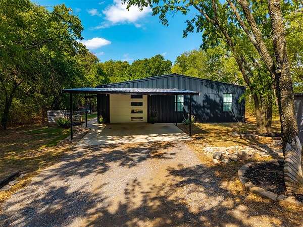
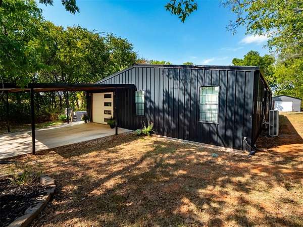
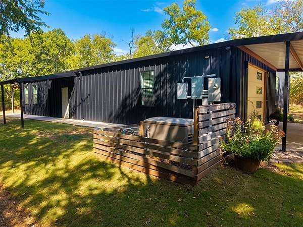
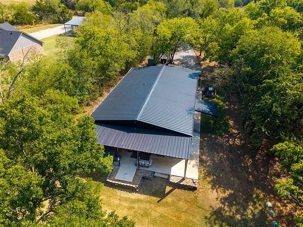
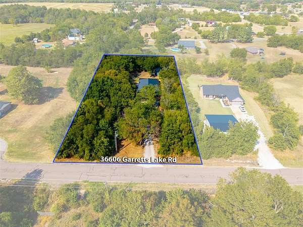
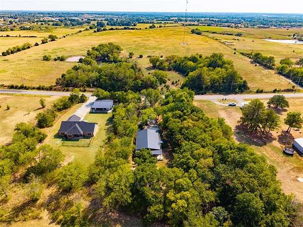
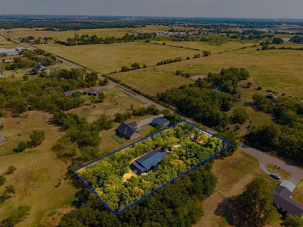
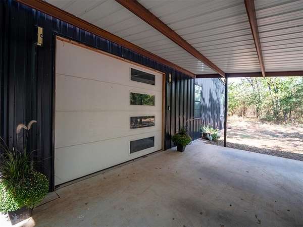
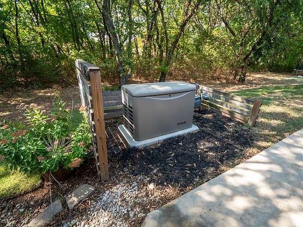
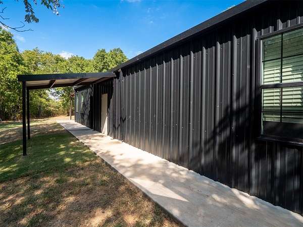
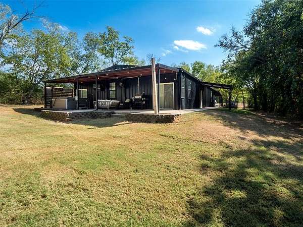
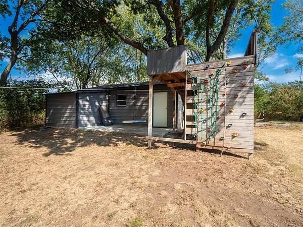
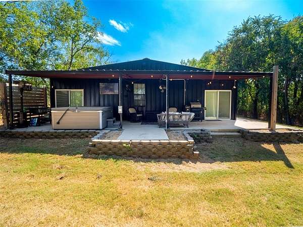
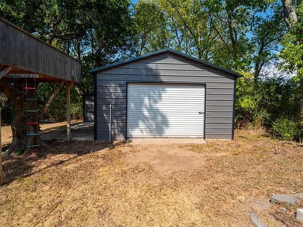
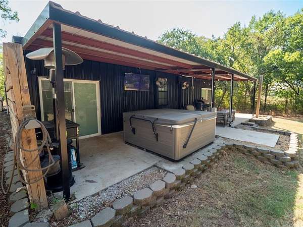
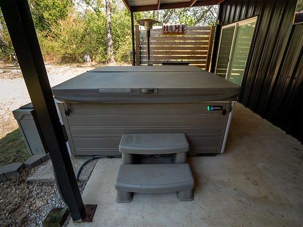
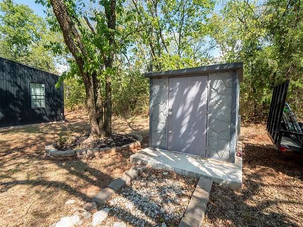
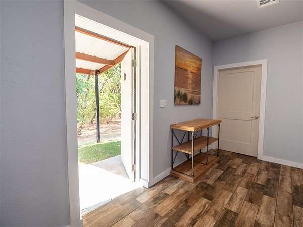
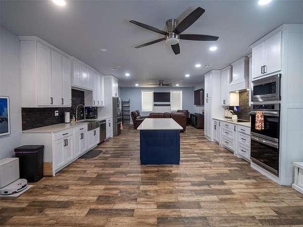
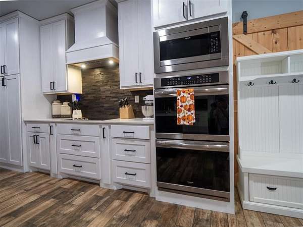
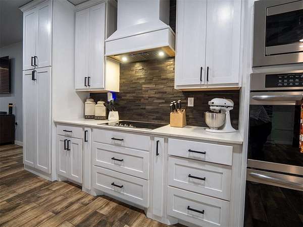
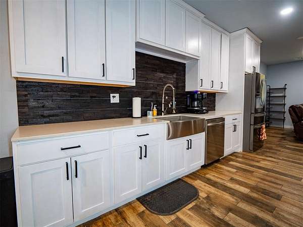
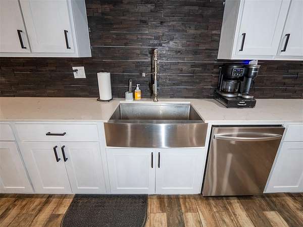
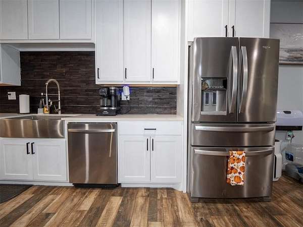
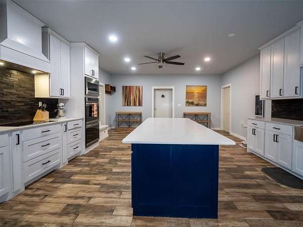
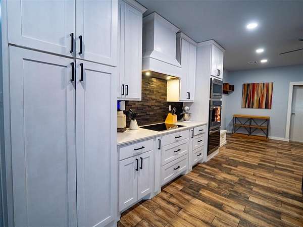
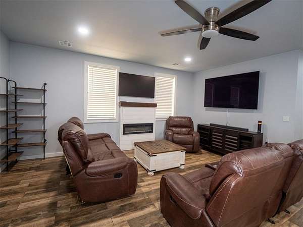
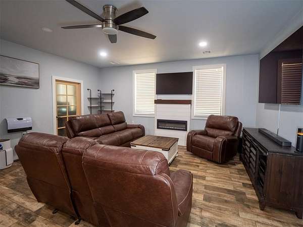
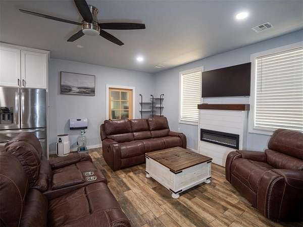
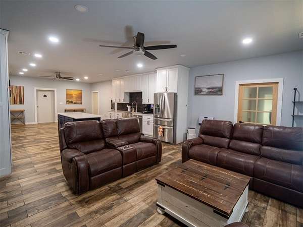
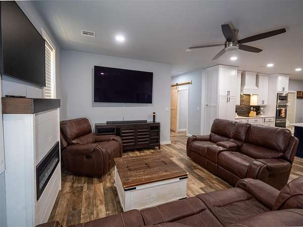
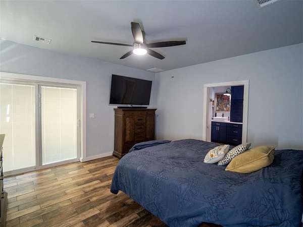
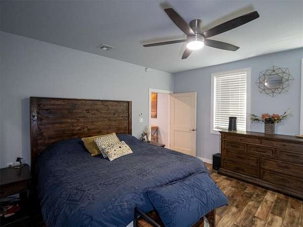
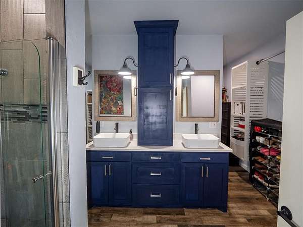
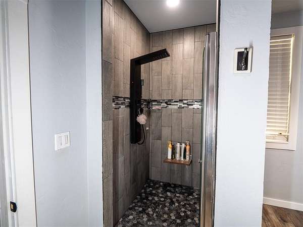
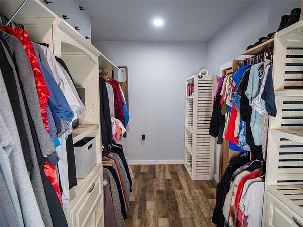
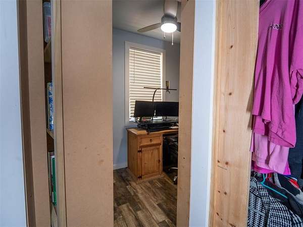
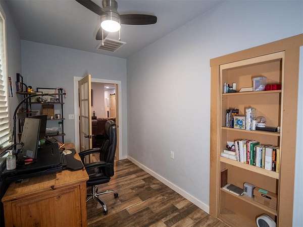
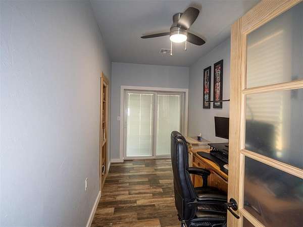
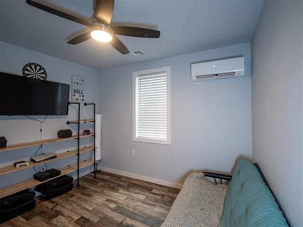
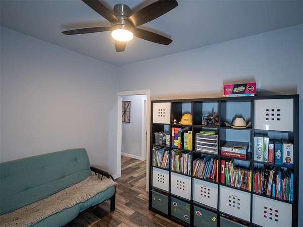
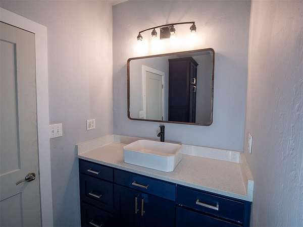
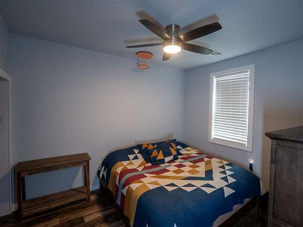
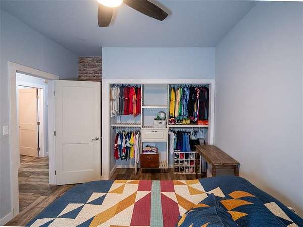
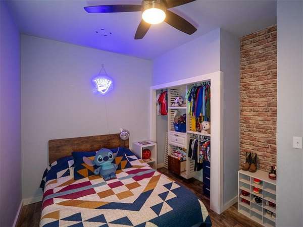
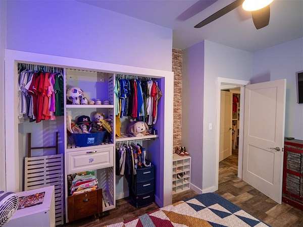
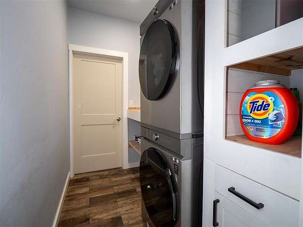
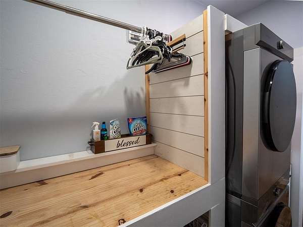
Barndominium living meets comfort, function & privacy! Nestled on 1.25 beautifully wooded acres in the desirable Dale School District, this exceptional 60x40 metal barndominium offers approximately 2,110 square feet of thoughtfully designed living space, plus an attached one-car garage and covered parking for two additional vehicles. The split-bedroom floor plan features 3 bedrooms plus a versatile 4th bedroom currently used as a playroom, 2 full baths, and a dedicated home office with a unique hidden bookshelf door leading directly into the primary bedroom closet! The spacious primary suite offers a large bedroom, double vanities, and an oversized closet. The stunning kitchen is designed for both everyday living and entertaining, featuring upgraded stainless appliances including an induction cooktop, double wall ovens, dishwasher and French-door refrigerator. Abundant cabinetry and a large center island provide plenty of workspace and storage. Built for comfort and efficiency, the home is completely electric and features closed-cell spray foam insulation, a tankless water heater and whole-home Kohler standby generator provides added peace of mind. Outside, enjoy the privacy of 1.25 heavily wooded acres and a spacious covered back patio with a hot tub, abundant electrical outlets for TVs and outdoor equipment, and room to add a future outdoor kitchen. The property also includes a detached 400 sq ft electric shop with approximately 75 sq ft of additional lean-to storage, plus a backyard treehouse, zipline, and 4x4 above-ground storm shelter. This unique property checks all the boxes and combines modern comfort, energy efficiency, entertaining space, storage and privacy in a fantastic Dale Schools location and only a few minutes from I-40!