Land with Home for Sale in Maryville, Tennessee
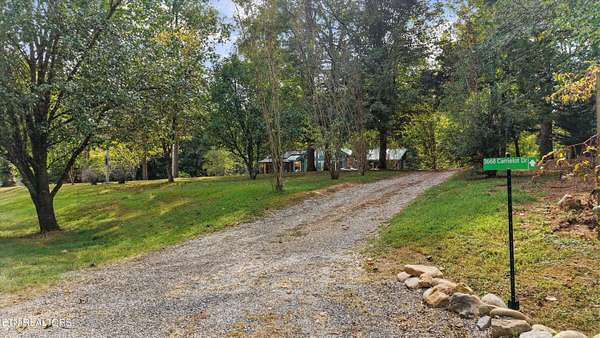
3668 Camelot Dr, Maryville, TN 37803
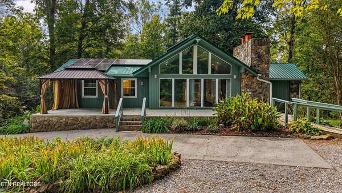
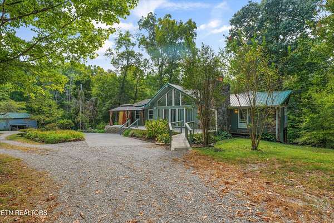
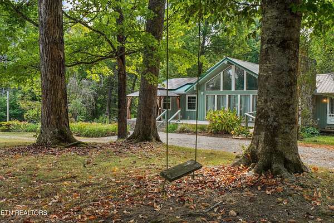
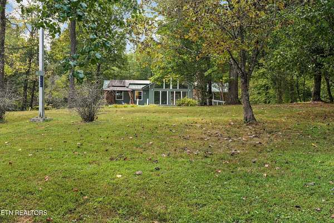
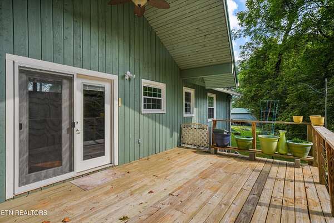
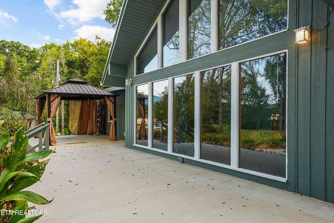
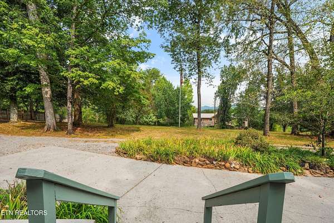
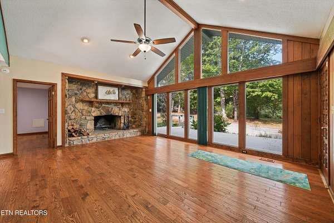
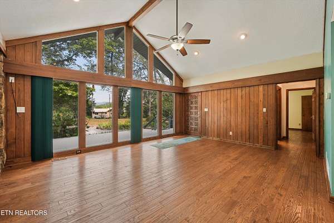
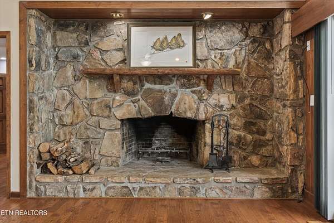
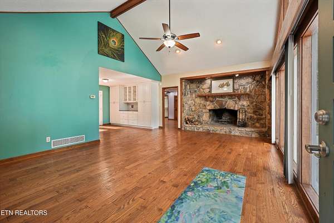
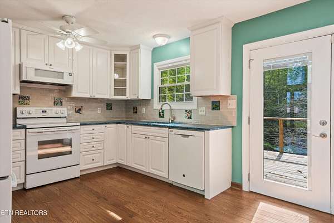
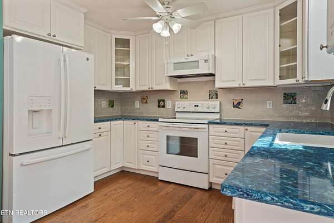
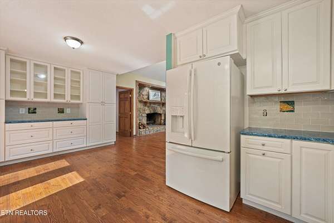
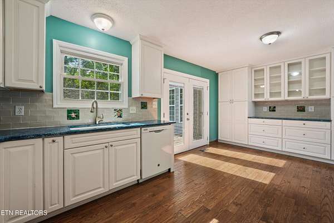
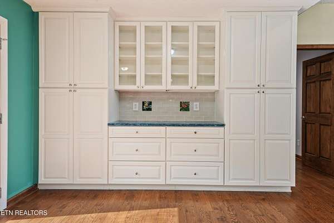
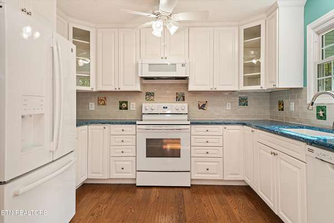
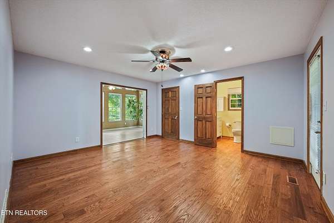
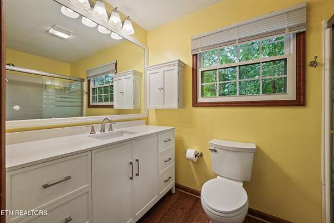
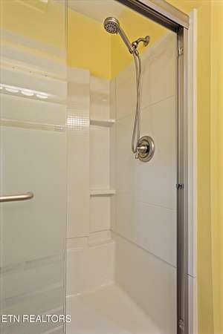
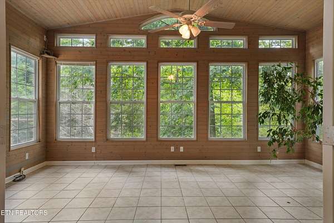
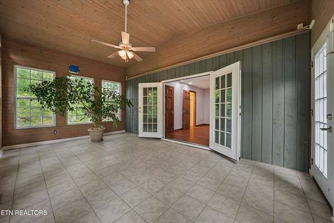
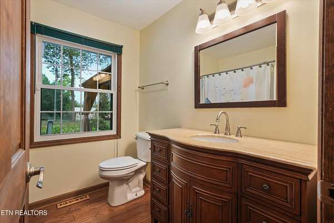
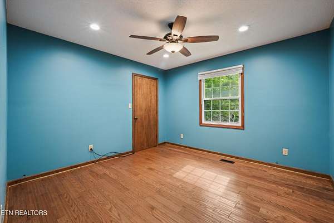
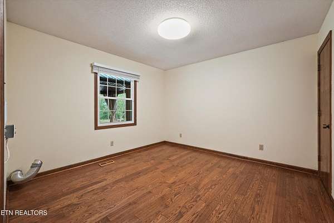
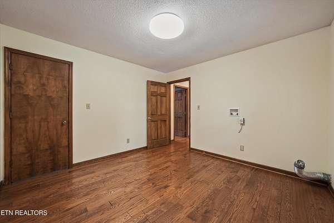
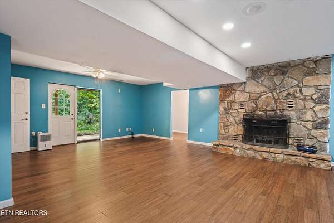
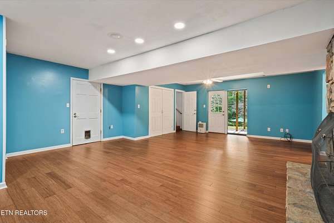
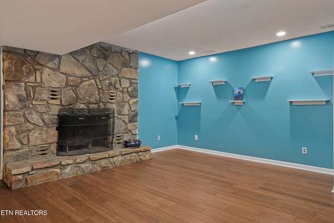
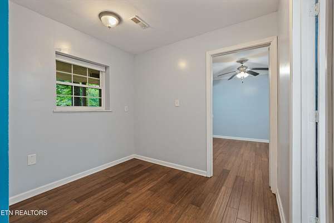
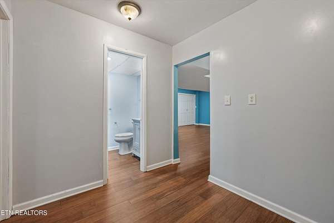
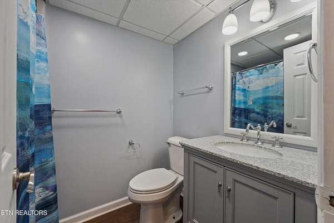
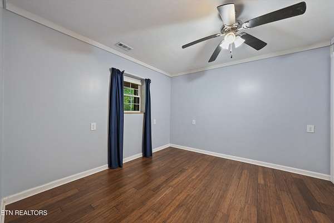
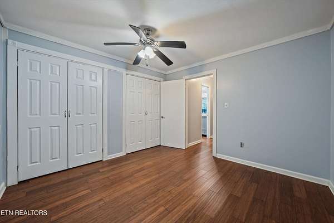
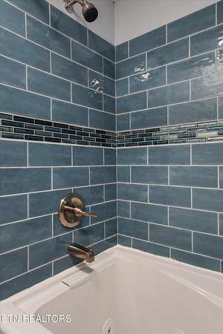
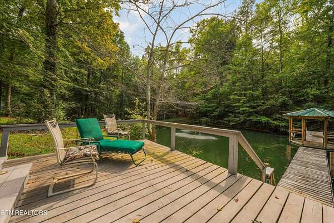
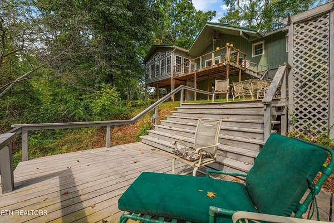
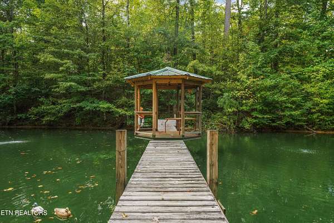
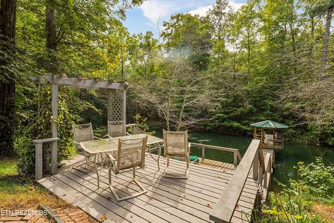
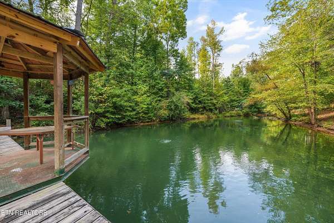
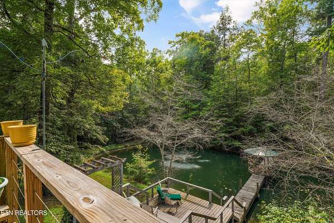
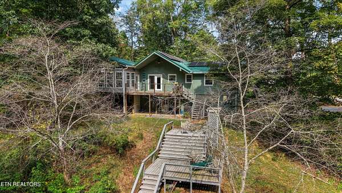
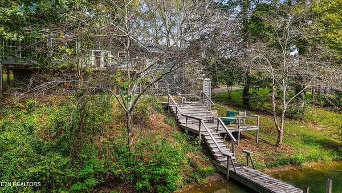
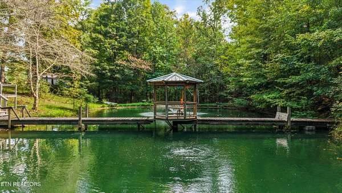
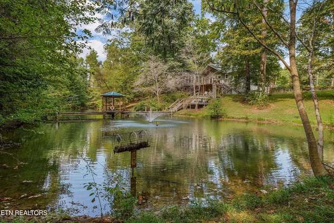
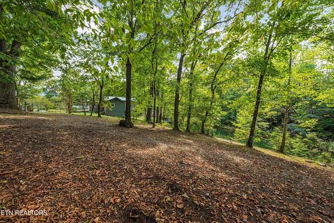
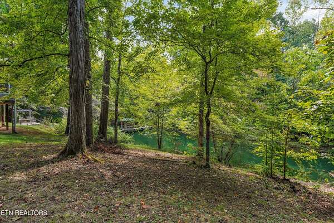
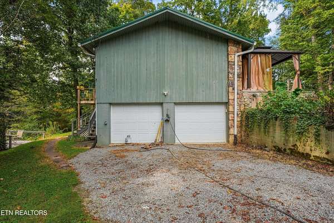
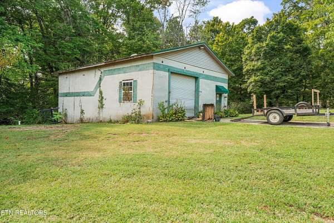
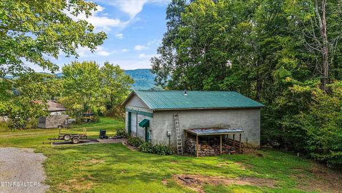
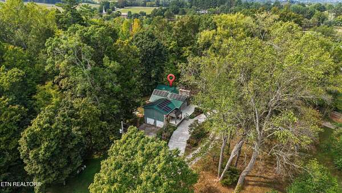
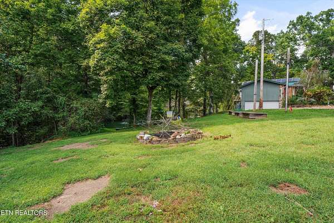
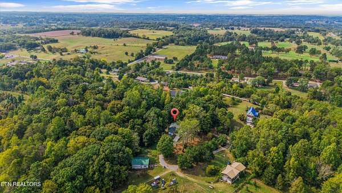
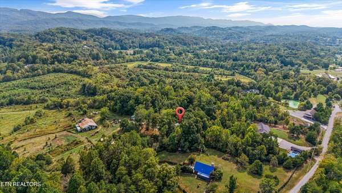
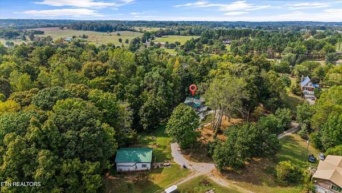
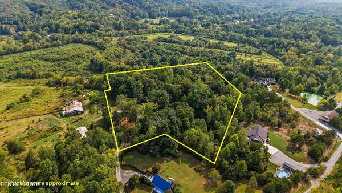
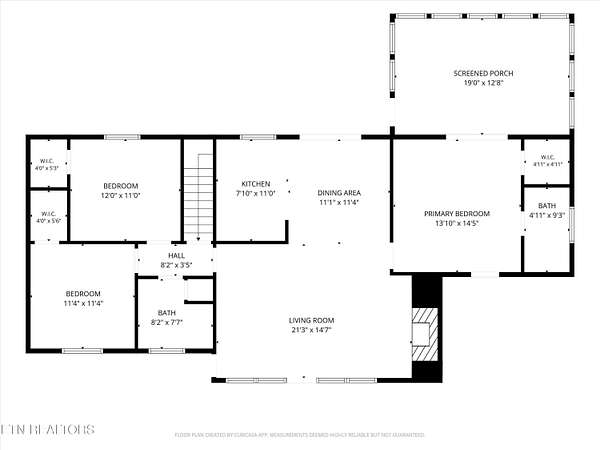
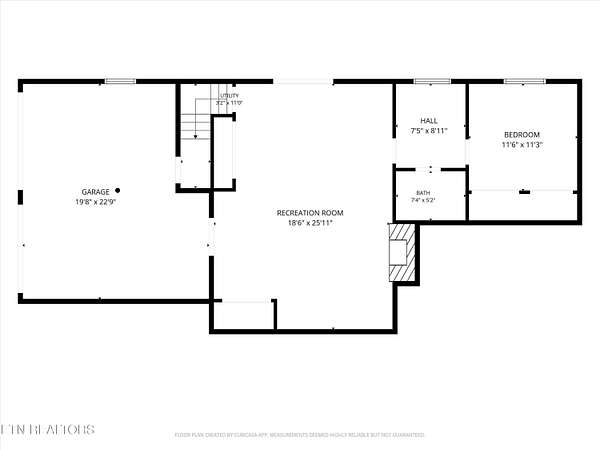
Welcome to gracious country living on nearly 4 acres on a private road. The chalet-style basement ranch features hardwood floors throughout the main level. The vaulted great room surrounds a large stone wood burning fireplace open to the living/dining areas. The kitchen has premium white cabinets and pantries, natural quartz tops and hand painted tiles. The split bedroom plan features good sized rooms with the primary suite offering a walk-in closet and updated primary bath. A lovely sunroom overlooks the backyard, mature trees and a half acre, well stocked pond. Downstairs is a 467 square foot rec room with storage closets, shelves and another stone fireplace. The fourth bedroom has a private bath plus an area for a small office. The 800 square foot workshop on the property with a large garage door is perfect for RV and/or boat storage. If quiet privacy in the country is what you're seeking, you've found it on Camelot Drive.
Location
- Street address
- 3668 Camelot Dr
- County
- Blount County
- Zip code
- 37803
- Elevation
- 940 feet
Directions
129-S past airport; bear left at the split towards Townsend; pass Prisma Blount Memorial Hospital and turn right on Tuckaleechee Pike; travel about 3 miles to right on Whites Mill Road; bear left to stay on Whites Mill; continue straight onto Lee Lambert Road; right on Camelot to end of street; house on right; sign on property
Property details
- Acreage
- 3.97 acres
- MLS #
- KAARMLS 1356350
- Posted
Property taxes
- Recent
- $1,702
Parcels
- 059 18310 000
Details and features
Listing
- Type
- Residential
- Subtype
- Single Family Residence
- Franchise
- Realty Executives International
Lot
- Features
- Cul-De-Sac, Level, Pond, Rolling Slope, Wooded
Exterior
- Parking
- Garage, Off Street, Open, Underground/Basement
- Pool
- Deck, Patio, Porch
- Structures
- Workshop
- Features
- Windows-Vinyl
Structure
- Basement
- Partially Finished
- Water
- Public
- Sewer
- Septic Tank
- Heating
- Central, Electric, Forced Air, Heat Pump
- Cooling
- Ceiling Fan(s), Central Air
- Materials
- Frame, Stone, Wood Siding
Interior
- Room Count
- 8
- Rooms
- Basement, Bathroom x 3, Bedroom x 4
- Flooring
- Hardwood, Tile
- Fireplaces
- Yes
- Appliances
- Dishwasher, Microwave, Range, Refrigerator, Self Cleaning Oven
- Features
- Eat-In Kitchen, Walk-In Closet(s)
Nearby schools
| Name | Type |
|---|---|
| Walland | Elementary |
| Heritage | Middle |
| Heritage | High |
Listing history
| Date | Event | Price | Change | Source |
|---|---|---|---|---|
| Sept 22, 2026 | New listing | $750,000 | — | KAARMLS |
Payment calculator

Copyright © 2026 East Tennessee Realtors®. All rights reserved. All information provided by the listing agent/broker is deemed reliable but is not guaranteed and should be independently verified.