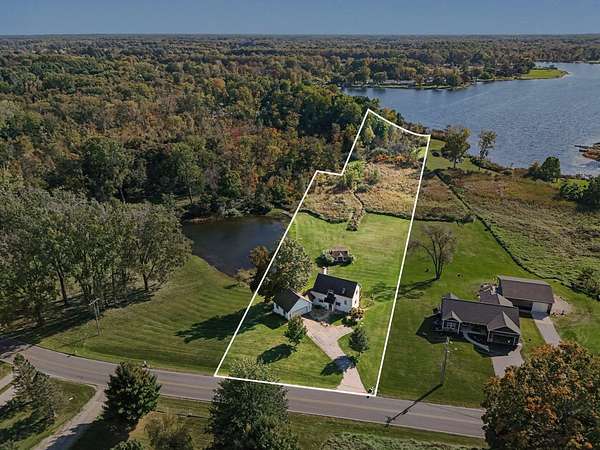
Land with Home for Sale in Battle Creek, Michigan
3682 B Dr S, Battle Creek, MI 49015
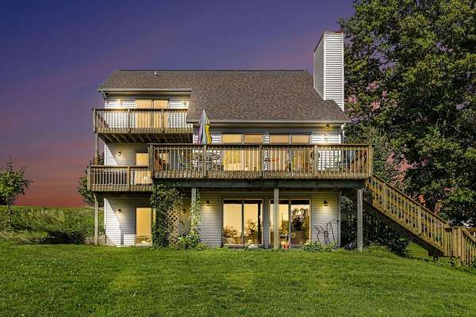
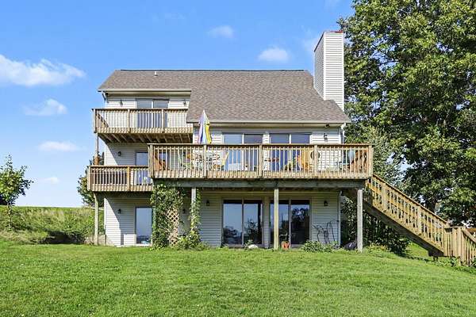
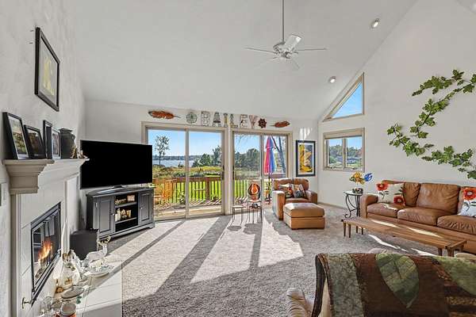
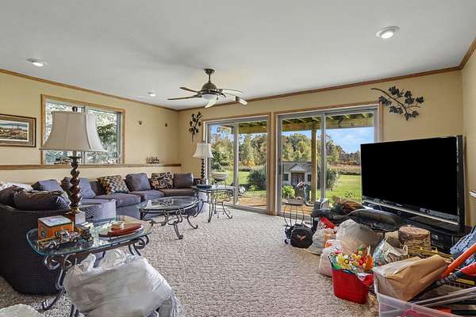
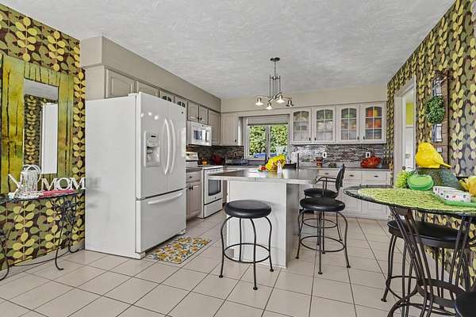
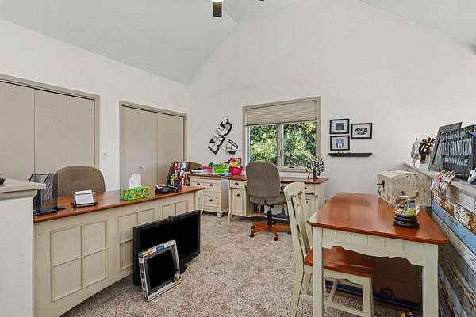
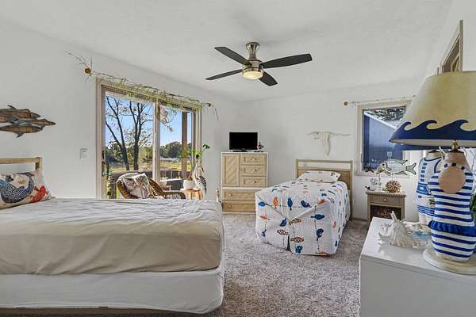
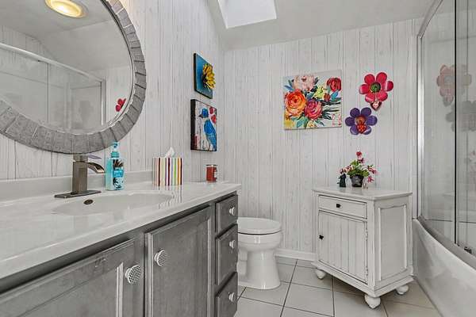
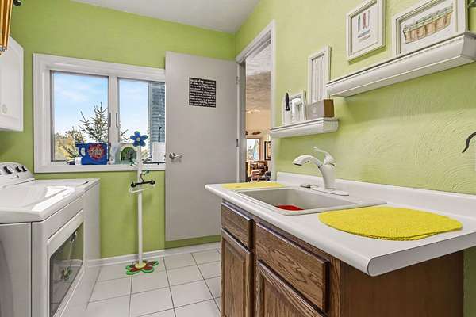
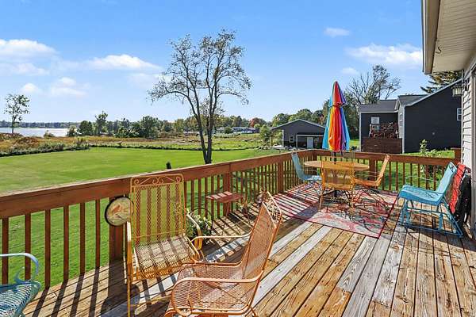
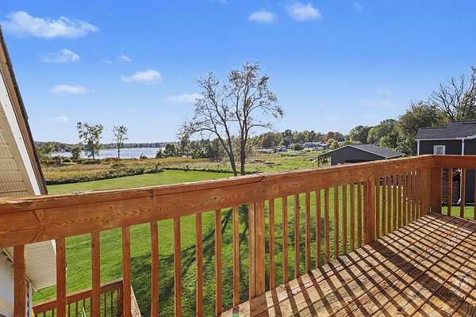
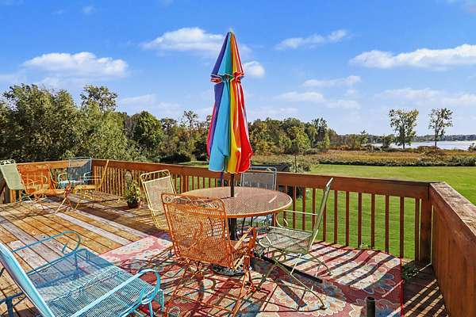
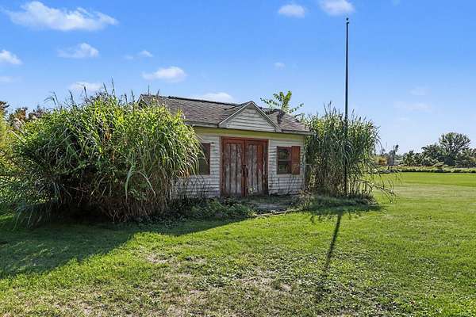
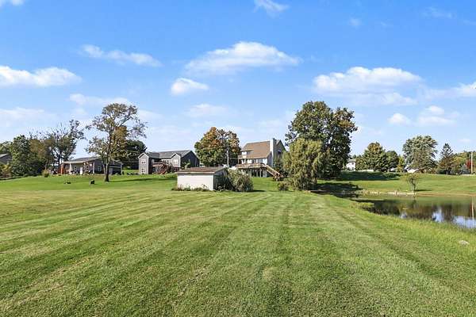
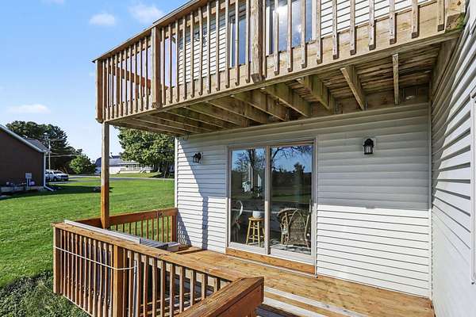
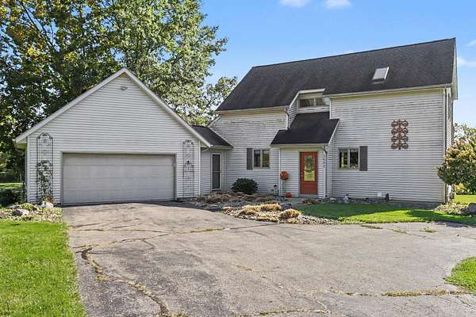
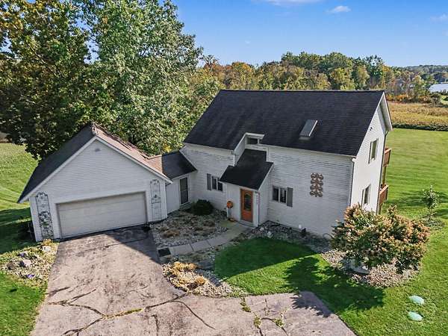
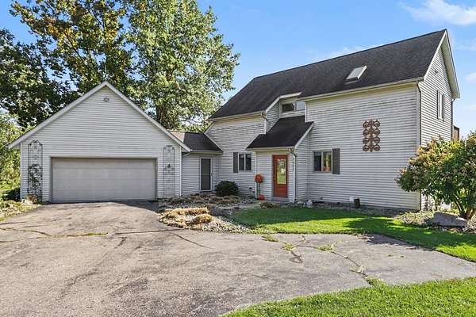
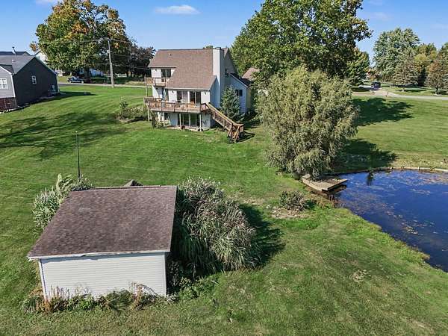
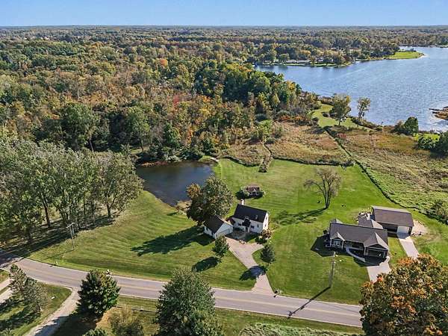
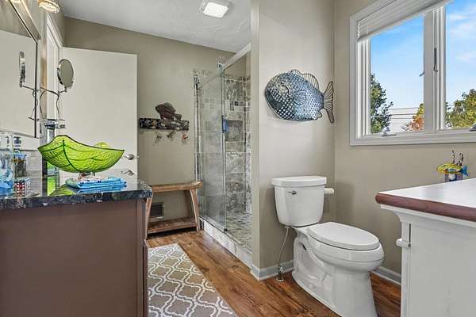
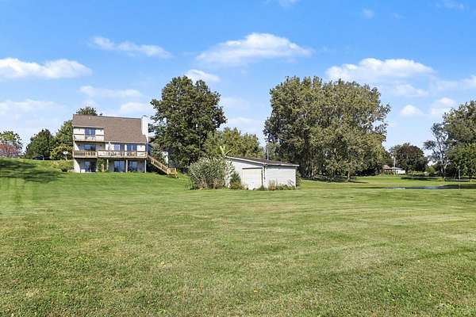
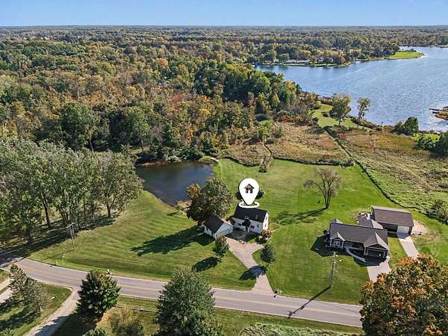
Looking for lakefront living with room to spread out? This beautiful 3-bedroom, 2-bath home sits on over 3 acres along desirable Sonoma Lake. The unique floor plan offers two primary suites, one on the main level and one upstairs, each featuring a private bath, walk-in closet, and sliding doors to a deck with stunning lake views. The upper-level suite includes a spacious loft with dual closets that could easily be converted into a fourth bedroom. The walkout lower level includes a bedroom with patio access, a large family room with lake views, and plumbing rough-ins for an additional bath. The main floor features an open-concept layout, a living room with a gas fireplace, kitchen with center island, a convenient laundry room, attached garage, with a large walk-up storage area add functionality. Enjoy abundant outdoor space and direct access to beautiful Sonoma Lake and views from every room. Don't miss this rare opportunity!
Location
- Street address
- 3682 B Dr S
- County
- Calhoun County
- Zip code
- 49015
- School district
- Harper Creek
- Elevation
- 924 feet
Directions
south on Capital Ave to the end then go west on B dr S to home
Property details
- Acreage
- 3.85 acres
- MLS #
- MichRIC 26058906
- Posted
Property taxes
- 2025
- $6,929
Parcels
- 14-032-018-96
Legal description
LEROY TWP. SEC. 3 & 10 T3S R8W PART SE1/4 SEC. 3 & PART NE1/4 SEC. 10 DESC AS COM 578.82 FT E & N0DEG 20'13"E 478.42 FT TO C/L B DRIVE SOUTH & N89 DEG 38'34"E 305 FT FROM S1/4 COR TH N89DEG 38'34"E 150 FT S01DEG 41'27"E 374.91 FT S 106.41 FT TO S LIN E SEC. 3 TH W 51.75 FT S 800 FT N26DEG 28'45"W 316.42 FT N01DEG 49'55" E 997.6 FT TO BEG.
Details and features
Listing
- Type
- Residential
- Subtype
- Single Family Residence
Lot
- Waterfront
- Lake, Pond
Exterior
- Pool
- Deck, Porch
- Structures
- Second Garage
Structure
- Stories
- 2
- Basement
- Daylight, Full, Walk-Out Access
- Water
- Well
- Sewer
- Septic Tank
- Heating
- Forced Air
- Cooling
- Central Air
- Materials
- Vinyl Siding
- Roof
- Composition, Shingle
- Windows
- Screens, Window Treatments
Interior
- Room Count
- 10
- Rooms
- Basement, Bathroom x 2, Bedroom x 3, Family Room, Laundry Room x 2
- Flooring
- Carpet, Tile, Tile-Ceramic, Vinyl, Wood
- Fireplaces
- Yes
- Appliances
- Dishwasher, Dryer, Microwave, Range, Refrigerator, Washer
- Features
- Broadband, Ceiling Fan(s), Center Island, Garage Door Opener
Nearby schools
| Name | Type | District |
|---|---|---|
| Sonoma Elementary School | Elementary | Harper Creek |
| Harper Creek Middle School | Middle | Harper Creek |
| Harper Creek High School | High | Harper Creek |
Listing history
| Date | Event | Price | Change | Source |
|---|---|---|---|---|
| Nov 6, 2026 | New listing | $500,000 | — | MichRIC |