Land with Home for Sale in Marne, Michigan
3686 Whitetail Trl, Marne, MI 49435
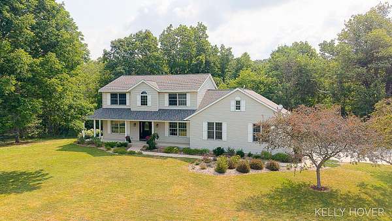
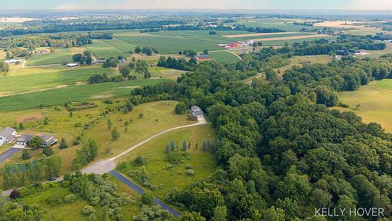
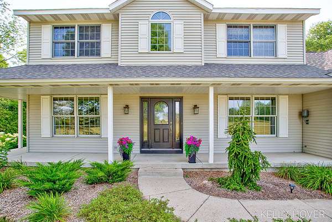
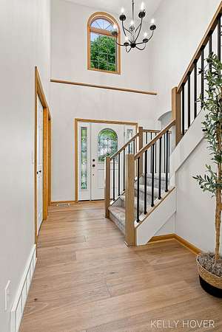
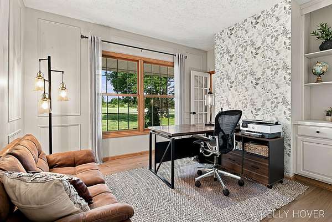
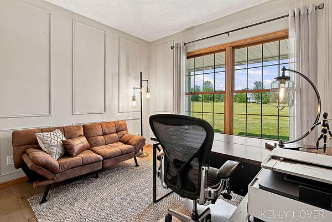
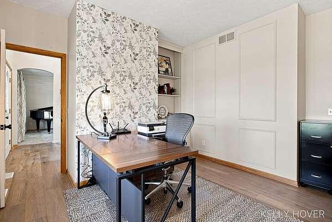
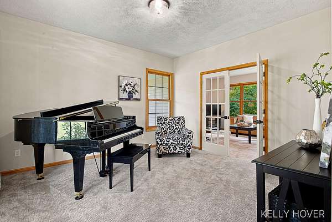
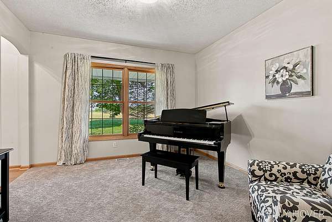
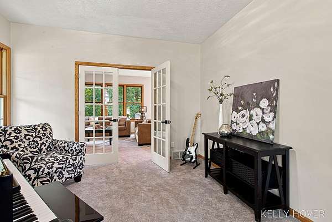
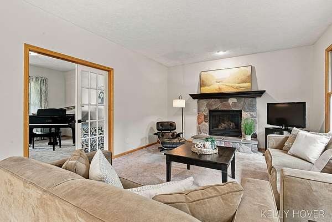
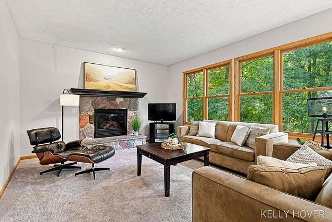
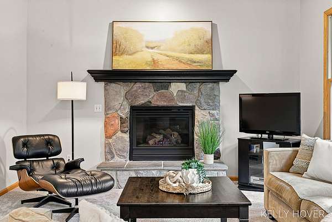
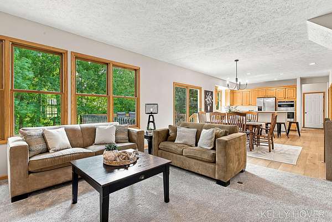
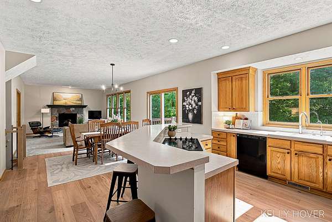
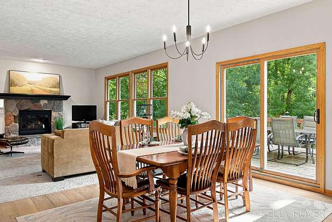
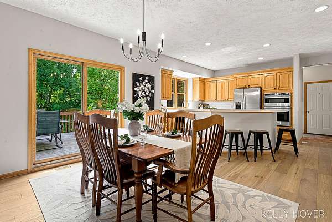
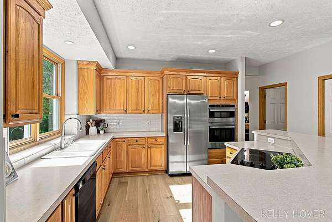
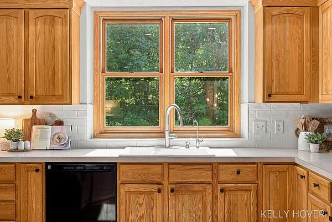
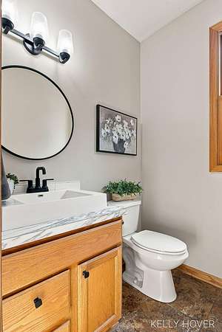
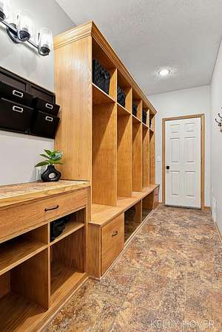
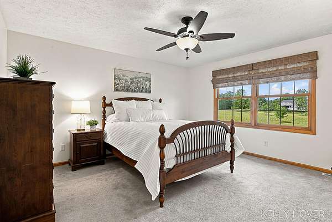
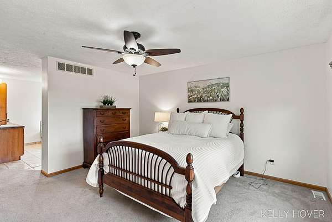
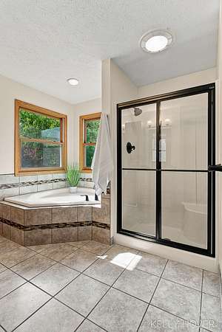
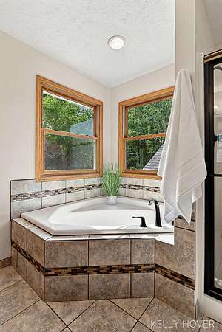
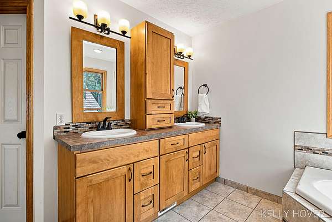
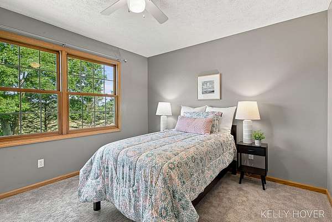
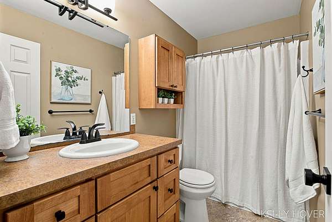
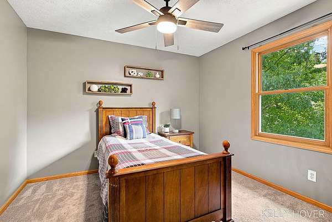
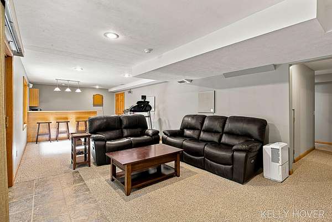
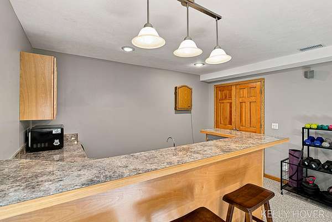
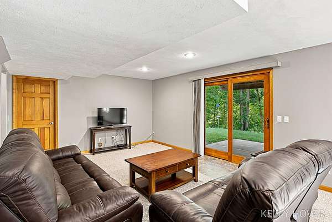
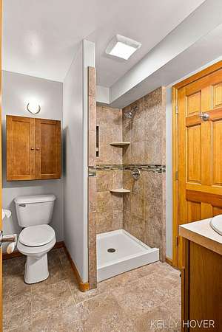
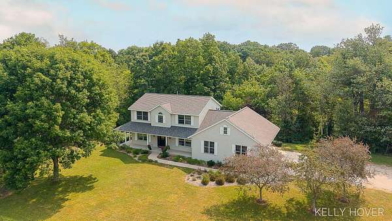
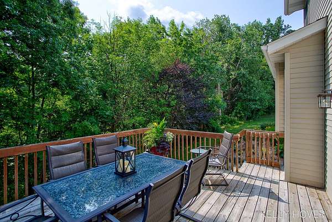
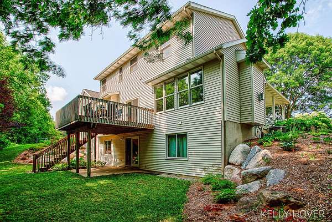
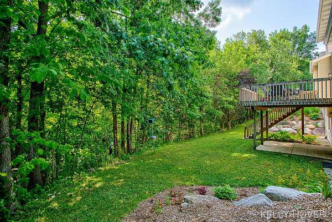
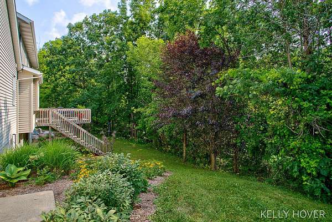
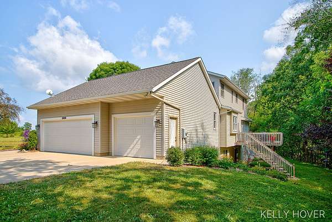
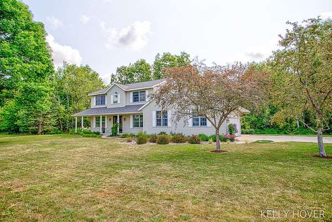
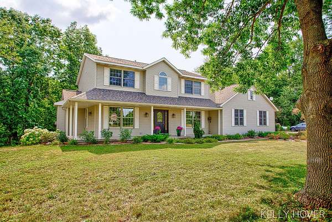
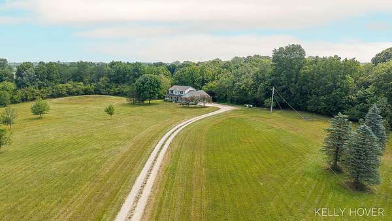
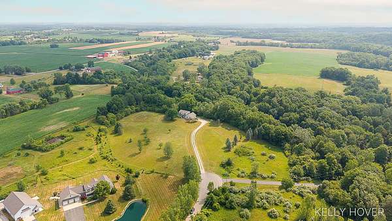
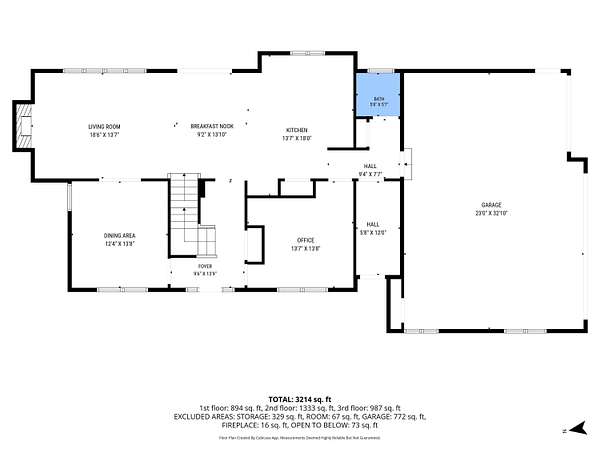
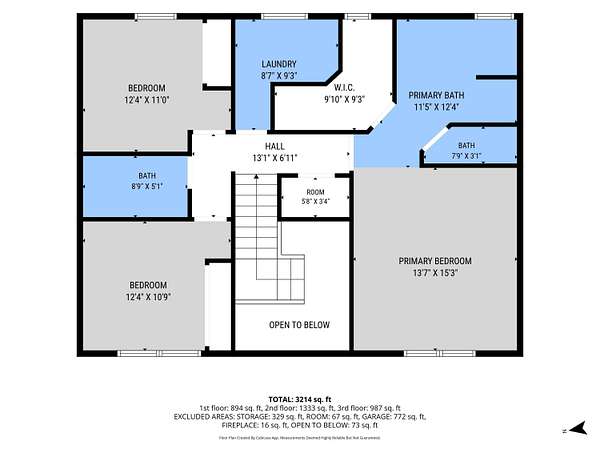
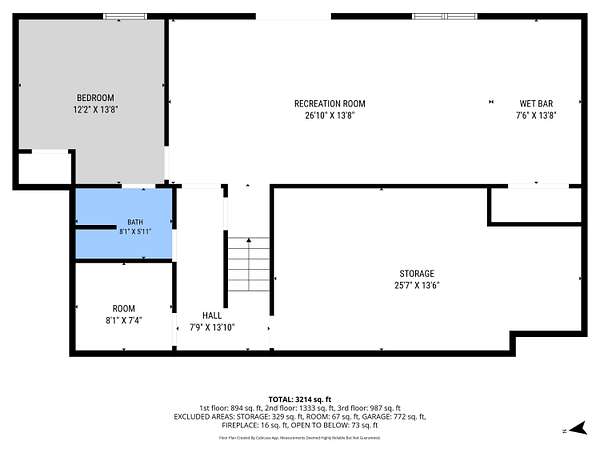
Tucked away on 10 private acres, this beautifully updated 4-bedroom, 3-bath home offers the perfect blend of comfort, space, and peaceful country living. Inside, you'll find a spacious kitchen designed for gathering, complete with a double oven, abundant cabinetry, and room to entertain. The inviting living area features a cozy fireplace, while the walk-out lower level offers additional living space with a wet bar-perfect for hosting family and friends. Step outside onto the deck overlooking your own private retreat, where you'll enjoy incredible wildlife, wooded views, and the serenity of nature. Whether you're sipping your morning coffee, entertaining guests, or simply enjoying the quiet, this property offers a lifestyle that's hard to find. With numerous recent updates and plenty of room to roam, this is more than just a home-it's your own private escape. You truly need to experience it in person to appreciate everything it has to offer.
Location
- Street address
- 3686 Whitetail Trl
- County
- Ottawa County
- Zip code
- 49435
- School district
- Coopersville
- Elevation
- 642 feet
Directions
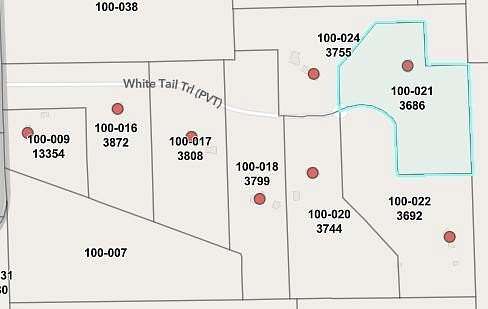
24th Ave, Turn left onto 24th Ave, Turn left onto Leonard St, Continue on 40th Ave, Drive to Whitetail Trail, property is at the end of Whitetail trail
Property details
- Acreage
- 10.3 acres
- Zoning
- Residential
- MLS #
- MichRIC 26037843
- Posted
Property taxes
- 2025
- $5,368
Expenses
- Homeowner Association Fee
- $125 annually
Parcels
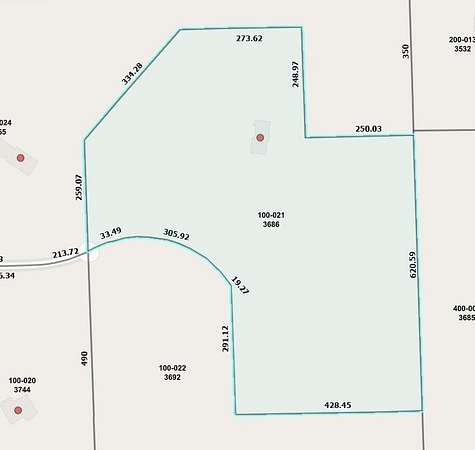
- 70-10-08-100-021
Legal description
PART OF E 1/2 OF NW 1/4 COM S 88D 39M 37S E 2670.28 FT & N 0D 16M 55S E 708.04 FT FROM W 1/4 COR, TH W 428.45 FT, N 291.12 FT, N 38D 48M 25S W 19.27 FT, TH W'LY 305.92 FT ALG A 250 FT RAD CURVE TO LEFT (CHD BEARS N 73D 51M 46S W 287.19 FT), TH SW'LY 33.49 FT ALG A 600 FT RAD CURVE TO RT (CHD BEARS S 72D 40M 50S W 33.48 FT), TH N 259.07 FT, N 43D 15M 16S E 334.28 FT, S 89D 07M 47S E 273.62 FT, S 0D
Details and features
Listing
- Type
- Residential
- Subtype
- Single Family Residence
Lot
- Features
- Wooded
Exterior
- Pool
- Deck, Porch
Structure
- Stories
- 2
- Basement
- Full, Walk-Out Access
- Water
- Well
- Sewer
- Septic Tank
- Heating
- Forced Air
- Cooling
- Central Air
- Materials
- Vinyl Siding
Interior
- Room Count
- 12
- Rooms
- Basement, Bathroom x 4, Bedroom x 4
- Fireplaces
- Yes
- Appliances
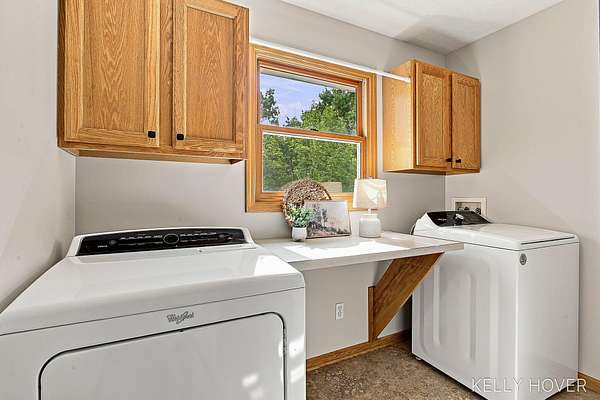
- Dishwasher, Dryer, Microwave, Oven, Range, Refrigerator, Washer
- Features
- Center Island
Property utilities
| Category | Type | Status |
|---|---|---|
| Gas | Natural Gas | Available |
Listing history
| Date | Event | Price | Change | Source |
|---|---|---|---|---|
| July 30, 2026 | Under contract | $775,000 | — | MichRIC |
| July 23, 2026 | New listing | $775,000 | — | MichRIC |