Land with Home for Sale in Purcellville, Virginia
36906 N Fork Rd, Purcellville, VA 20132
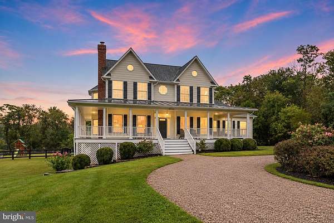
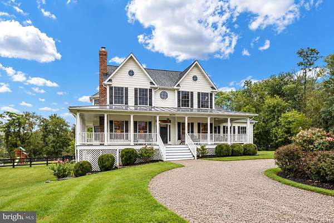
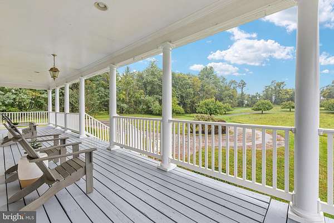
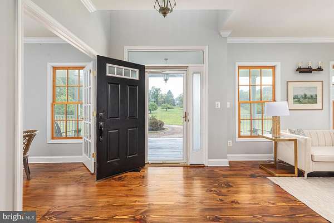
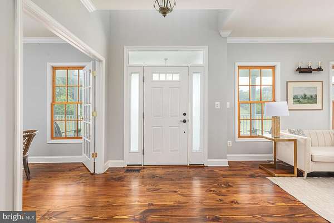
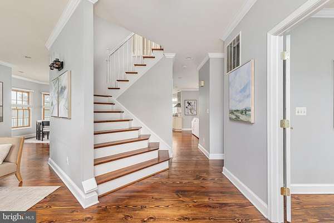
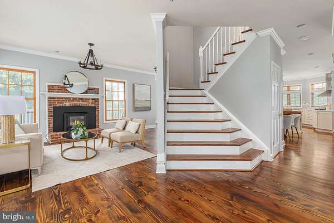
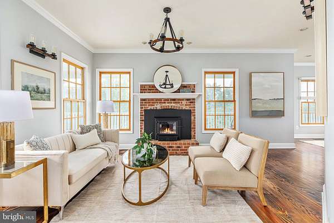
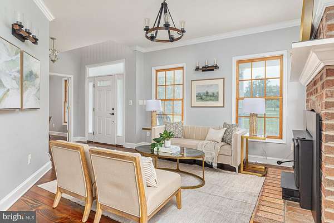
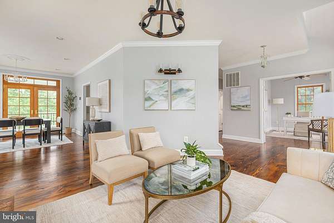
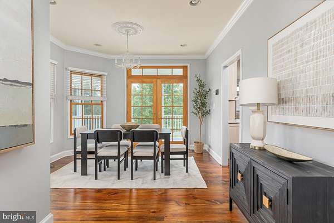
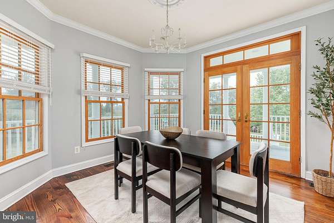
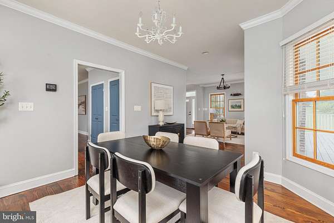
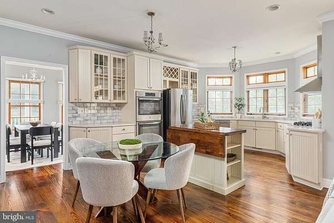
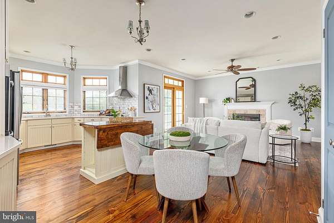
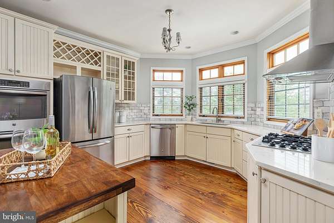
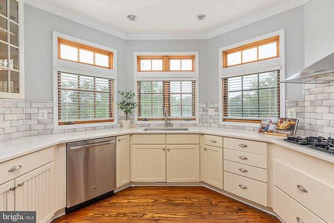
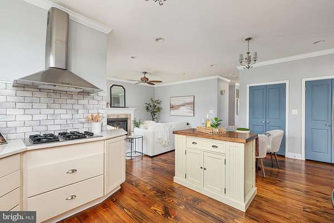
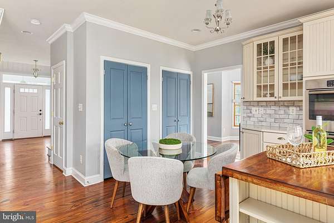
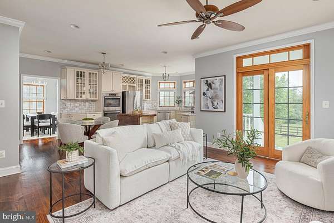
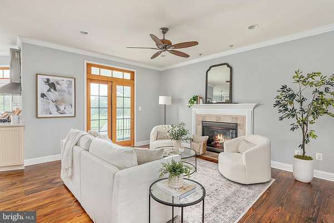
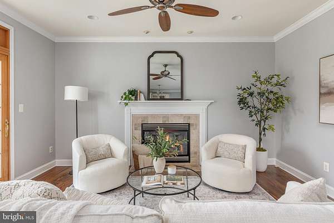
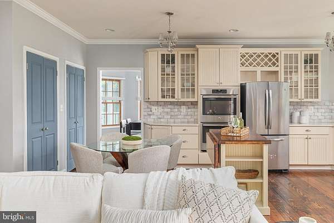
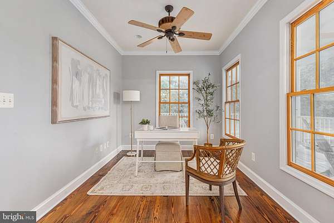
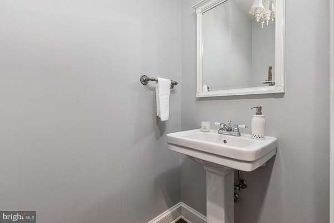
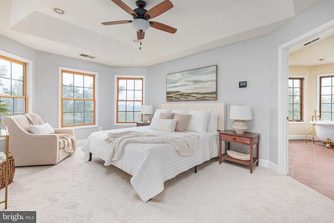
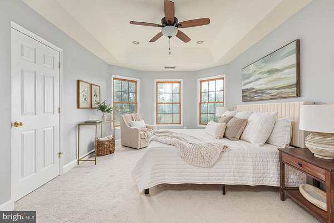
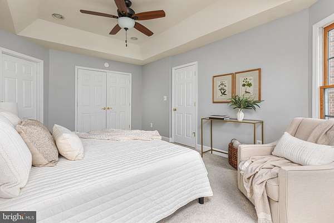
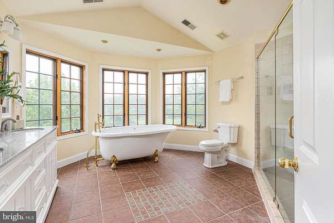
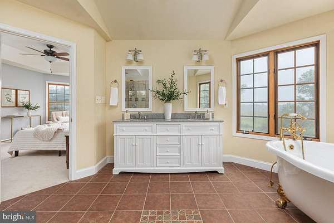
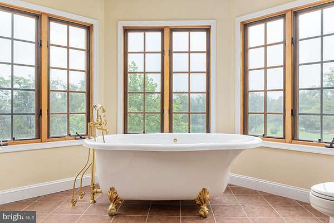
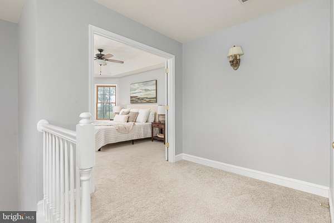
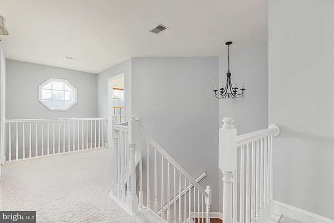
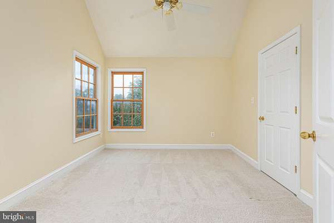
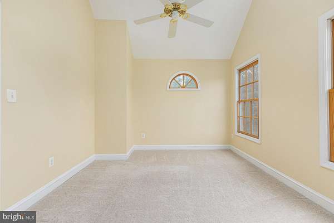
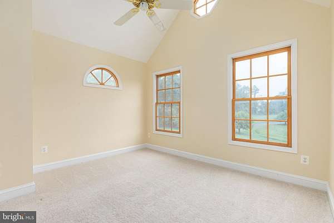
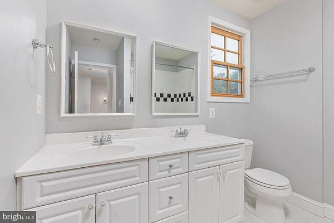
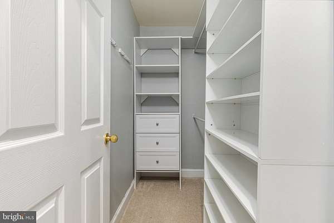
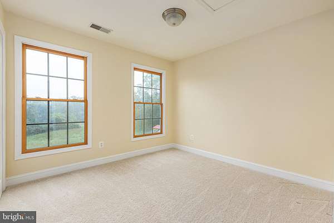
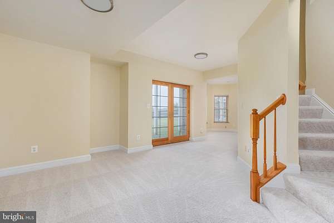
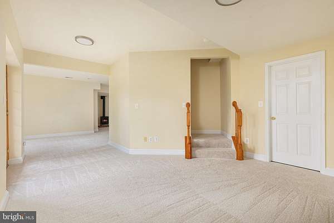
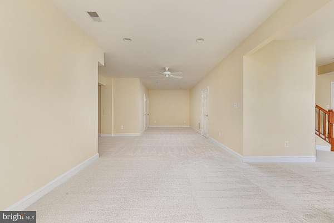
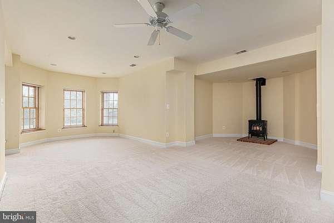
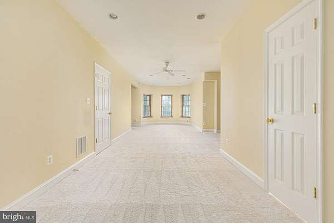
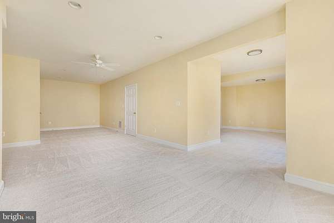
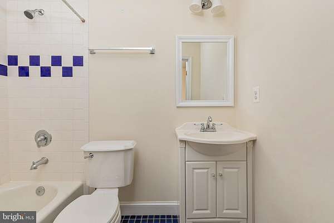
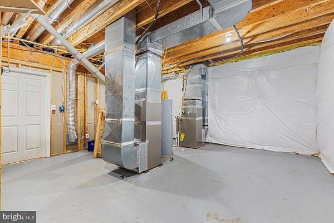
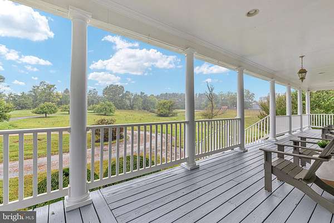
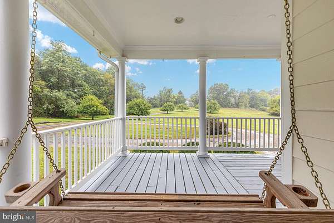
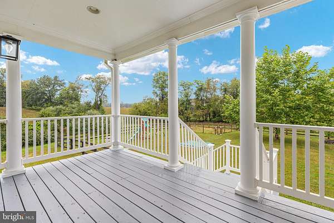
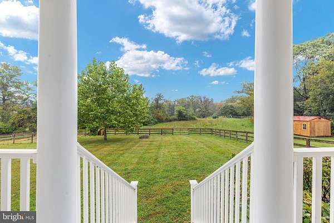
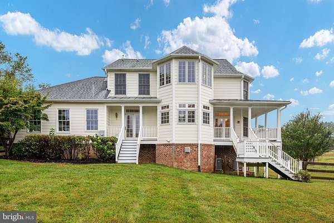
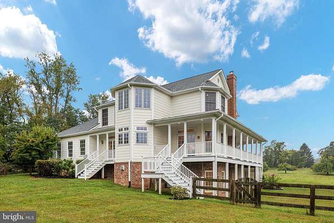
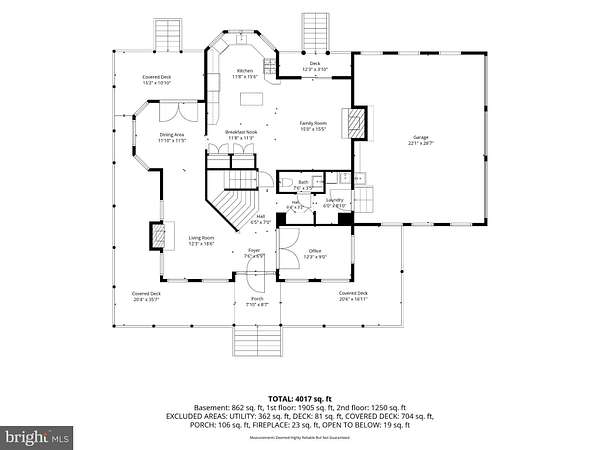
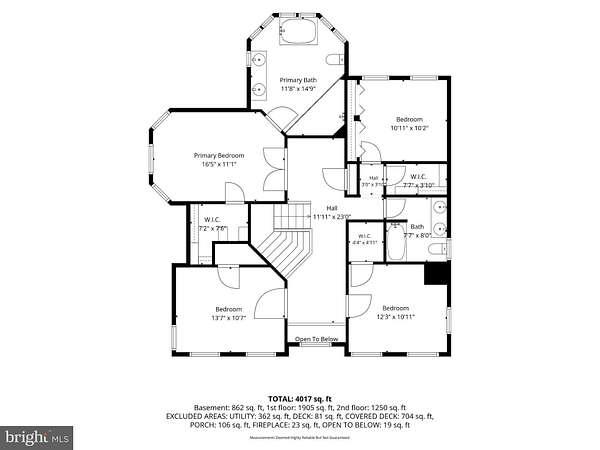
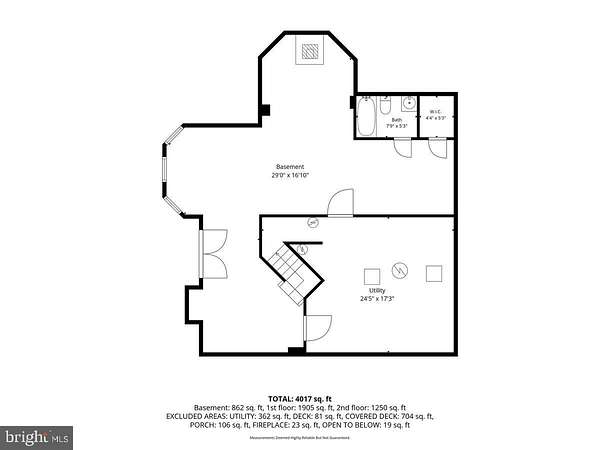
If you're looking for a Loudoun County home where you can touch some actual (and proverbial) grass, this is it. 36906 N Fork Rd in Purcellville, VA sits on 7.1 private acres with Blue Ridge Mountain views, a wraparound covered porch that feels like a natural extension of the home, and a setting tucked back off North Fork Rd. Built in 2003, this Western Loudoun farmhouse carries itself like it has a much longer story to tell. Wide-plank hardwoods on the main level, natural wood windows and doors, a timeless kitchen, and a soaking tub in the primary suite make crossing the threshold feel like stepping out of 2026 and into a bygone era. Big-ticket renovations include: 18 SEER HVAC (2020), water heater (2020), water filtration system (2020), and a new roof (2025). Hardiplank siding, architectural shingles on the main roof, a metal roof over the wraparound porch, and a generator round out the peace of mind. Recent updates include a brand-new double vanity in the primary suite, new carpet in the basement, and new paint. Outside, you'll find a 3-car garage with room for storage and tools, an oversized shed, playground equipment, and space for a vegetable garden. Zoned AR-1 with Land Use approval. Experience country living without feeling isolated: the house is 14 minutes to grocery stores, shops, breweries, and restaurants of historic downtown Purcellville, and 19 minutes to Middleburg. Privacy in spades. Daylight in droves. Serenity for days.
Location
- Street address
- 36906 N Fork Rd
- County
- Loudoun County
- Zip code
- 20132
- Community
- Hunting Hill Farms
- School district
- Loudoun County Public Schools
- Elevation
- 471 feet
Property details
- Acreage
- 7.1 acres
- MLS #
- TREND VALO2137066
- Posted
Property taxes
- Recent
- $7,781
Open houses
| Date | Begins | Ends | Appt needed | Remarks |
|---|---|---|---|---|
| Sept 26, 2026 | 1:00 PM | 3:00 PM | No | — |
| Sept 27, 2026 | 1:00 PM | 3:00 PM | No | — |
Details and features
Listing
- Type
- Residential
Exterior
- Parking Spaces
- 13
- Parking
- Driveway, Garage-Attached
Structure
- Stories
- 3
- Heating
- Heat Pump, Natural Gas
- Cooling
- Central Air
- Materials
- Hardi Plank Type
Interior
- Rooms
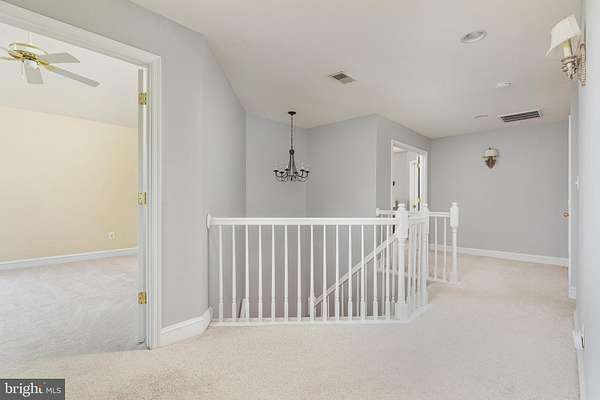
- Basement, Bathroom x 4, Bedroom x 4, Dining Room, Family Room
- Fireplaces
- Yes
- Appliances
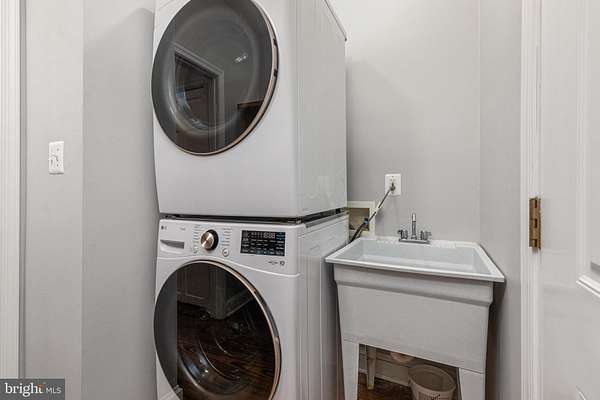
- Cooktop, Dishwasher, Disposal, Dryer, Icemaker, Oven-Double, Range Hood, Refrigerator, Stainless Steel Appliances, Washer, Water Heater
- Features
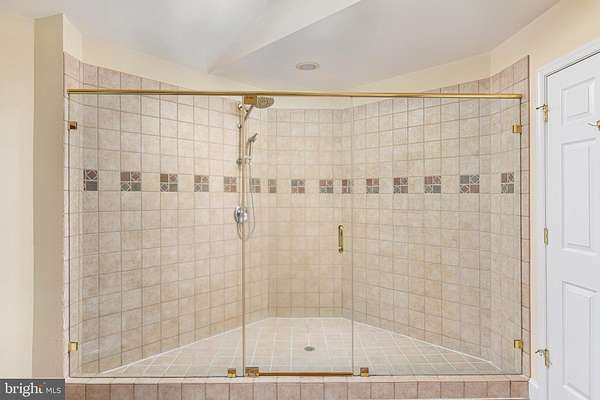
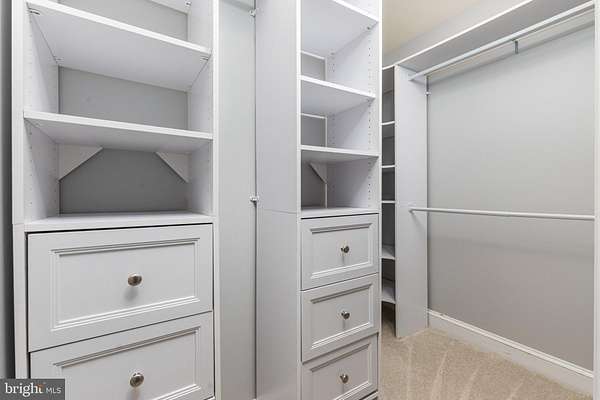
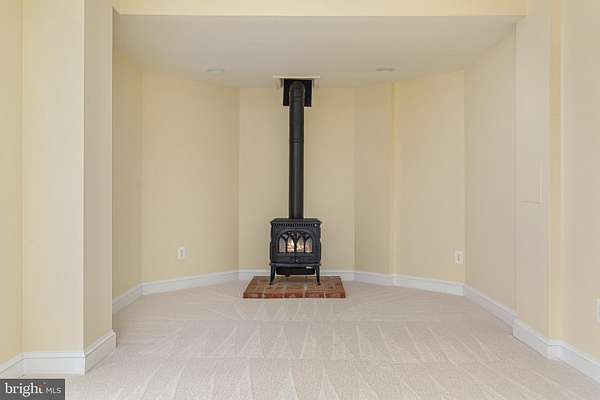
- Attic, Bathroom-Soaking Tub, Bathroom-Walk-In Shower, Breakfast Area, Crown Moldings, Family Room Off Kitchen, Floor Plan-Traditional, Formal/Separate Dining Room, Kitchen-Gourmet, Kitchen-Island, Kitchen-Table Space, Pantry, Primary Bath(s), Recessed Lighting, Stove-Wood, Upgraded Countertops, Walk-In Closet(s), Water Treat System, Wood Floors
Property utilities
| Category | Type | Status |
|---|---|---|
| Gas | Natural Gas | Connected |
Listing history
| Date | Event | Price | Change | Source |
|---|---|---|---|---|
| Sept 25, 2026 | New listing | $1,225,000 | — | TREND |