

Land with Home for Sale in Parker, Colorado
3694 Deer Creek Dr, Parker, CO 80138
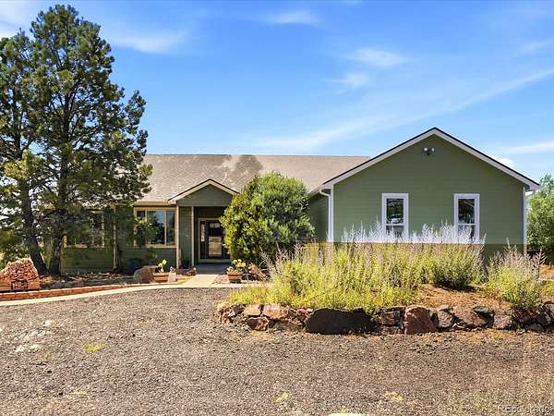
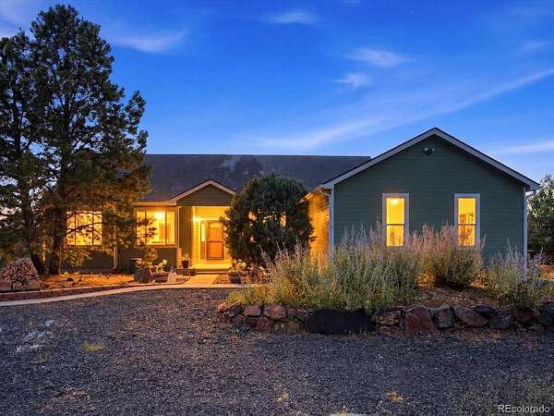
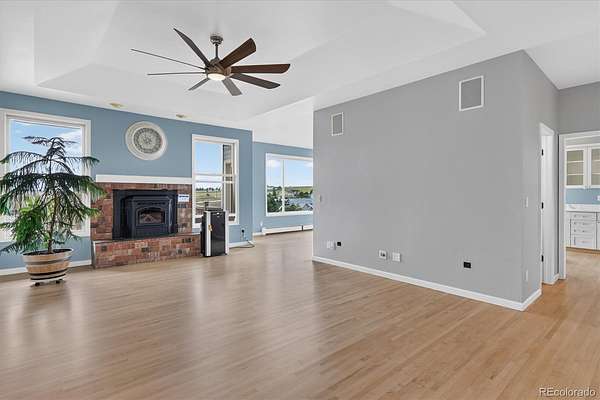
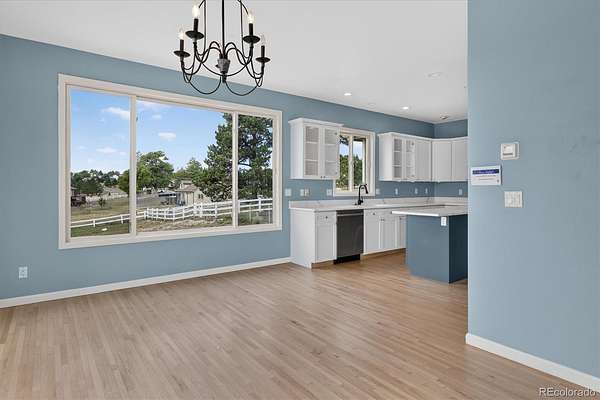
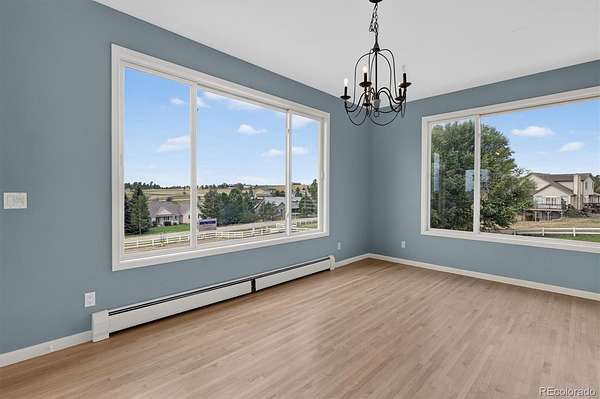
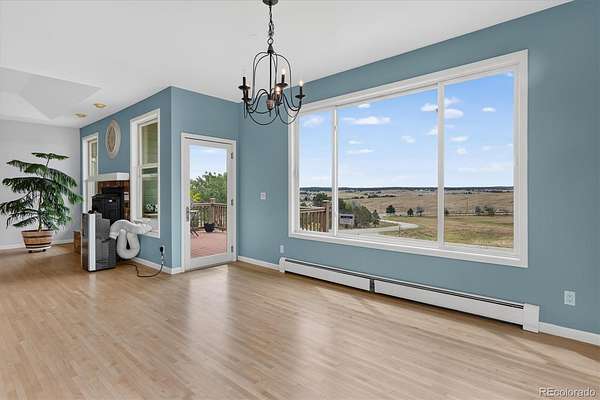
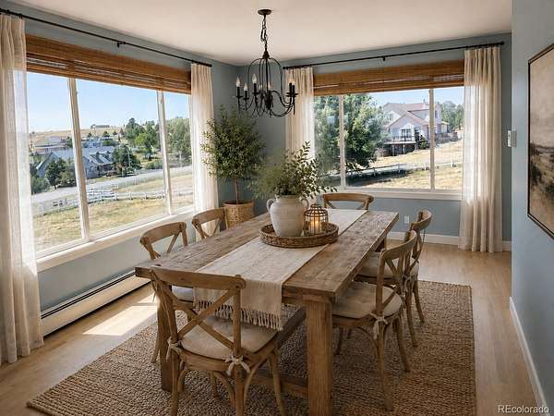
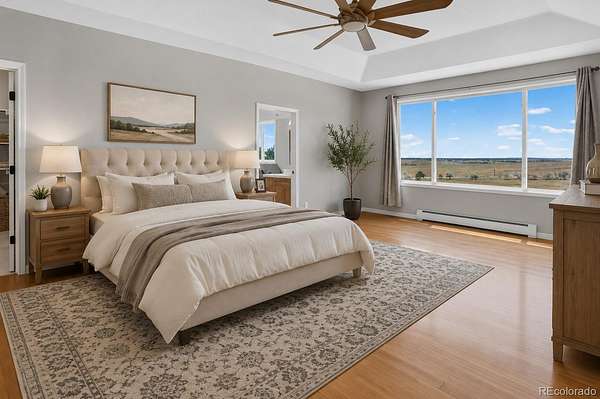
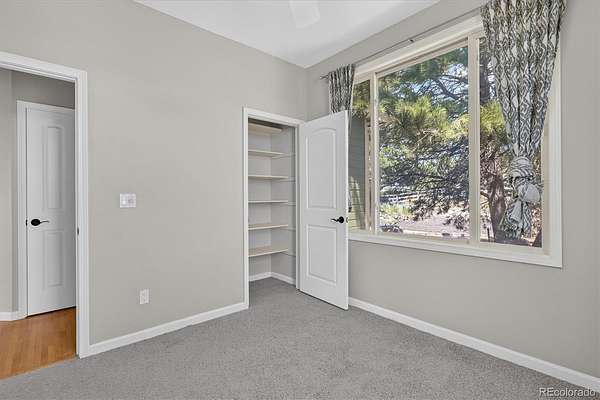
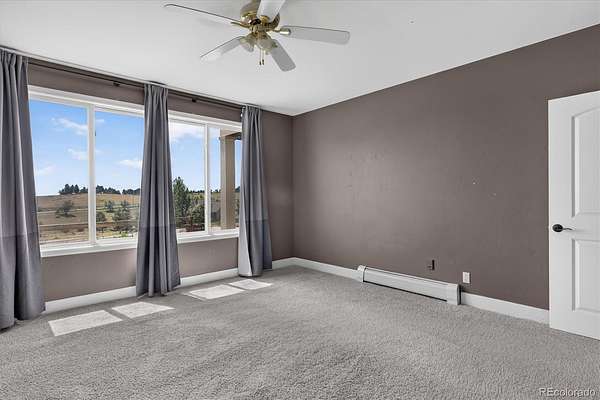
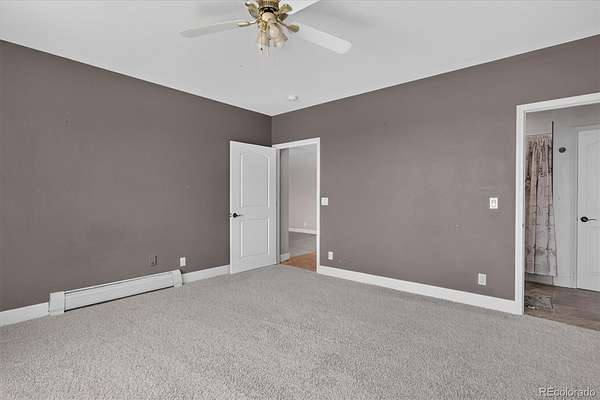
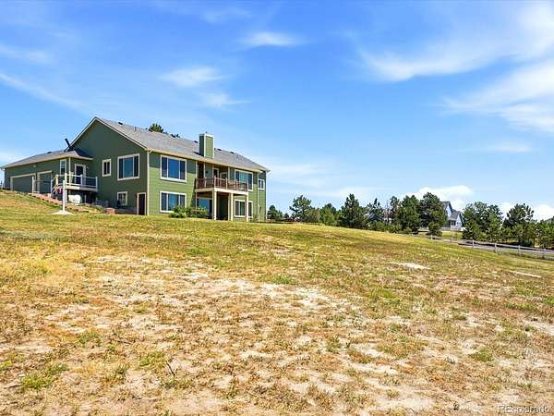
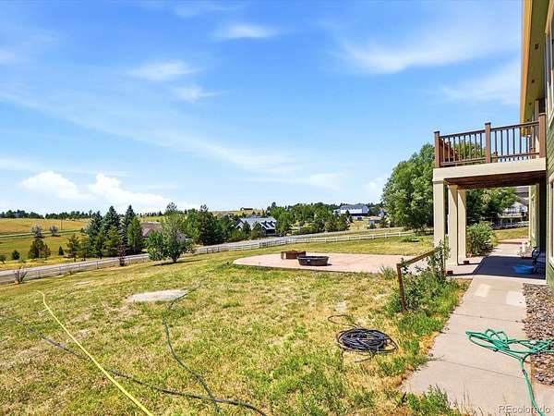
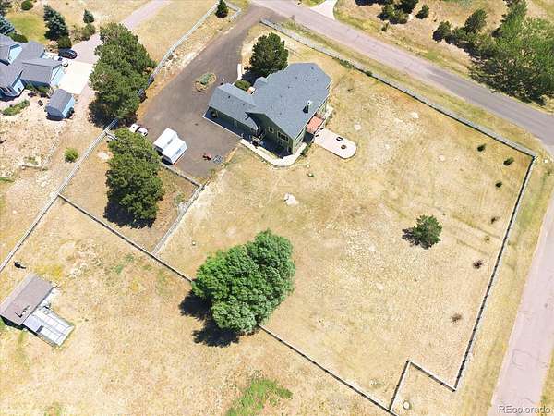
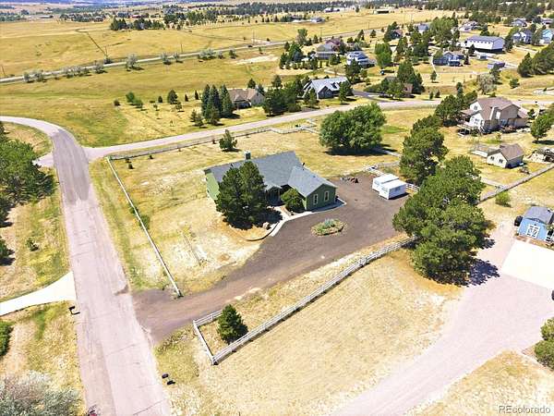
Welcome to this beautifully updated 4\-bedroom, 4\-bath ranch situated on nearly 2 acres, offering peaceful views of rolling hills and surrounding acreage properties—with NO HOA\!
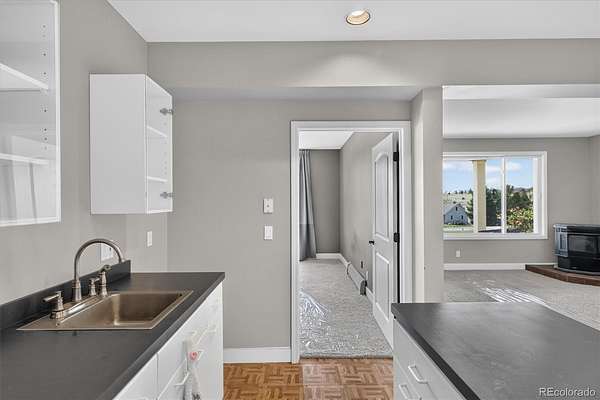
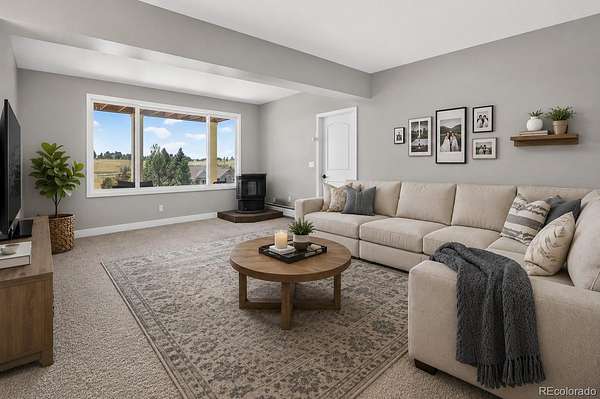
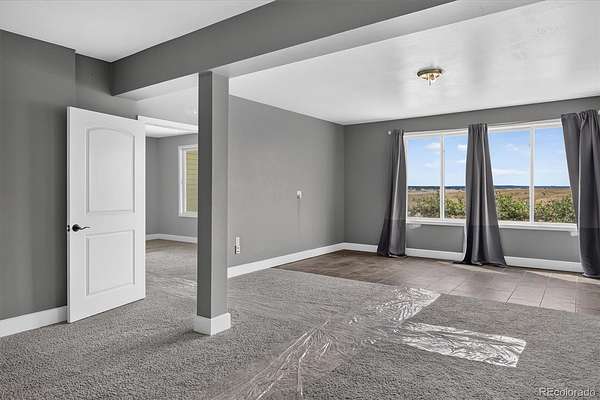
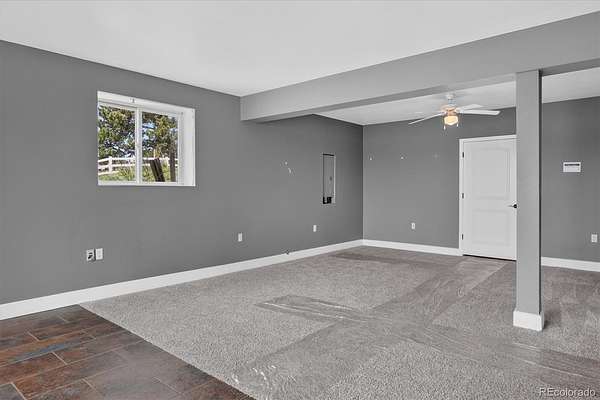
The spacious, finished WALK-OUT BASEMENT offers exceptional flexibility with two private exterior entrances, a comfortable living area, bedroom with ensuite bath, officeworkout room, kitchenette and generous storage. It’s an ideal setup for guests, extended family, multi-generational living or additional private living space.
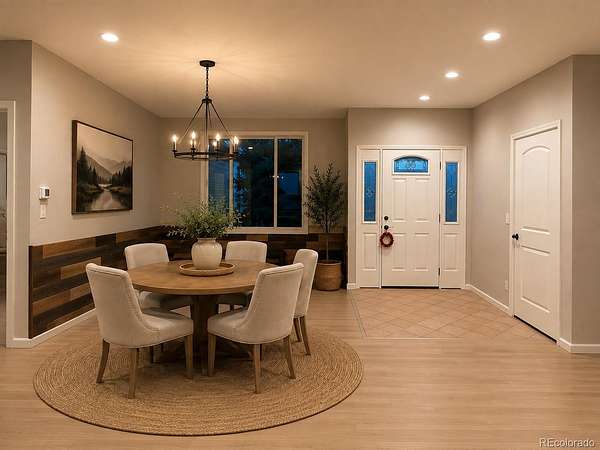
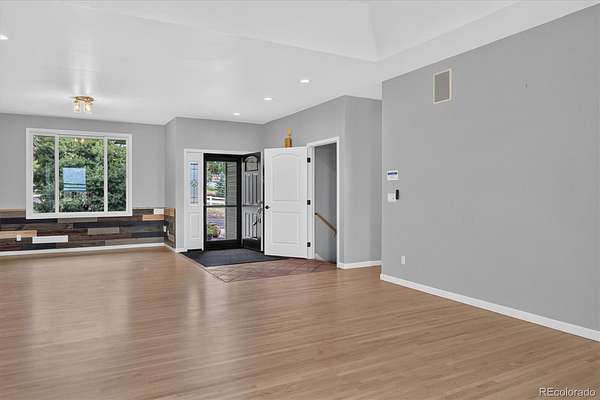
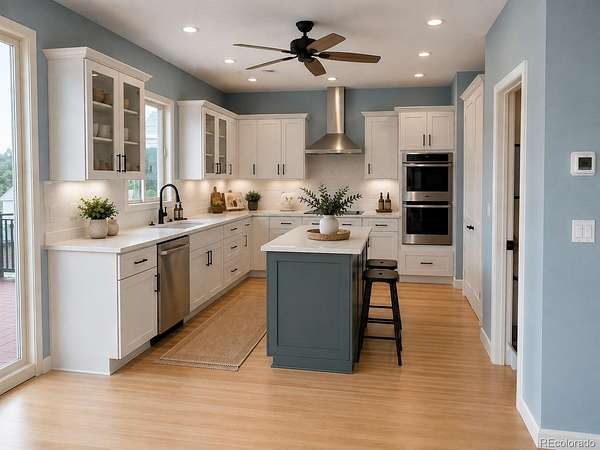
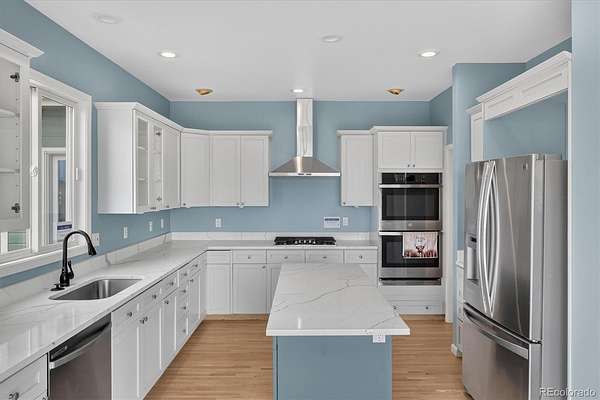
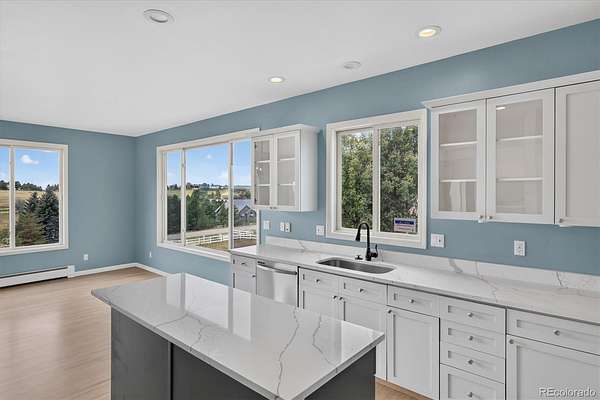
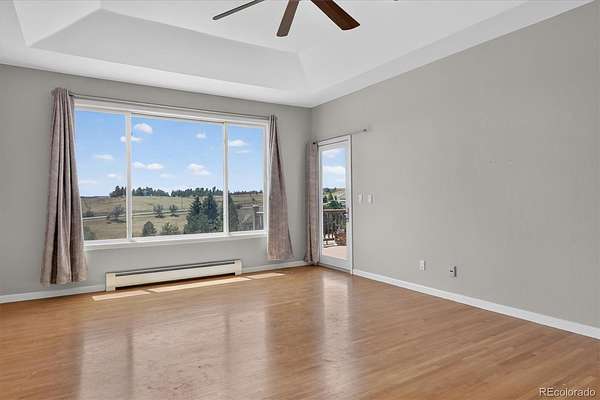
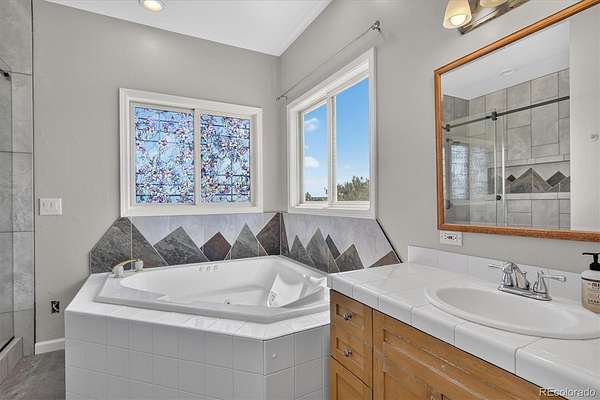
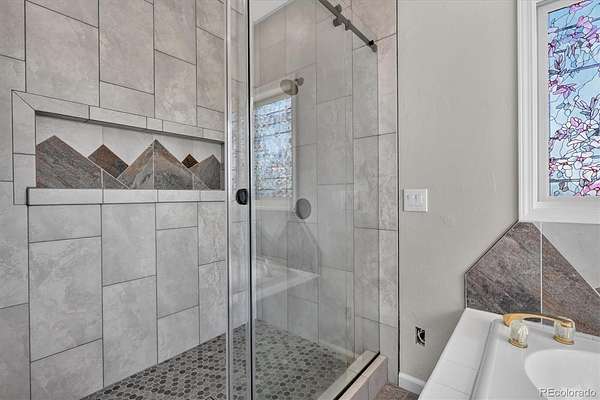
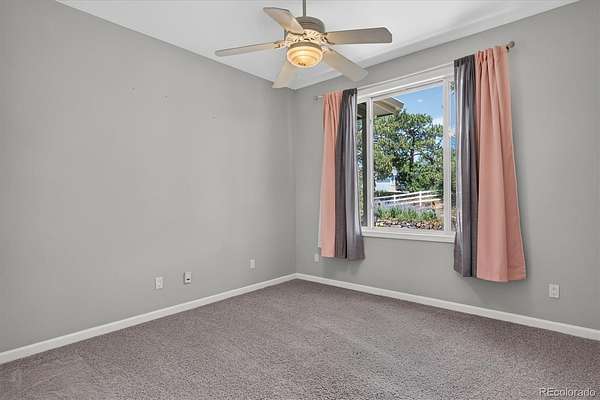
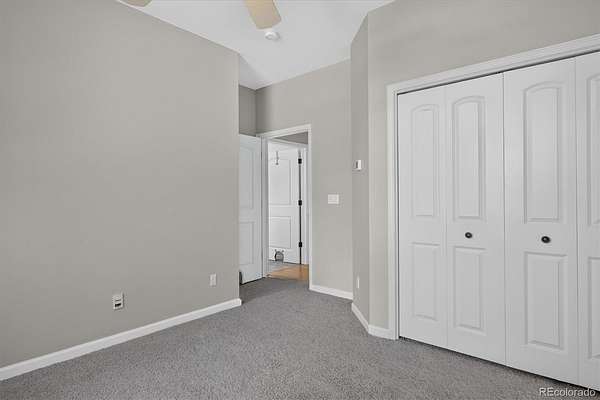
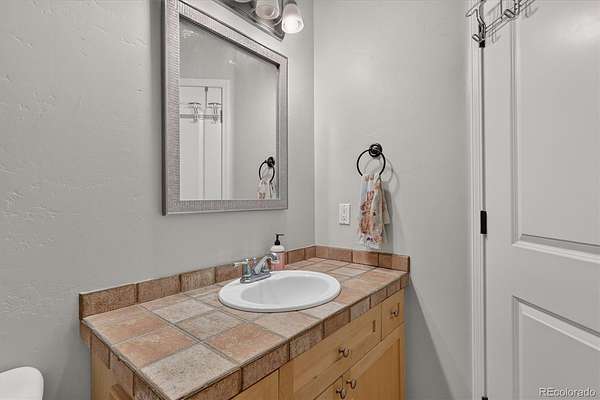
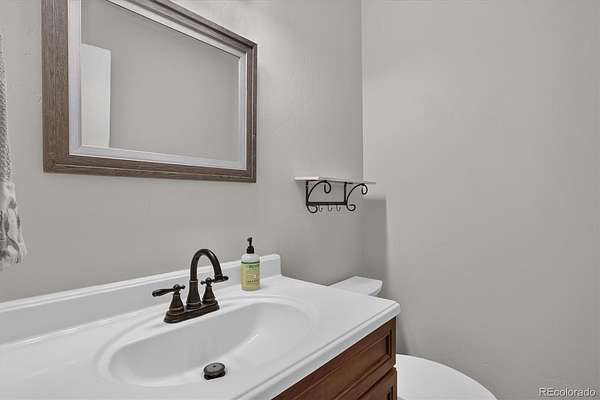
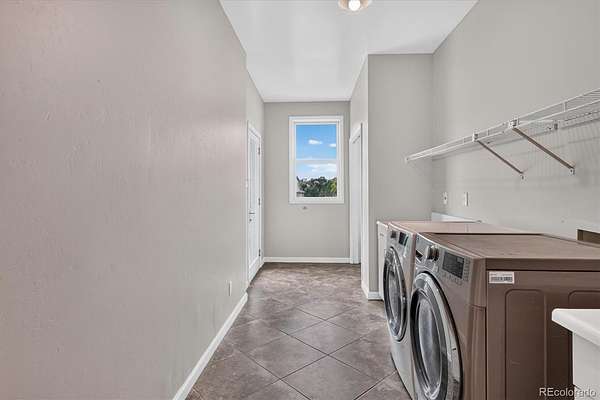
Extensive recent improvements make this home truly move-in ready, including a renovated kitchen with quartz countertops, updated bathrooms, newly refinished oak hardwood floors, all\-new windows, fresh interior and exterior paint, new carpeting, added attic insulation and a new attic fan.
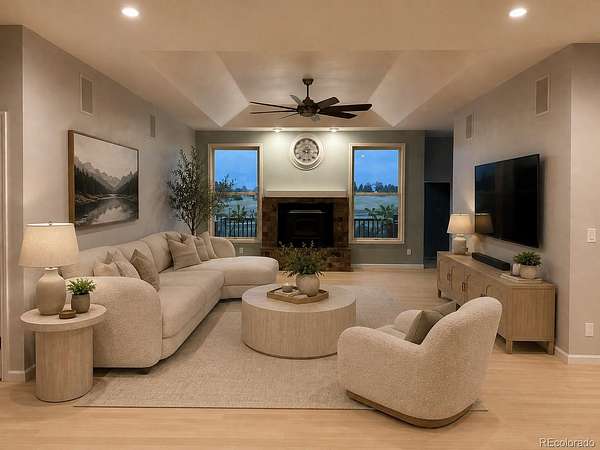
Comfort is a priority year-round with whole-home zoned radiant heated floors, a built-in pellet stove/fireplace on the main level and a second freestanding pellet stove in the basement. Additional features include a whole-house water filtration system, tankless water heater and abundant storage.
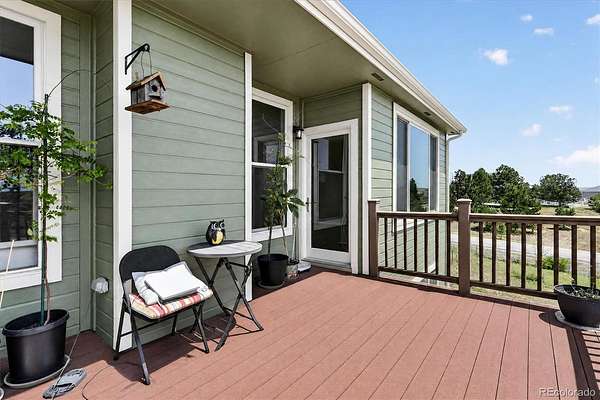
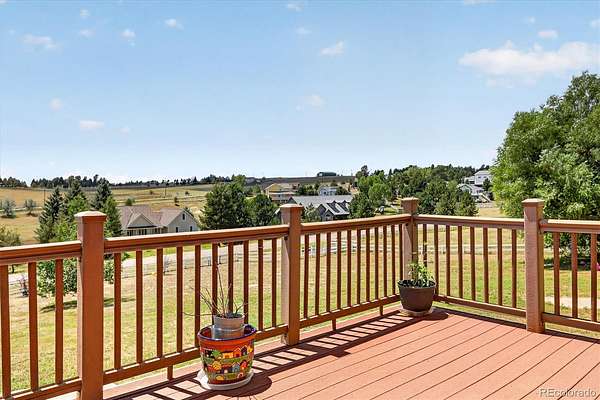
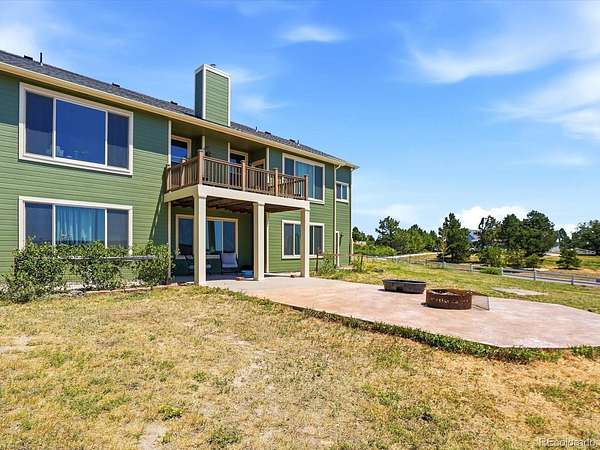
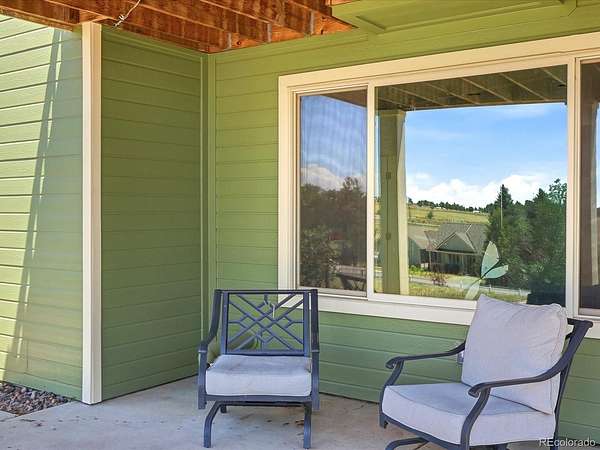
Step outside and enjoy the beautiful Colorado setting from the patio and fire pit or the BRAND NEW elevated Trex deck located just off the primary suite—the perfect spot to relax and take in the surrounding views. The nearly 2-acre property also features a large shaded dog run and an electric fence around the property perimeter.
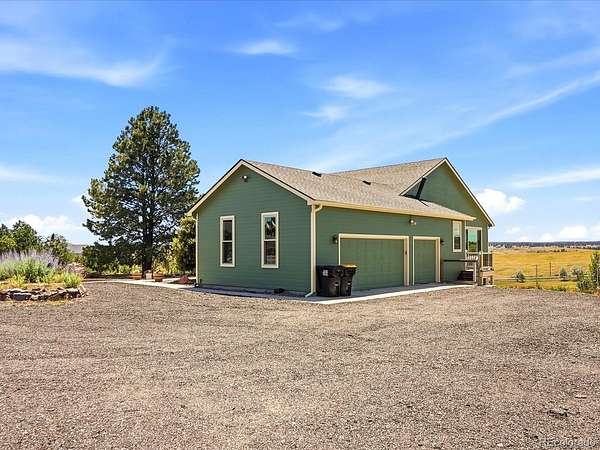
An oversized 3-car garage provides plenty of room for vehicles, toys and storage, while the owned propane tank offers additional savings and convenience.
Even more peace of mind comes with the home’s high-rated roof and LIFETIME doors, windows and siding, which include a transferable lifetime warranty.
Nearly 2 acres, extensive updates, flexible living space, an oversized 3-car garage, beautiful views and NO HOA—this property offers the space, privacy and versatility that are increasingly hard to find.
- Listed by Karina Jansen, (303) 725-8440, RE/MAX Momentum
Location
- Street address
- 3694 Deer Creek Dr
- County
- Elbert County
- Zip code
- 80138
- Community
- Deer Creek DR
- School district
- Elizabeth C-1
- Elevation
- 6,313 feet
Property details
- Acreage
- 1.9 acres82,764 sq ft
- Zoning
- PUD
- MLS #
- REcolorado 1944761
- Posted
Property taxes
- 2025
- $4,660
Parcels
- R105389
Legal description
SECTION: 6 TOWNSHIP: 7 RANGE: 64SUBDIVISION: DEER CREEK FARM F1 LOT: 32
Resources
Details and features
Listing
- Type
- Residential
- Subtype
- Single Family Residence
- Ownership
- Agent Owner
- Terms
- 1031 Exchange, Cash, Conventional, FHA, VA Loan
- Exclusions
- Sellers Personal Property and Both Refrigerators in The Garage.
- Possession
- Immediate
Lot
- Well Type
- Community
- Features
- Corner Lot
Exterior
- Parking Spaces
- 3
- Parking
- Gravel
- Garage
- Attached
- Fencing
- Full
- Outdoor Spaces
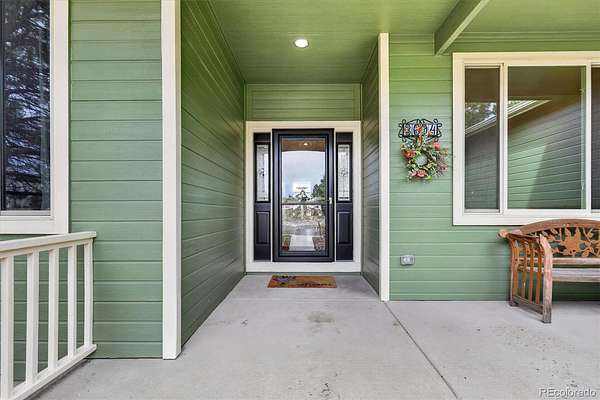
- Deck, Front Porch, Patio
- Features
- Balcony, Fire Pit
Structure
- Type
- House
- Condition
- Updated/Remodeled
- Levels
- One
- Basement
- Daylight, Exterior Entry, Finished, Walk-Out Access
- Electric
- 220 Volts
- Water
- Private
- Sewer
- Septic Tank
- Heating
- Baseboard, Pellet Stove, Propane, Radiant Floor
- Cooling
- Attic Fan
- Materials
- Cement Siding
- Roof
- Composition
- Foundation
- Slab
Interior
- Above Grade
- 2,338 sq ft
- Below Grade
- 1,554 sq ft
- Rooms
- Bathroom Full x 2, Bathroom Half, Bathroom Three Quarter, Bedroom x 4, Dining Room, Exercise Room, Family Room, Kitchen x 4, Laundry, Living Room, Utility Room
- Flooring
- Tile, Wood
- Fireplace Count
- 2
- Fireplaces
- Basement, Family Room
- Appliances
- Cooktop, Dishwasher, Double Oven, Dryer, Range Hood, Refrigerator, Tankless Water Heater, Washer, Water Purifier
- Laundry
- In Unit
- Security
- Carbon Monoxide Detector(s), Smoke Detector(s)
- Features
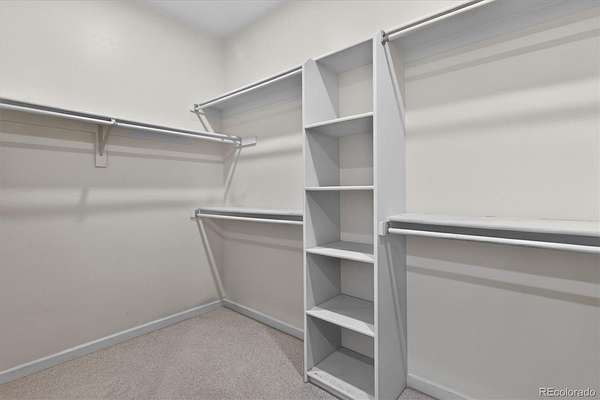
- Breakfast Bar, Ceiling Fan(s), Eat-In Kitchen, Quartz Counters, Walk-In Closet(s), Wet Bar
Property utilities
| Category | Type | Status |
|---|---|---|
| Sewage | Septic System | Connected |
| Gas | Propane | Connected |
Nearby schools
| Name | Type | District |
|---|---|---|
| Singing Hills | Elementary | Elizabeth C-1 |
| Elizabeth | Middle | Elizabeth C-1 |
| Elizabeth | High | Elizabeth C-1 |
Listing history
| Date | Event | Price | Change | Source |
|---|---|---|---|---|
| Sept 12, 2026 | Price drop | $900,000 | $15,000 -1.6% | REcolorado |
| Aug 28, 2026 | Price drop | $915,000 | $10,000 -1.1% | REcolorado |
| July 29, 2026 | New listing | $925,000 | — | REcolorado |
Payment calculator

Based on information submitted to the MLS GRID as of Sept 19, 2026 1:00 am MT. All data is obtained from various sources and may not have been verified by broker or MLS GRID. Supplied Open House Information is subject to change without notice. All information should be independently reviewed and verified for accuracy. Properties may or may not be listed by the office/agent presenting the information. Some IDX listings have been excluded from this website. View more