Land with Home for Sale in Greenfield, Indiana
3695 W 100 N, Greenfield, IN 46140
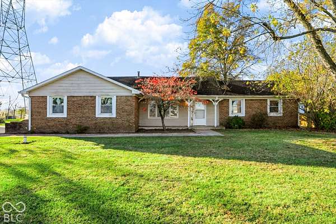
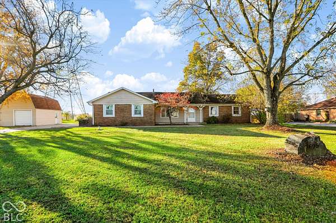
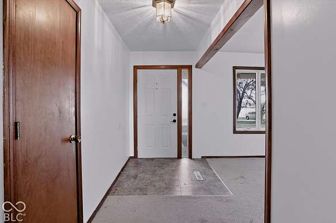
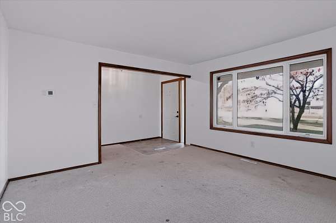
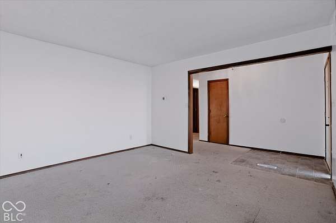
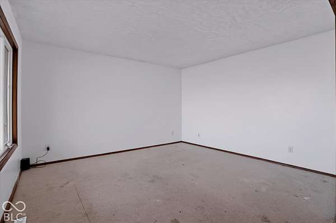
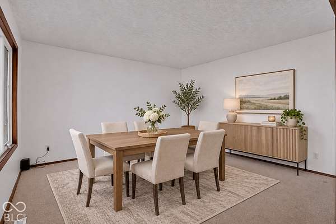
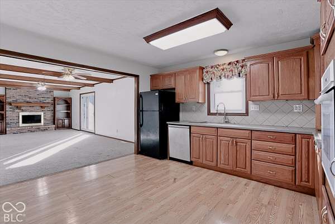
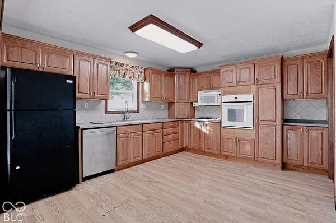
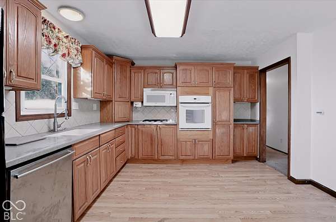
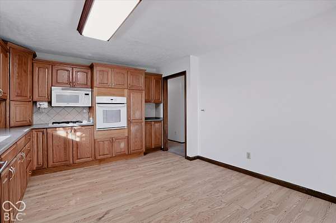
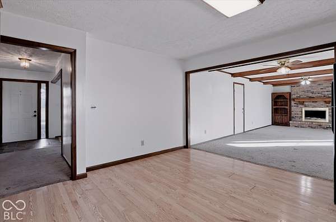
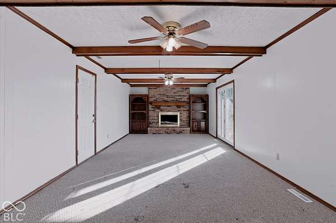
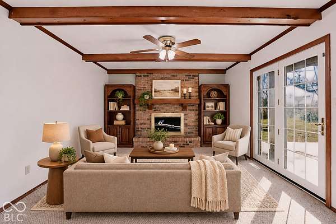
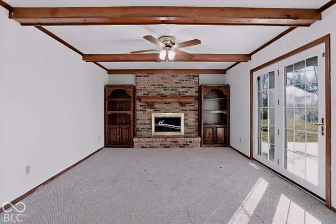
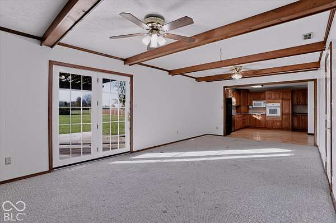
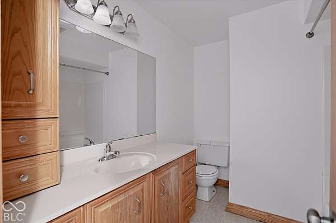
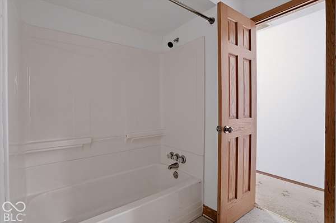
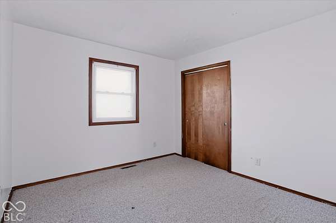
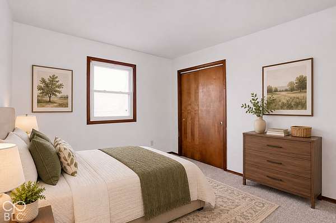
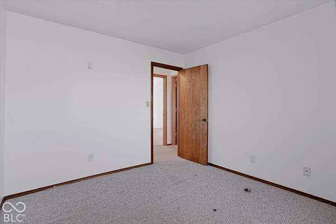
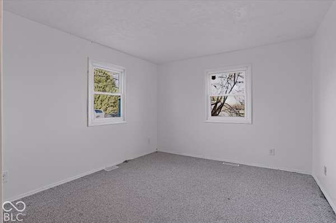
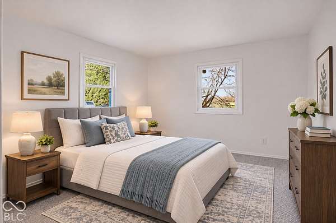
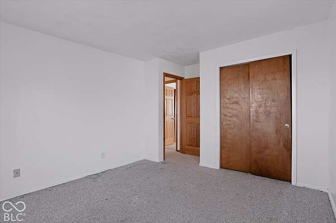
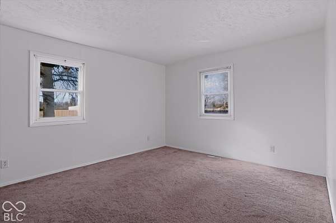
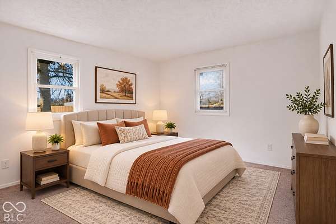
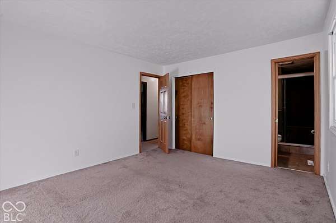
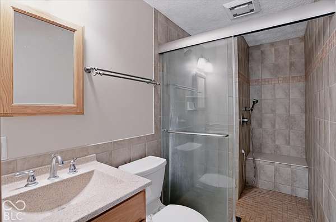
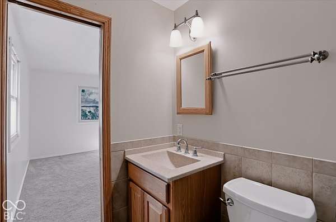
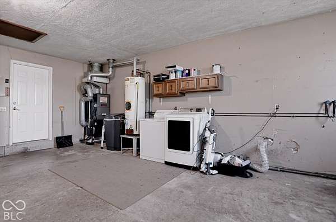
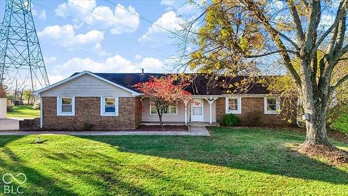
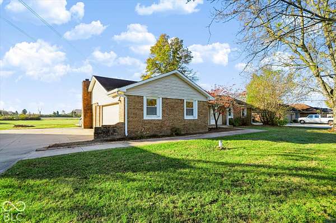
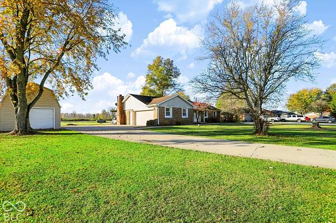
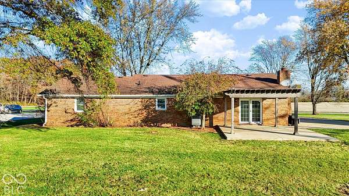
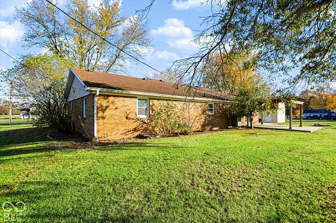
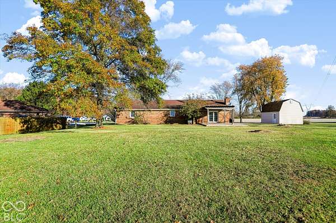
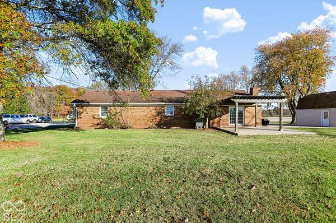
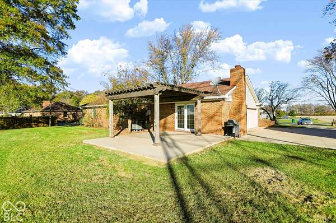
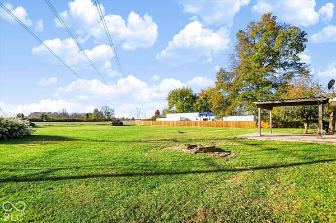
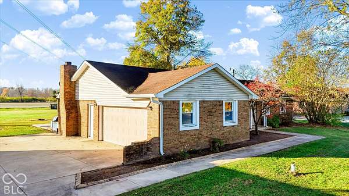
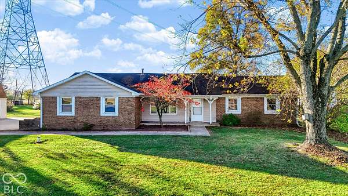
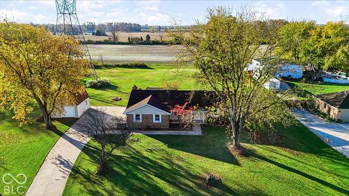
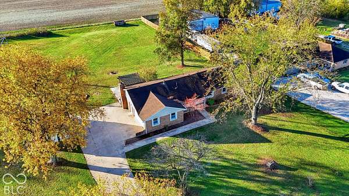
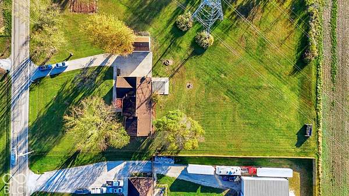
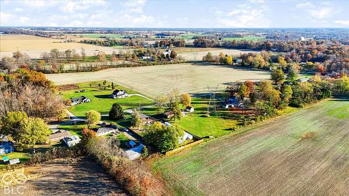
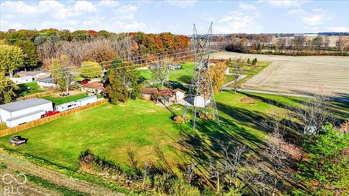
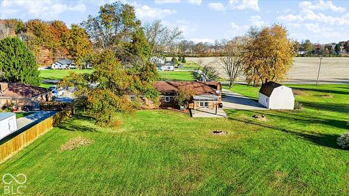
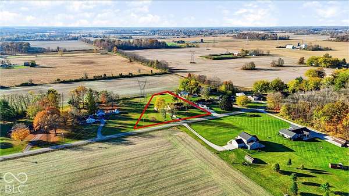
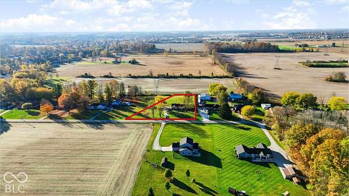
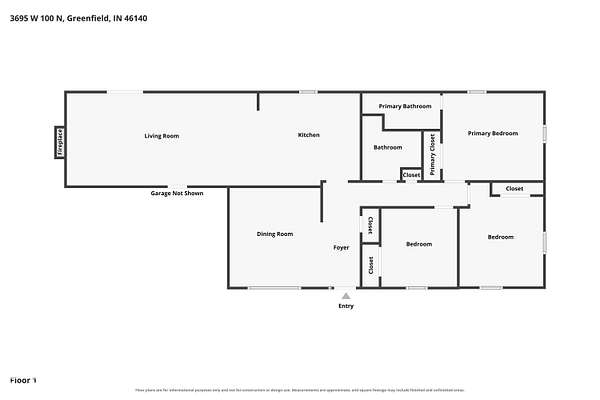
Offering 1,508 square feet of single-level living with 3 bedrooms and 2 full baths, this brick ranch sits on 1.6 acres with open country views in Buck Creek Township. The oak kitchen pairs a gas cooktop with a built-in wall oven, tile backsplash and space for a table, and opens to the main living room, where a beamed ceiling, two ceiling fans and a brick fireplace with gas logs, framed by shelving, create a warm and easy place to gather. French doors step out to a concrete patio shaded by a pergola, overlooking a deep backyard with mature trees and a fire pit for evenings outside. The primary suite has its own bath with a tiled walk-in shower and built-in bench, and a separate front room off the foyer works well for formal dining, a home office or a den. Bright white walls throughout make it easy to add your own style. A 16x24 barn-style outbuilding with an overhead door, electric and a loft is ready for the mower, tools or a hobby space, alongside the attached two-car side-load garage and a long concrete drive. The home is on well and septic, a short drive from I-70 and Mt. Comfort Road
Location
- Street address
- 3695 W 100 N
- County
- Hancock County
- Zip code
- 46140
- School district
- MT Vernon Community School Corp
- Elevation
- 863 feet
Property details
- Acreage
- 1.6 acres69,696 sq ft
- MLS #
- MIBOR 22136086
- Posted
Property taxes
- 2025
- $2,002
Parcels
- 300633200003001006
Legal description
E Nw 33-16-6 1.595Ac
Details and features
Listing
- Type
- Residential
- Subtype
- Single Family Residence
Lot
- Features
- Mature Trees, Not in Subdivision, Rural-Not Subdivision
Exterior
- Parking
- Garage, Open, RV
- Pool
- Patio
- Structures
- Outbuilding, Storage
- Features
- Fire Pit, Lighting, Storage Shed
Structure
- Style
- Ranch
- Stories
- 1
- Water
- Private, Well
- Heating
- Forced Air, Natural Gas
- Cooling
- Central Air
- Materials
- Brick
- Windows
- Storm Window(s), Vinyl Frames
Interior
- Room Count
- 6
- Rooms
- Bathroom x 2, Bedroom x 3, Dining Room, Laundry Room x 2
- Fireplaces
- Yes
- Appliances
- Dishwasher, Dryer, Gas Cooktop, Gas Water Heater, Micro Hood, Oven, Refrigerator, Washer, Water Softener Owned
- Features
- Attic Access, Built-In Features, Eat-In Kitchen, Entrance Foyer, Paddle Fan, Smart Thermostat, Wood Work Stained
Property utilities
| Category | Type | Status |
|---|---|---|
| Gas | Natural Gas | Connected |
Nearby schools
| Name | Type | District |
|---|---|---|
| MT Comfort Elementary School | Elementary | MT Vernon Community School Corp |
| MT Vernon Middle School | Middle | MT Vernon Community School Corp |
| MT Vernon High School | High | MT Vernon Community School Corp |
Listing history
| Date | Event | Price | Change | Source |
|---|---|---|---|---|
| Nov 13, 2026 | New listing | $274,900 | — | MIBOR |